
Pre-launch in Meydan
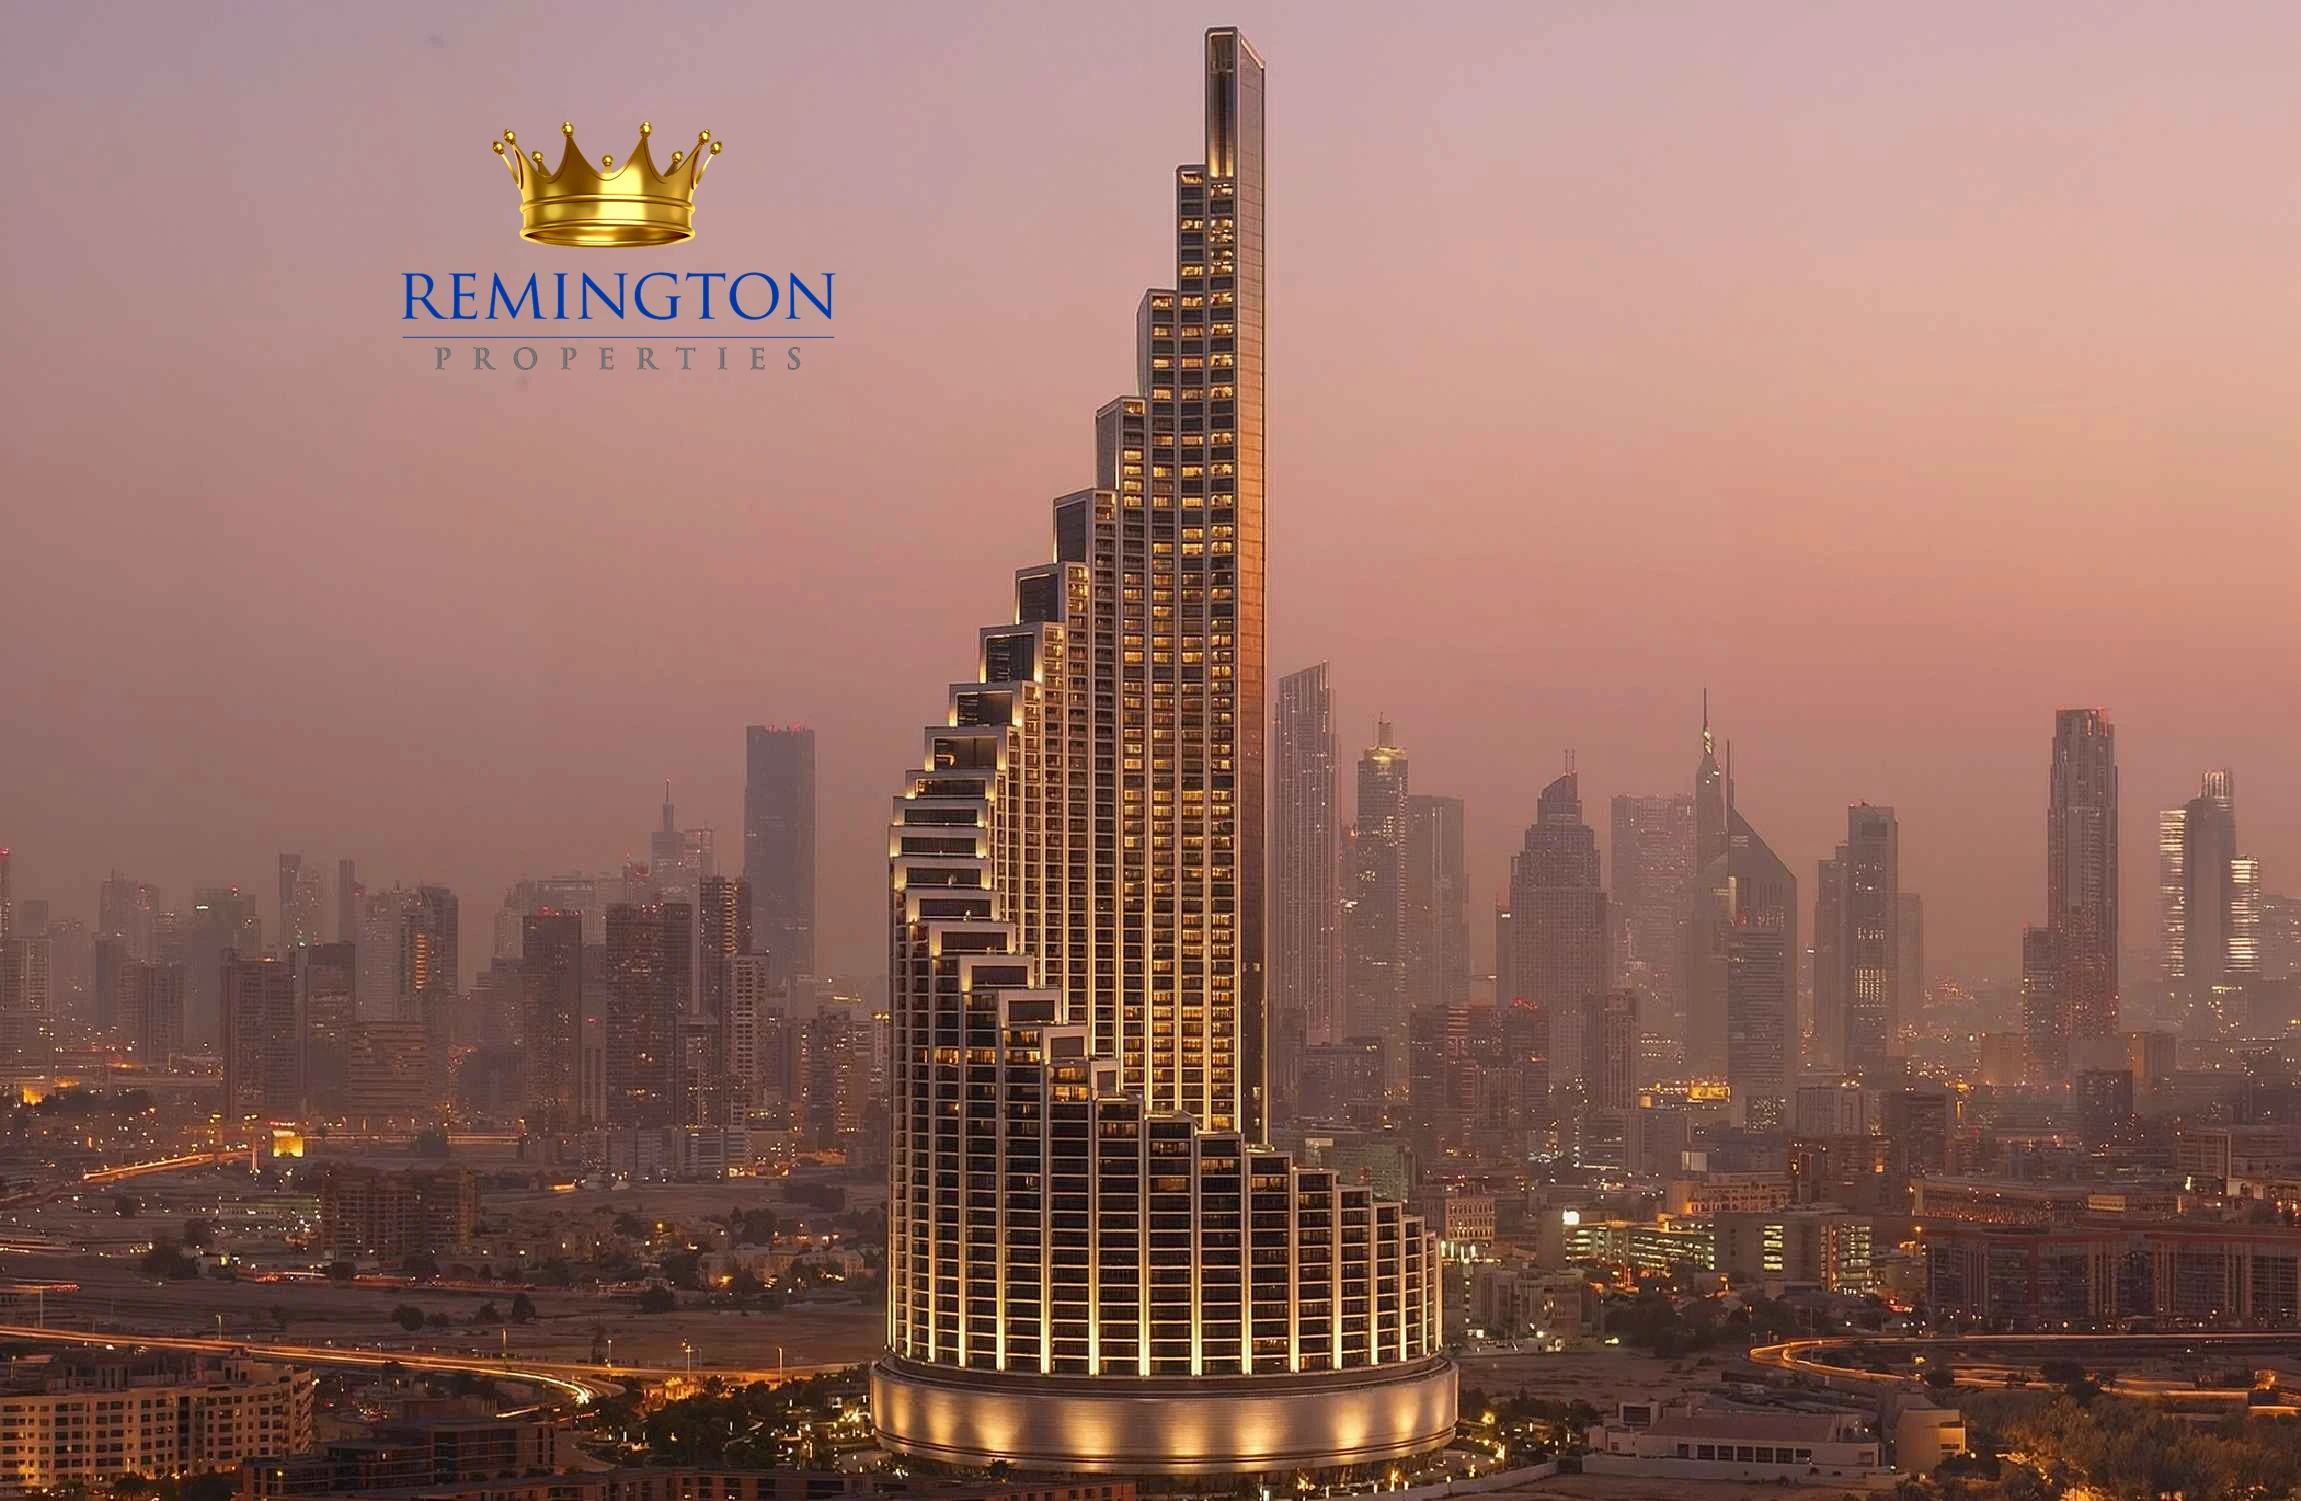
VISION ICONIC at Mercedes-Benz Places | Binghatti City is the signature residential tower of Mercedes-Benz Places | Binghatti City in Meydan. The freehold collection runs from one to five bedrooms, with Royal Suites from two to five bedrooms. Prices start at AED 2,250,000. The initial payment structure is 20% on booking, 50% through construction and 30% on handover; handover is Q4 2028.
Building configuration and homes
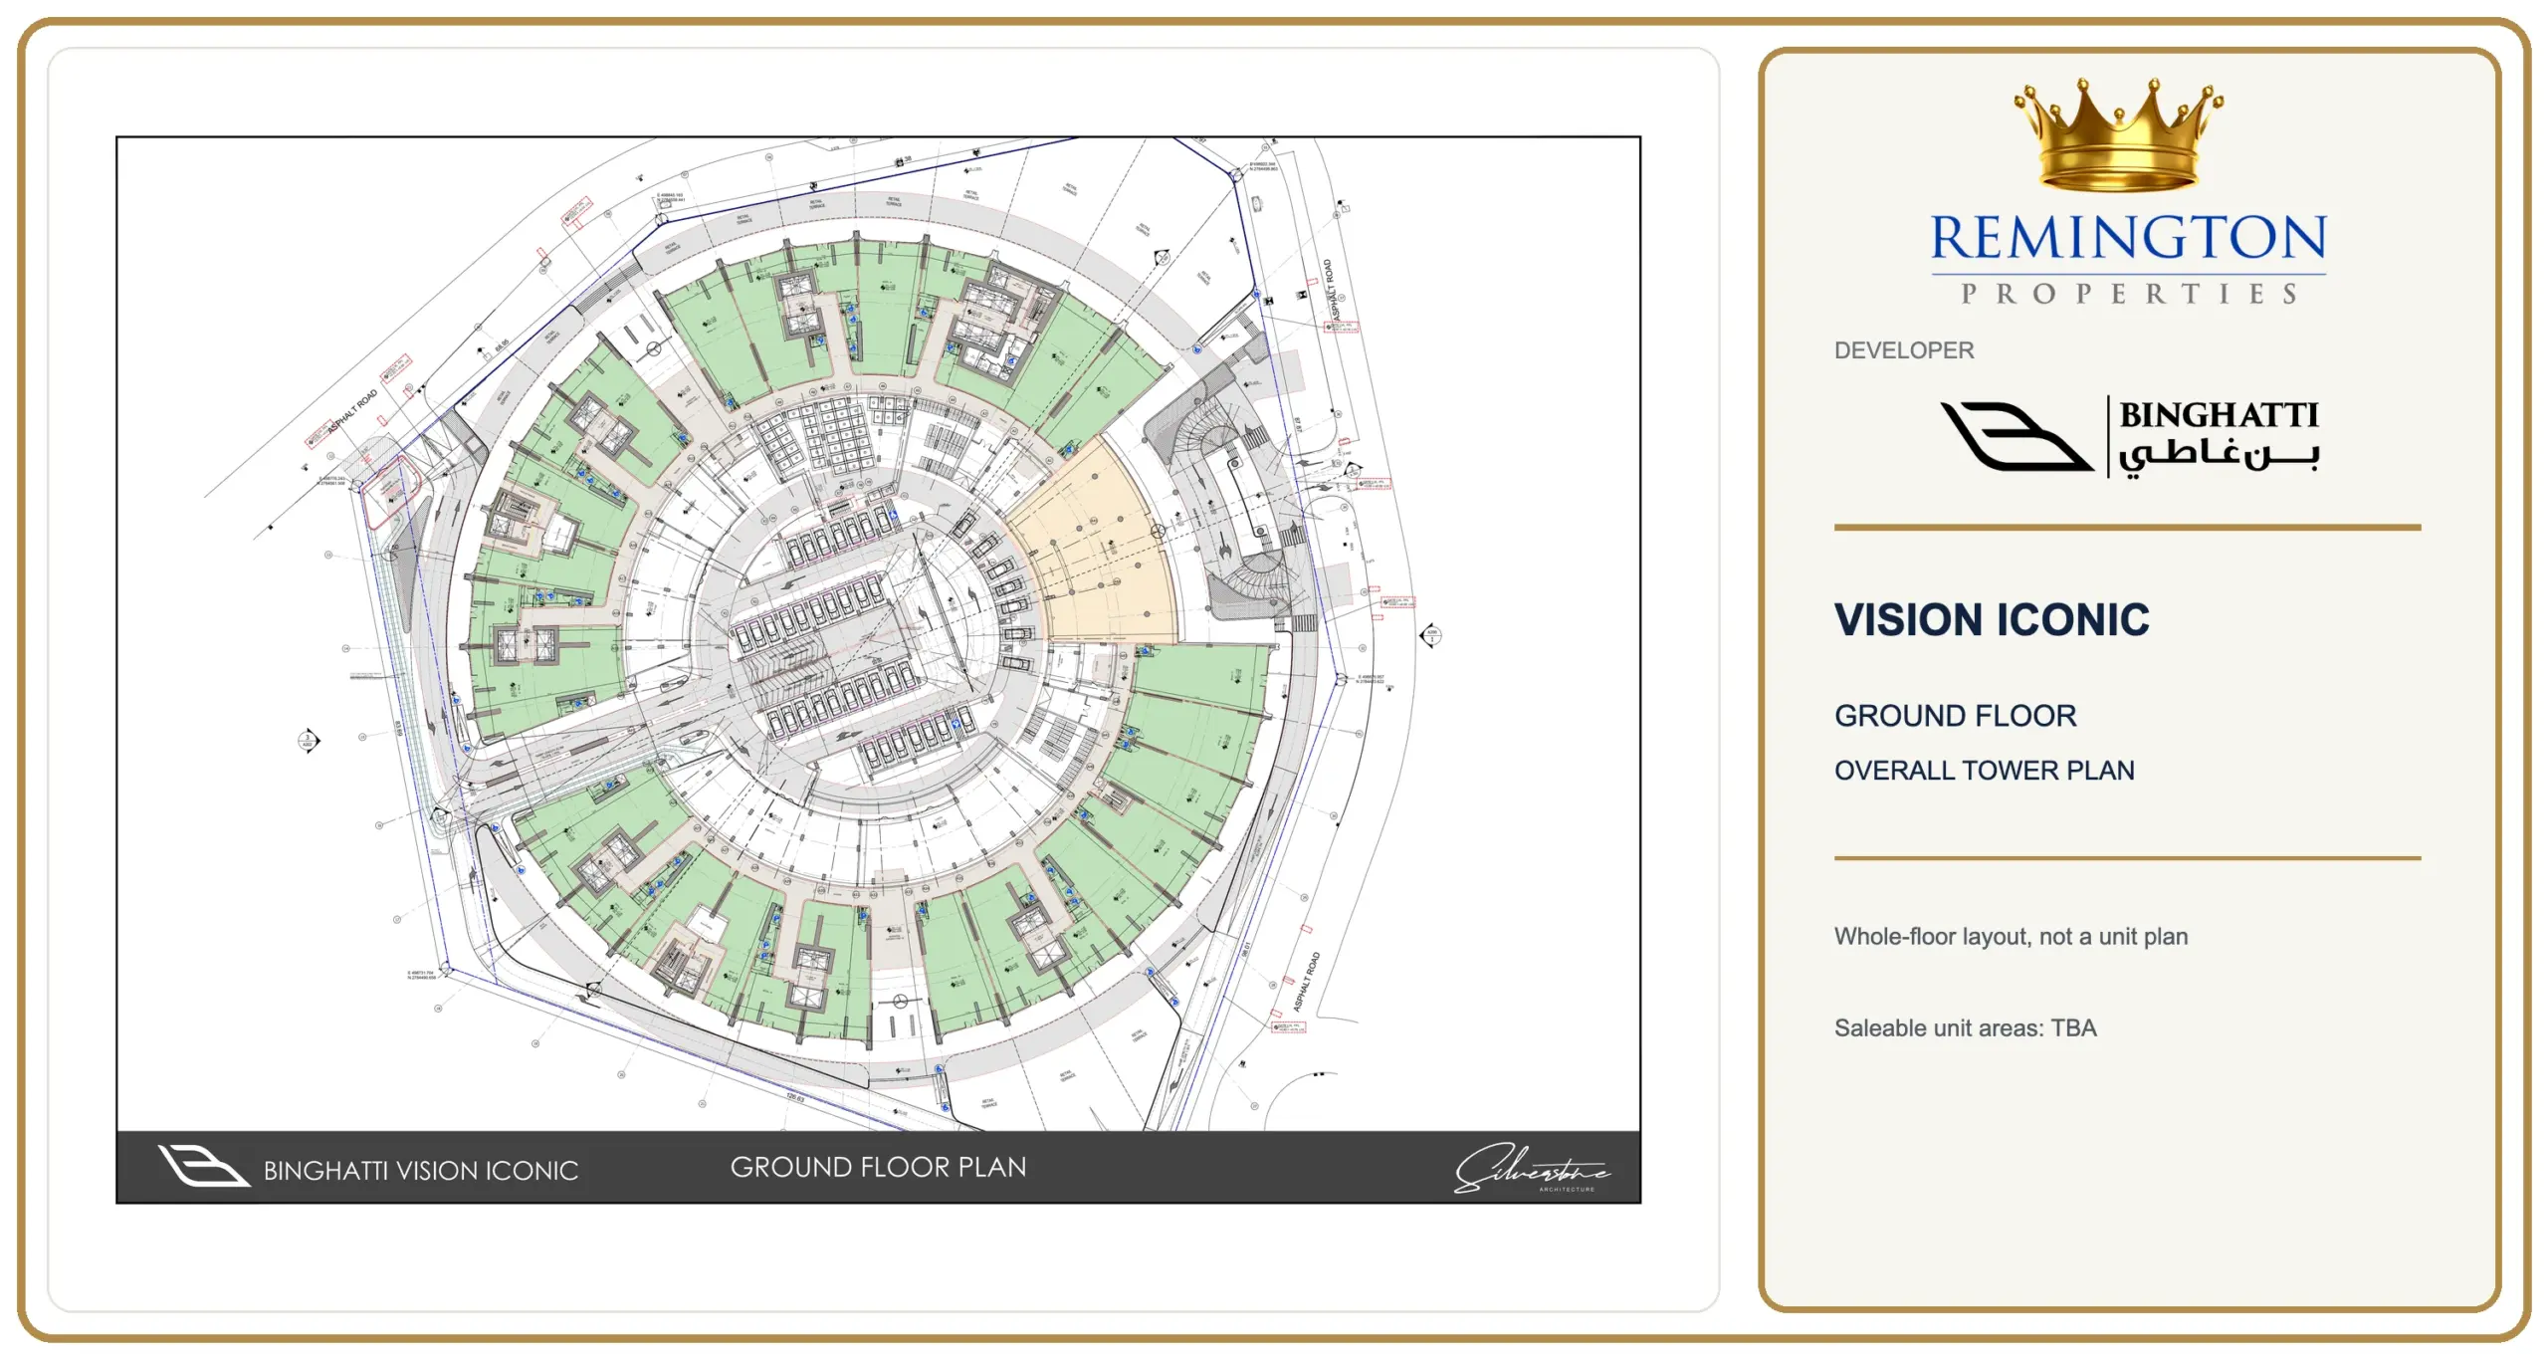
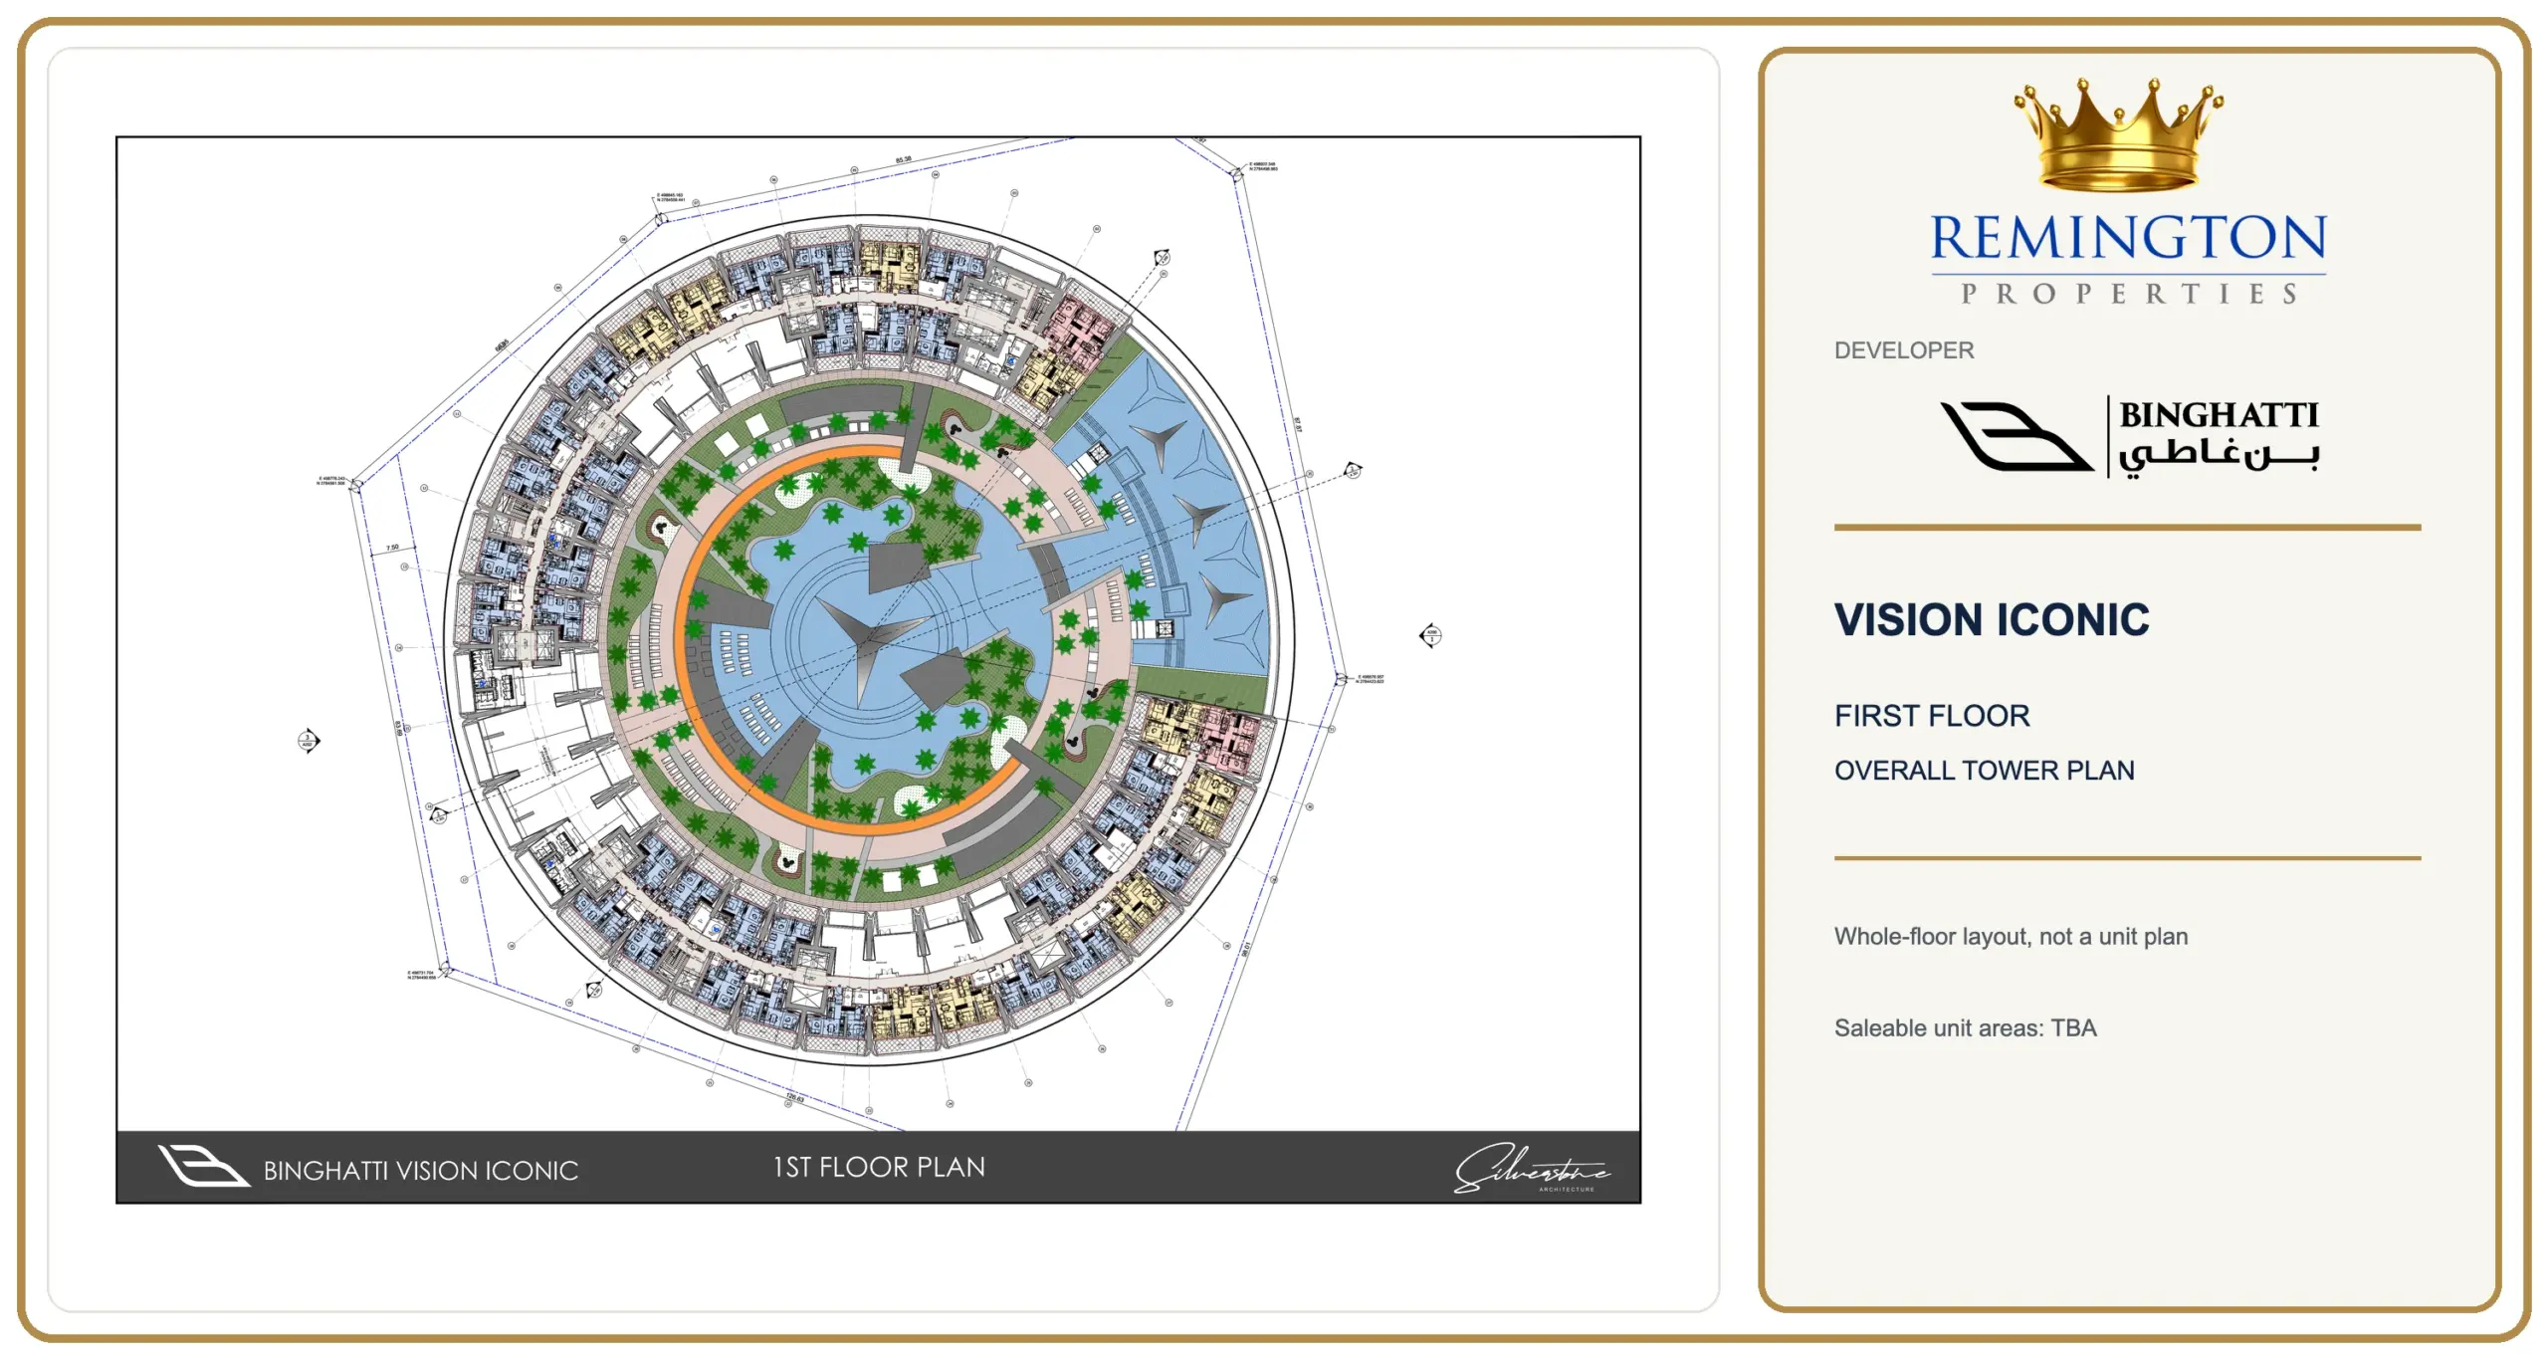
VISION ICONIC combines 1,426 residences with 27 ground-floor retail spaces. The building configuration comprises a basement, ground floor, five podium levels, 67 residential floors, four mechanical floors and a roof. It lists 26 residential lifts and three fire lifts. The residential mix includes one- to five-bedroom homes, with Royal Suites in the two-, three-, four- and five-bedroom categories.
Sizes, starting prices and indicative ratios
| Home or space | Number | Size range (sq ft) | Starting price | Indicative AED/sq ft* |
|---|---|---|---|---|
| 1 bedroom | 1,017 | 690–861 | AED 2,250,000 | 3,261 |
| 2 bedrooms | 255 | 971–1,076 | AED 3,300,000 | 3,399 |
| 2-bedroom Royal Suite | 26 | 2,082 | AED 4,250,000 | 2,041 |
| 3 bedrooms | 84 | 1,198–1,312 | AED 4,999,000 | 4,173 |
| 3-bedroom Royal Suite | 26 | 2,566 | AED 6,250,000 | 2,436 |
| 4 bedrooms | 8 | 1,985–2,058 | AED 9,999,000 | 5,037 |
| 4-bedroom Royal Suite | 1 | 3,090 | TBA | TBA |
| 5 bedrooms | 8 | 2,476–2,556 | AED 14,750,000 | 5,957 |
| 5-bedroom Royal Suite | 1 | 3,842 | TBA | TBA |
| Retail | 27 | 1,162–3,943 | AED 8,712,000 | 7,497 |
*Each ratio divides the advertised starting price for a type by that type’s smallest stated area, rounded to the nearest dirham. The price and minimum area may describe different units, so this is not a verified unit price per square foot, a market minimum or an available-home quotation. A matched-unit price per square foot remains TBA. Average areas for one-, two-, three-, four- and five-bedroom homes are 750, 1,022, 1,245, 2,040 and 2,536 sq ft respectively; the Royal Suite averages are 2,082, 2,566, 3,090 and 3,842 sq ft.
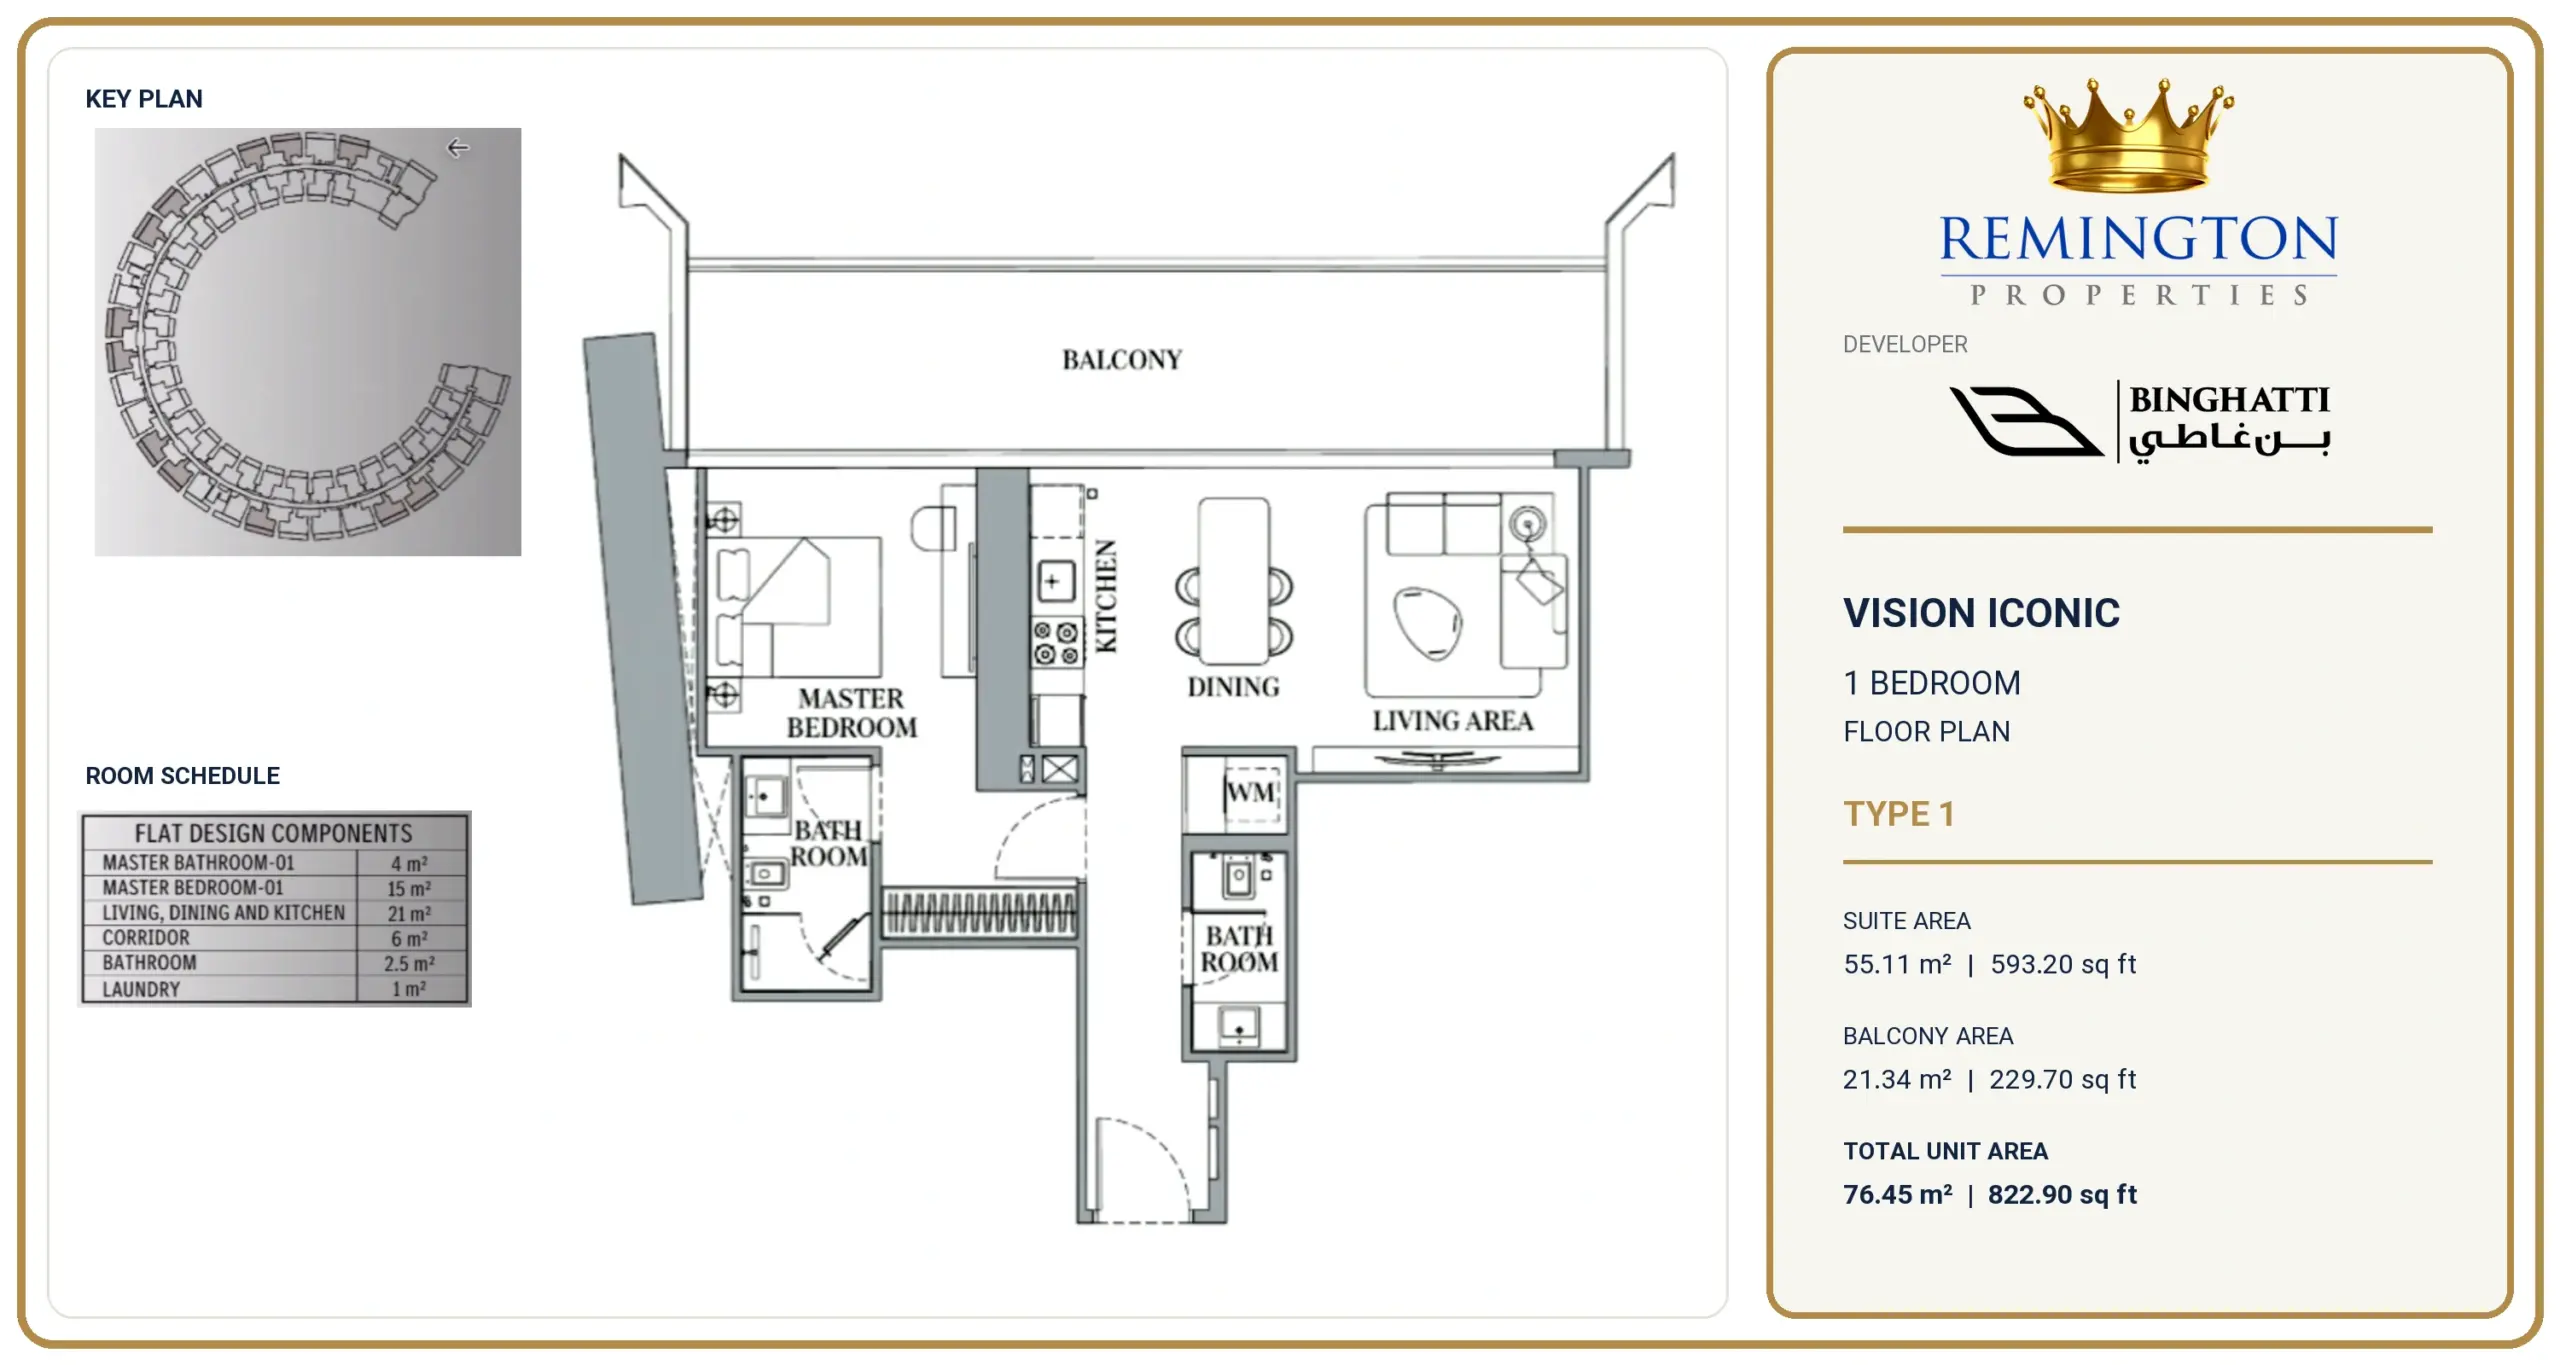
The 27 retail spaces are designated for food and beverage (23) and convenience or services (four). Their individual stated areas run from approximately 1,162 to 3,943 sq ft. Prices for four- and five-bedroom Royal Suites are TBA. The one-bedroom Type 1 plan in the Floor Plans section is an example layout of 822.90 sq ft; its price has not been paired with that exact layout.
Ground-floor retail spaces
The following schedule gives each proposed retail space’s stated area and business category. Category and final use remain subject to the applicable approvals and sale documents.
| Retail space | Area (sq ft) | Proposed category |
|---|---|---|
| Retail 01 | 2,330.71 | F&B |
| Retail 02 | 3,509.47 | F&B |
| Retail 03 | 1,161.64 | F&B |
| Retail 04 | 3,195.80 | F&B |
| Retail 05 | 1,162.50 | F&B |
| Retail 06 | 2,675.60 | F&B |
| Retail 07 | 2,642.30 | F&B |
| Retail 08 | 2,707.90 | F&B |
| Retail 09 | 1,162.70 | F&B |
| Retail 10 | 2,110.26 | F&B |
| Retail 11 | 2,110.05 | F&B |
| Retail 12 | 1,162.60 | Convenience / service |
| Retail 13 | 3,943.30 | F&B |
| Retail 14 | 3,935.10 | F&B |
| Retail 15 | 1,162.50 | Convenience / service |
| Retail 16 | 2,091.20 | F&B |
| Retail 17 | 2,091.10 | Convenience / service |
| Retail 18 | 1,162.50 | F&B |
| Retail 19 | 2,694.40 | F&B |
| Retail 20 | 2,642.30 | F&B |
| Retail 21 | 2,660.00 | F&B |
| Retail 22 | 1,162.30 | Convenience / service |
| Retail 23 | 2,901.80 | F&B |
| Retail 24 | 2,305.60 | F&B |
| Retail 25 | 2,569.20 | F&B |
| Retail 26 | 2,539.40 | F&B |
| Retail 27 | 2,599.20 | F&B |
Launch terms and expression of interest
The announced 7% offer applies on 7–8 October 2026. A 6% offer is stated for 9–31 October 2026 or until 40% absorption. A separate 10% offer is stated for a 50% down payment or cash deal. Written eligibility, the applicable unit price, offer expiry and whether discounts can be combined must be confirmed before reservation. Remington Properties can register your expression of interest and obtain the current inventory and written offer terms.
| Home type | 7% offer | 6% offer | 10% cash / 50% down |
|---|---|---|---|
| 1 bedroom | AED 2,092,500 | AED 2,115,000 | AED 2,025,000 |
| 2 bedrooms | AED 3,069,000 | AED 3,102,000 | AED 2,970,000 |
| 2-bedroom Royal Suite | AED 3,952,500 | AED 3,995,000 | AED 3,825,000 |
| 3 bedrooms | AED 4,649,070 | AED 4,699,060 | AED 4,499,100 |
| 3-bedroom Royal Suite | AED 5,812,500 | AED 5,875,000 | AED 5,625,000 |
| 4 bedrooms | AED 9,299,070 | AED 9,399,060 | AED 8,999,100 |
| 5 bedrooms | AED 13,717,500 | AED 13,865,000 | AED 13,275,000 |
These figures apply each discount separately to the advertised starting price. They are indicative calculations, not available-unit quotations; the developer’s written offer controls.
Design and amenities
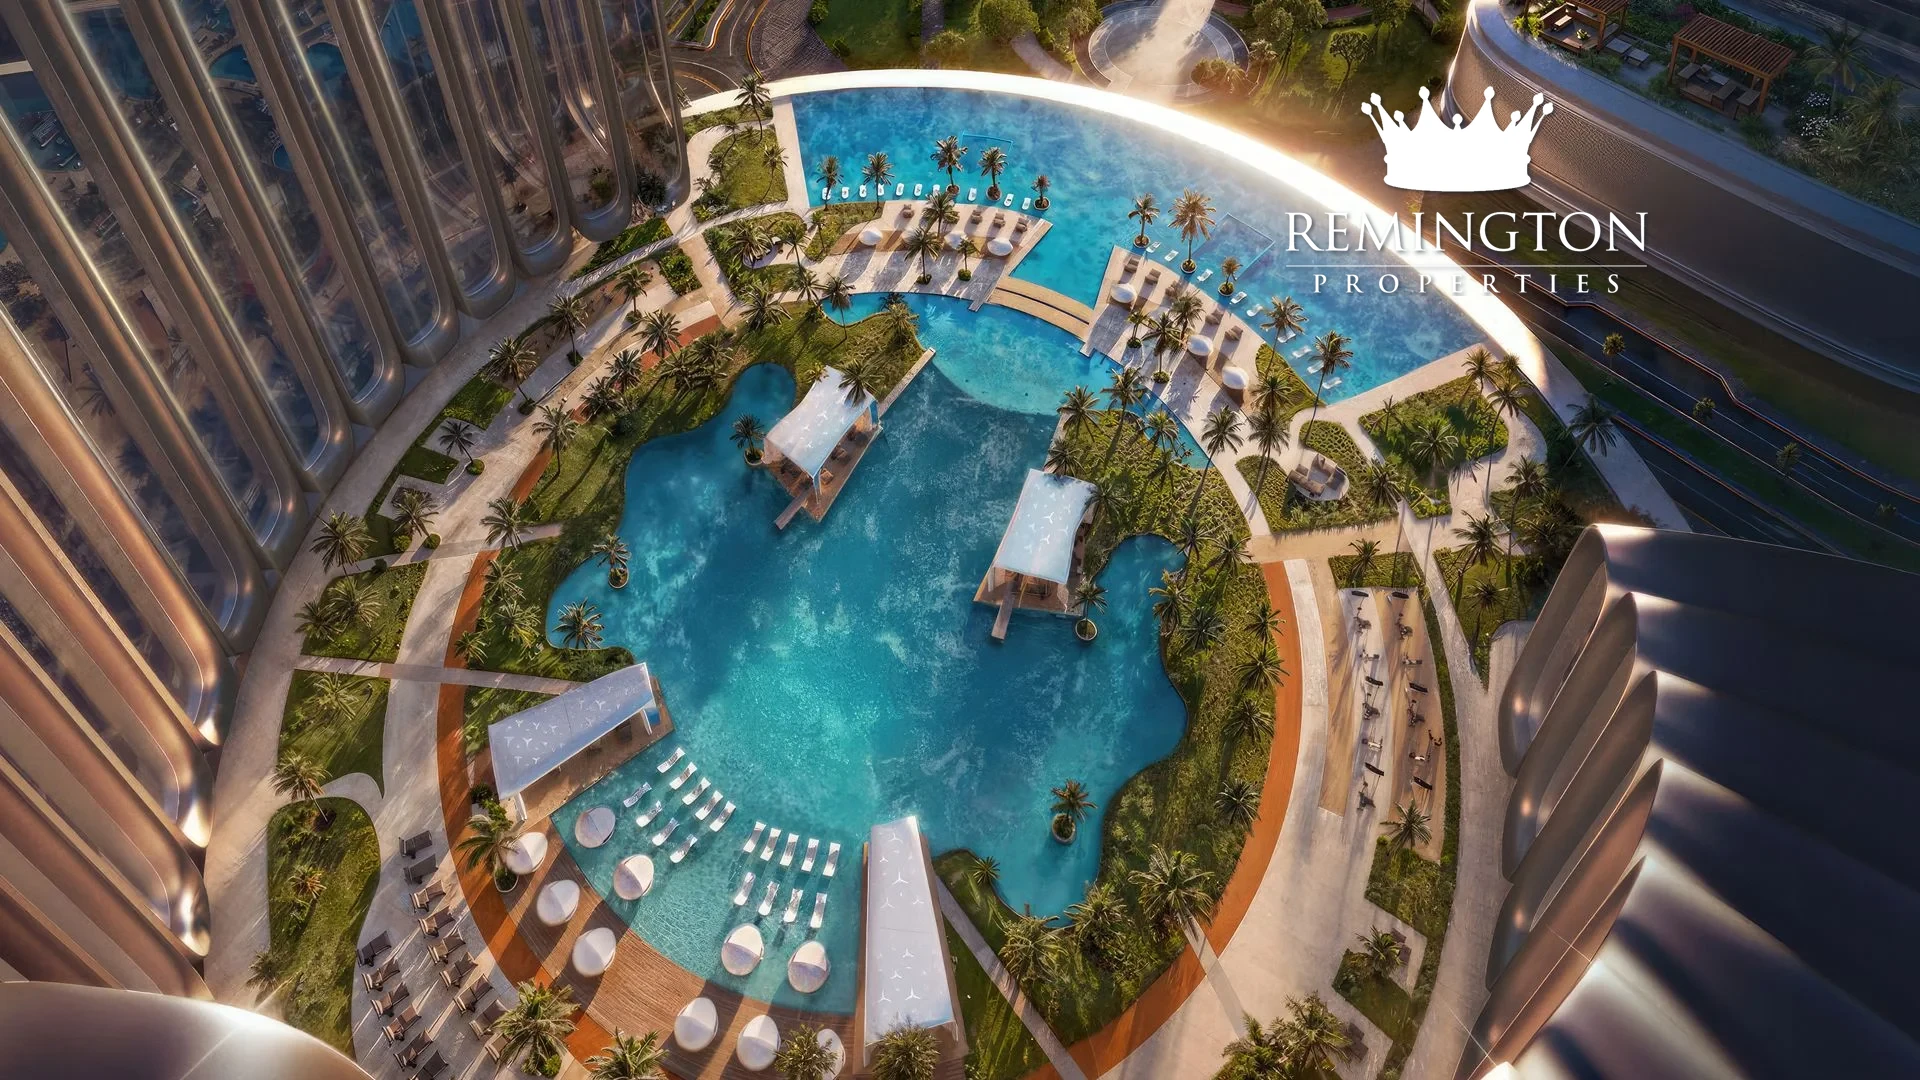
The project brings Mercedes-Benz design cues into a Binghatti residential tower. Planned features include smart-home controls, indoor and outdoor fitness, spa service, several pool settings, concierge service and access-card parking. Solar photovoltaic technology and LEED certification are also planned; the final scope and certification status require confirmation. Renderings indicate design intent and may change.
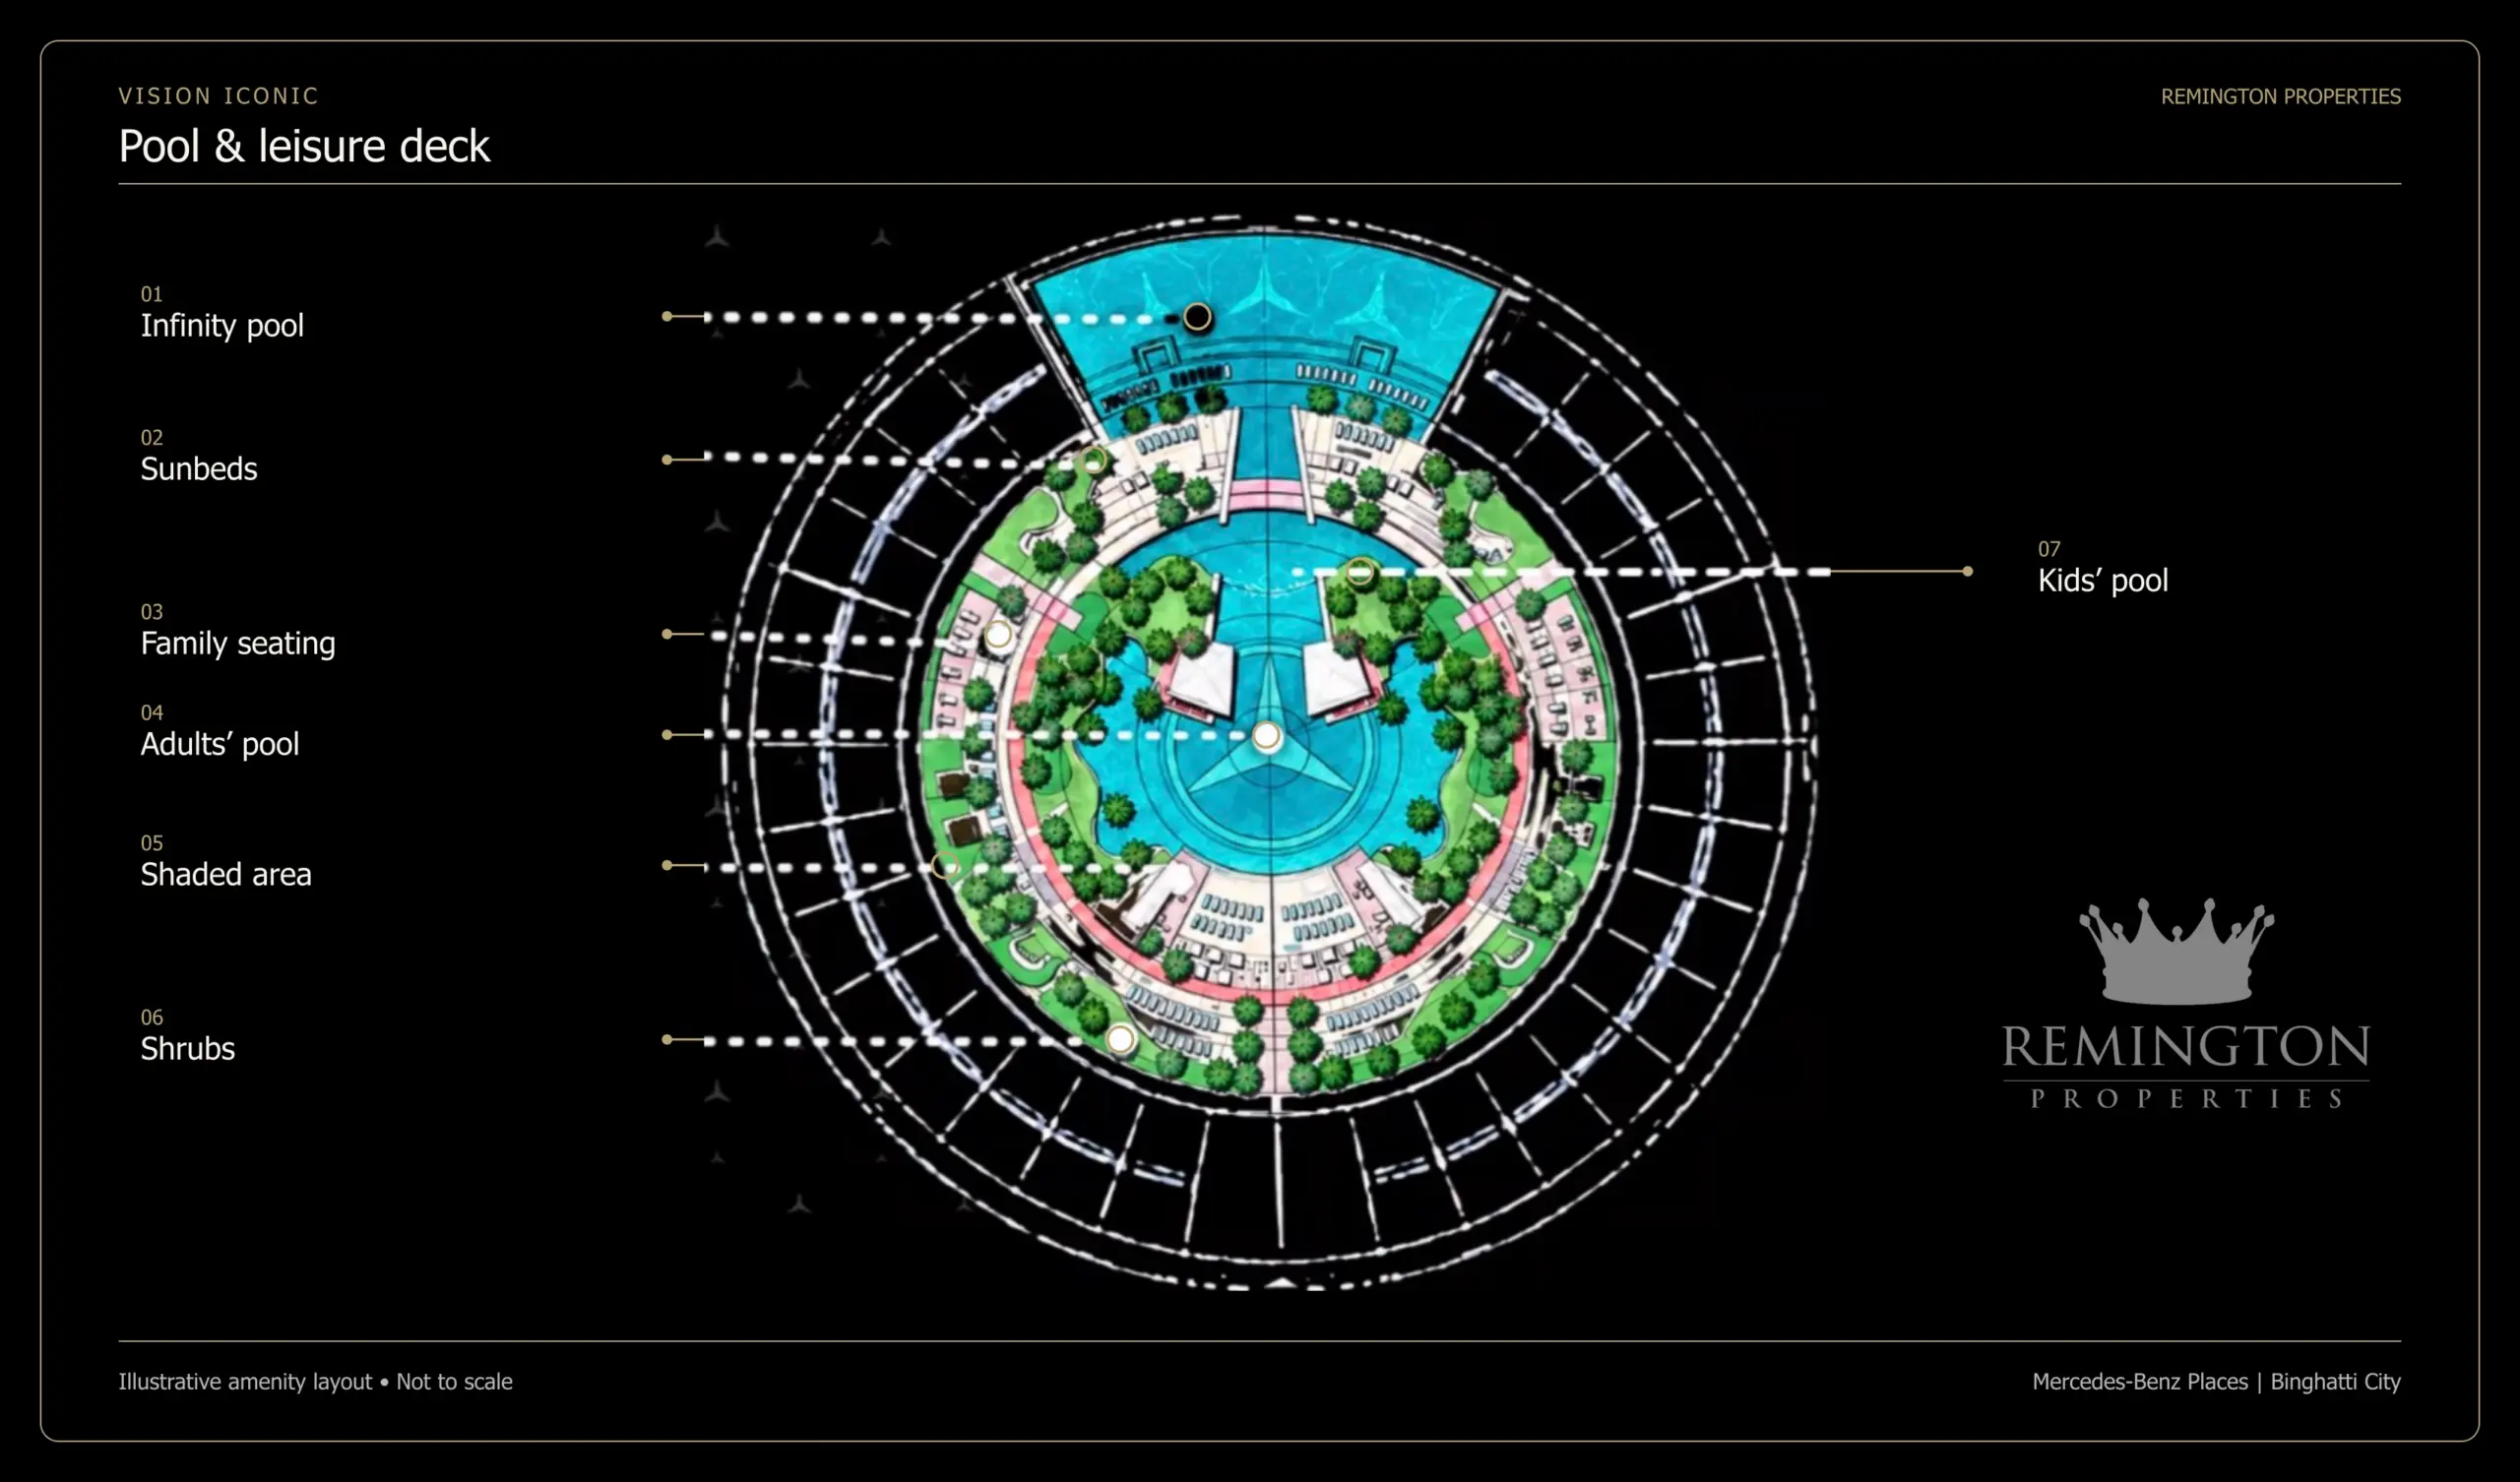
Pool and leisure deck
The amenity diagram identifies an infinity pool, adults’ pool, children’s pool, sunbeds, family seating, shaded space and planting. Its layout is illustrative and is not a measured plan.
Mercedes-Benz Places | Binghatti City
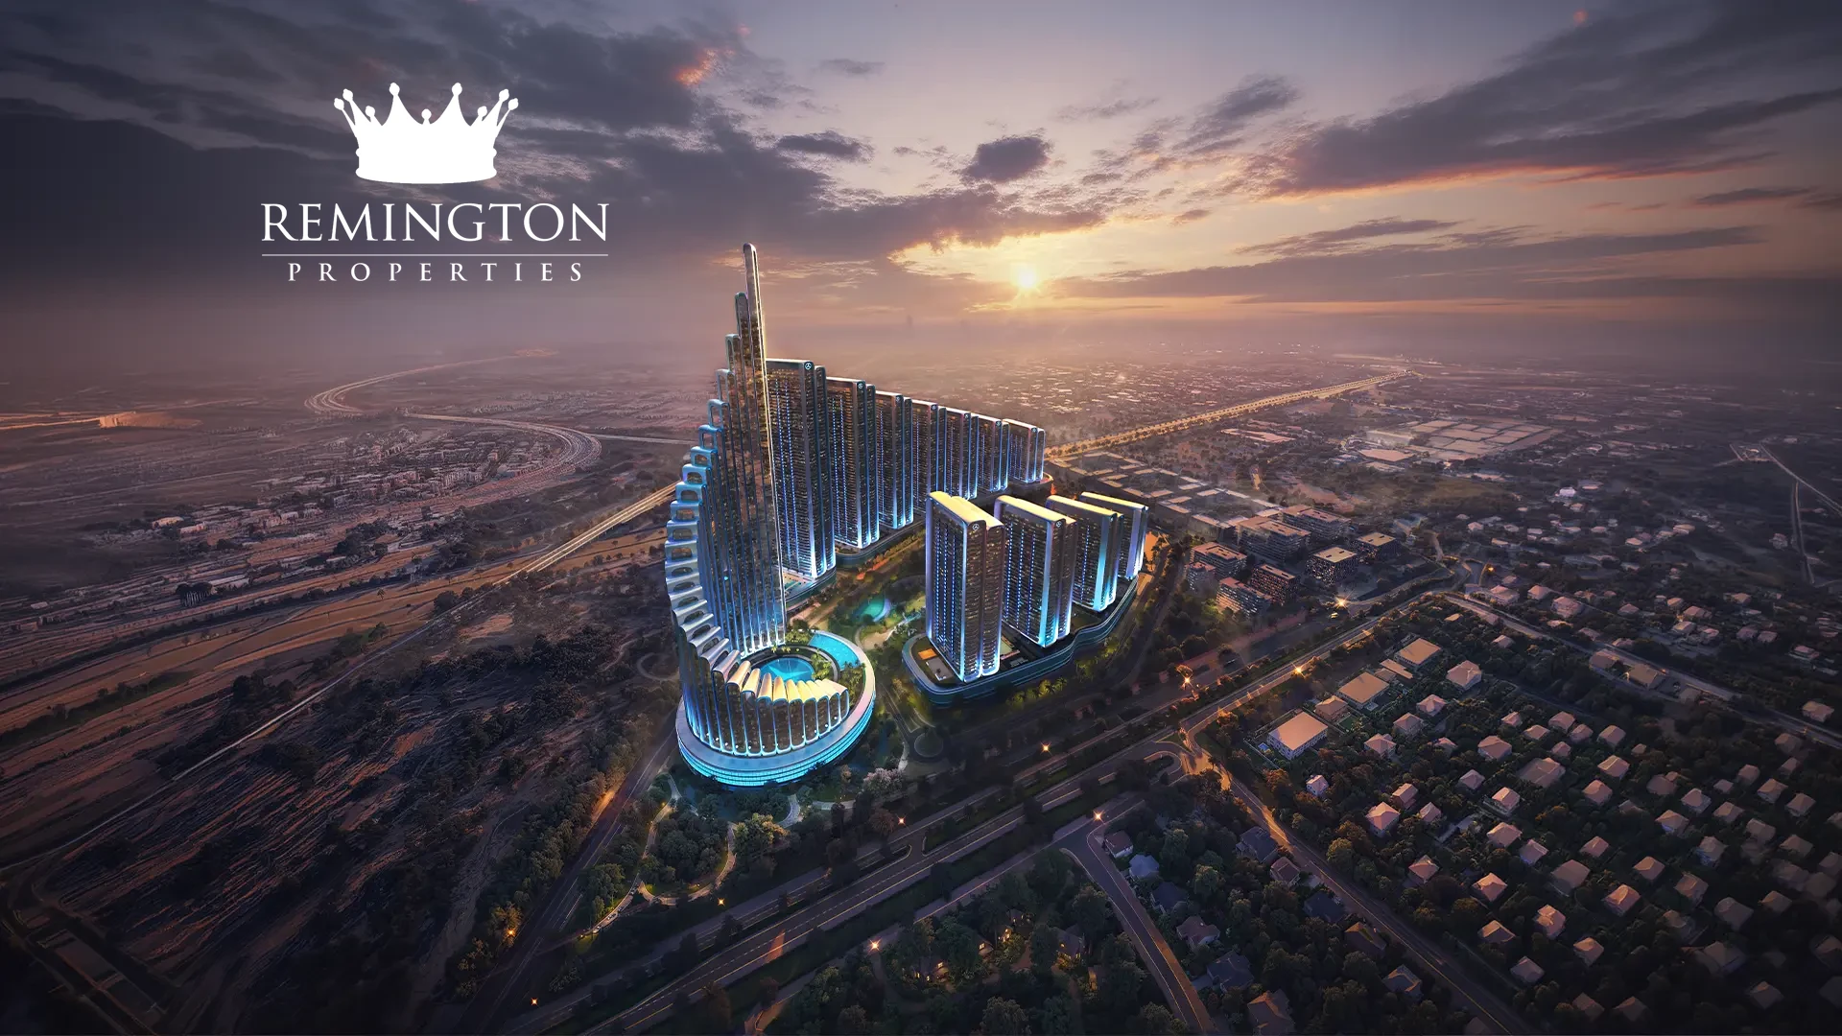
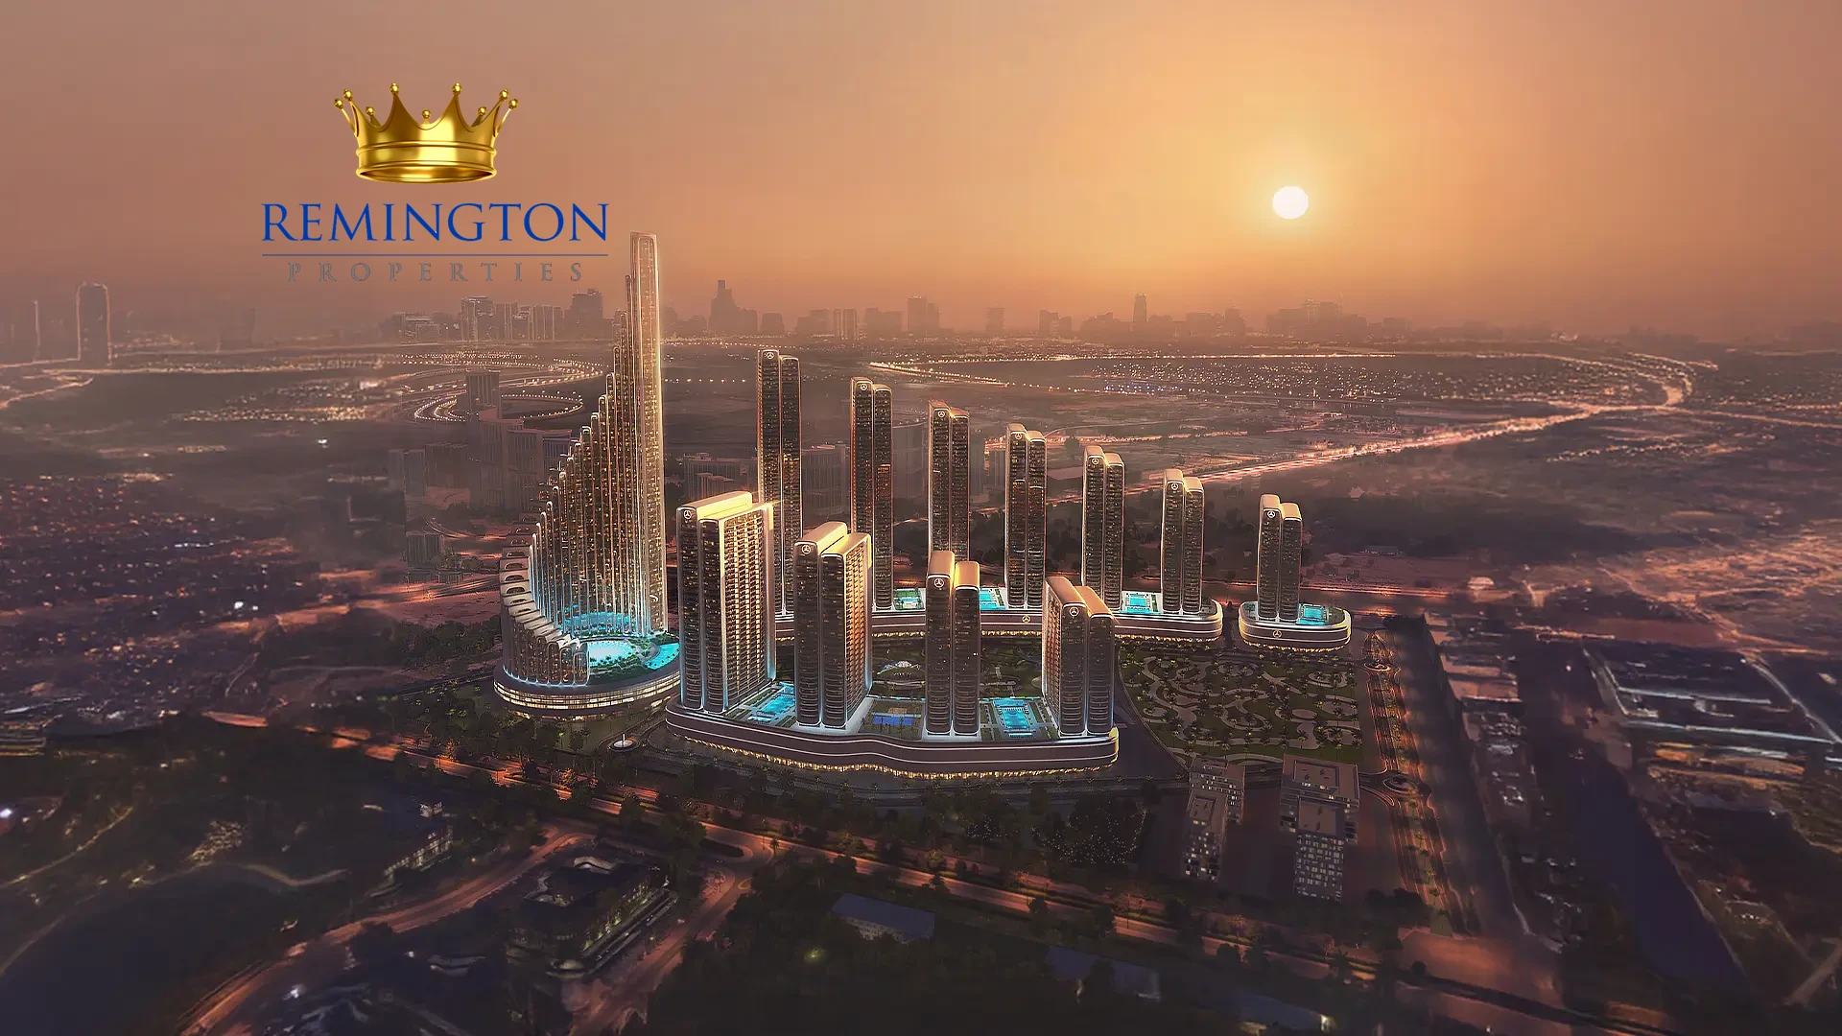
The wider Meydan master plan comprises 12 towers and more than 13,000 planned residences. VISION ICONIC is its centrepiece. The community plan includes a central park and pedestrian spaces; phasing and final access remain TBA. Meydan provides road connections towards Downtown Dubai and the racecourse district. Indicative journey estimates are 3 minutes to Meydan Racecourse, 8 minutes to Dubai Mall and Burj Khalifa, and 15 minutes to Dubai International Airport. Actual driving times depend on the final entrance, route and traffic.
Schools to compare
Families can compare Hartland International School, which offers UK and IB pathways through Year 13, and North London Collegiate School Dubai, which offers IB pathways through Grade 12. Both are in the wider Meydan area and held a Very Good overall KHDA rating in the 2023–24 inspection cycle. No project-to-school drive time has been verified. Compare curricula and further choices in the Remington Properties Dubai schools guide.
Questions & Answers
Frequently Asked Questions
Where is VISION ICONIC?
It is the signature tower within the planned Mercedes-Benz Places | Binghatti City community in Meydan, Dubai. Confirm the exact plot and access point against the reservation documents.
What is the status of VISION ICONIC?
The project is in pre-launch. Expression of interest is open through Remington Properties; a reservation is subject to the developer's current written terms.
What homes are planned at VISION ICONIC?
The tower contains 1,426 one- to five-bedroom residences, including two-, three-, four- and five-bedroom Royal Suites, and 27 ground-floor retail spaces. Current availability for a specific type is TBA.
What is the starting price at VISION ICONIC?
The announced starting price is AED 2,250,000 for one bedroom. Other advertised starting prices range from AED 3,300,000 for two bedrooms to AED 14,750,000 for five bedrooms. Prices and availability can change.
Can buyers calculate AED per sq ft for VISION ICONIC?
An indicative starting-price/minimum-area ratio can be calculated by type. For example, AED 2,250,000 divided by the stated 690 sq ft minimum for one bedroom is about AED 3,261 per sq ft. Those inputs may refer to different units; a verified price per sq ft requires a matched unit price and saleable area.
What payment plan is proposed for VISION ICONIC?
The initial plan is 20% on booking, 50% during construction and 30% on handover, adding to 100%. The milestone schedule is subject to change and the signed sales documents govern.
When is VISION ICONIC expected to hand over?
Handover is listed for Q4 2028. The purchase agreement sets the contractual completion date and any permitted extensions.
What launch offers apply to VISION ICONIC?
The announced offers are 7% on 7–8 October 2026, 6% from 9–31 October 2026 or until 40% absorption, and 10% with a 50% down payment or cash deal. Eligibility, availability and whether offers can be combined require written confirmation.
What amenities are planned at VISION ICONIC?
Planned features include pools, indoor and outdoor gyms, spa service, smart-home controls, concierge service and access-card parking. Confirm the final specification for the selected home and building.
Which schools can families compare for VISION ICONIC?
Hartland International School and North London Collegiate School Dubai are in the wider Meydan area. Both were rated Very Good in the 2023–24 KHDA inspection cycle. Check the actual journey from the final building entrance and current admissions.