
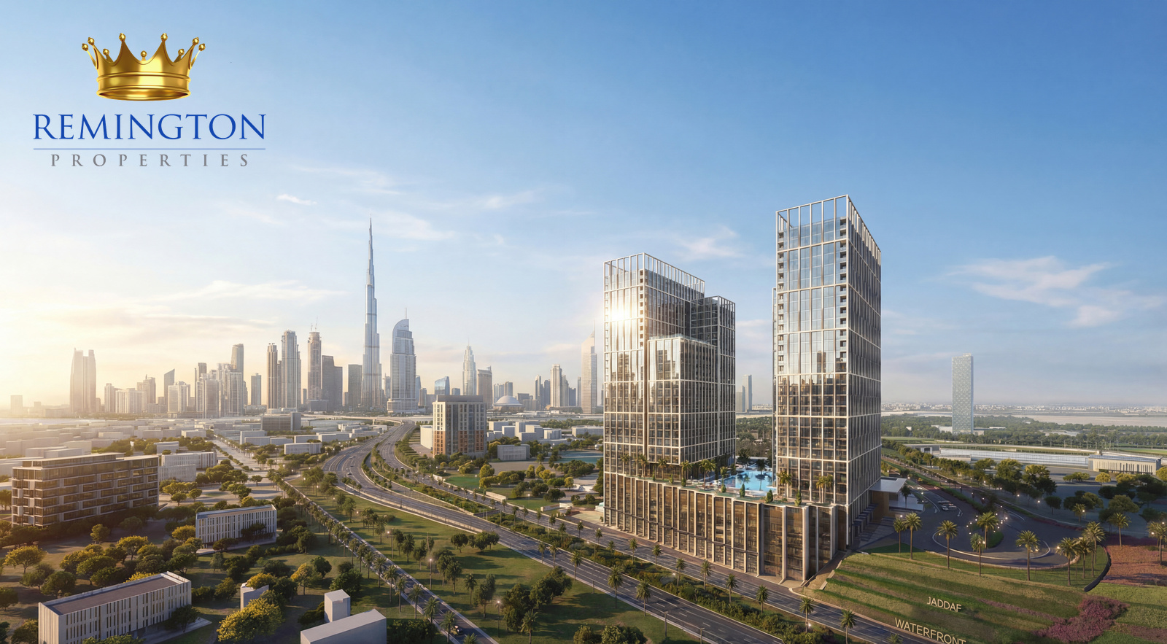
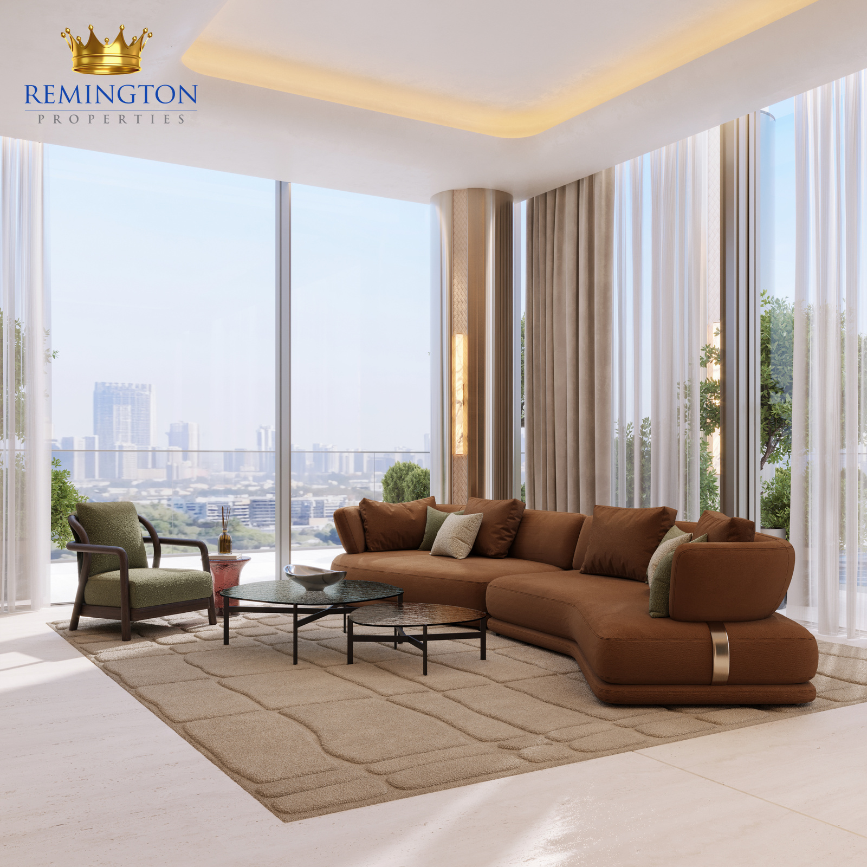
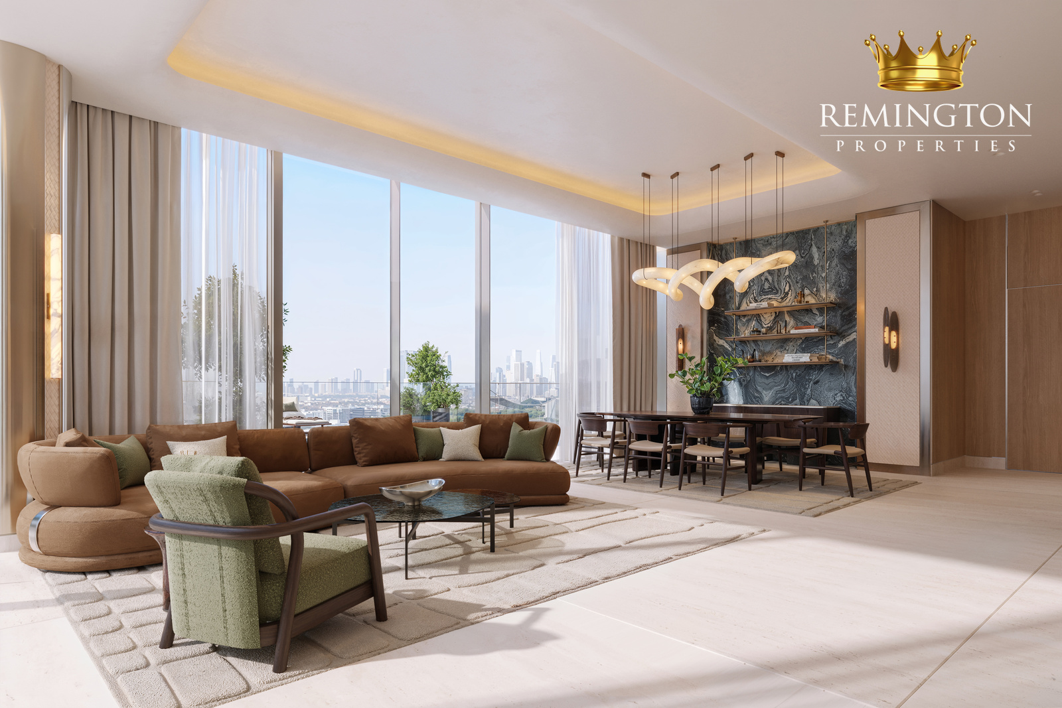
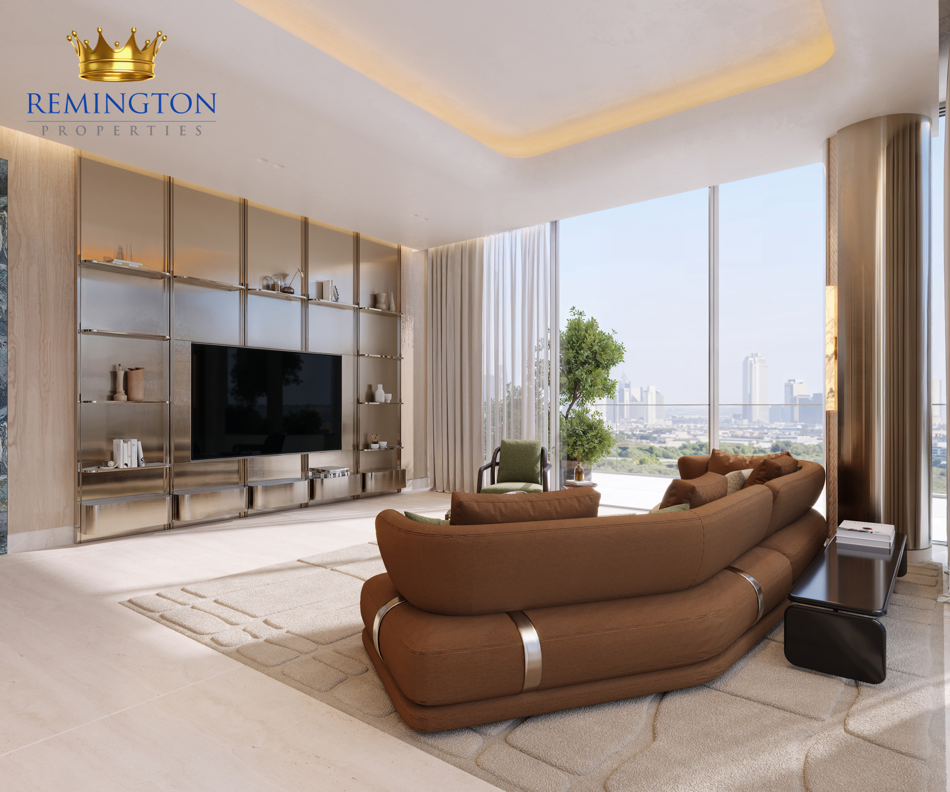
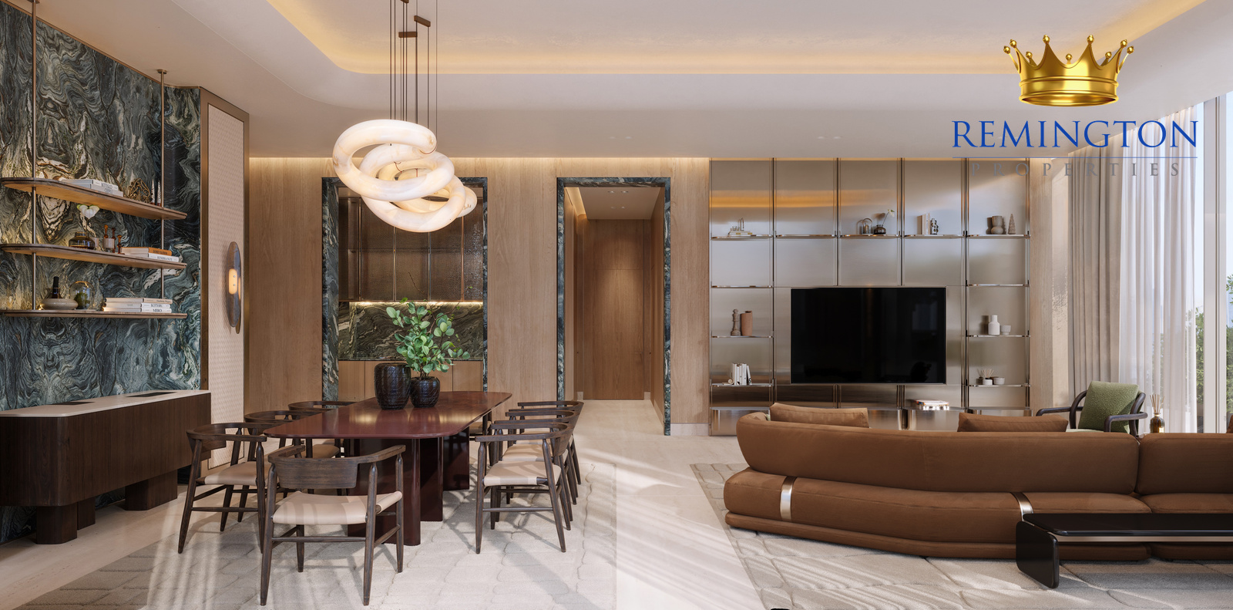
Binghatti Spectre location and connectivity
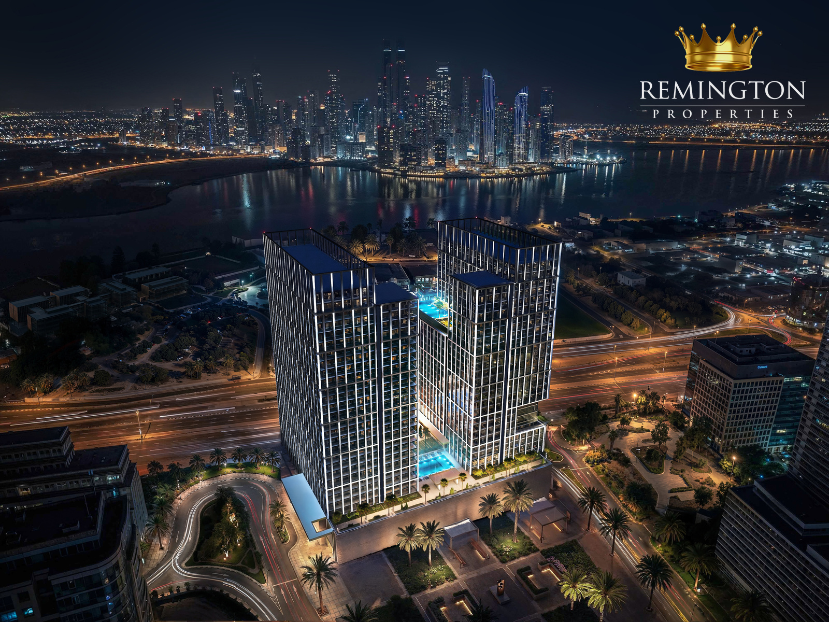
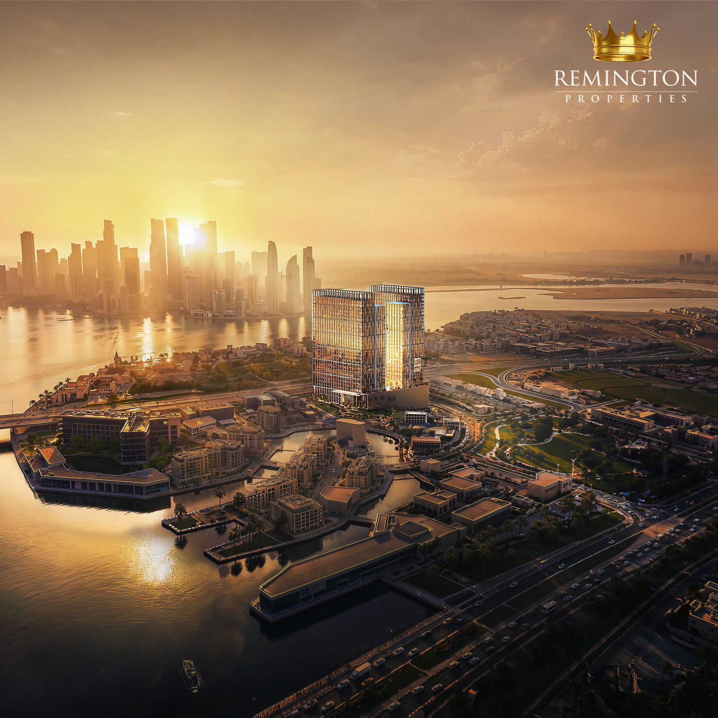
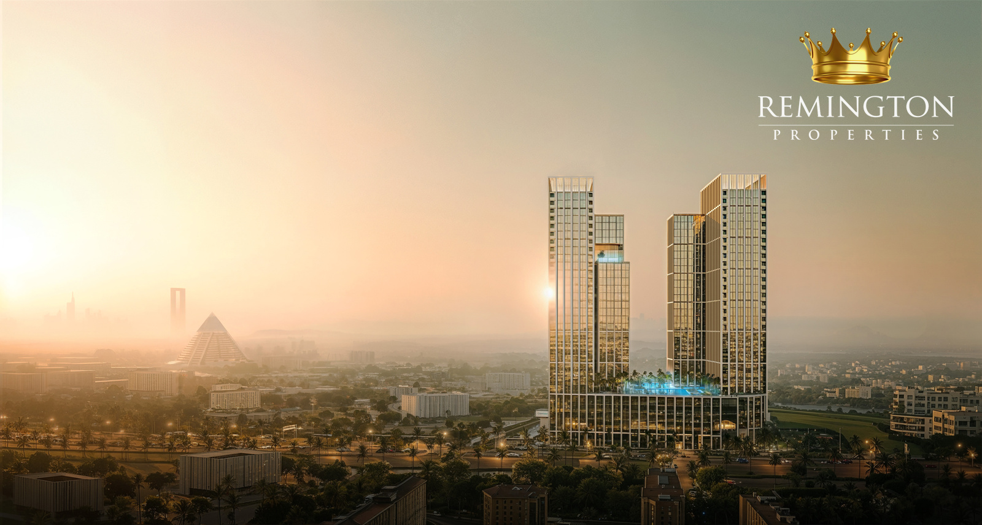
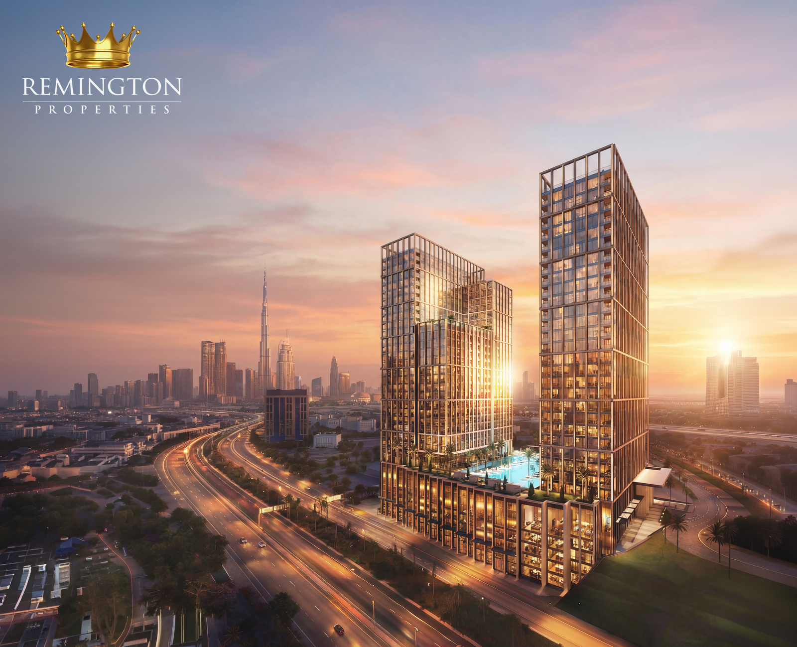
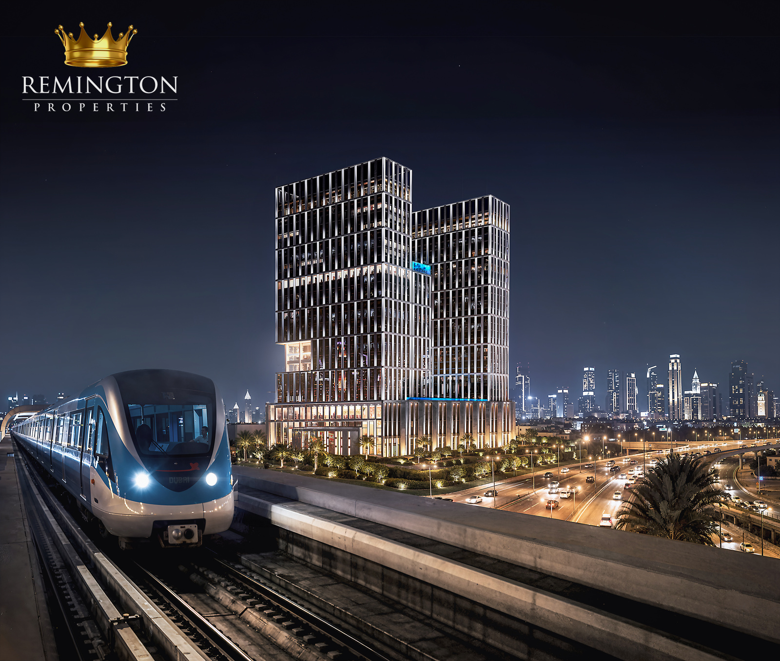
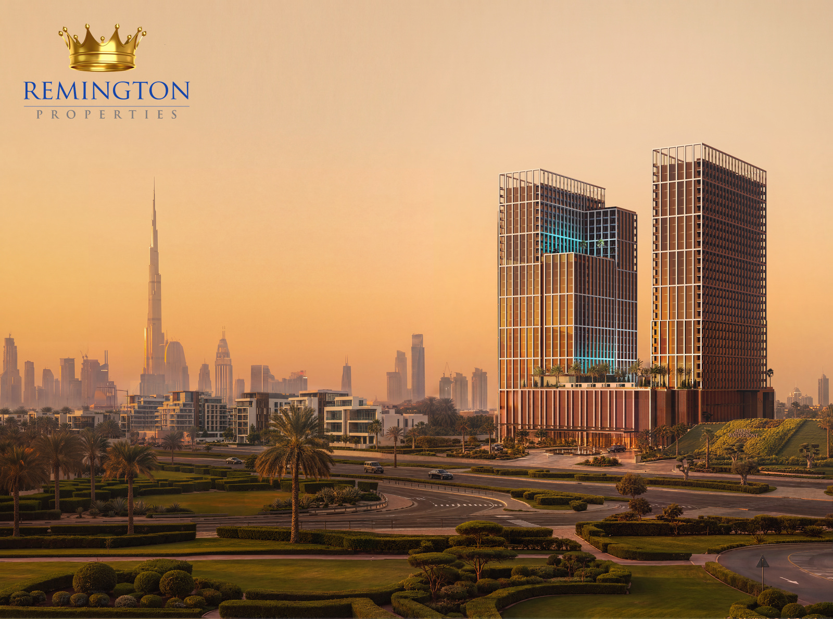
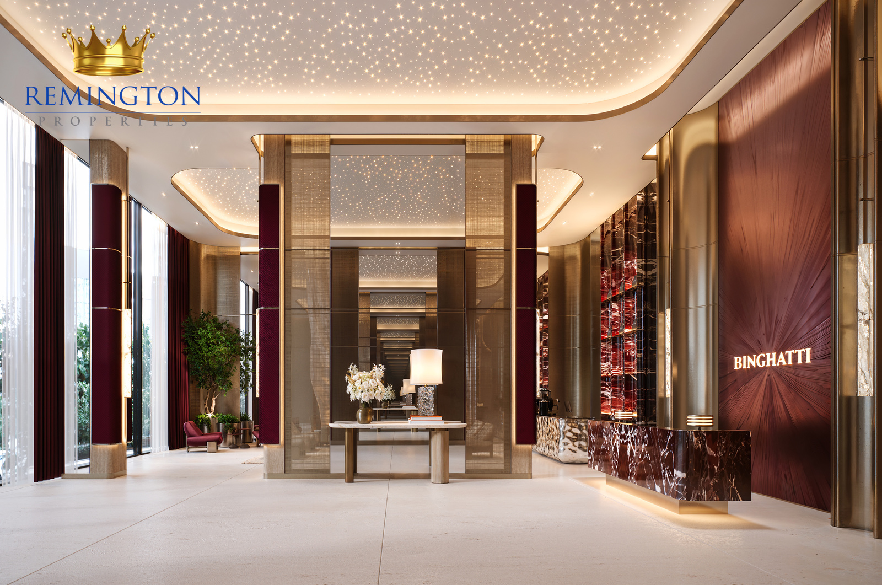
Binghatti Spectre is a freehold, mixed-use twin-tower development at the northern gateway of Al Jaddaf Waterfront. The building comprises four basement levels, a ground floor, three podium levels, 26 upper floors, a mechanical level and roof.
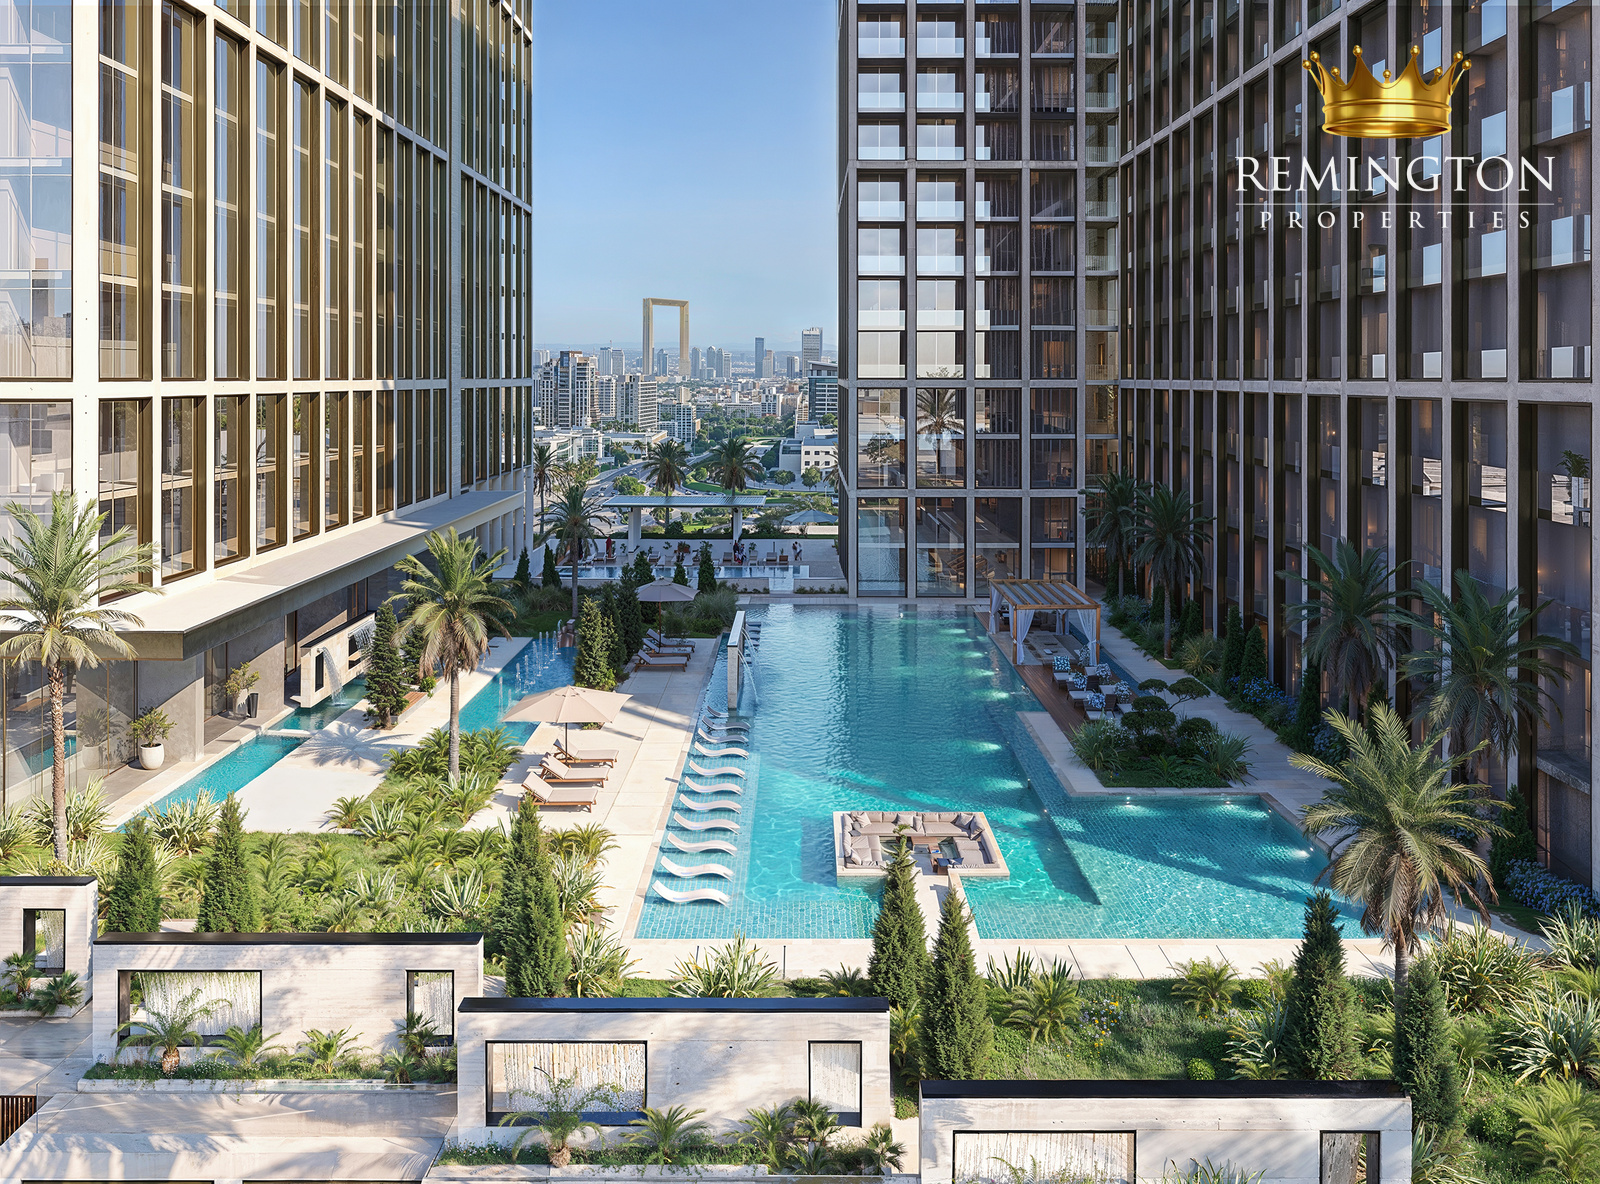
The two towers bring together 712 residences, 235 offices and 19 ground-floor retail units on an 11,033.25-square-metre plot. Residential and commercial circulation are separated, while a shared podium amenity deck creates a central leisure space for residents.
Residential mix at Binghatti Spectre
| Tower | Studios | 1 bedroom | 2 bedroom | 3 bedroom | Total homes |
|---|---|---|---|---|---|
| Tower A | 50 | 407 | 49 | 2 | 508 |
| Tower B | 31 | 139 | 33 | 1 | 204 |
| Total | 81 | 546 | 82 | 3 | 712 |
Binghatti Spectre retail layouts
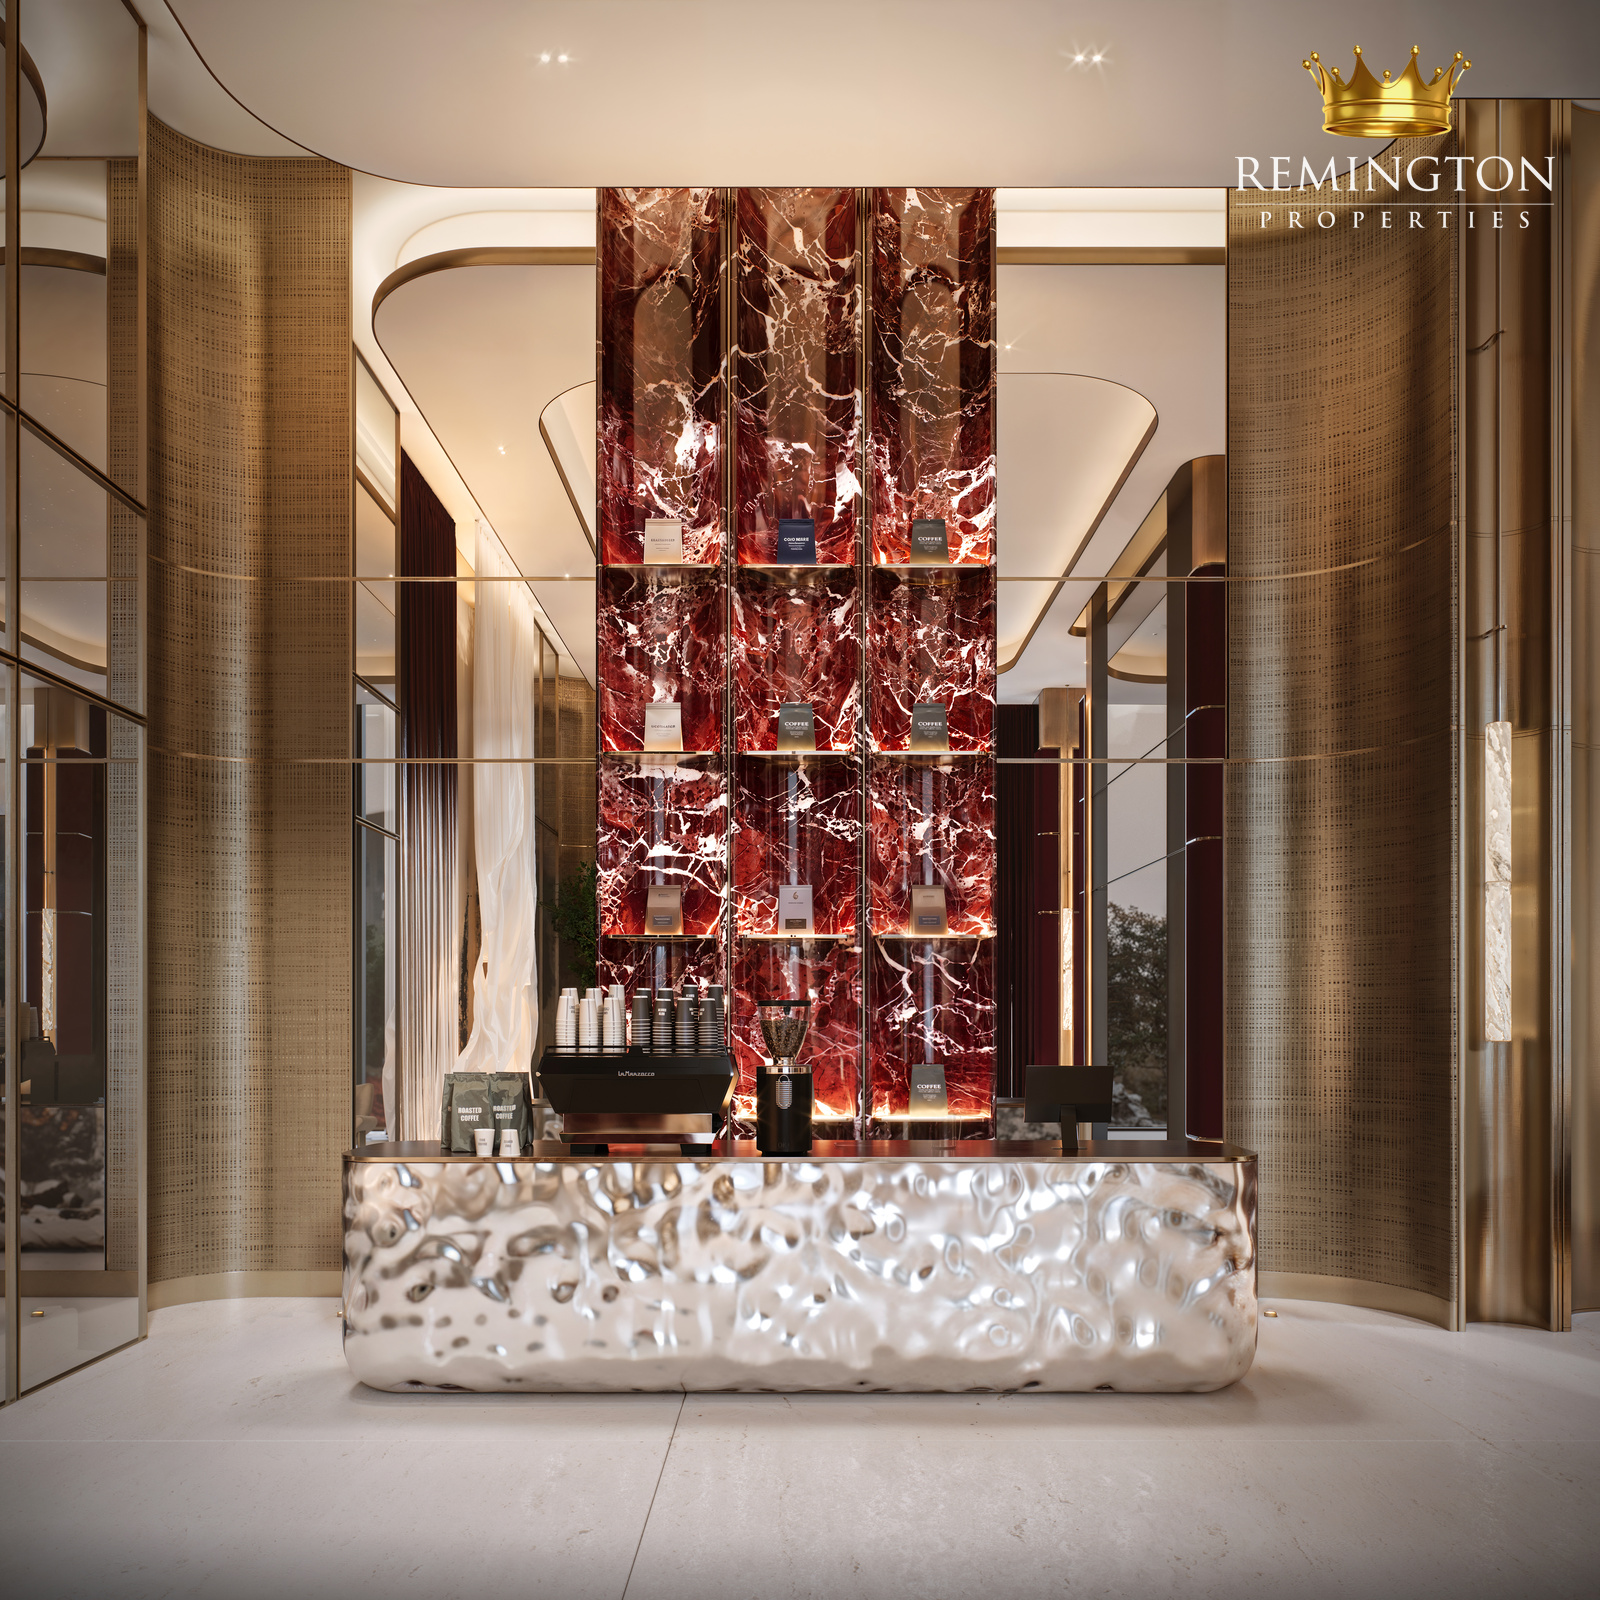
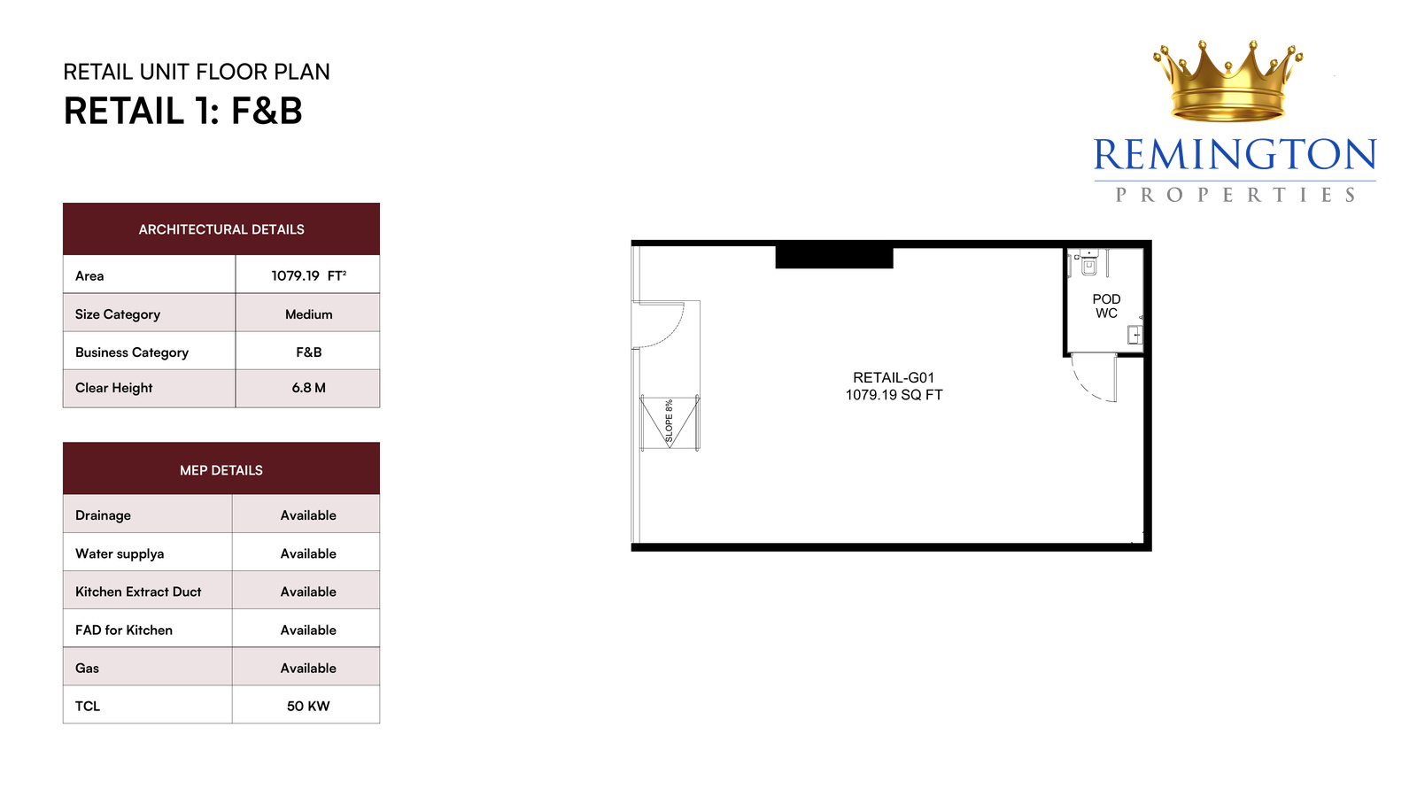
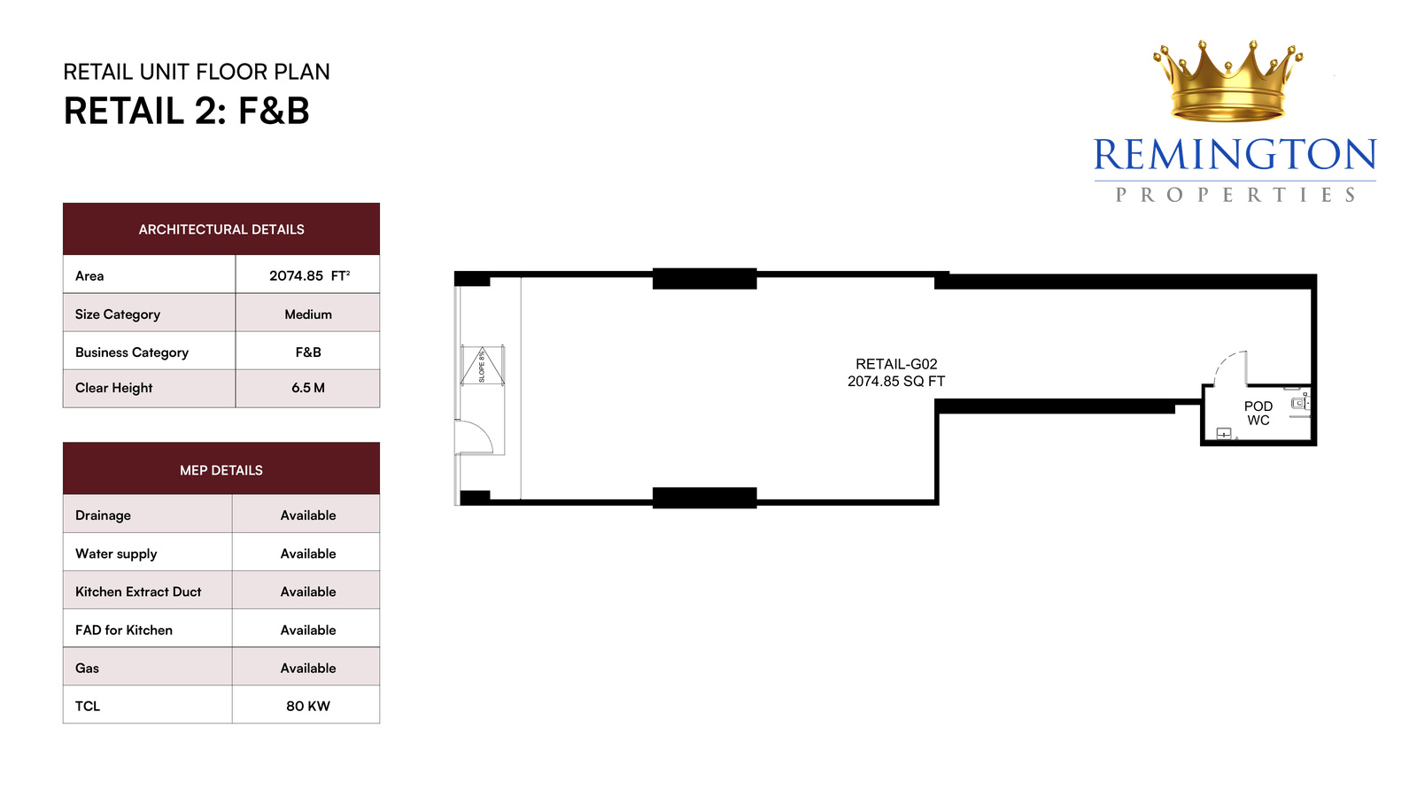
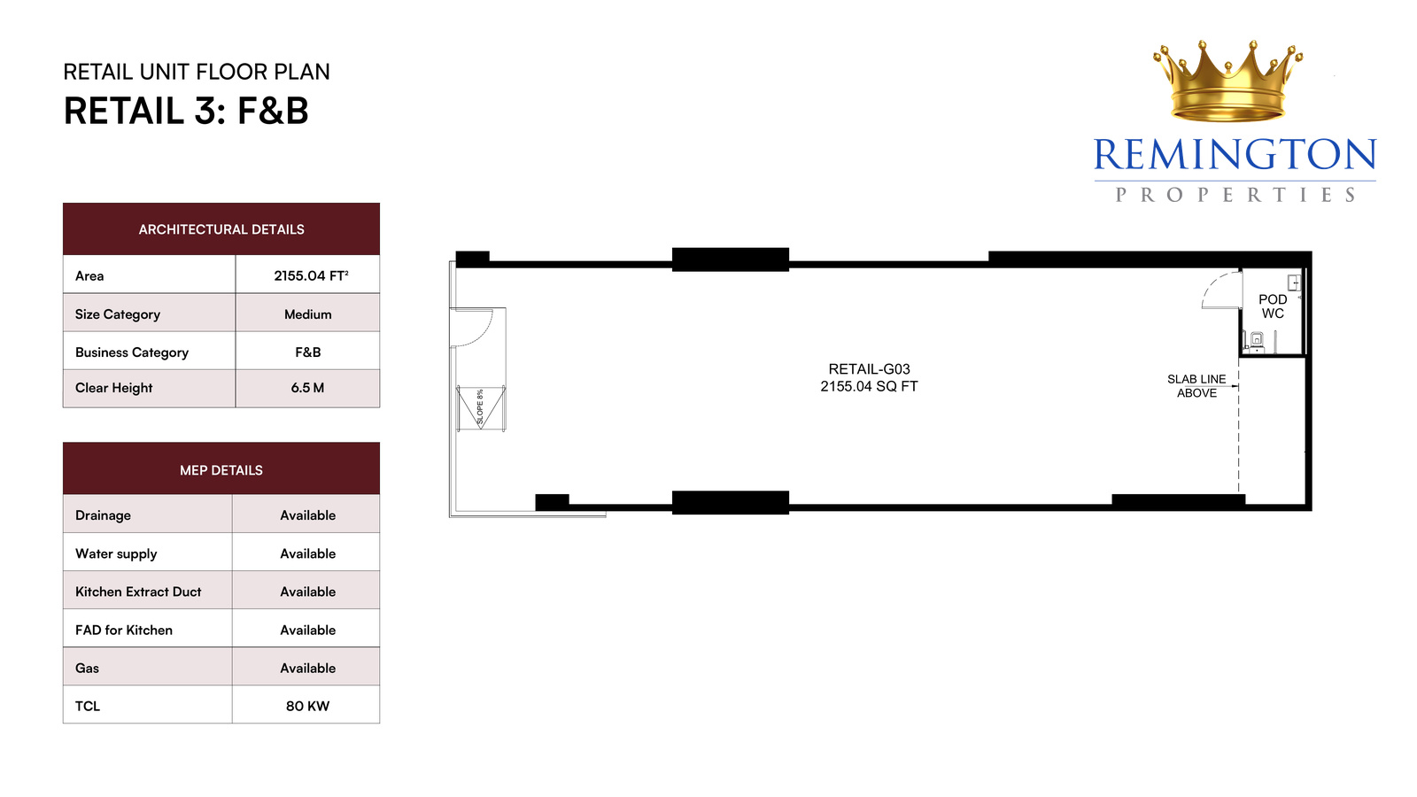
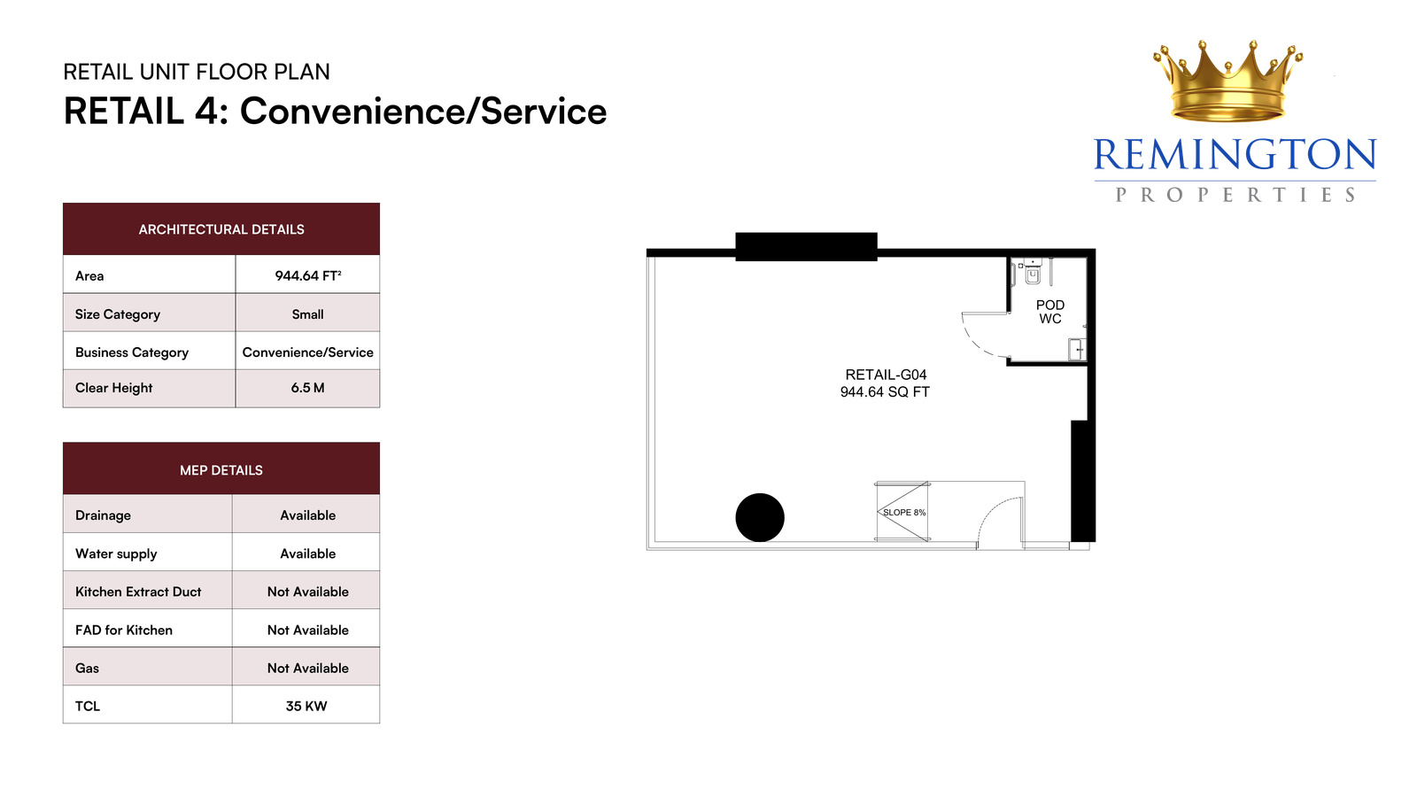
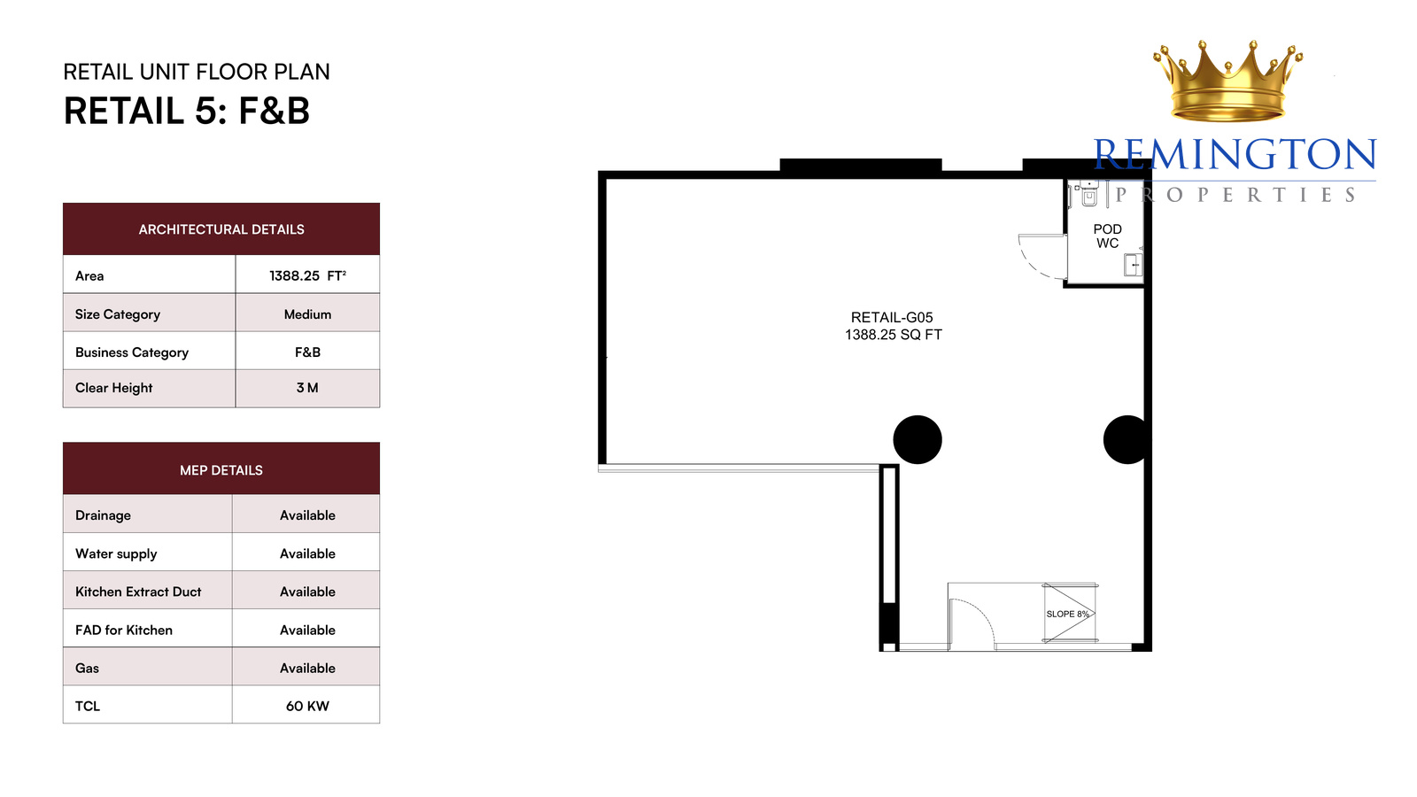
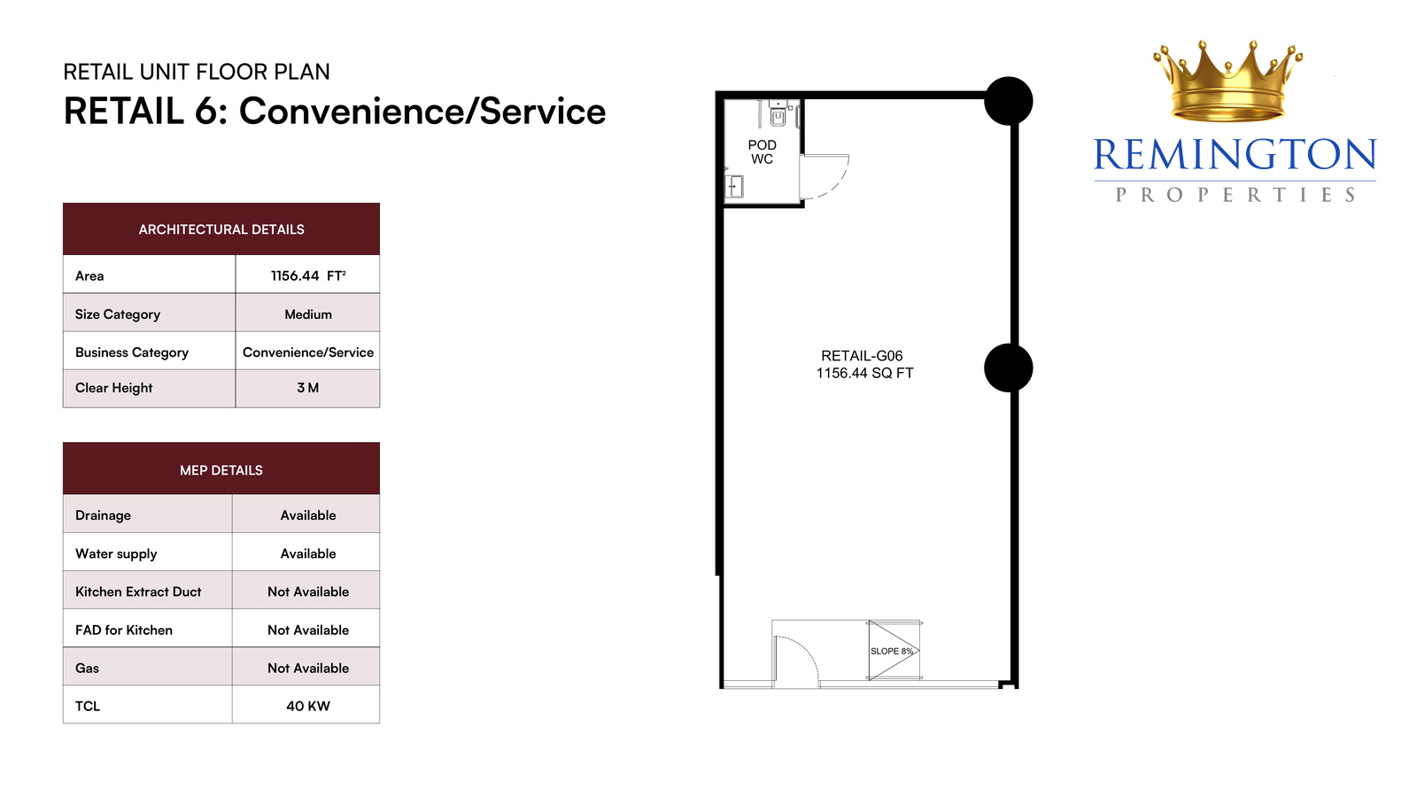
Binghatti Spectre includes 19 retail spaces: 12 on the ground floor and seven on Podium 2. The image gallery remains limited to the six selected ground-floor retail plans.
Ground-floor retail spaces
| Retail unit | Category | Area | Clear height |
|---|---|---|---|
| Retail 1 | F&B | 1,079.19 sq ft | 6.8 m |
| Retail 2 | F&B | 2,074.85 sq ft | 6.5 m |
| Retail 3 | F&B | 2,155.04 sq ft | 6.5 m |
| Retail 4 | Convenience / service | 944.64 sq ft | 6.5 m |
| Retail 5 | F&B | 1,388.25 sq ft | 3 m |
| Retail 6 | Convenience / service | 1,156.44 sq ft | 3 m |
| Retail 7 | Convenience / service | 1,399.66 sq ft | 3 m |
| Retail 8 | F&B | 2,295.83 sq ft | 3 m |
| Retail 9 | Convenience / service* | 1,960.22 sq ft | 3 m |
| Retail 10 | F&B | 2,215.54 sq ft | 3 m |
| Retail 11 | F&B | 2,433.50 sq ft | 3 m |
| Retail 12 | F&B | 5,371.41 sq ft | 3 m |
*Retail 9 is headed as Convenience / Service while its internal specification schedule lists F&B. Confirm the permitted use before reservation.
Podium 2 retail spaces
| Retail unit | Category | Area | Clear height |
|---|---|---|---|
| Retail 1 | F&B | 3,289.24 sq ft | 6.05 m |
| Retail 2 | F&B | 1,606.08 sq ft | 4.8 m |
| Retail 3 | F&B | 2,889.46 sq ft | 4.3 m |
| Retail 4 | F&B | 3,811.39 sq ft | 4.3 m |
| Retail 5 | Convenience / service | 765.10 sq ft | 4.3 m |
| Retail 6 | F&B | 3,411.73 sq ft | 3.85 m |
| Retail 7 | F&B | 4,254.54 sq ft | 3.85 m |
Binghatti Spectre prices and available unit types
| Property type | Starting price |
|---|---|
| Studio | AED 774,999 |
| 1-bedroom apartment | AED 1,199,999 |
| 1-bedroom Royal Suite | AED 1,499,999 |
| 2-bedroom apartment | AED 1,949,999 |
| 2-bedroom Royal Suite | AED 2,399,999 |
| 3-bedroom apartment | AED 3,099,999 |
| 3-bedroom Royal Suite | AED 3,499,999 |
| Office | AED 1,699,999 |
| Retail unit | AED 2,867,999 |
Binghatti Spectre handover date and 60/40 payment plan
Expected handover: Q4 2028. The payment structure is 60% during construction and 40% on handover. Confirm the selected unit, total area, view, parking allocation, availability and reservation documents before payment.
Starting prices and availability were checked on 22 September 2026 and remain subject to the selected unit and reservation documents.
Comparing Binghatti projects in Al Jaddaf? Binghatti Starfall has studios, one-bedroom and two-bedroom apartments plus retail. Binghatti Spectre adds three-bedroom apartments and dedicated offices to its residential and retail mix. Compare the selected unit’s layout, price and payment schedule with Remington Properties.
School planning from Binghatti Spectre
Swiss International Scientific School Dubai is in Dubai Healthcare City. KHDA lists its International Baccalaureate provision from pre-primary to Grade 12 and a Very Good overall rating for 2023–2024. Families can compare curriculum, year groups and other options in Remington Properties’ Dubai KHDA school guide. A route and school-run time should be checked from the selected home at the relevant time of day.
Questions & answers
Frequently asked questions
What is Binghatti Spectre?
Binghatti Spectre is a 26-storey, freehold mixed-use development in Al Jaddaf Waterfront. Its twin towers contain apartments, offices and ground-floor retail above a multi-level podium.
Where is Binghatti Spectre located?
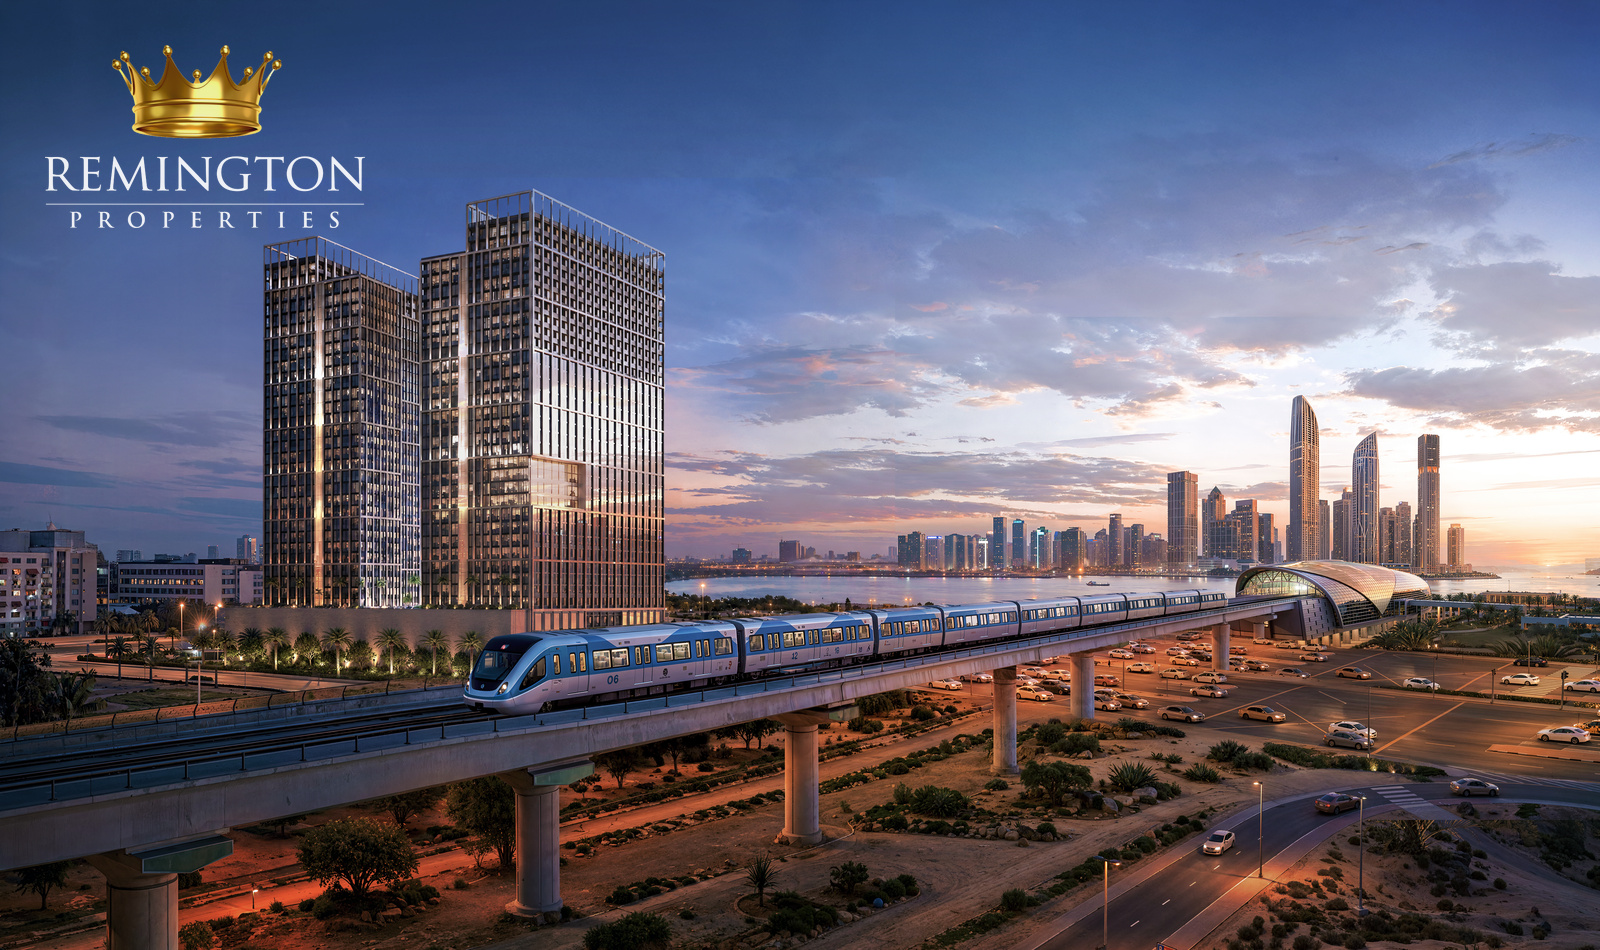
Binghatti Spectre is at the northern gateway of Al Jaddaf Waterfront in Dubai, within walking distance of Al Jaddaf and Creek metro stations and with direct access towards Al Khail Road and D68.
How many homes, offices and retail units are in Binghatti Spectre?
Binghatti Spectre comprises 712 residences, 235 offices and 19 ground-floor retail units. Tower A has 508 homes, while Tower B has 204 homes alongside the office component.
Which Binghatti Spectre floor plans are available to review?
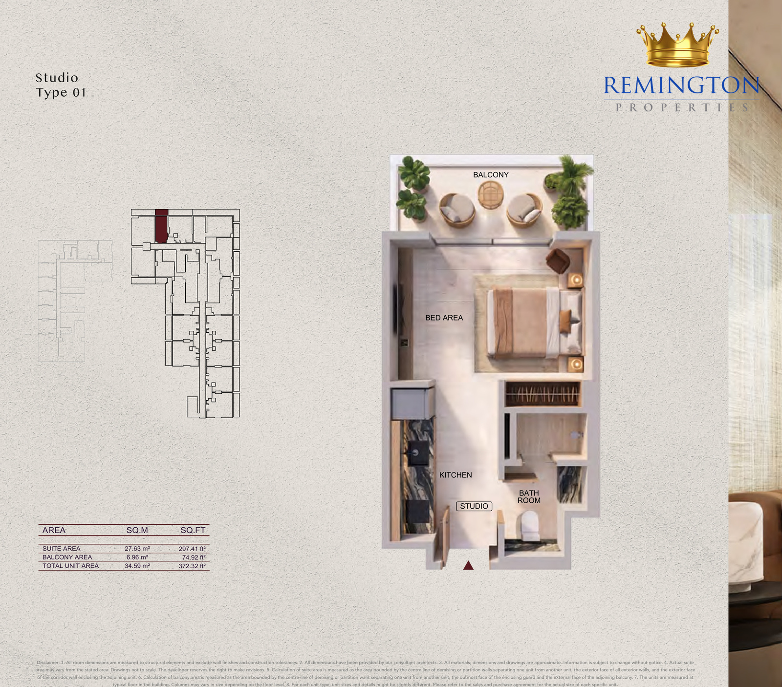
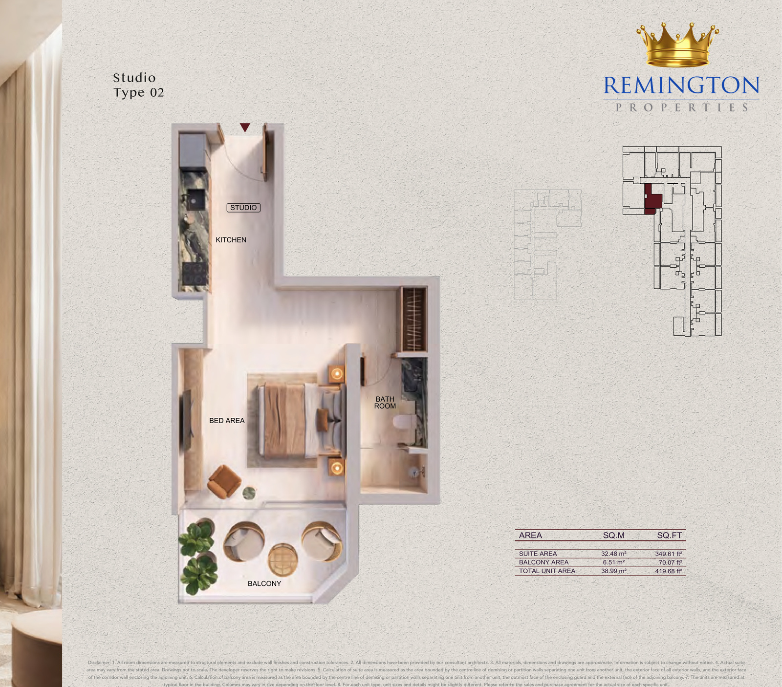
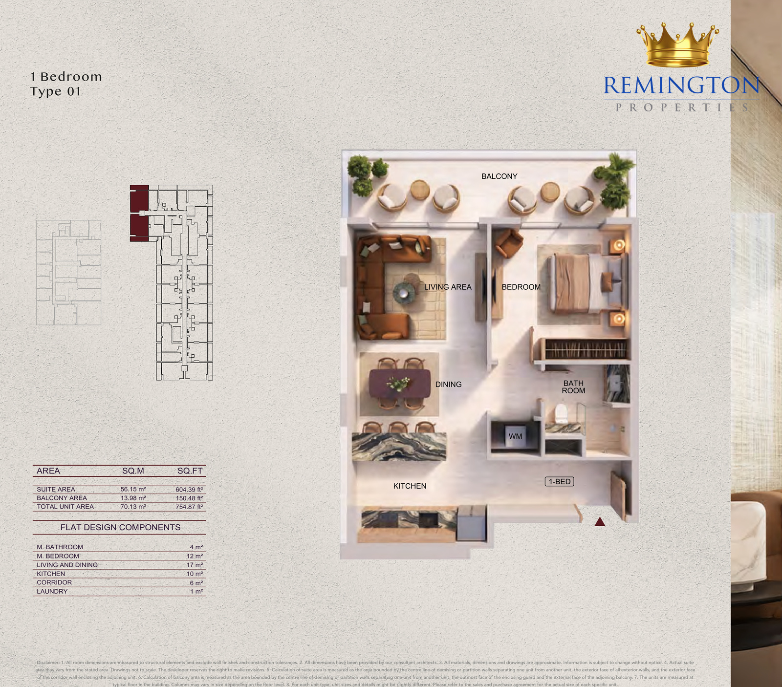
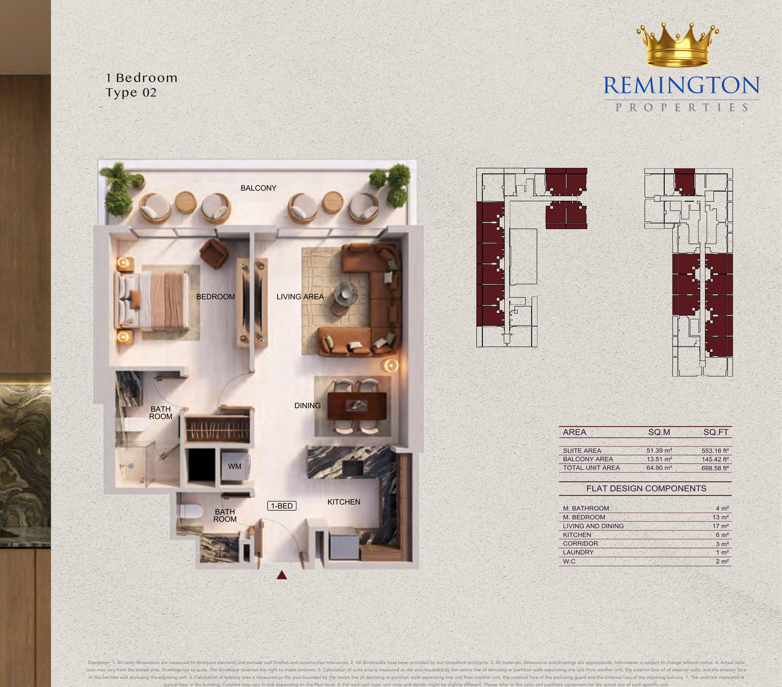
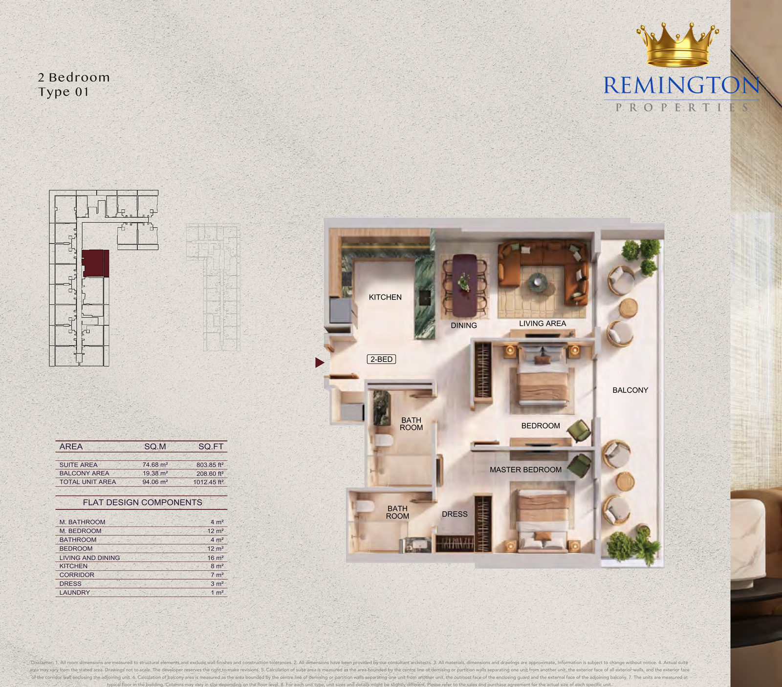
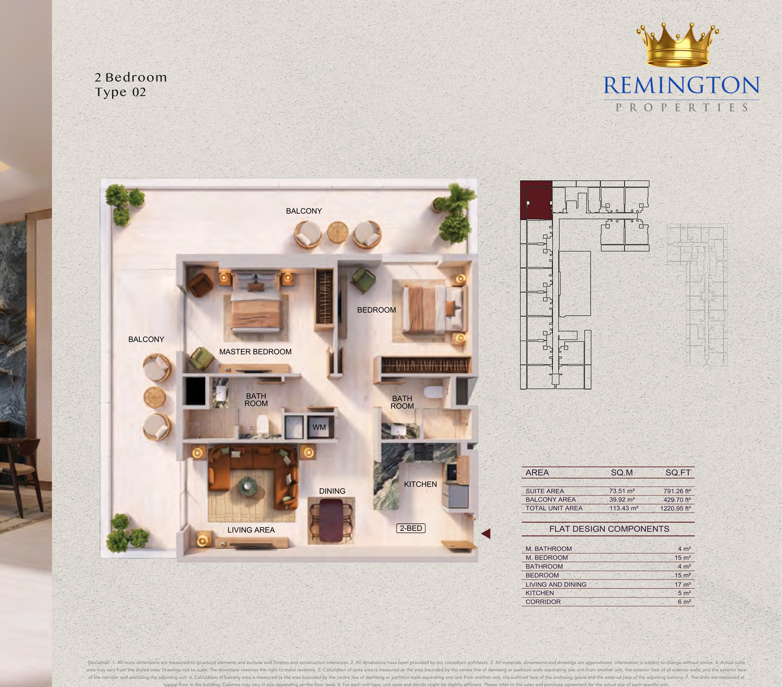
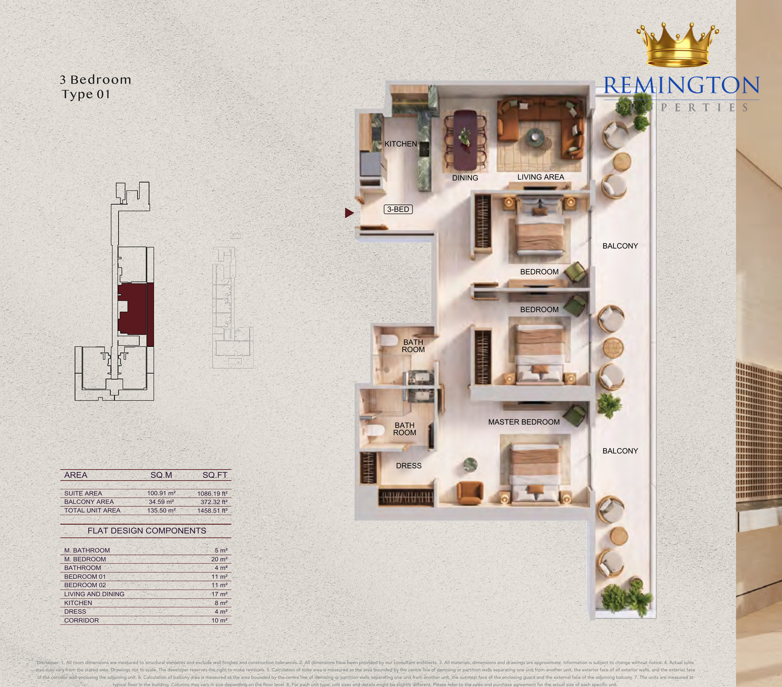
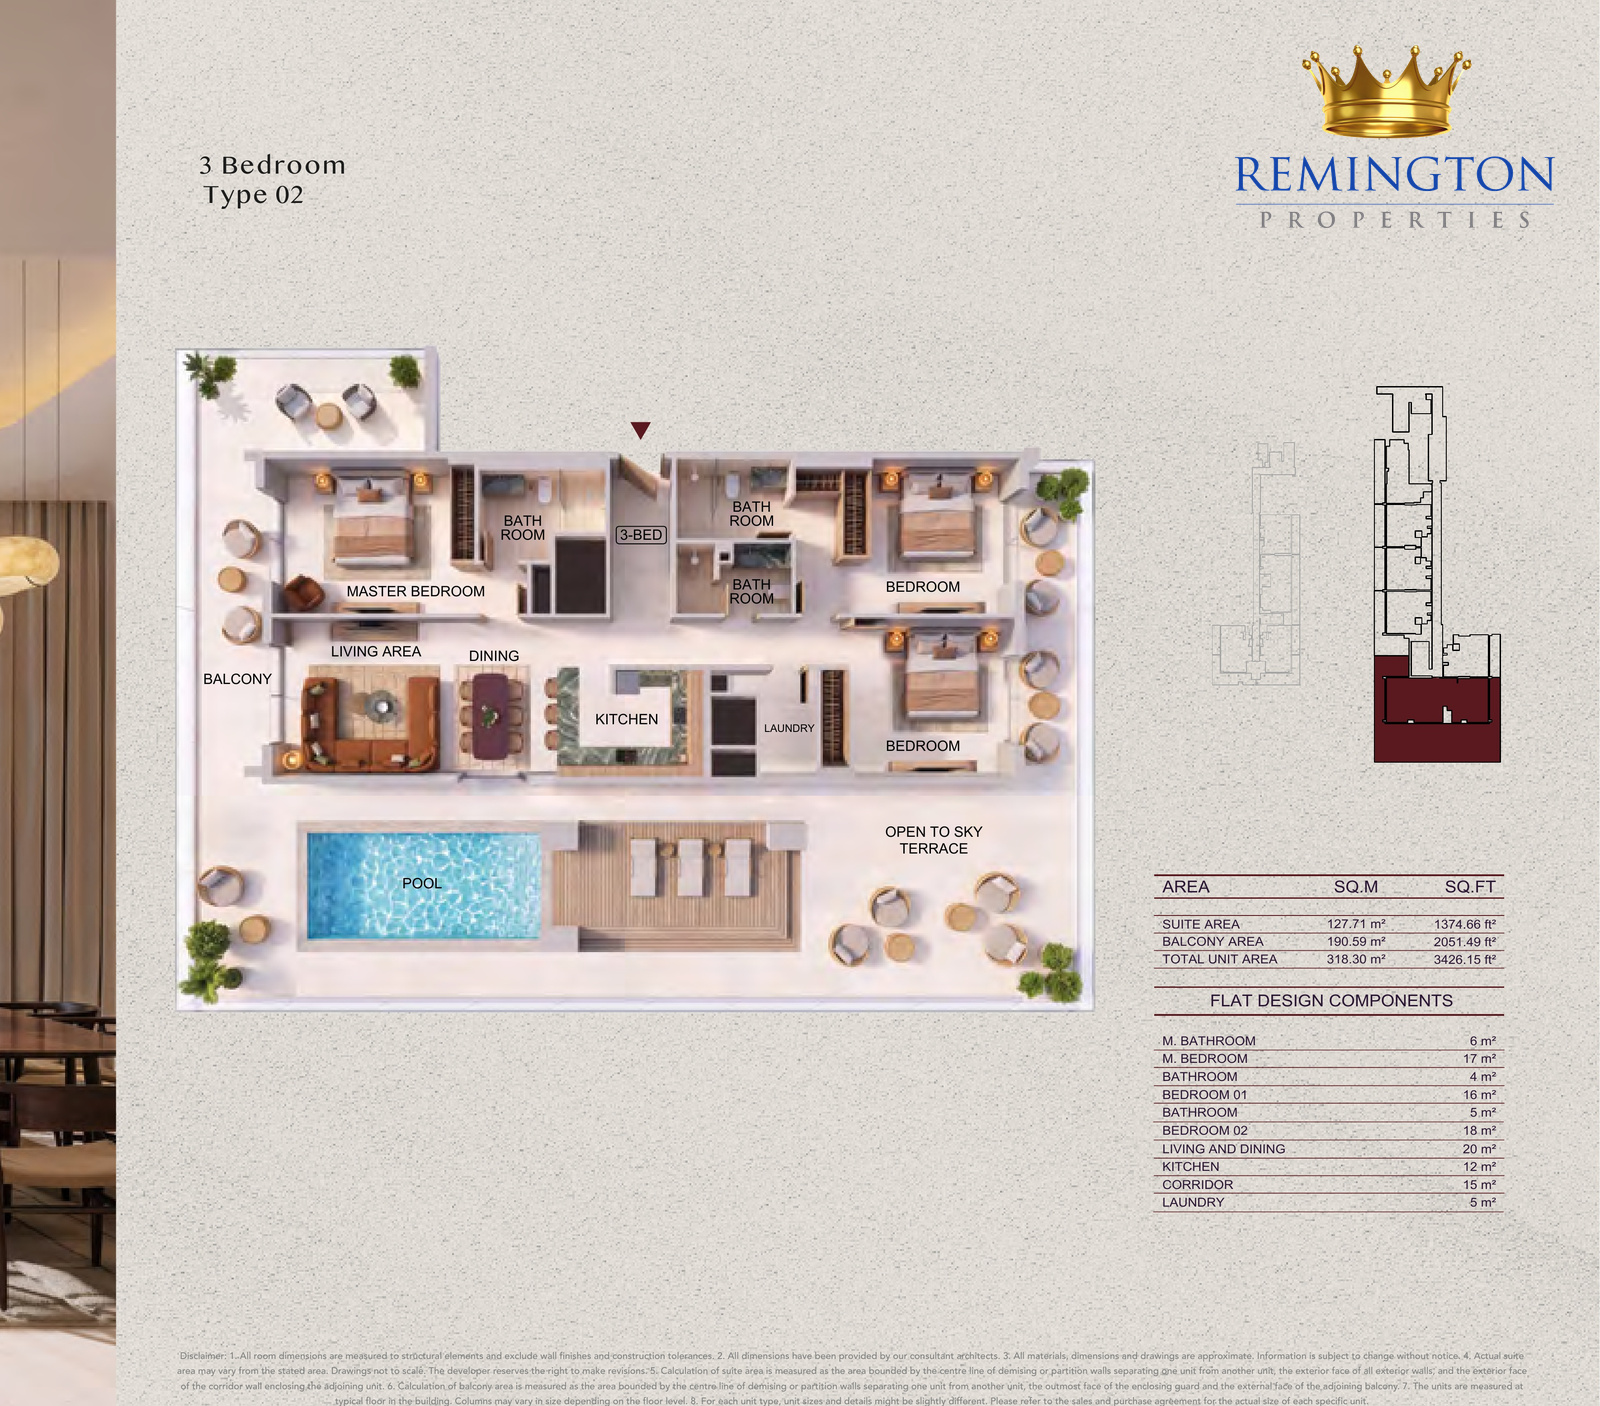
The Binghatti Spectre gallery includes two studio, two one-bedroom, two two-bedroom and two three-bedroom residence types, plus the ground-floor layouts for Retail 1–6. The largest three-bedroom type includes a private pool and open terrace.
What amenities does Binghatti Spectre include?
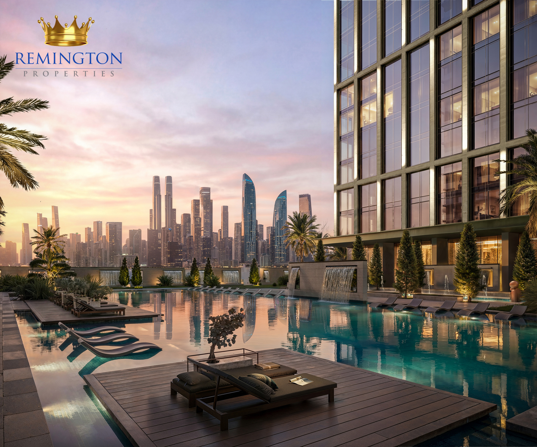
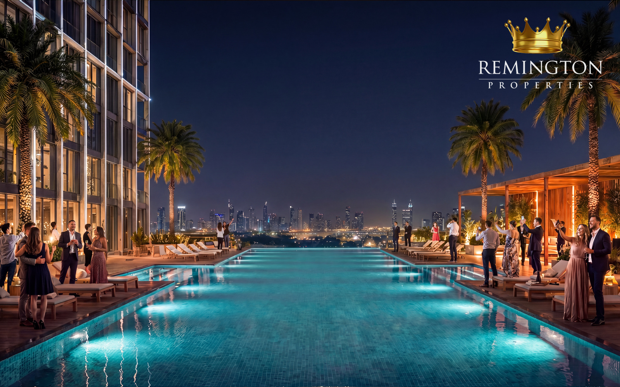
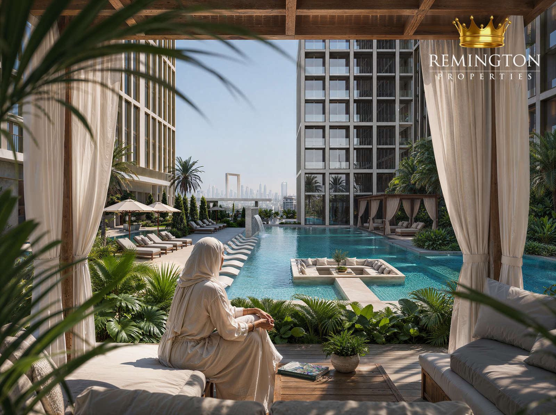
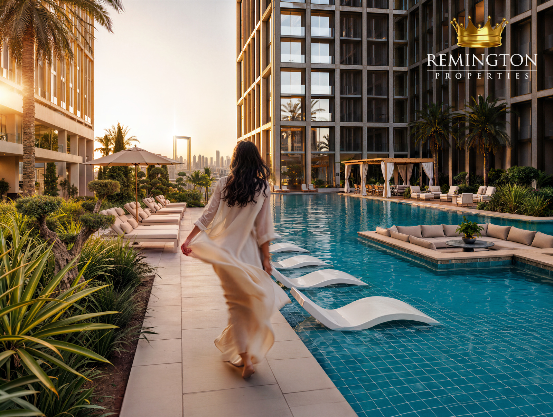
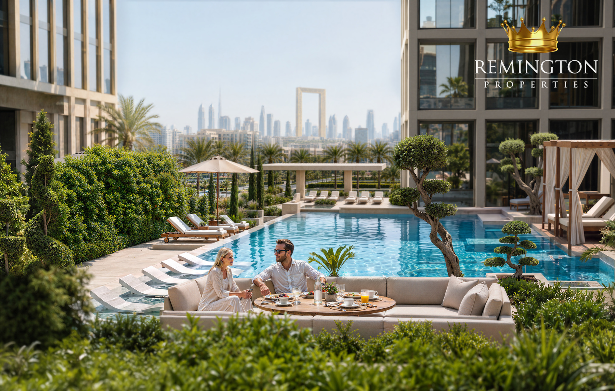
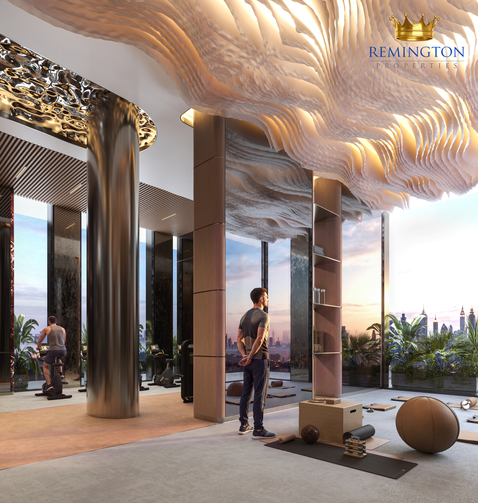
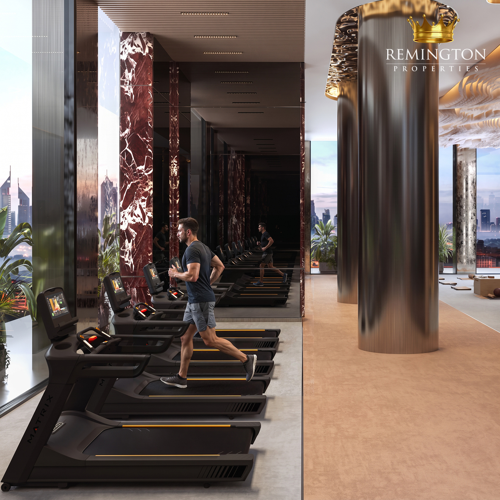
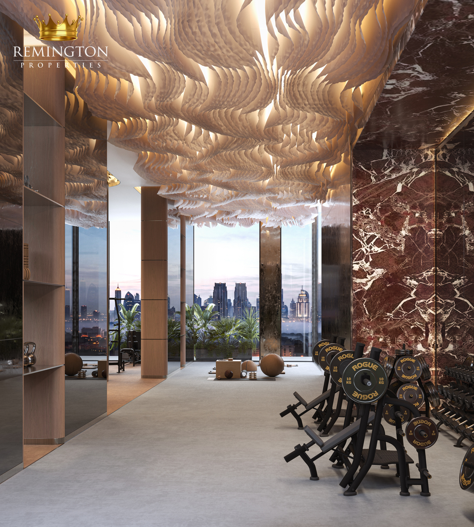
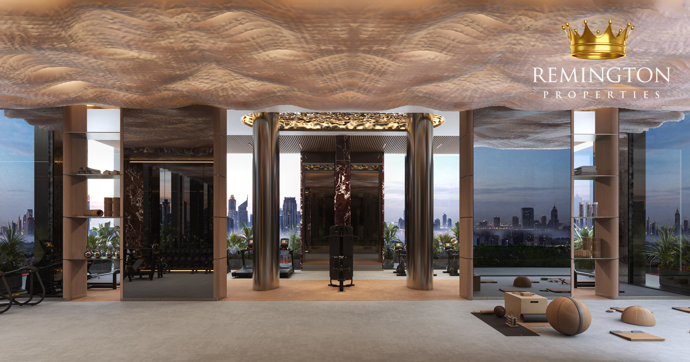
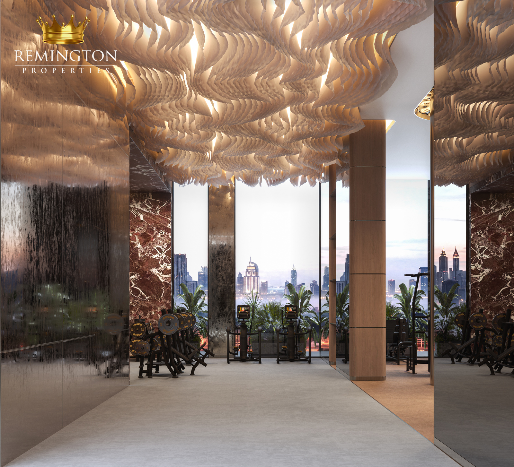
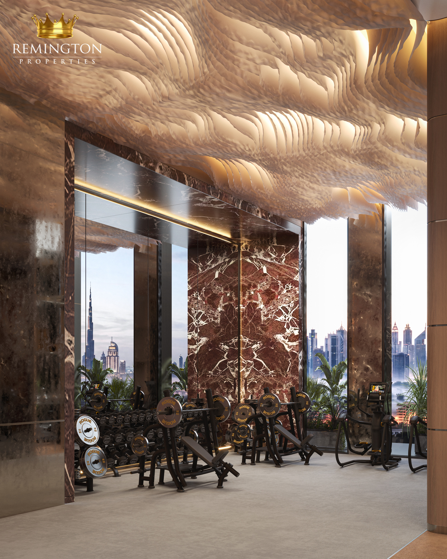
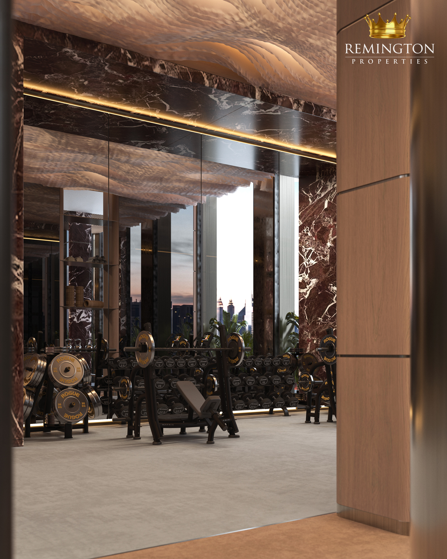
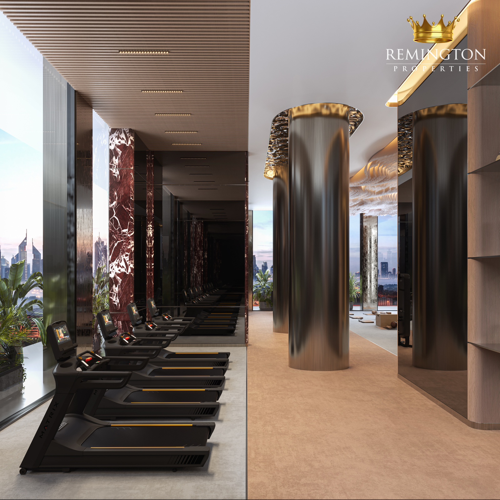
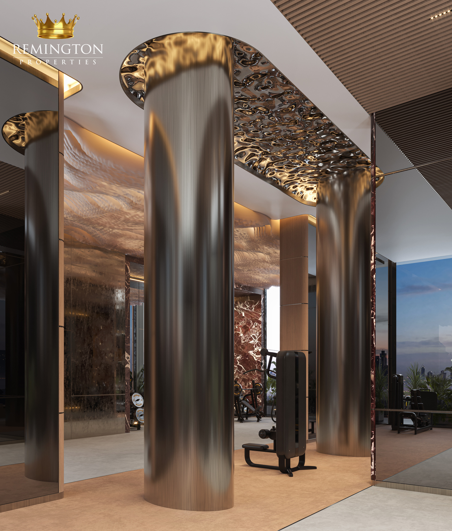
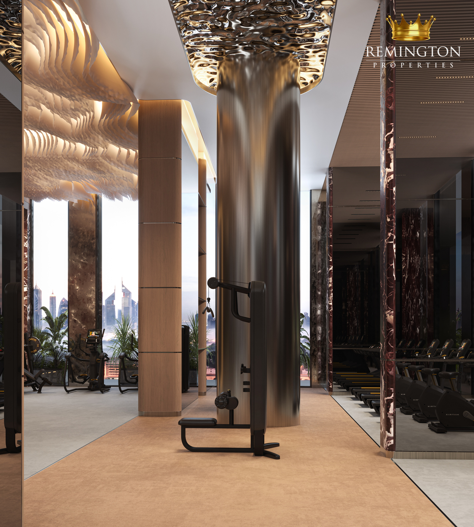
Binghatti Spectre includes adult and children’s pools, a fitness centre, yoga and aerobics areas, a children’s play area, padel tennis, a 90-metre running lane, landscaped lawns, lounge decks and social spaces.
What are the current Binghatti Spectre prices and payment terms?
Binghatti Spectre residences start from AED 774,999. The payment plan is 60% during construction and 40% on handover, with expected handover in Q4 2028. Confirm the selected unit’s price, availability, service charge and reservation documents before payment.
Compare more Binghatti projects in Dubai.