

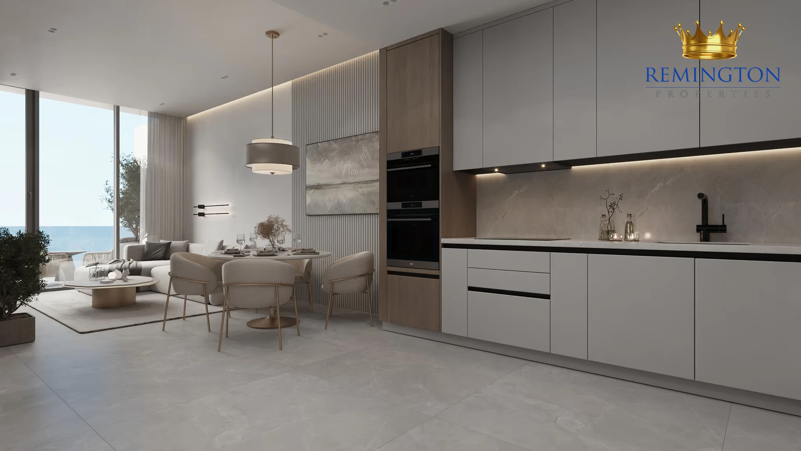
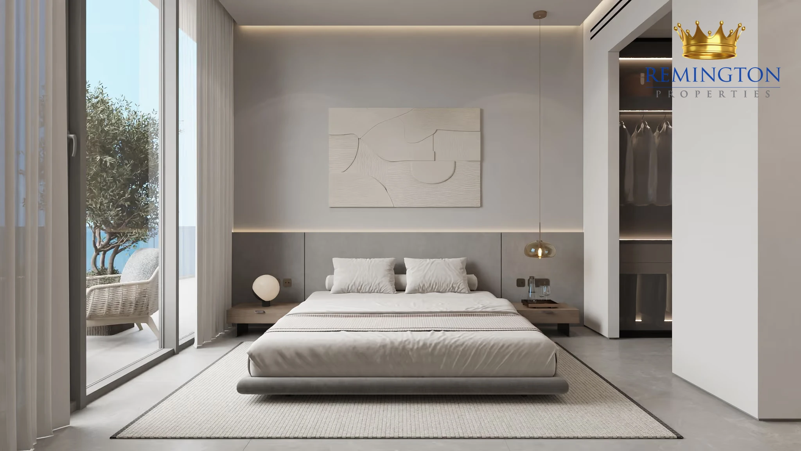
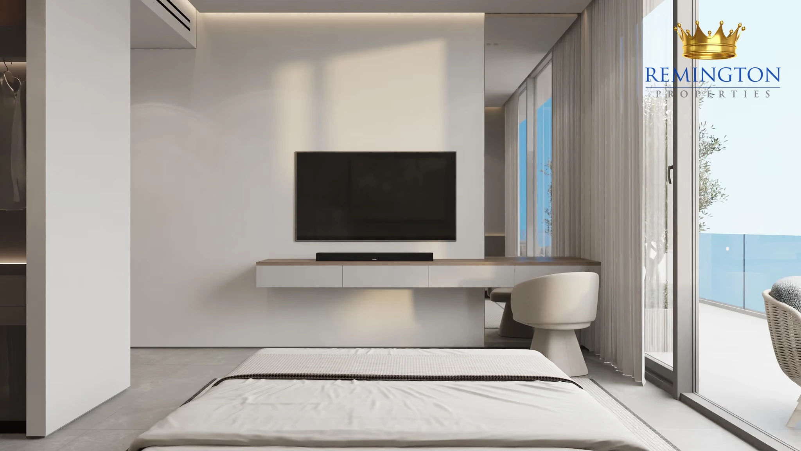
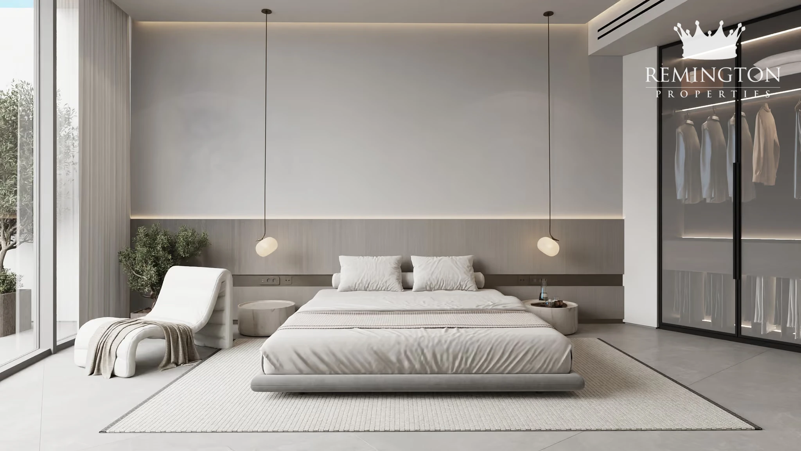
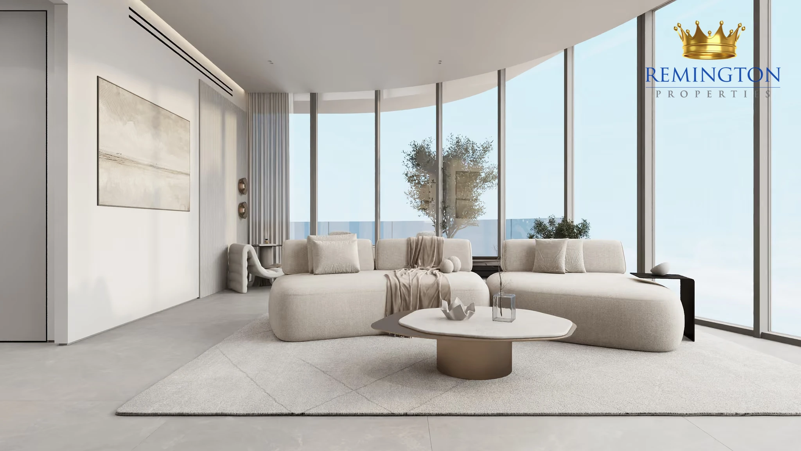
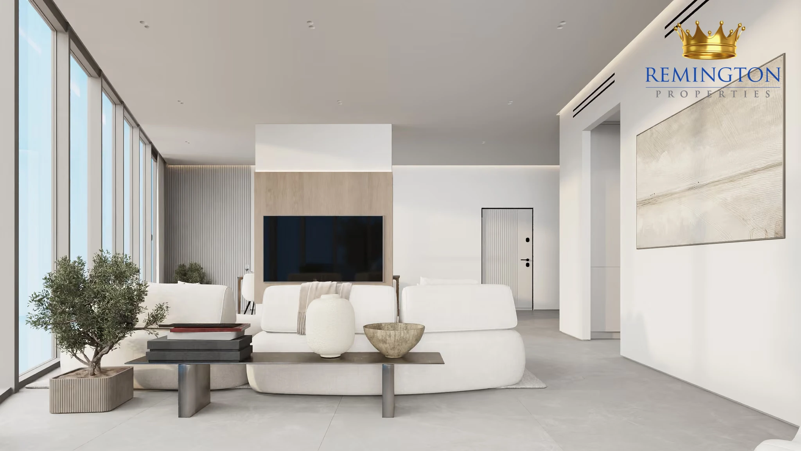
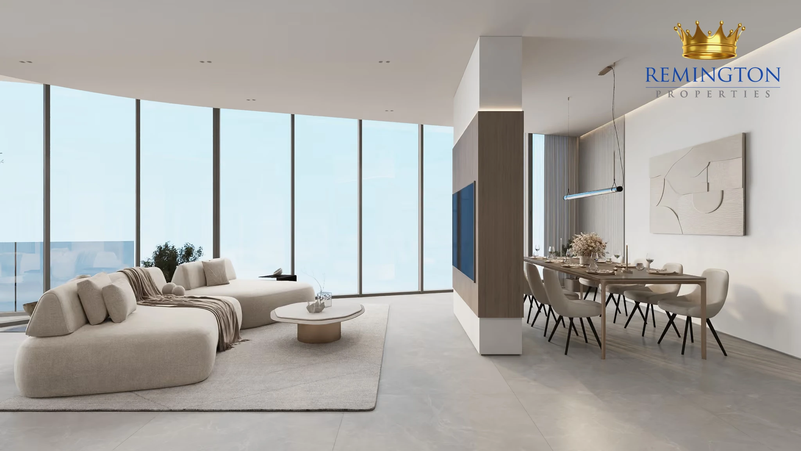
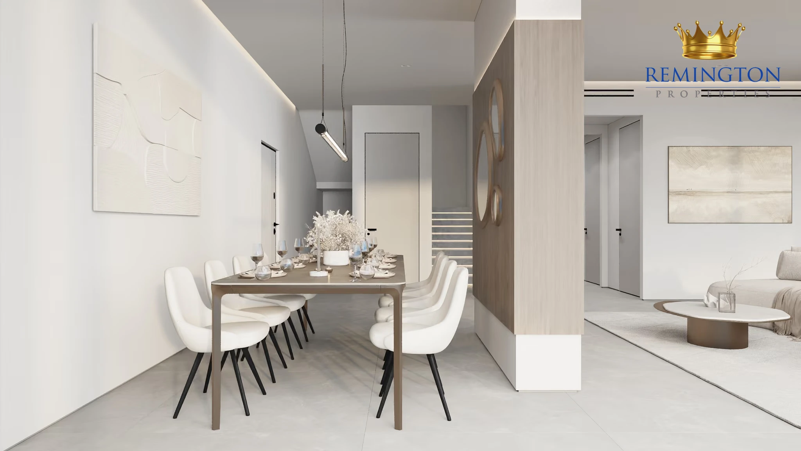
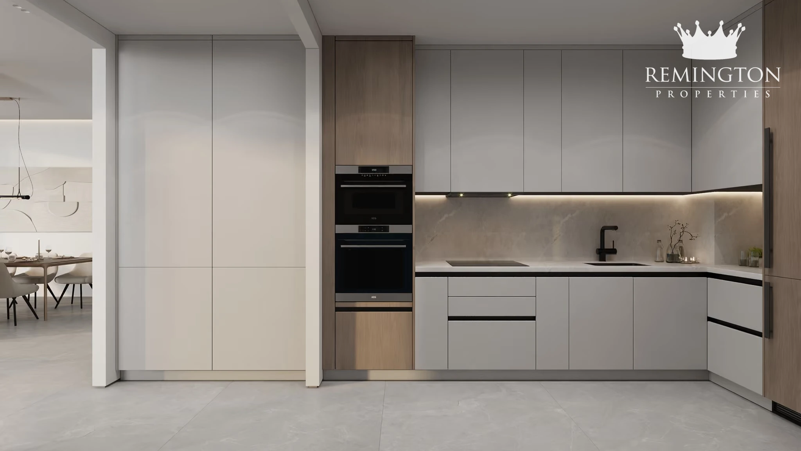
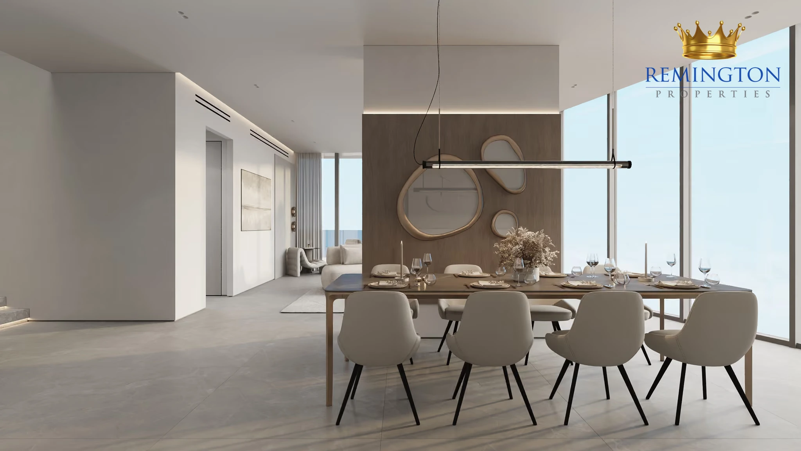
Garden living in Falcon City
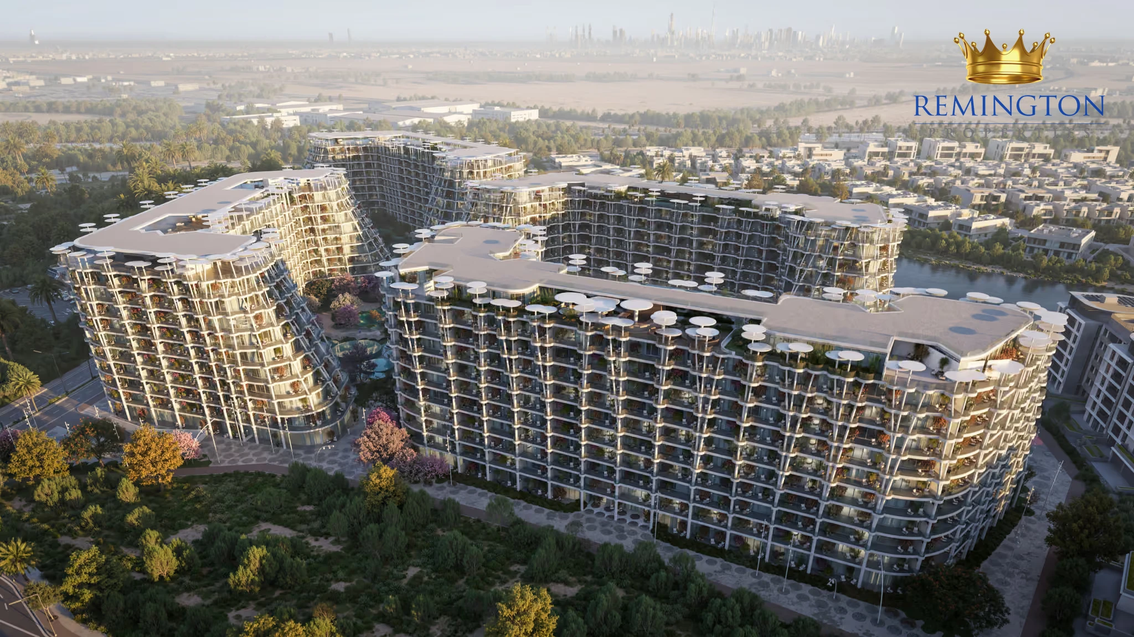
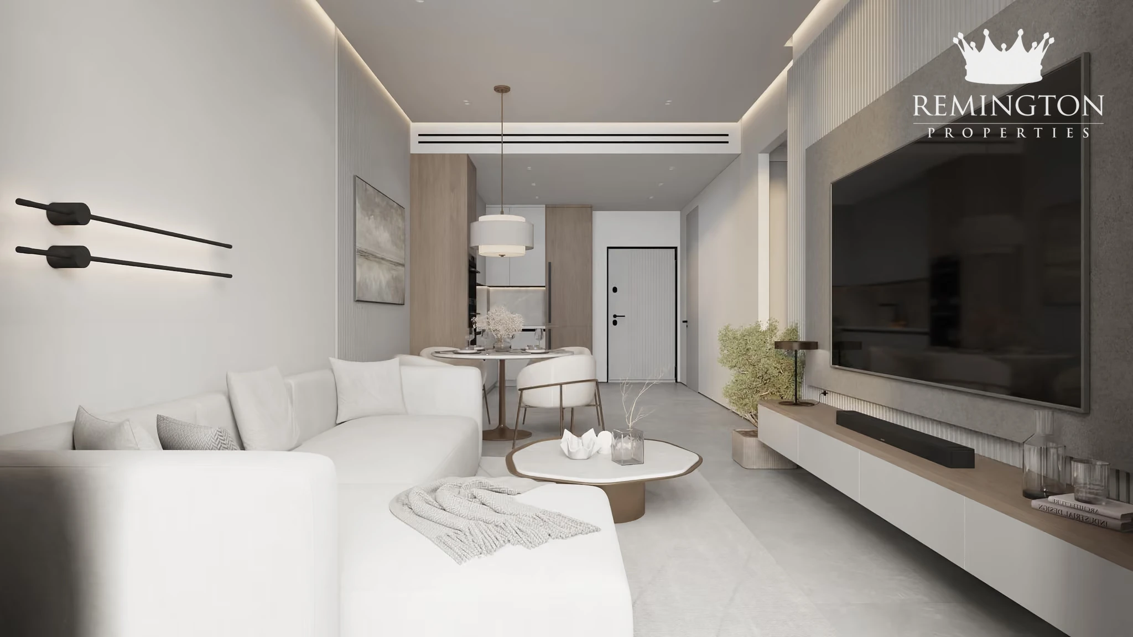
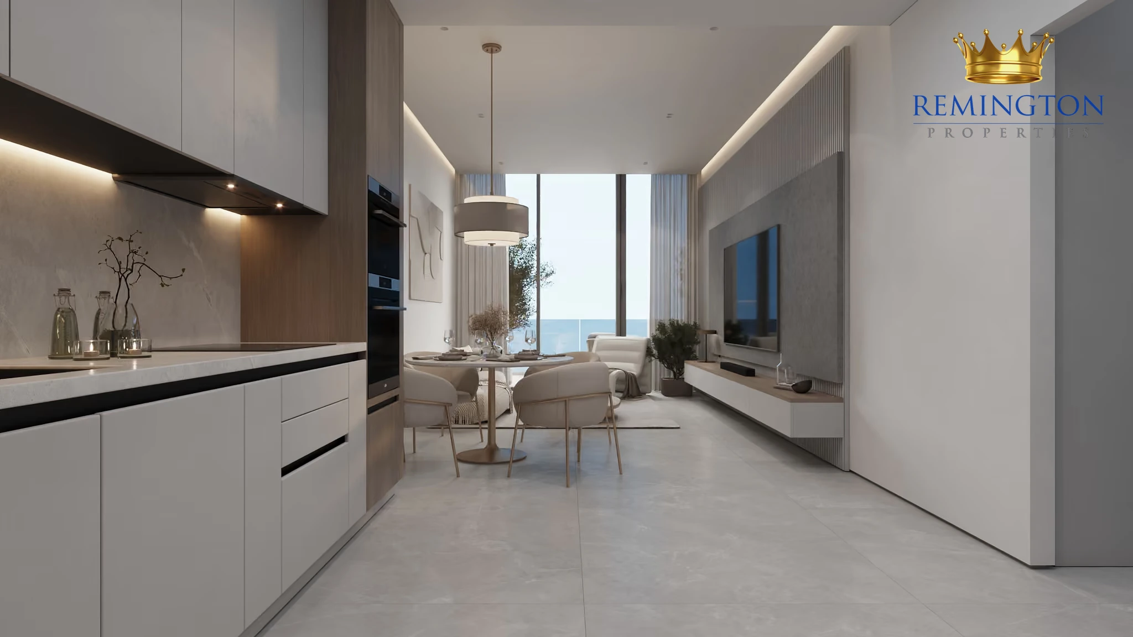
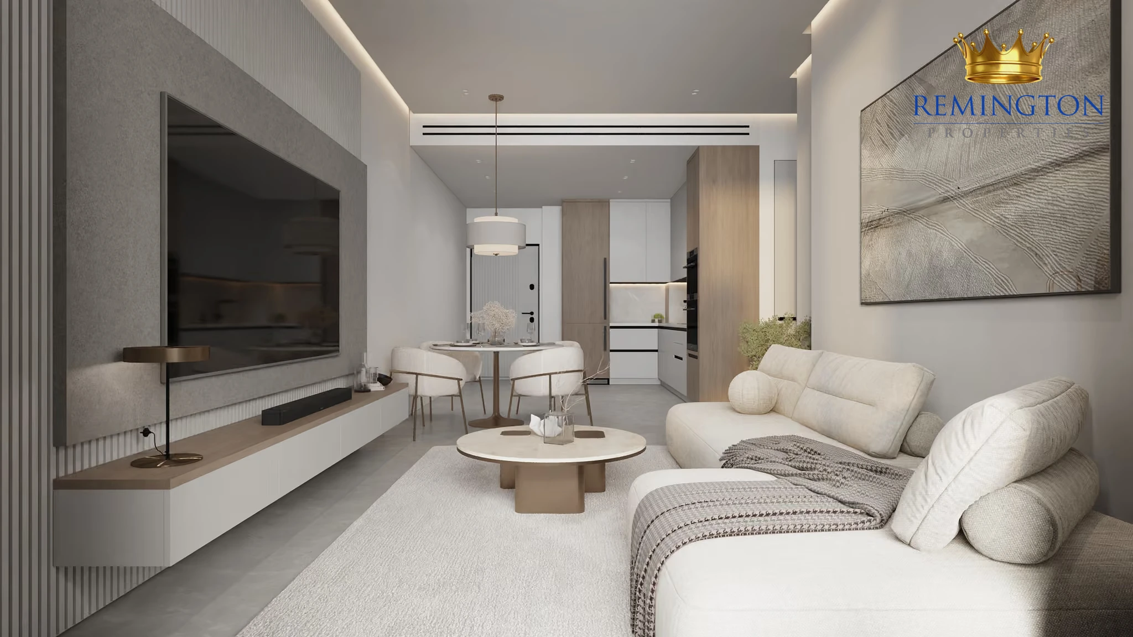
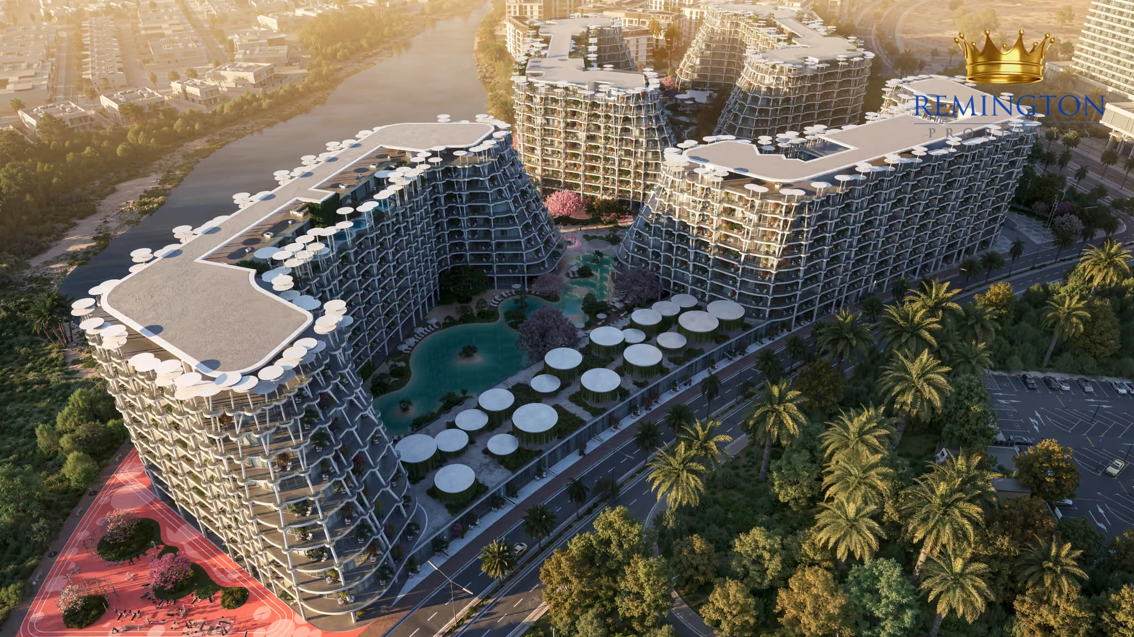
Sakura Gardens brings studios and apartments to a low-rise community in Falcon City of Wonders, Dubailand. Developed by HRE Development, it has launched with studio prices from AED 720,000 and expected handover in Q1 2029.
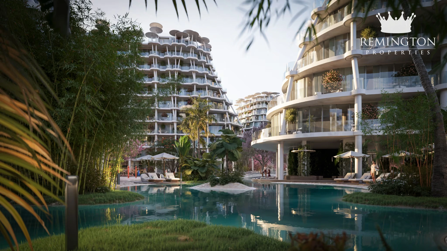
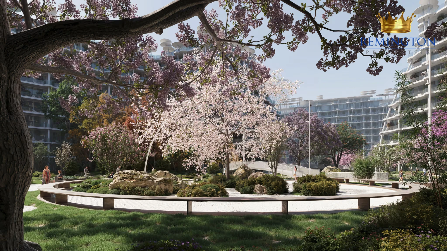
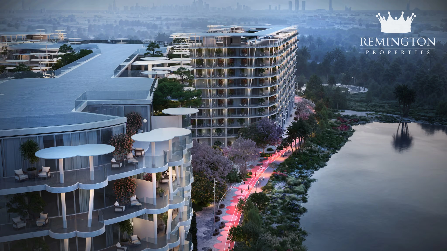
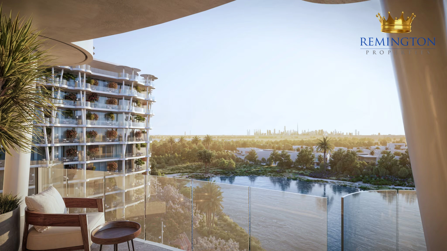
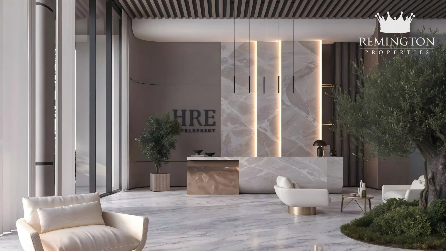
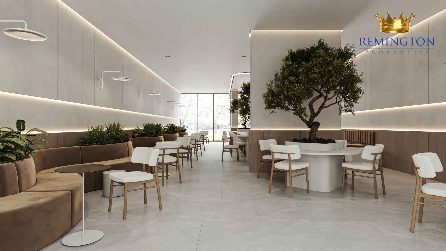
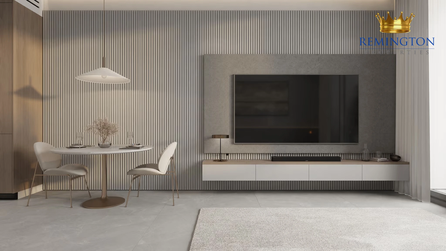
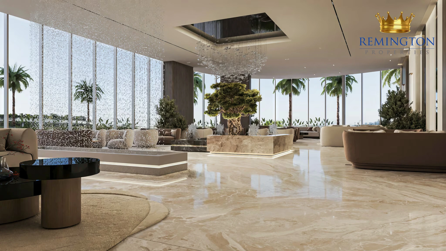
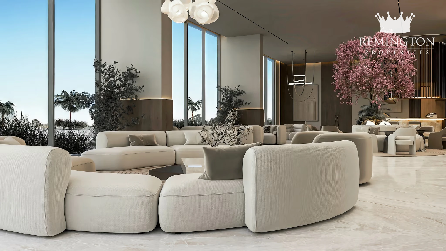
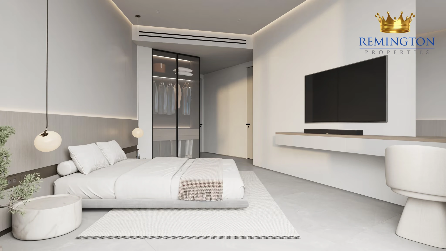
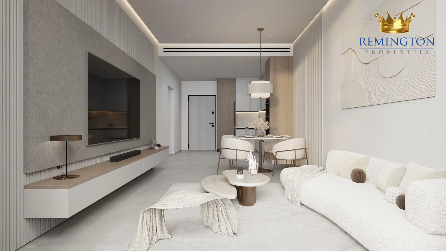
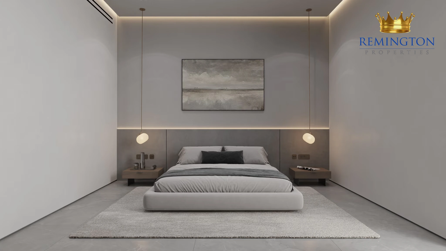
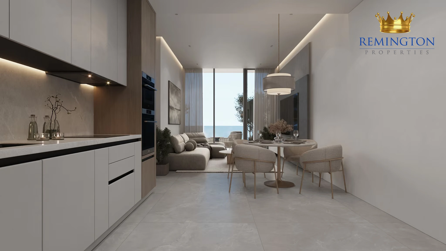
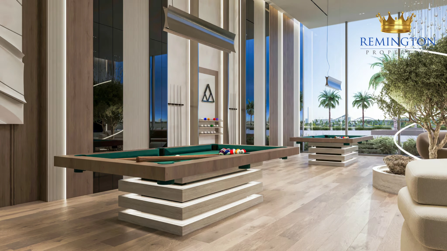
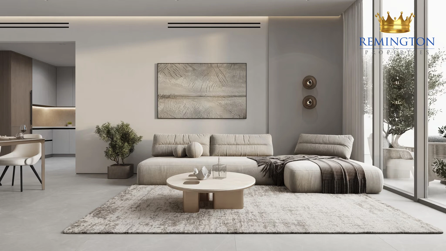
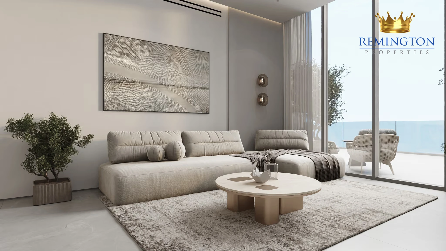
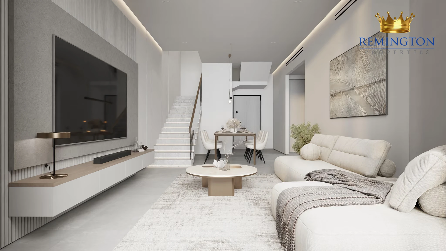
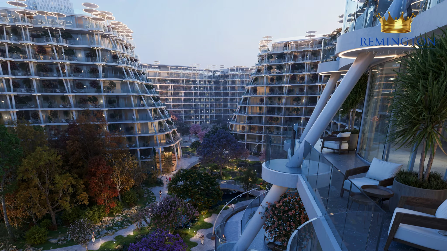
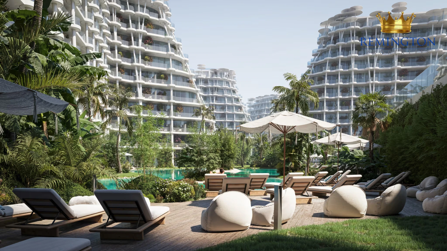
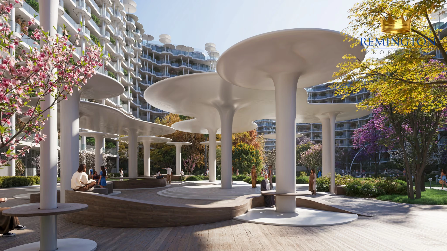
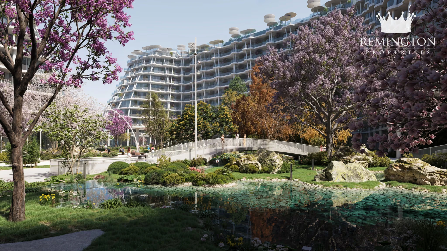
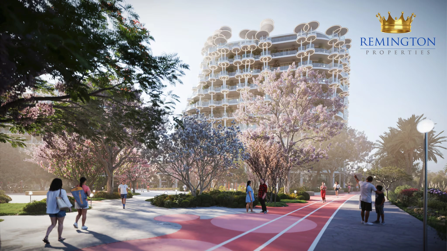
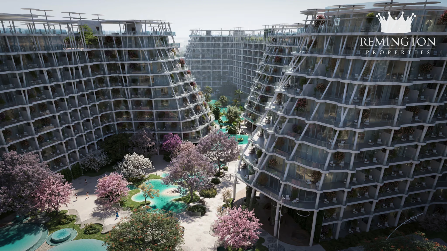
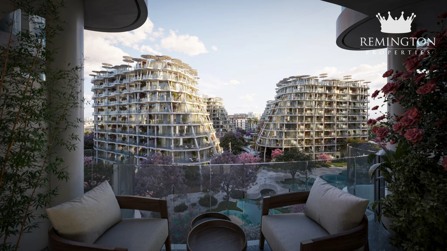
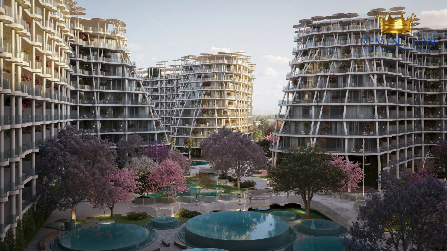
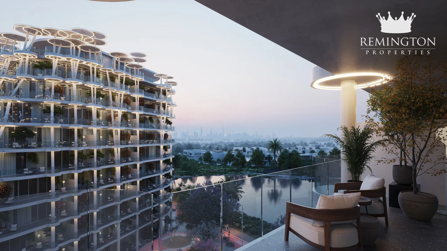
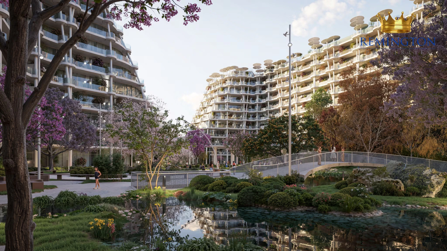
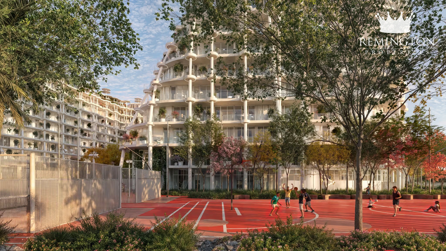
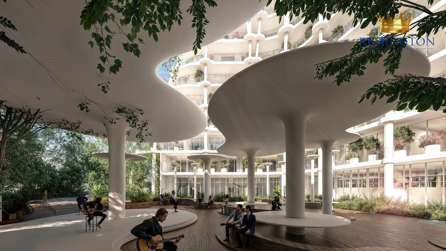
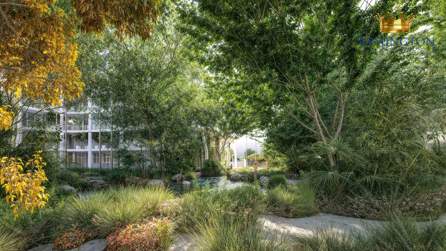
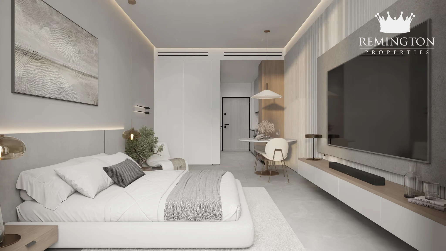
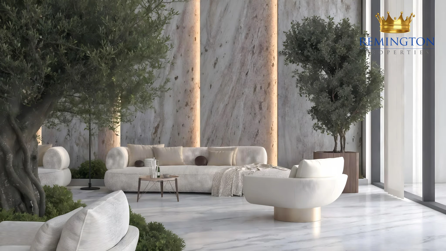
Its four G+9 buildings use curved balconies, floor-to-ceiling glazing and organic forms inspired by cherry blossom branches and petals. Gardens, courtyards and lagoon-facing spaces shape the daily experience. Underground parking keeps cars away from the pedestrian areas, giving residents room to walk, meet and spend time outdoors.
Homes and starting prices
| Home type | Advertised area | Starting price | Indicative ratio* |
|---|---|---|---|
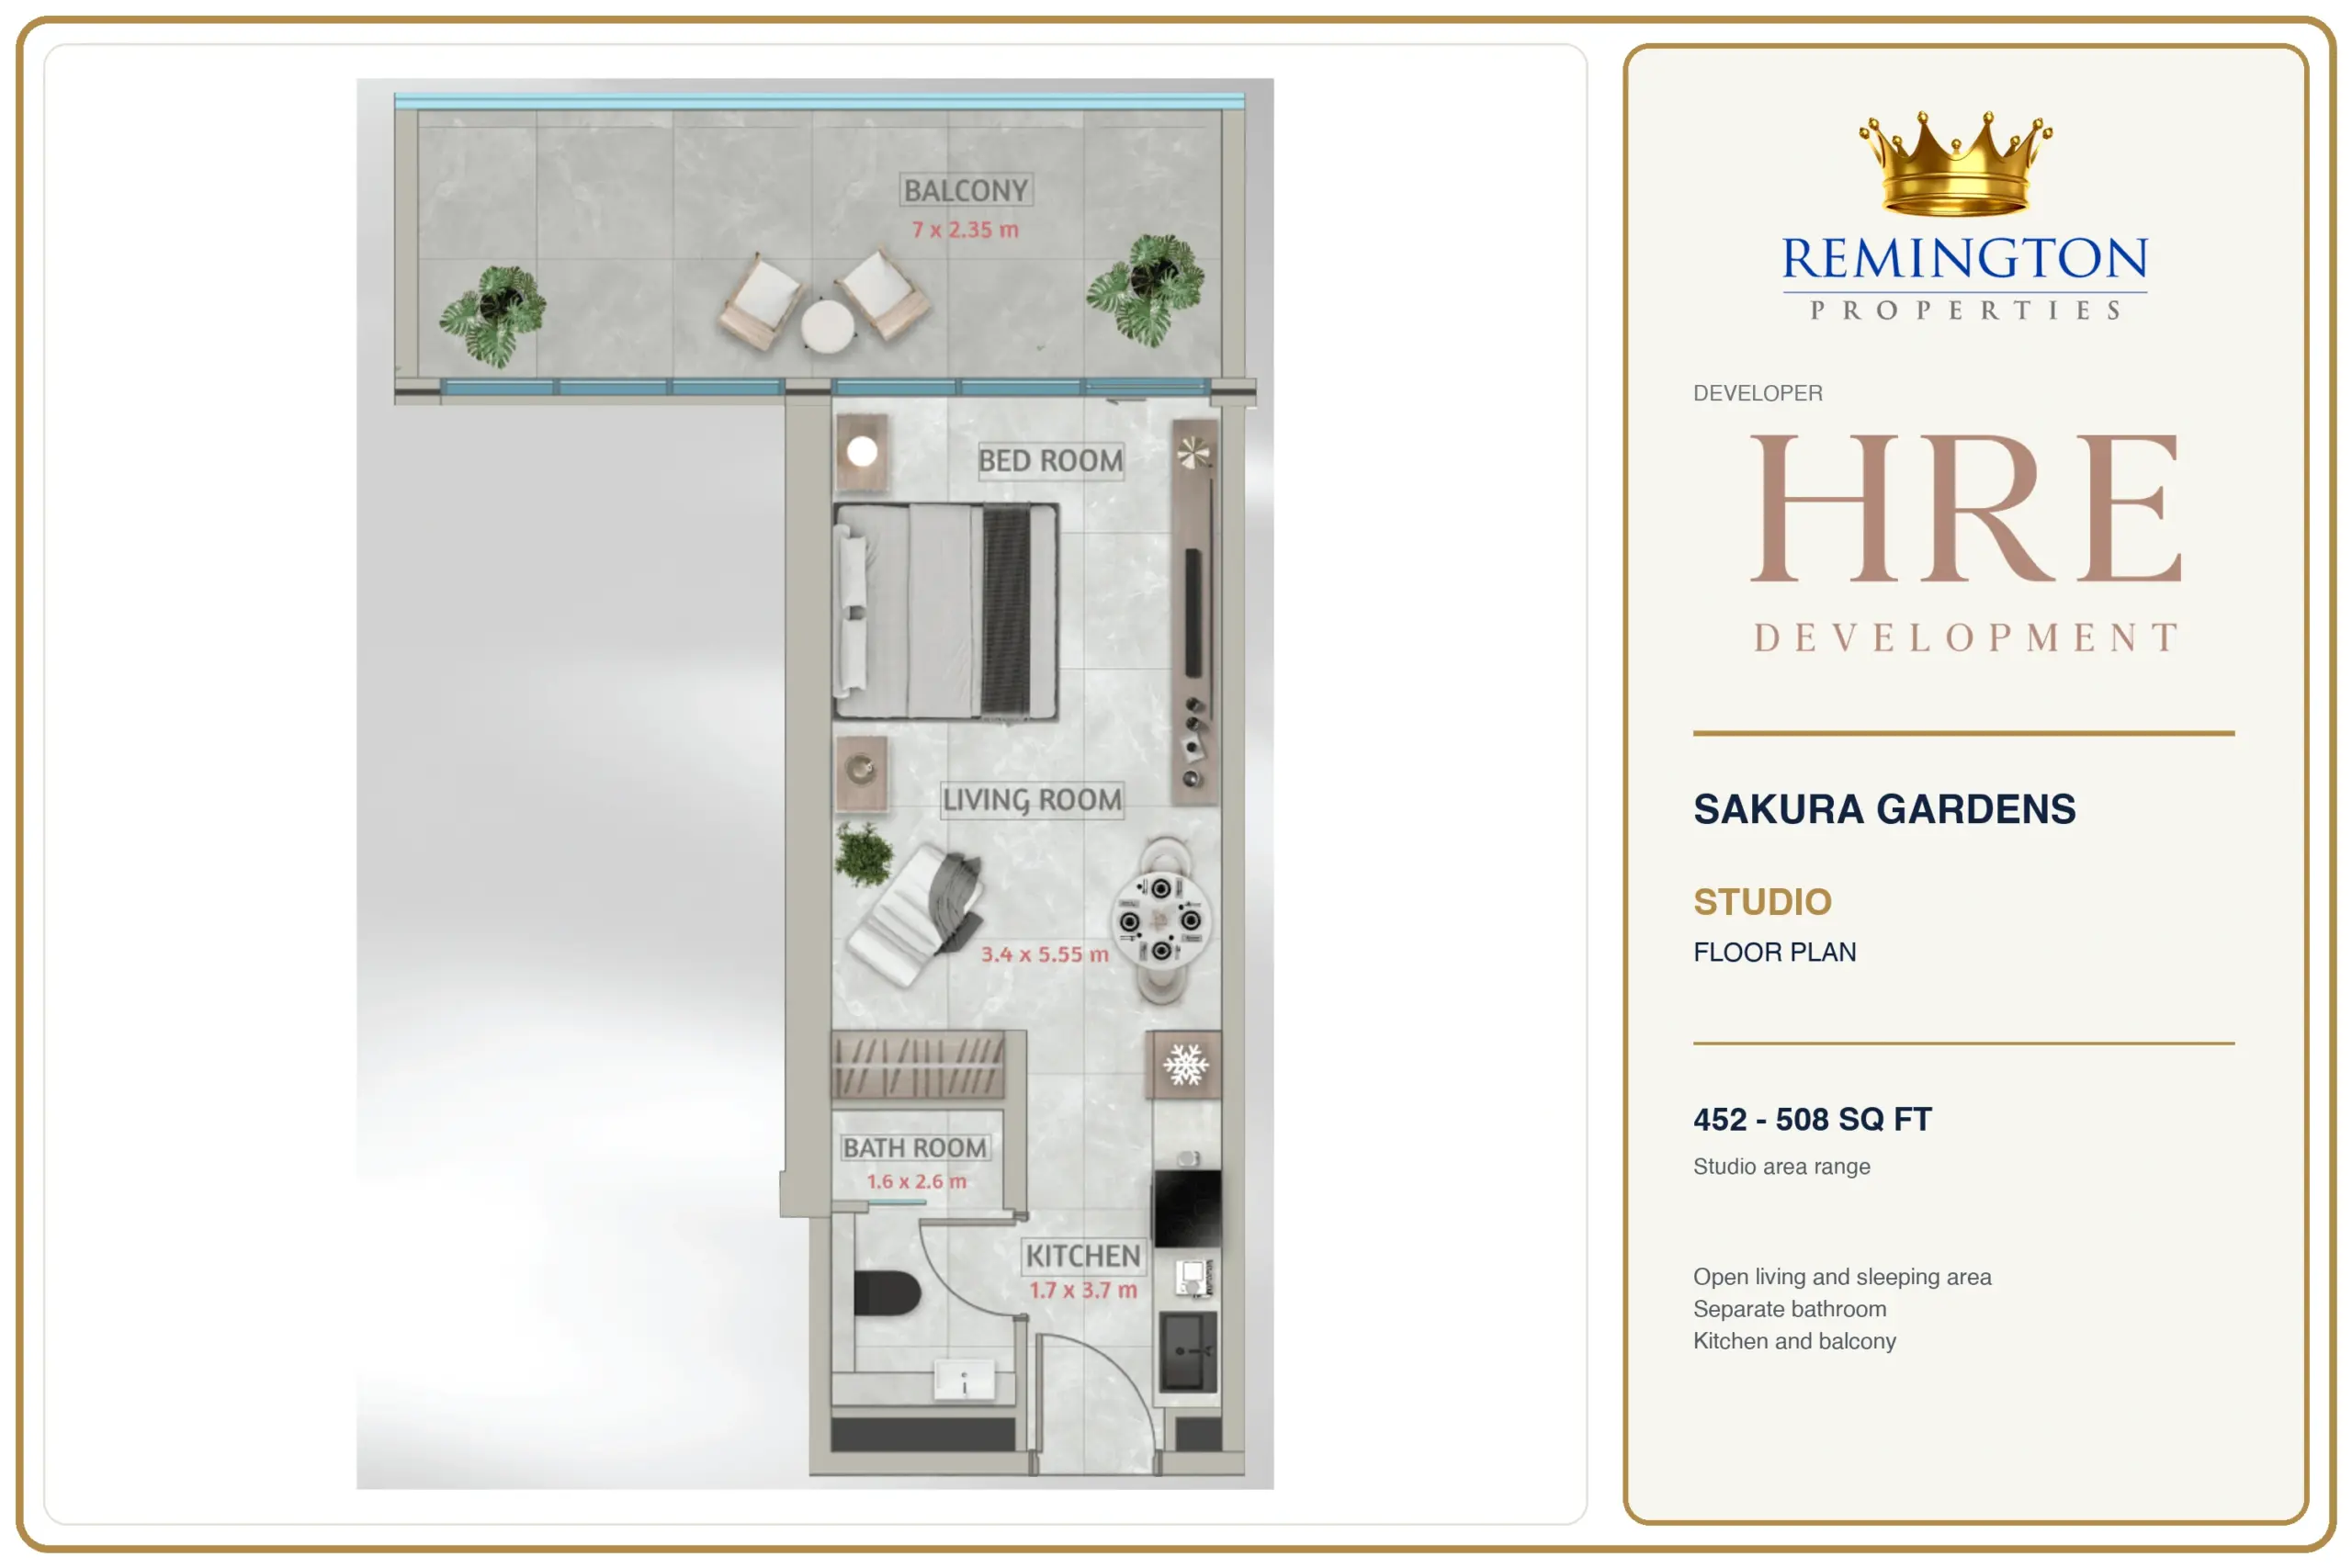
| Studio | 452–508 sq ft | AED 720,000 | AED 1,593/sq ft |
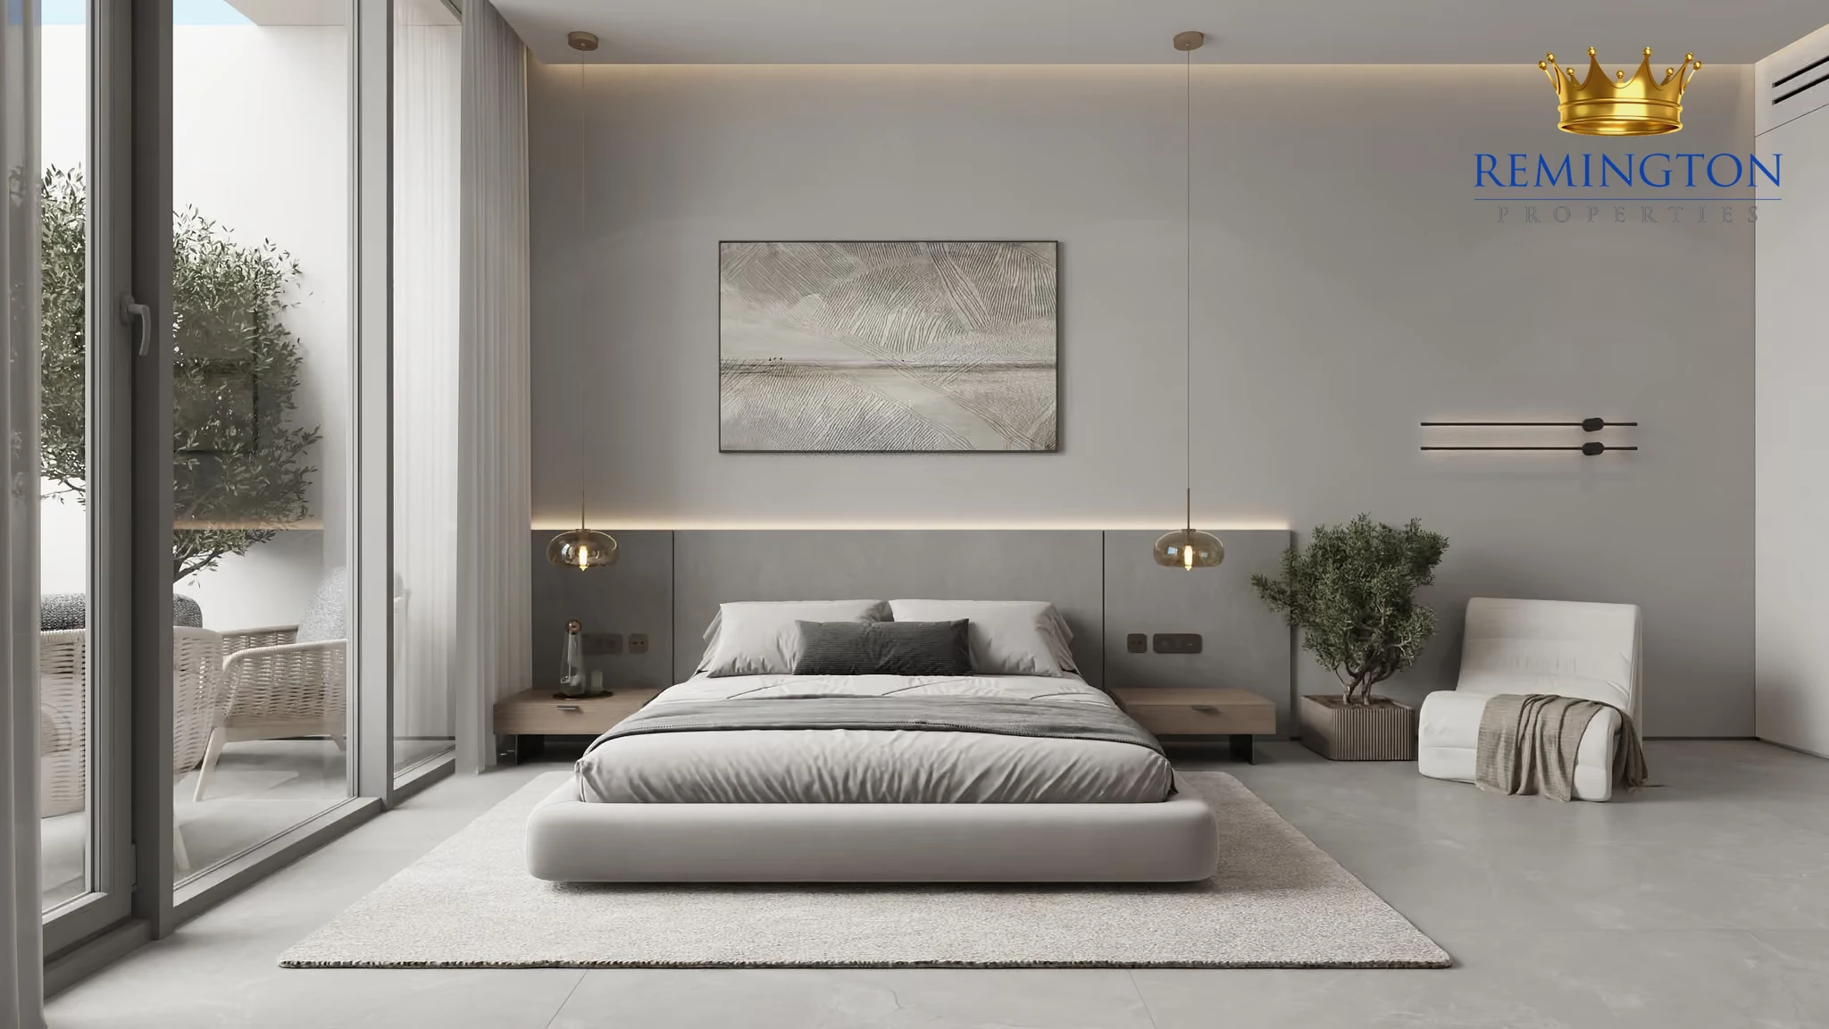
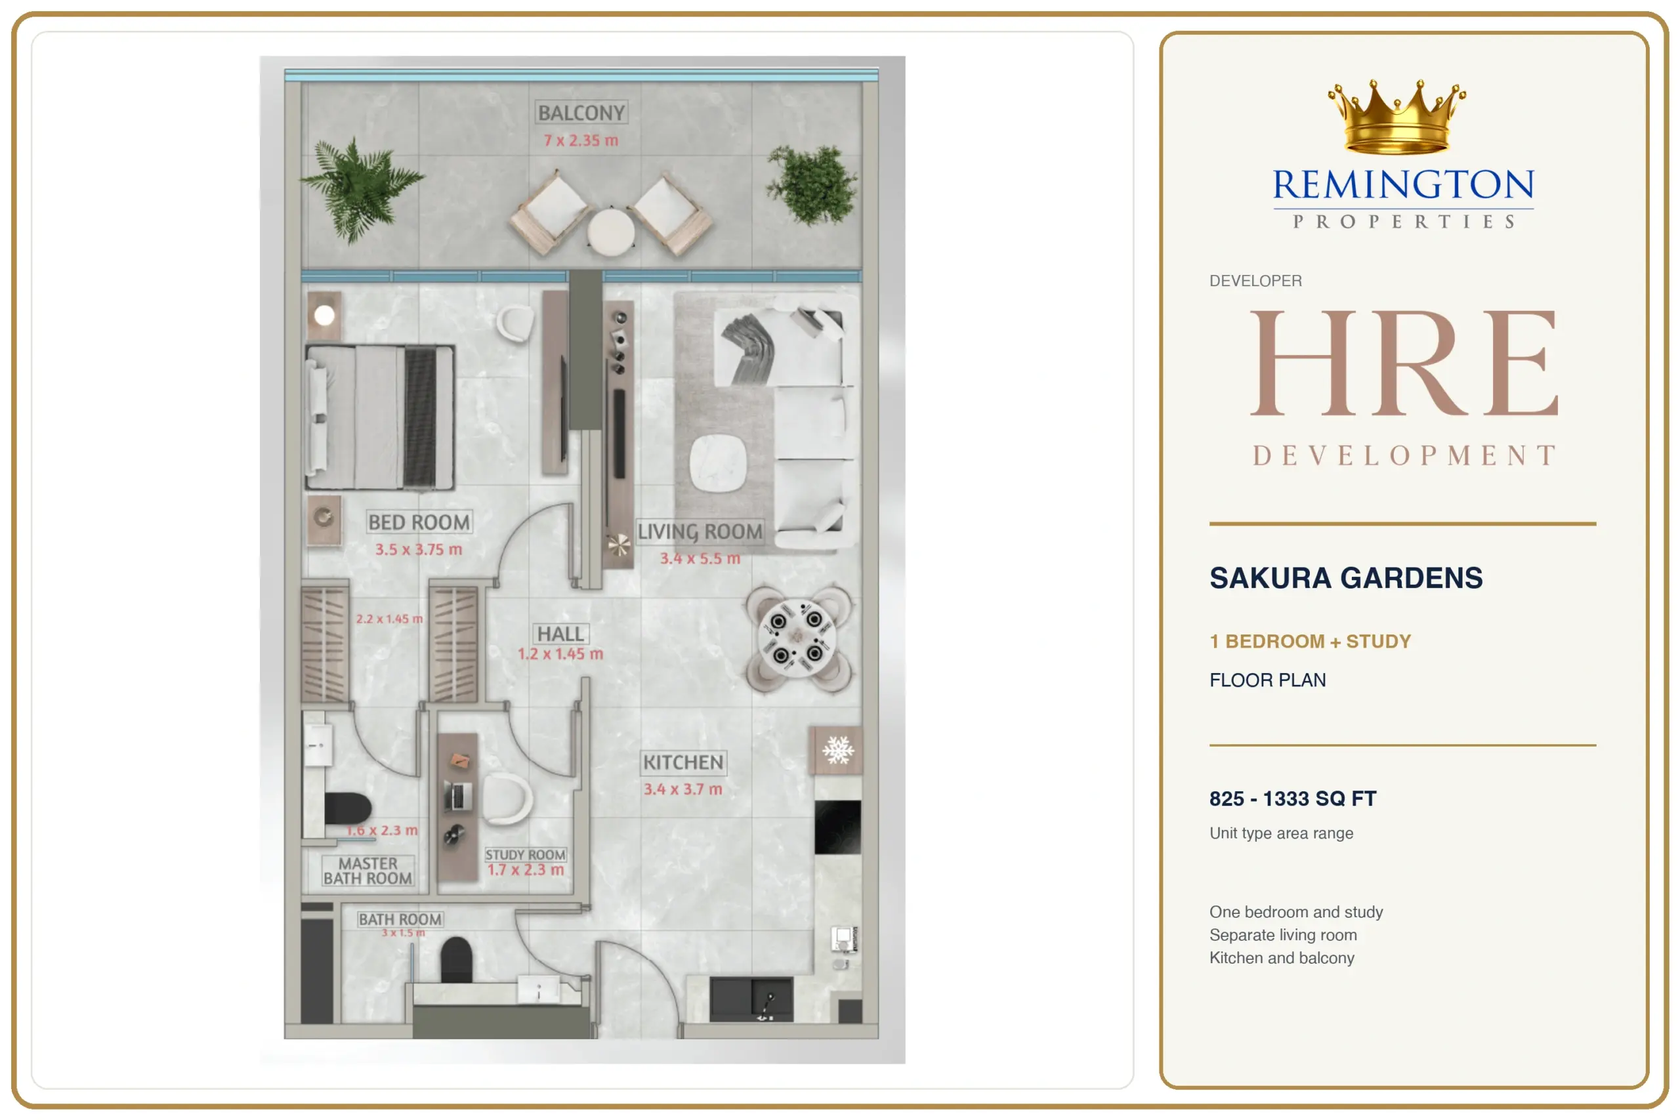
| 1 bedroom | 825–1,333 sq ft | AED 1,150,000 | AED 1,394/sq ft |
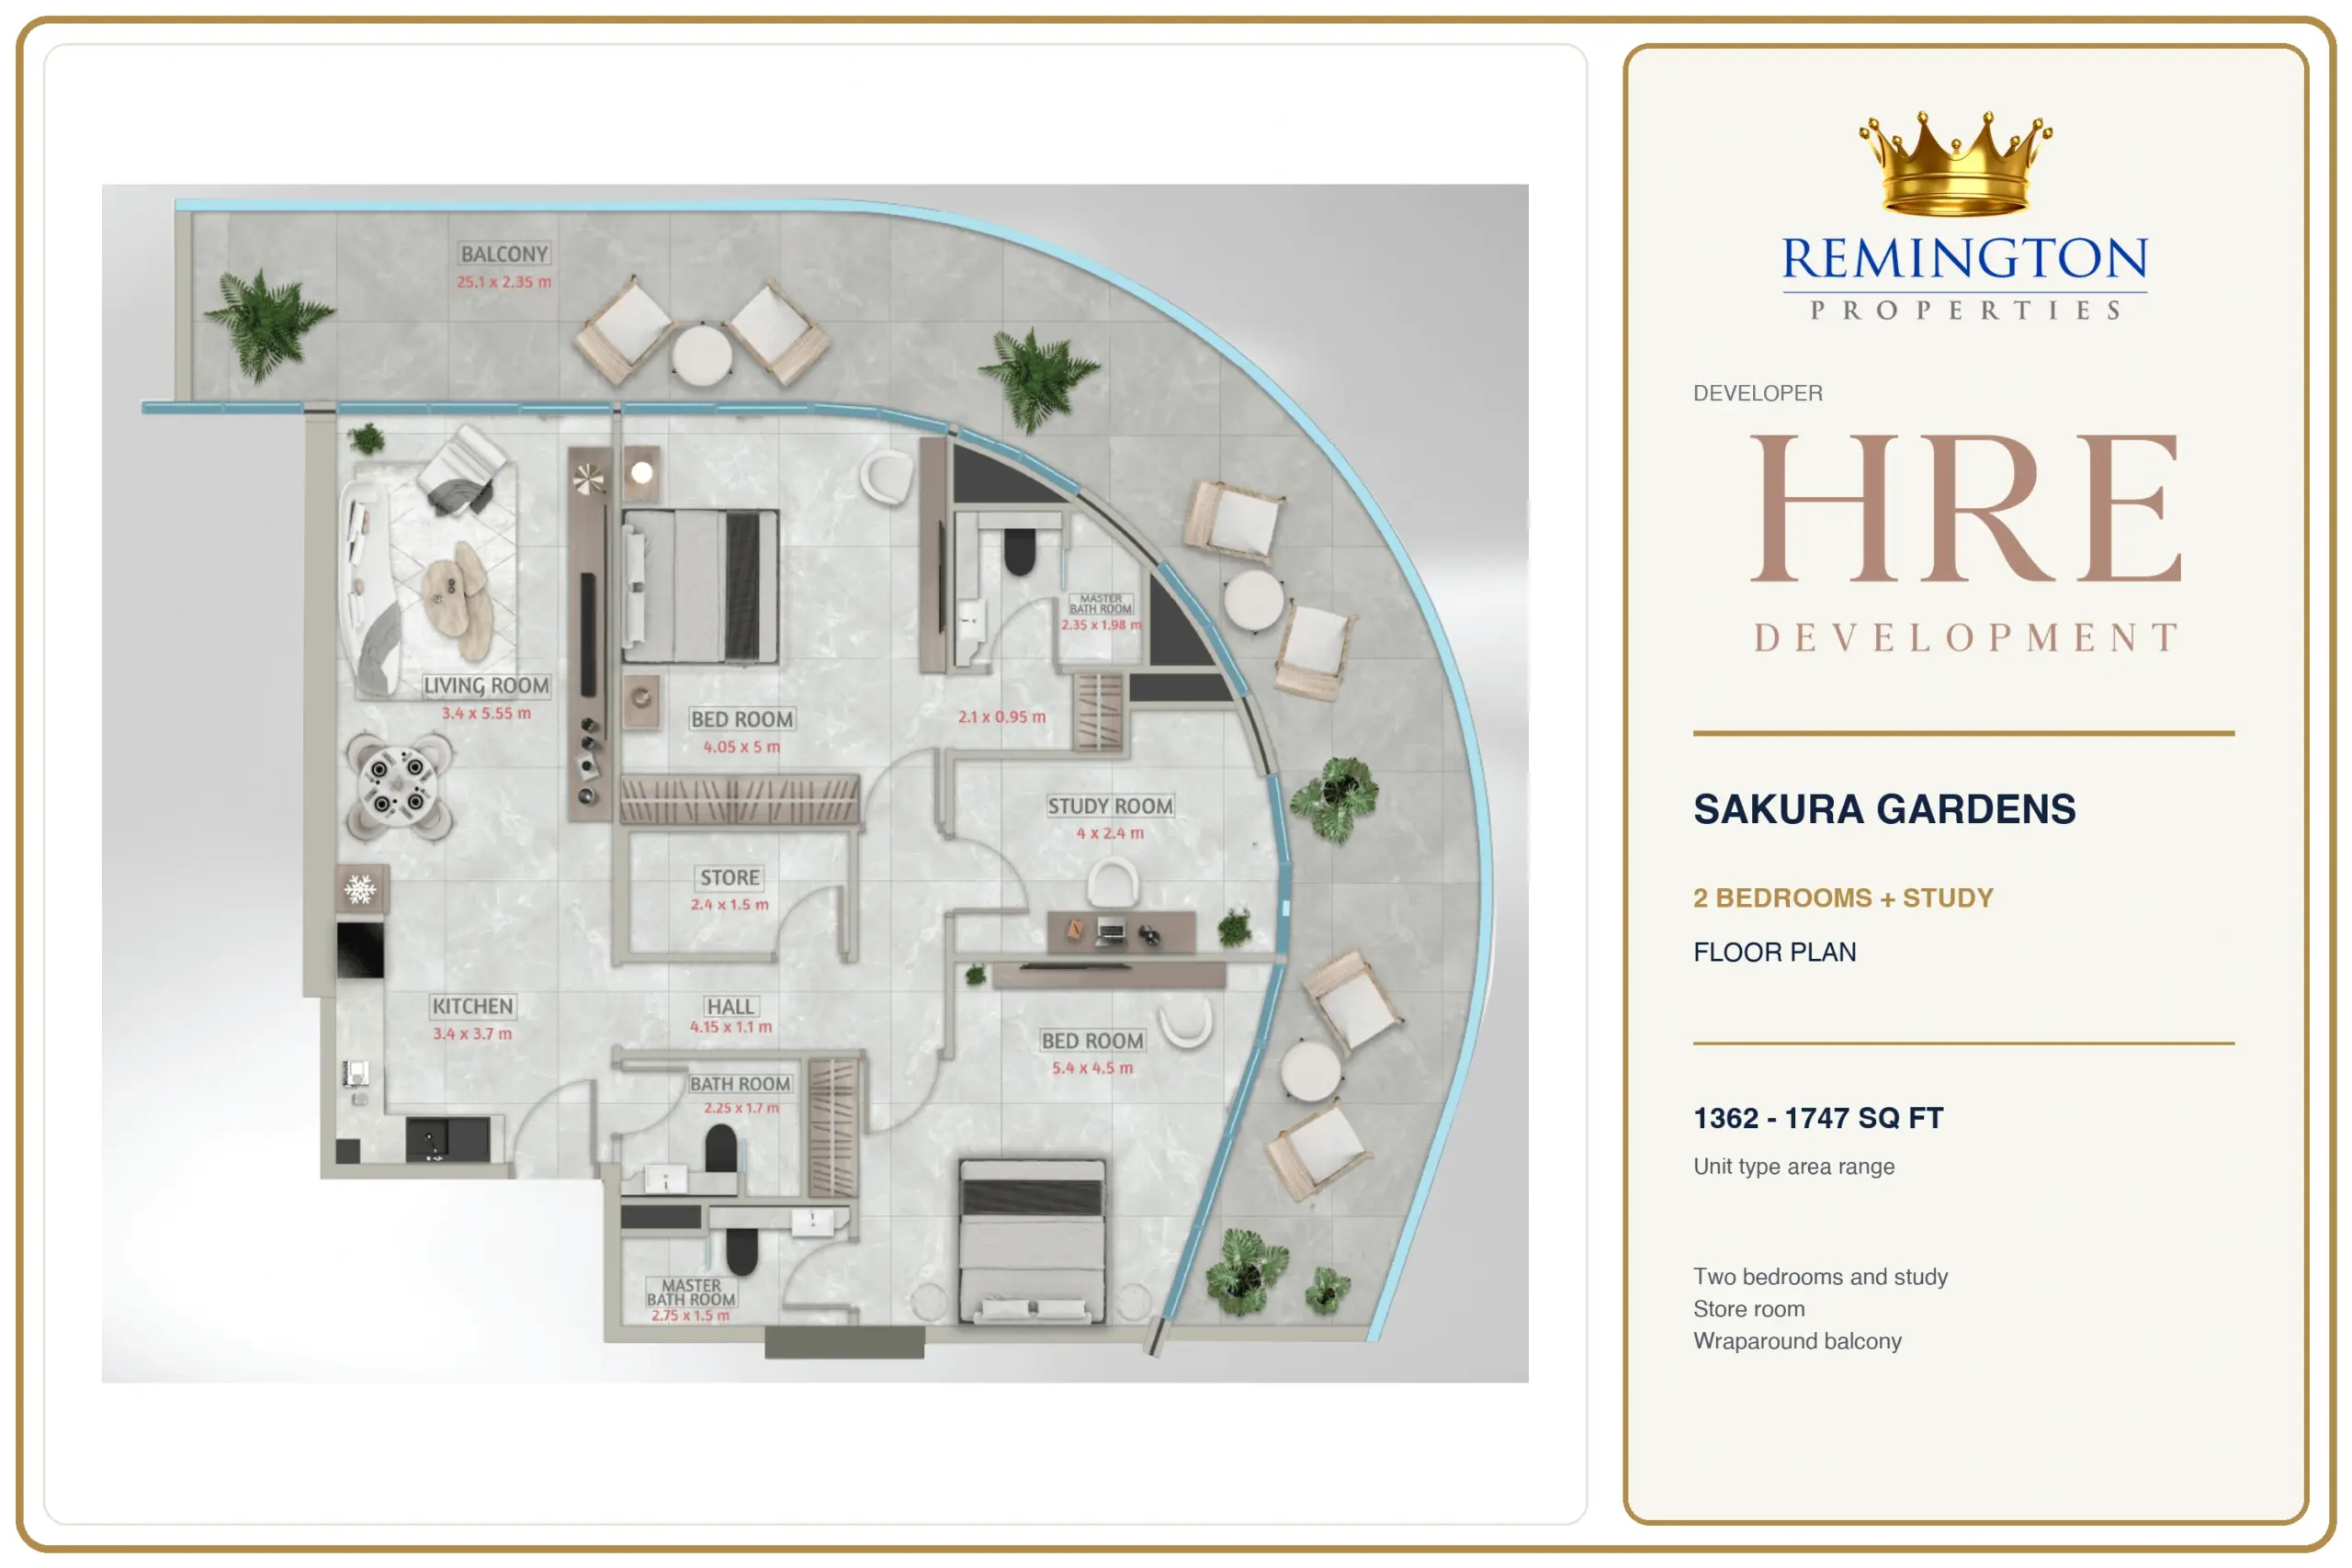
| 2 bedrooms | 1,362–1,747 sq ft | AED 1,999,000 | AED 1,468/sq ft |
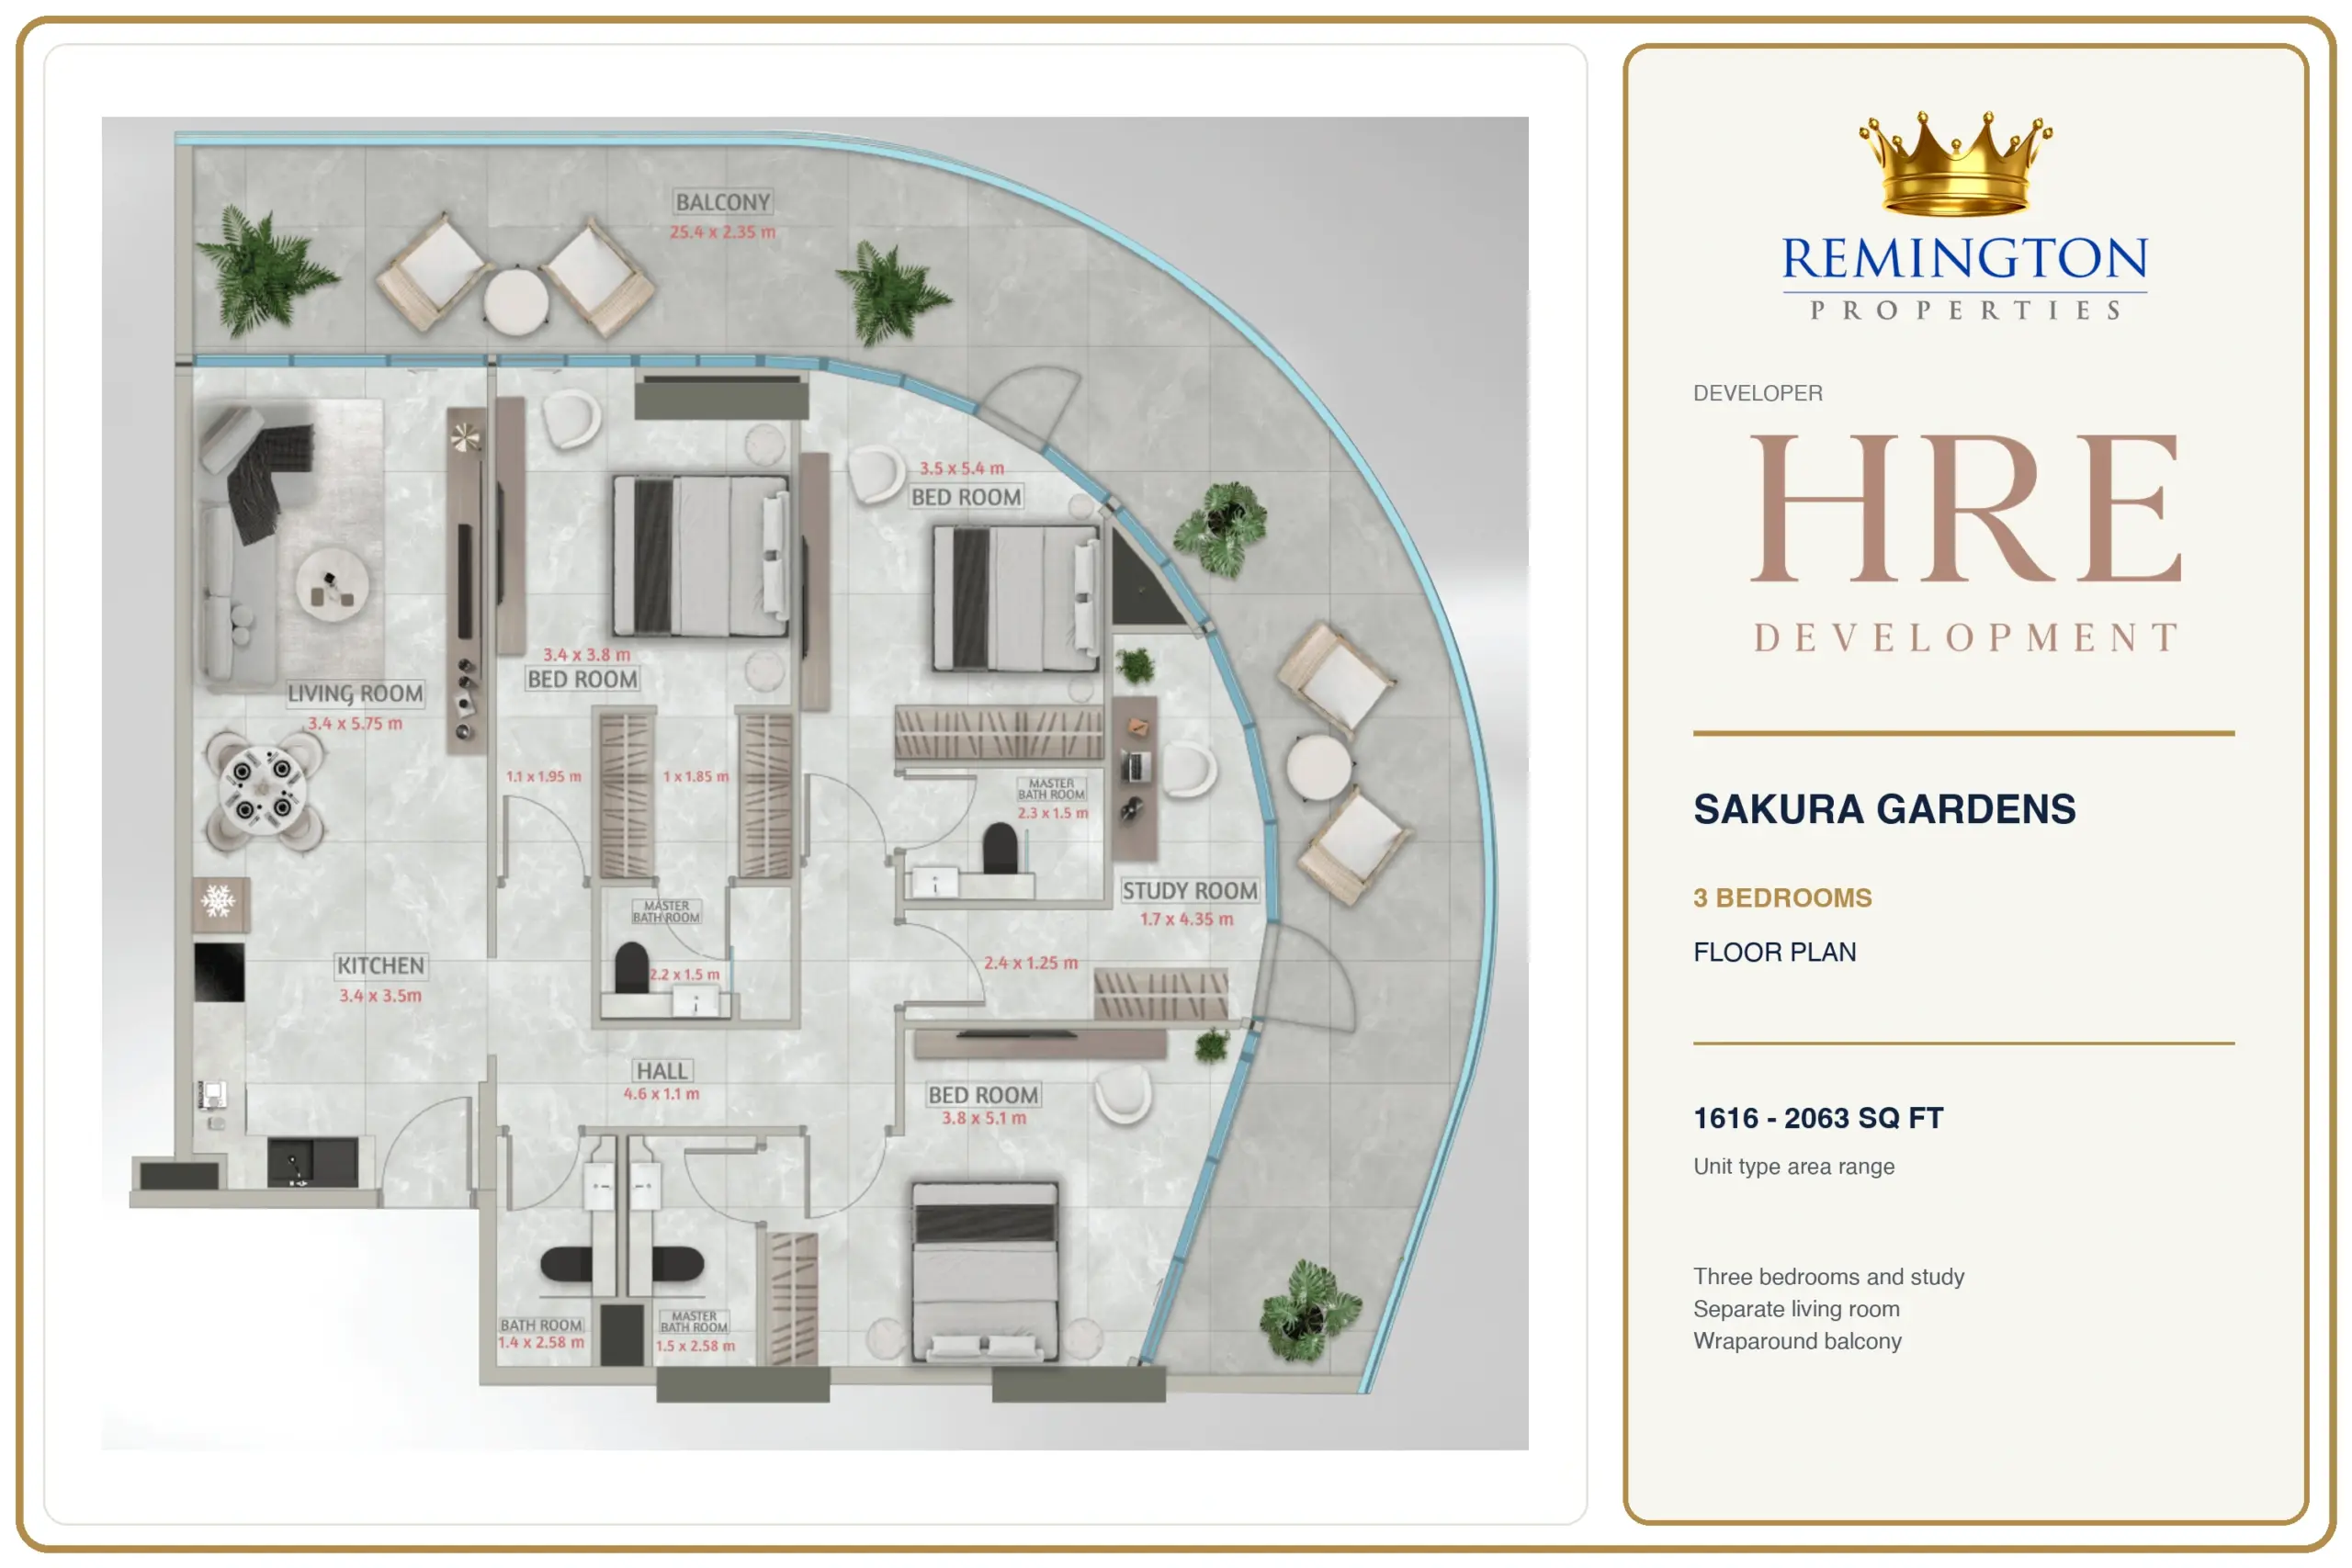
| 3 bedrooms | 1,616–2,063 sq ft | AED 2,408,000 | AED 1,490/sq ft |
*Indicative starting-price/minimum-area ratio, rounded to the nearest dirham. Starting prices and minimum advertised areas may refer to different units; these figures are not verified unit prices per square foot. The featured one- and two-bedroom floor plans include a study.
The wider masterplan includes four-bedroom apartments and duplex formats alongside the featured studio to three-bedroom selection. Remington Properties can compare the current available-unit list, including layout, floor position, view and total purchase price.
Payment structure
Pay 10% as a down payment, 50% during construction and the remaining 40% after handover in 40 monthly instalments of 1%. The 4% Dubai Land Department fee is separate. The expected handover is Q1 2029; the written sales agreement governs payment dates and delivery terms.
Masterplan and surrounding district
The 49,000 sq m site contains four G+9 buildings and a central landscaped setting. The masterplan includes 1,438 residences across apartments and duplexes, plus 30 retail units. The central park is planned at 30,000 sq m.
Falcon City of Wonders is within Dubailand, with villa communities and established residential districts around it. Al Barari and Arabian Ranches are approximately 10 minutes away by car. Sheikh Mohammed Bin Zayed Road and Emirates Road provide connections to other parts of Dubai.
Approximate driving times include 5 minutes to IMG Worlds of Adventure, 7 minutes to Global Village, 12 minutes to Habtoor Polo Club, 22 minutes to Dubai International Airport and 25 minutes to Burj Khalifa or Dubai Marina. Actual journeys vary with traffic and route.
School options for families
GEMS First Point School offers a UK curriculum from ECC through Year 13 and holds a Very Good KHDA rating for 2023–2024. JESS Arabian Ranches and Safa Community School hold Outstanding ratings for the same inspection cycle. Compare curricula and campus details in our guide to KHDA-rated schools in Dubai. Remington Properties can help assess the school run alongside suitable homes; journey times depend on the chosen campus and traffic.
Questions & Answers
Sakura Gardens: your questions answered
Where is Sakura Gardens located?
Sakura Gardens is in Falcon City of Wonders, Dubailand, beside a lagoon. The location provides access to Sheikh Mohammed Bin Zayed Road and Emirates Road.
Who is developing Sakura Gardens?
HRE Development is developing Sakura Gardens. The UAE developer has its own construction arm and a residential portfolio that includes the SkyHills collection, Celeste and Wadi Hills.
What is the launch status of Sakura Gardens?
Sakura Gardens is launched, with residences available subject to current availability. Remington Properties can obtain the latest available-unit selection and written purchase terms.
What are the starting prices at Sakura Gardens?
Studios start at AED 720,000, one-bedroom apartments at AED 1,150,000, two-bedroom apartments at AED 1,999,000 and three-bedroom apartments at AED 2,408,000. Prices and availability can change.
What apartment sizes are offered at Sakura Gardens?
The featured studio range is 452–508 sq ft; one-bedroom layouts are 825–1,333 sq ft; two-bedroom layouts are 1,362–1,747 sq ft; and three-bedroom layouts are 1,616–2,063 sq ft. The wider community also includes larger apartments and duplex formats.
When is the expected handover of Sakura Gardens?
The expected handover is Q1 2029. The final delivery date and any changes are governed by the purchase contract.
What is the payment plan for Sakura Gardens?
The payment structure is 10% down payment, 50% during construction and 40% after handover, paid at 1% monthly over 40 months. A separate 4% Dubai Land Department fee applies. Written sales terms govern the instalment schedule.
What makes daily life at Sakura Gardens distinctive?
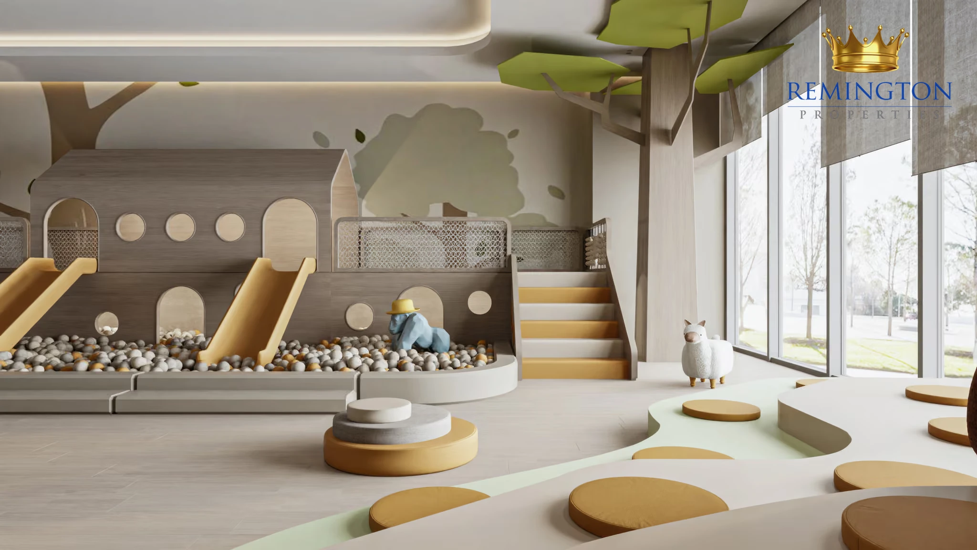
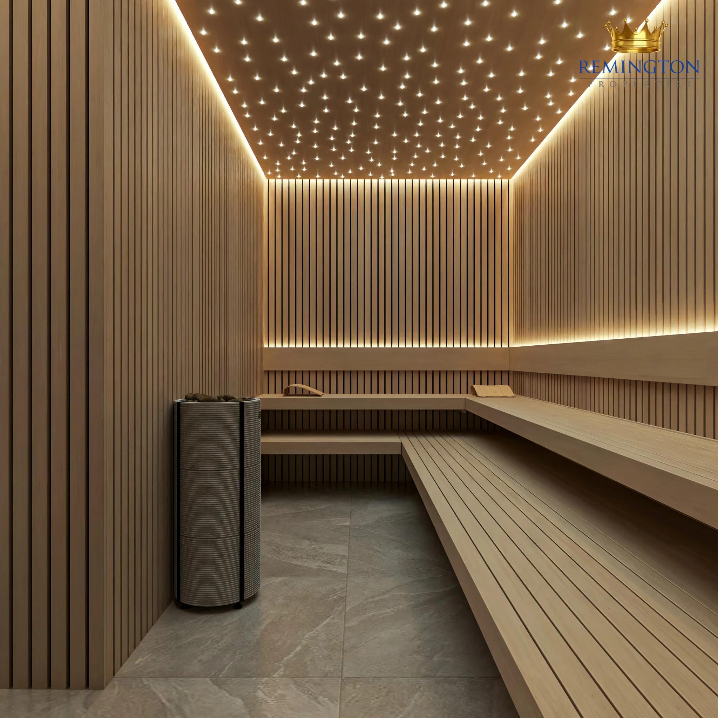
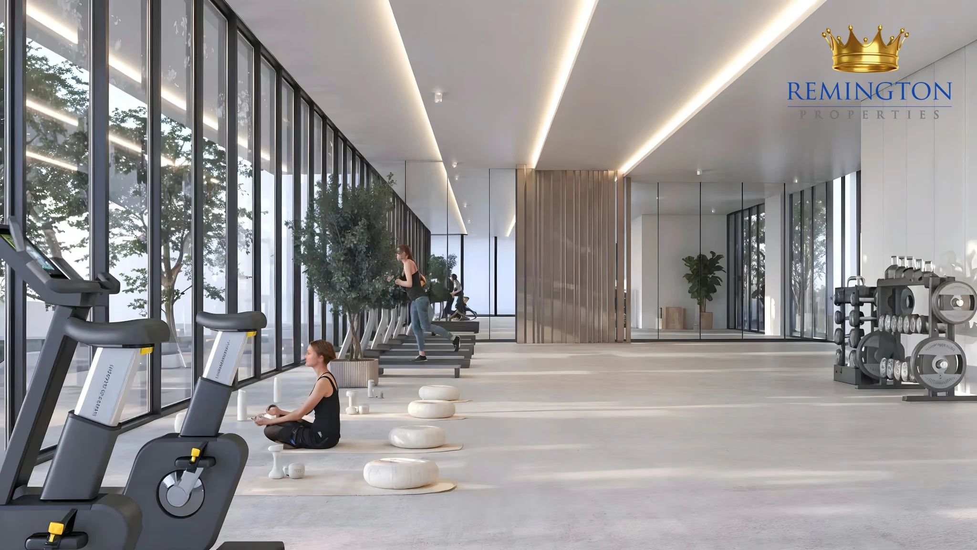
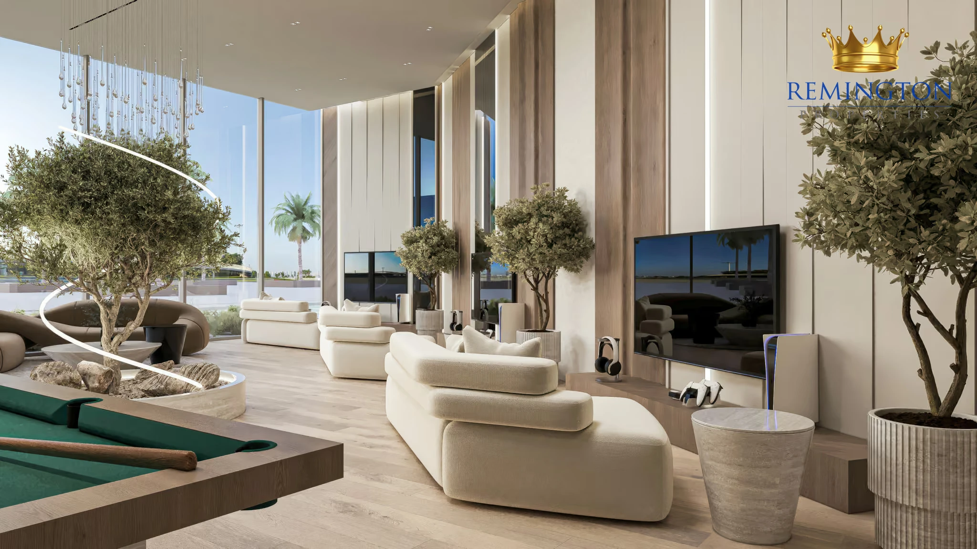
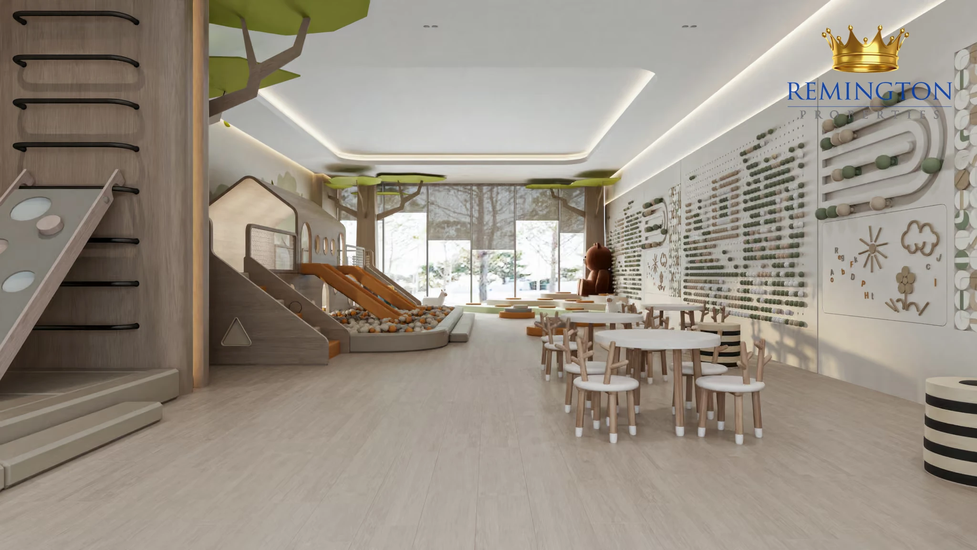
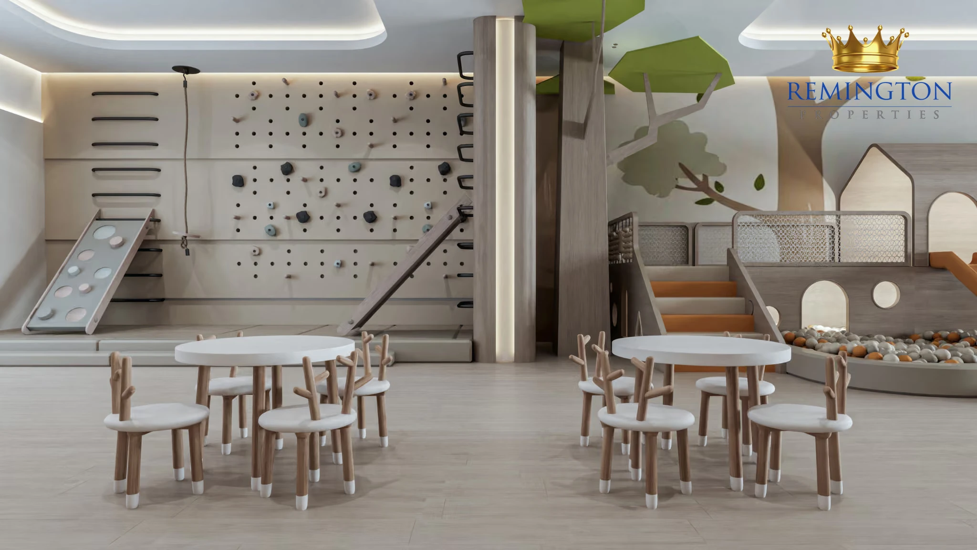
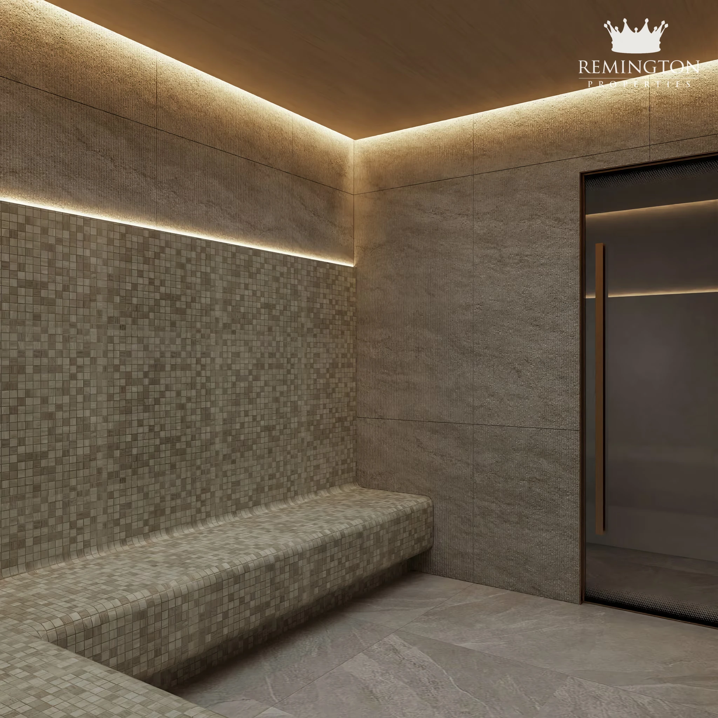
Four G+9 buildings surround landscaped outdoor spaces in a community with over 50% greenery. Underground parking keeps the pedestrian areas car-free, while lagoon pools, gardens, fitness facilities and social spaces support everyday use.
Which schools can families compare when considering Sakura Gardens?
GEMS First Point School offers the UK curriculum through Year 13 and has a Very Good KHDA rating for 2023–2024. JESS Arabian Ranches and Safa Community School have Outstanding ratings for the same cycle. School suitability depends on curriculum, admissions and the actual daily journey.
How can Remington Properties help with a purchase at Sakura Gardens?
Remington Properties can compare available residences, layouts, floor positions, views, prices and payment terms, and help assess the location against your family or investment brief. The starting-price/minimum-area ratios shown here are indicative calculations, not quotations for a matched unit.