
Missoni interiors on the Dubai Islands marina
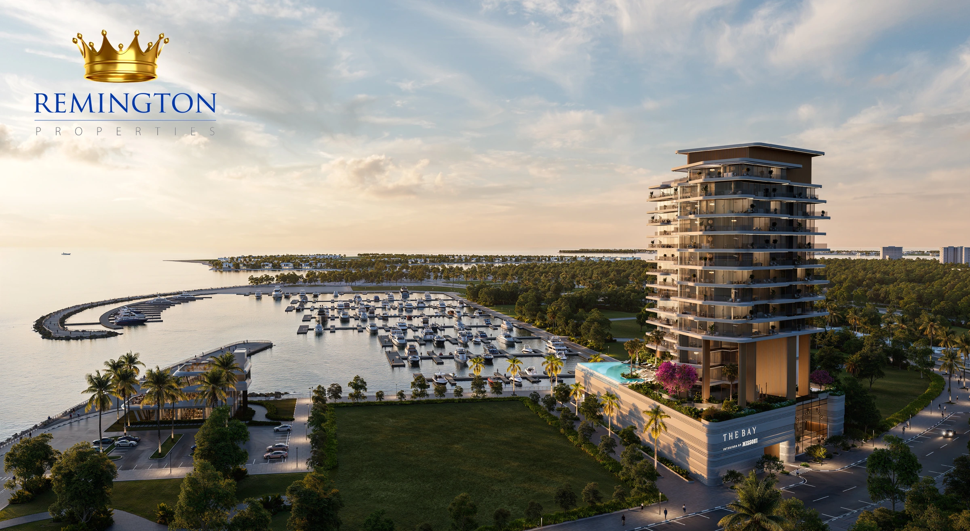
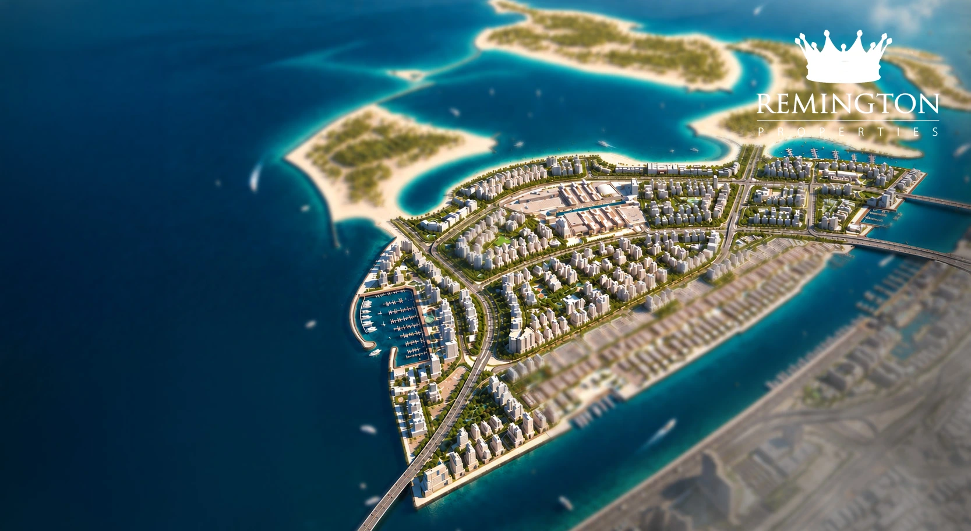
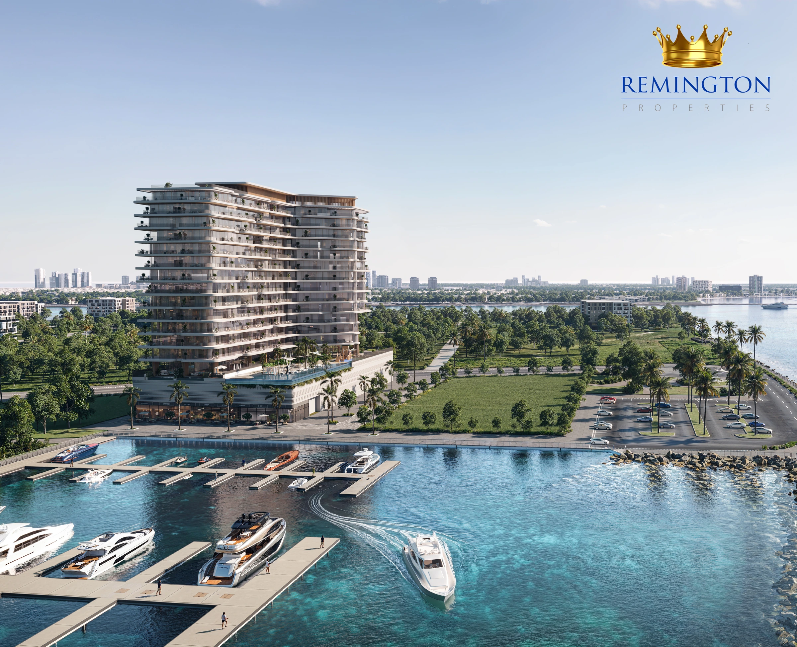
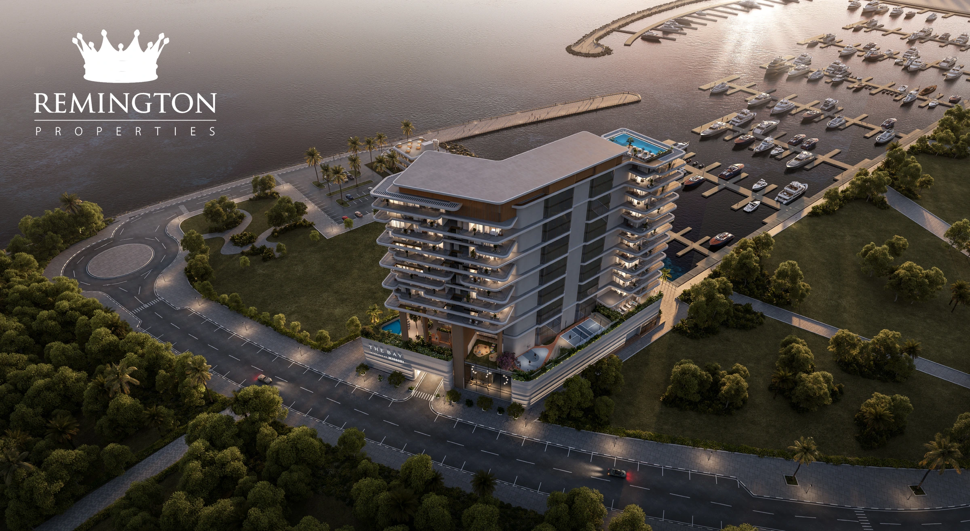
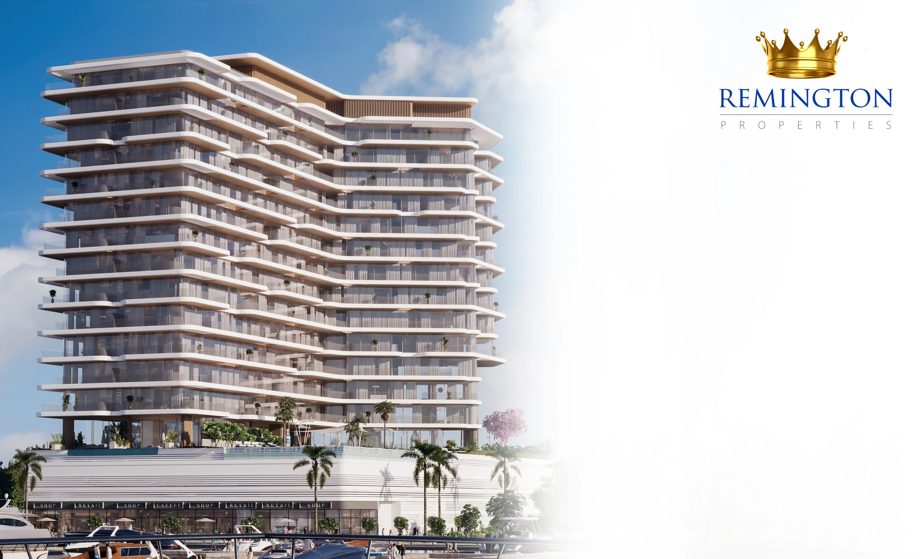
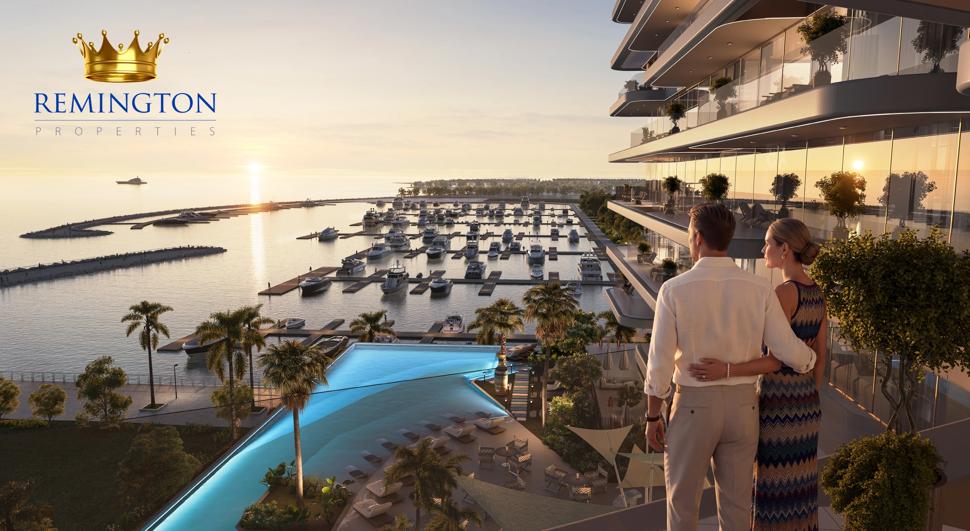
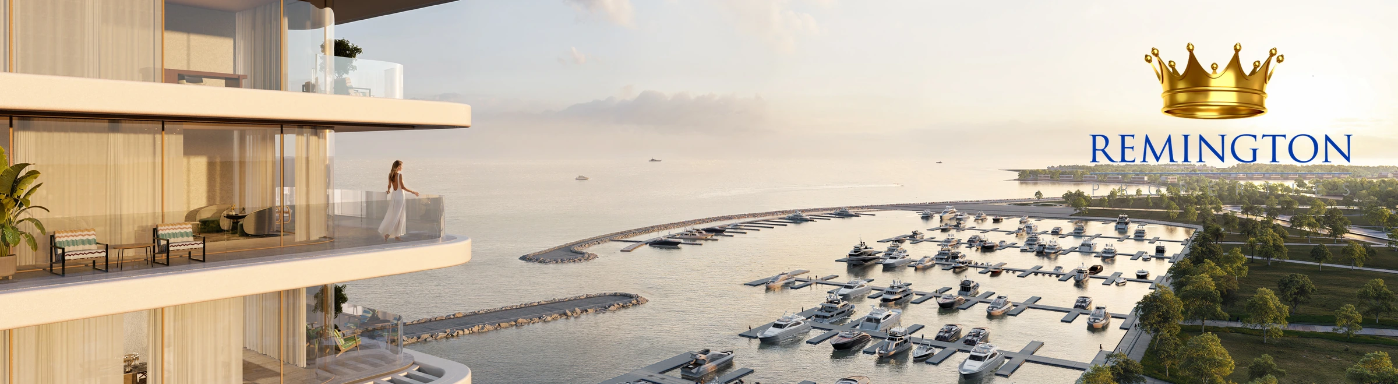
The Bay Interiors by Missoni is a pre-launch waterfront project on Island A at Dubai Islands. Presented by OCTA Properties, the project brings Missoni interiors to a marina-front address. Tomorrow World Real Estate Development is the development company behind the project. The building is planned with 132 residences in a G+2P+14+R configuration, directly facing the yacht marina. Target handover is Q3 2029.
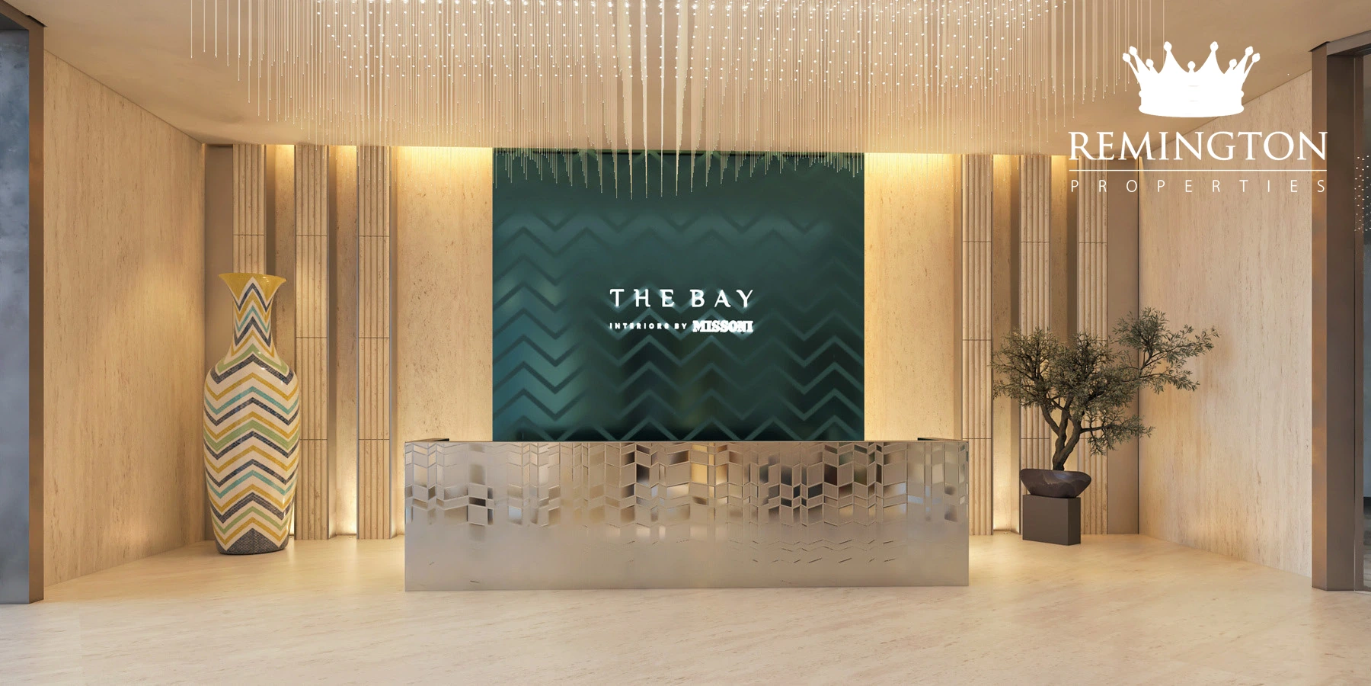
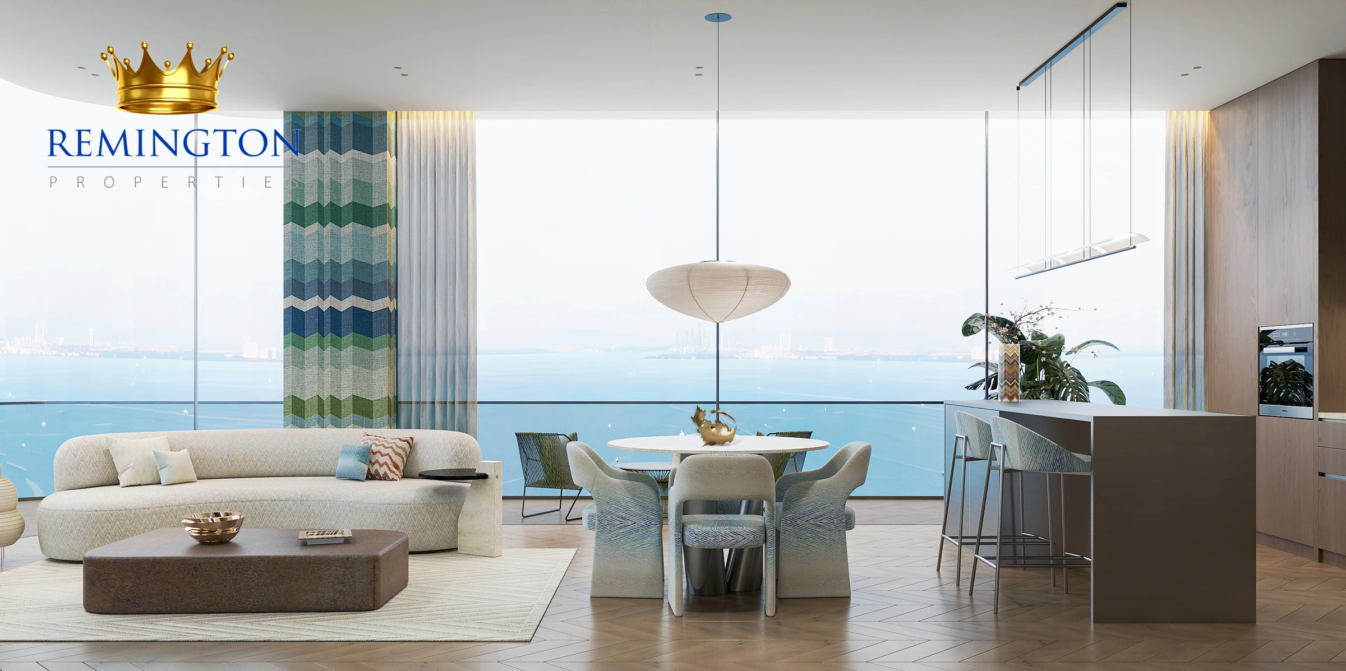
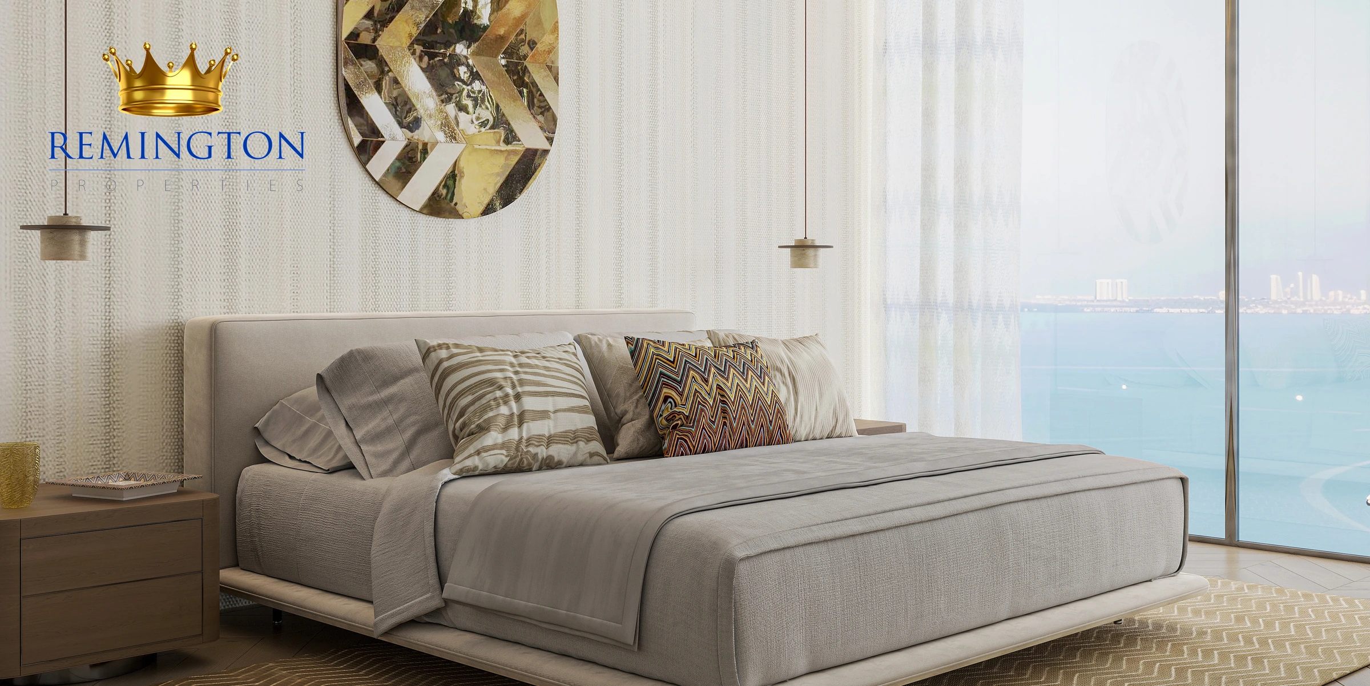
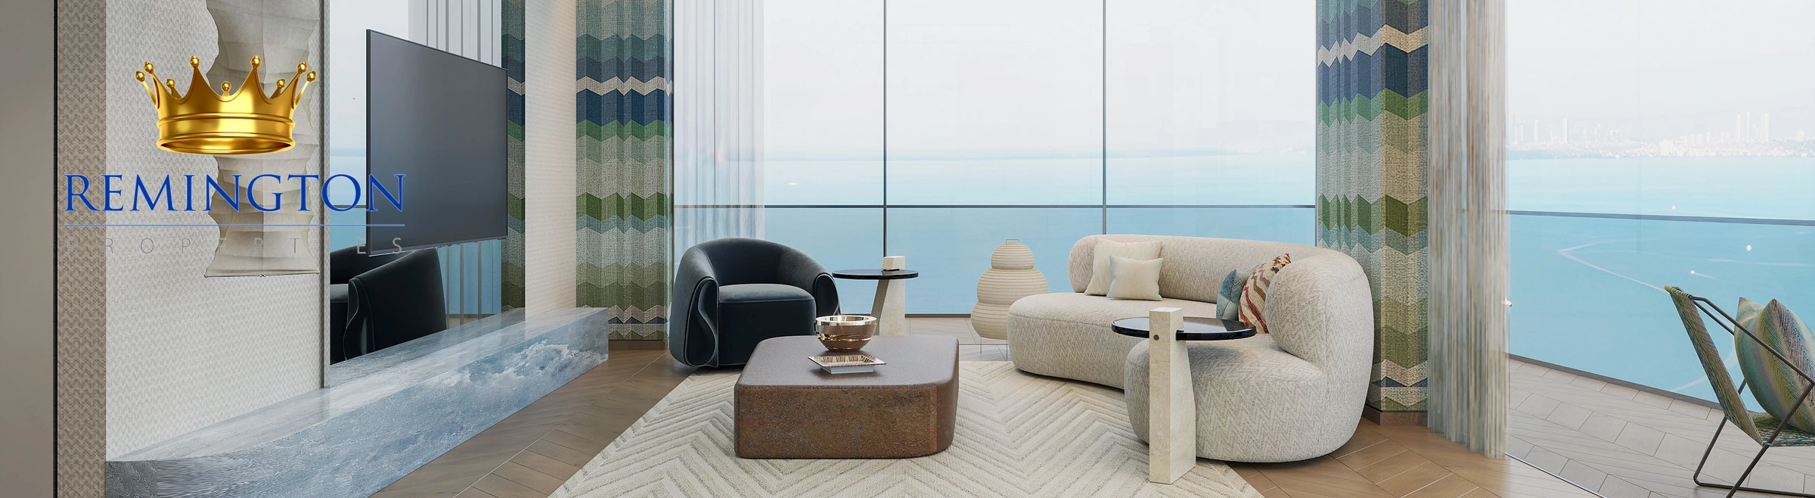
The design brings Missoni’s colour, geometric patterns and textured finishes into the interiors. Homes are unfurnished, with fitted bathrooms and kitchens and Bosch appliances or equivalent. Living, dining and bedroom ceiling heights are planned at 3 metres, with 2.5 metres in bathrooms.
Homes, prices and layouts
The two-bedroom indicative starting-price/minimum-area ratio is AED 2,879.84 per sq ft, calculated as AED 2,900,000 ÷ 1,007 sq ft. These figures may refer to different units; the ratio is not a verified unit quote. Remington Properties will compare matched prices and saleable areas for available apartments.
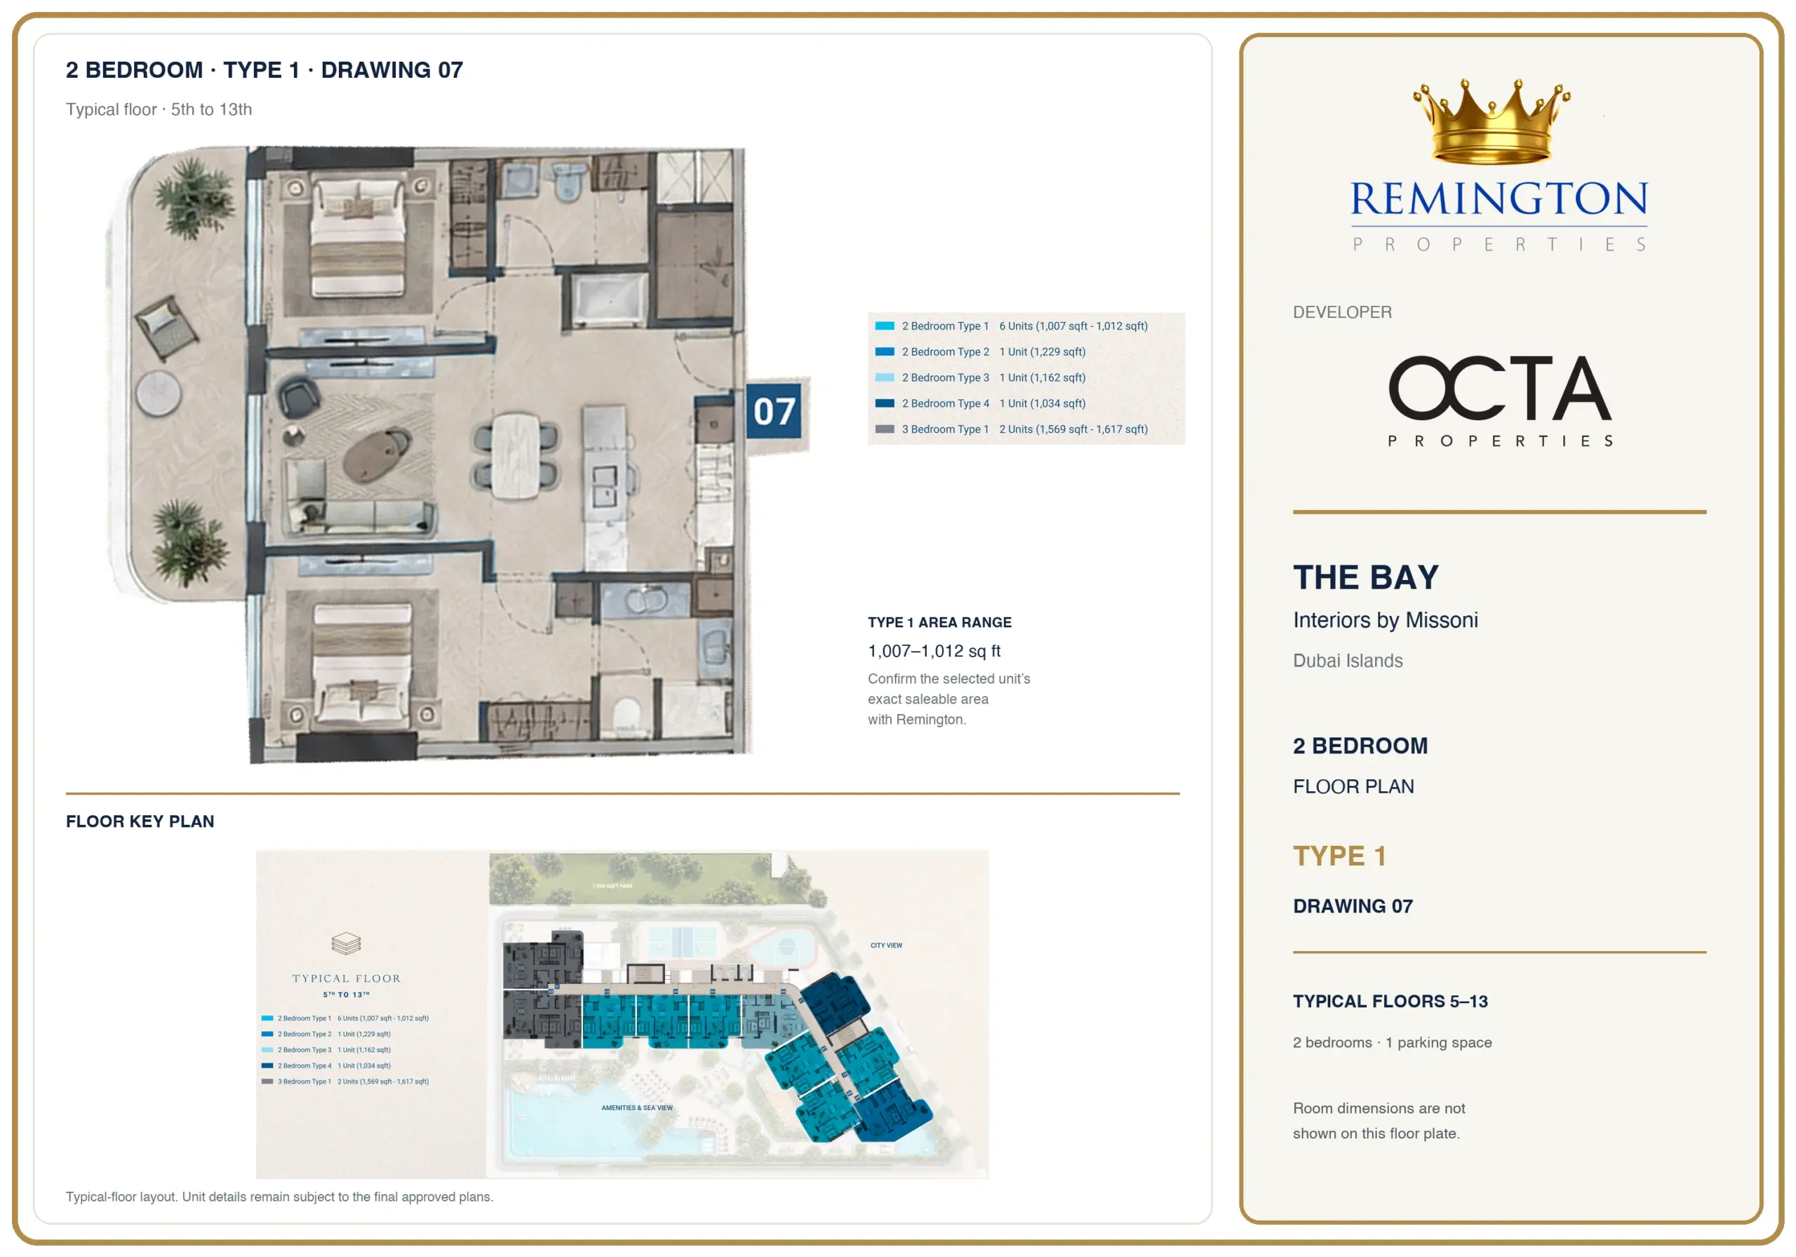
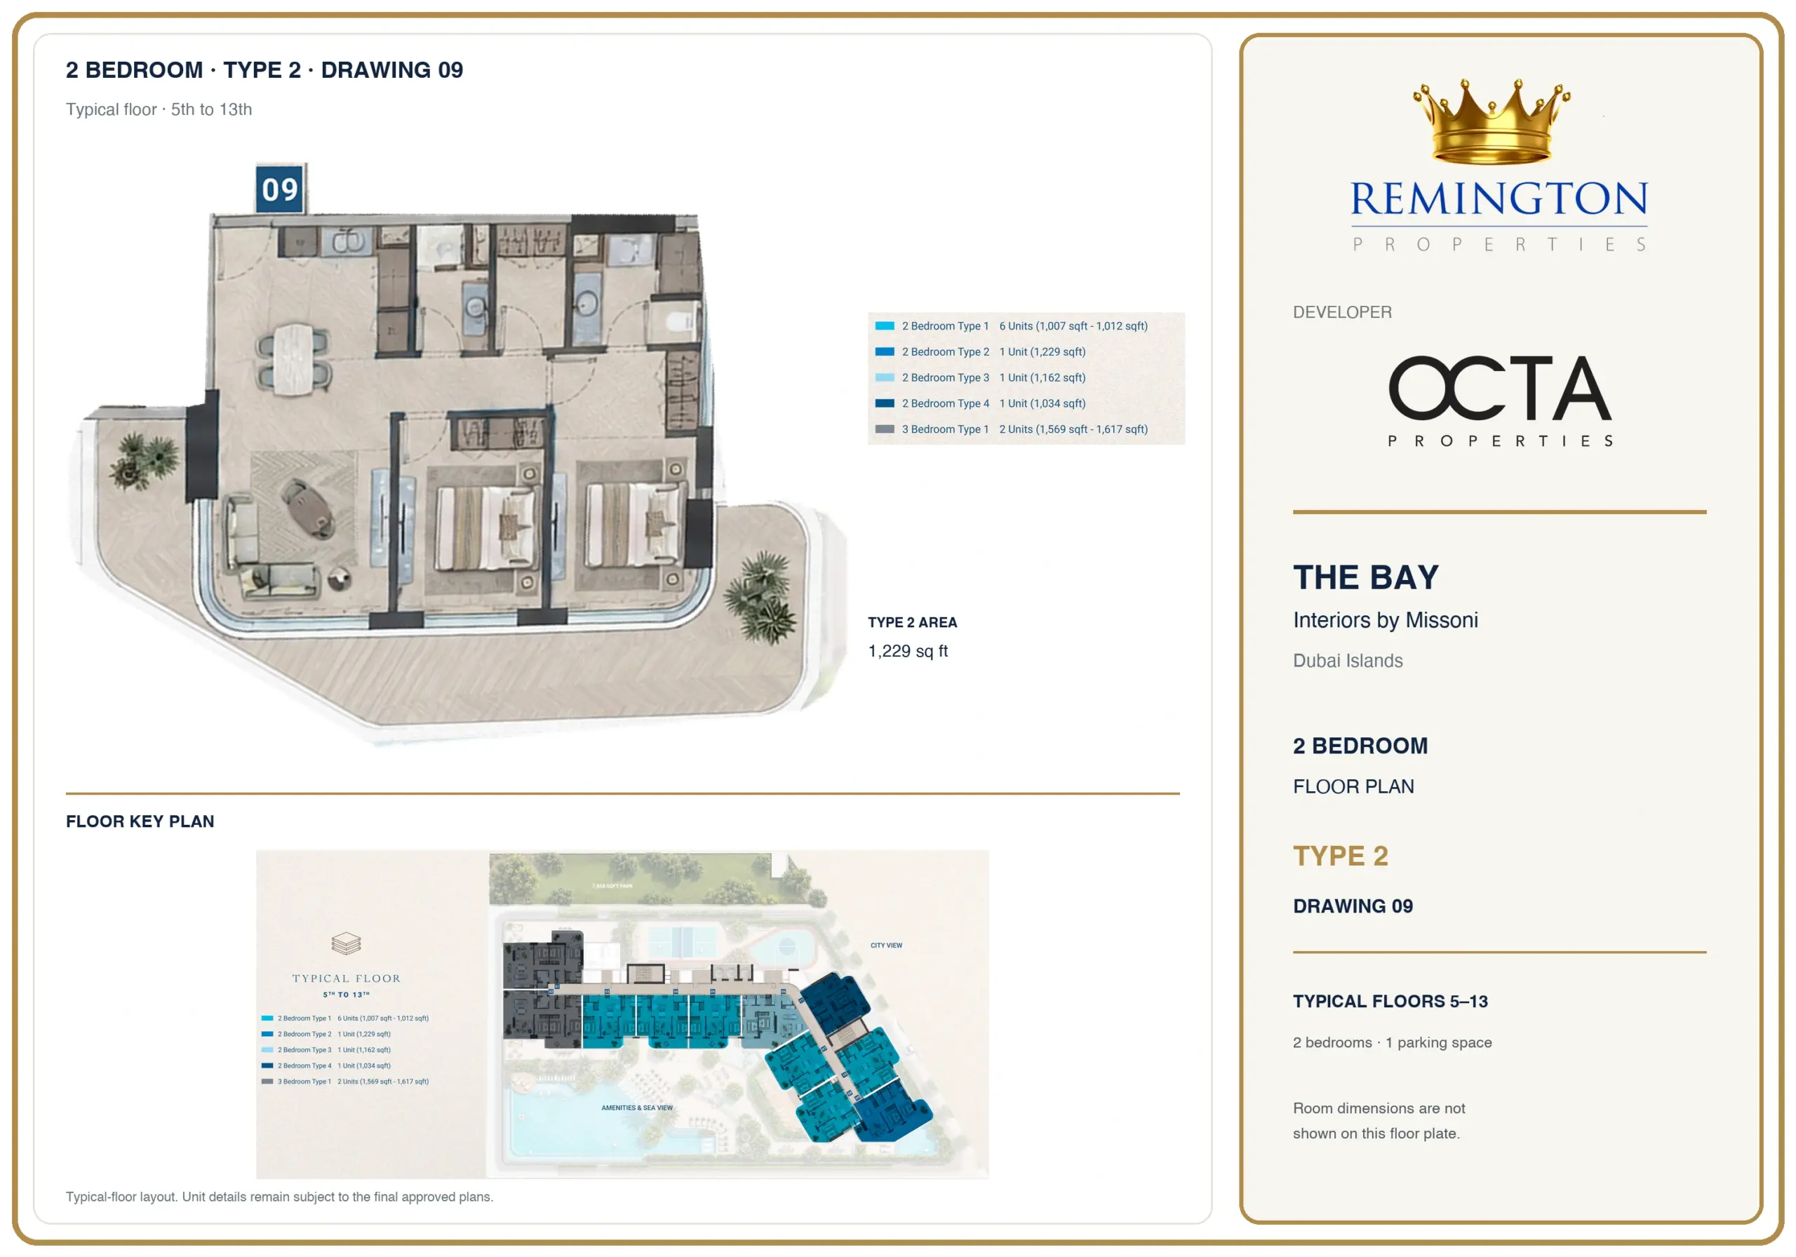
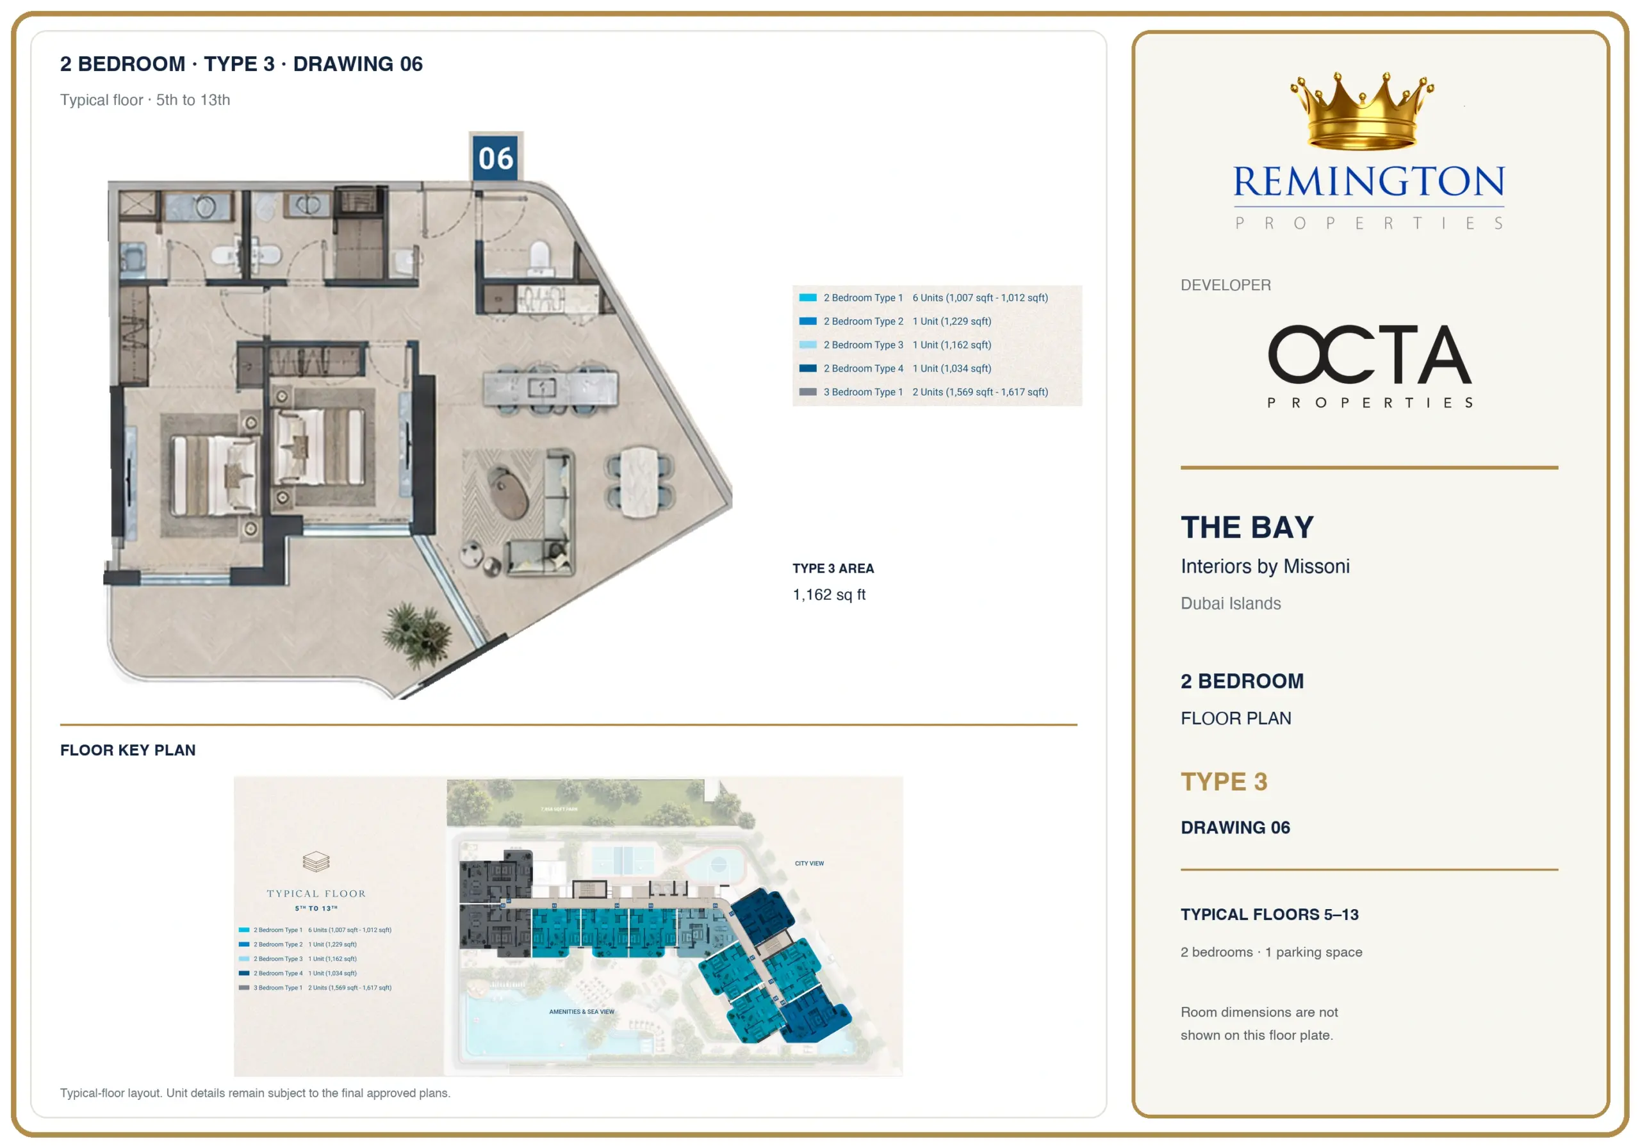
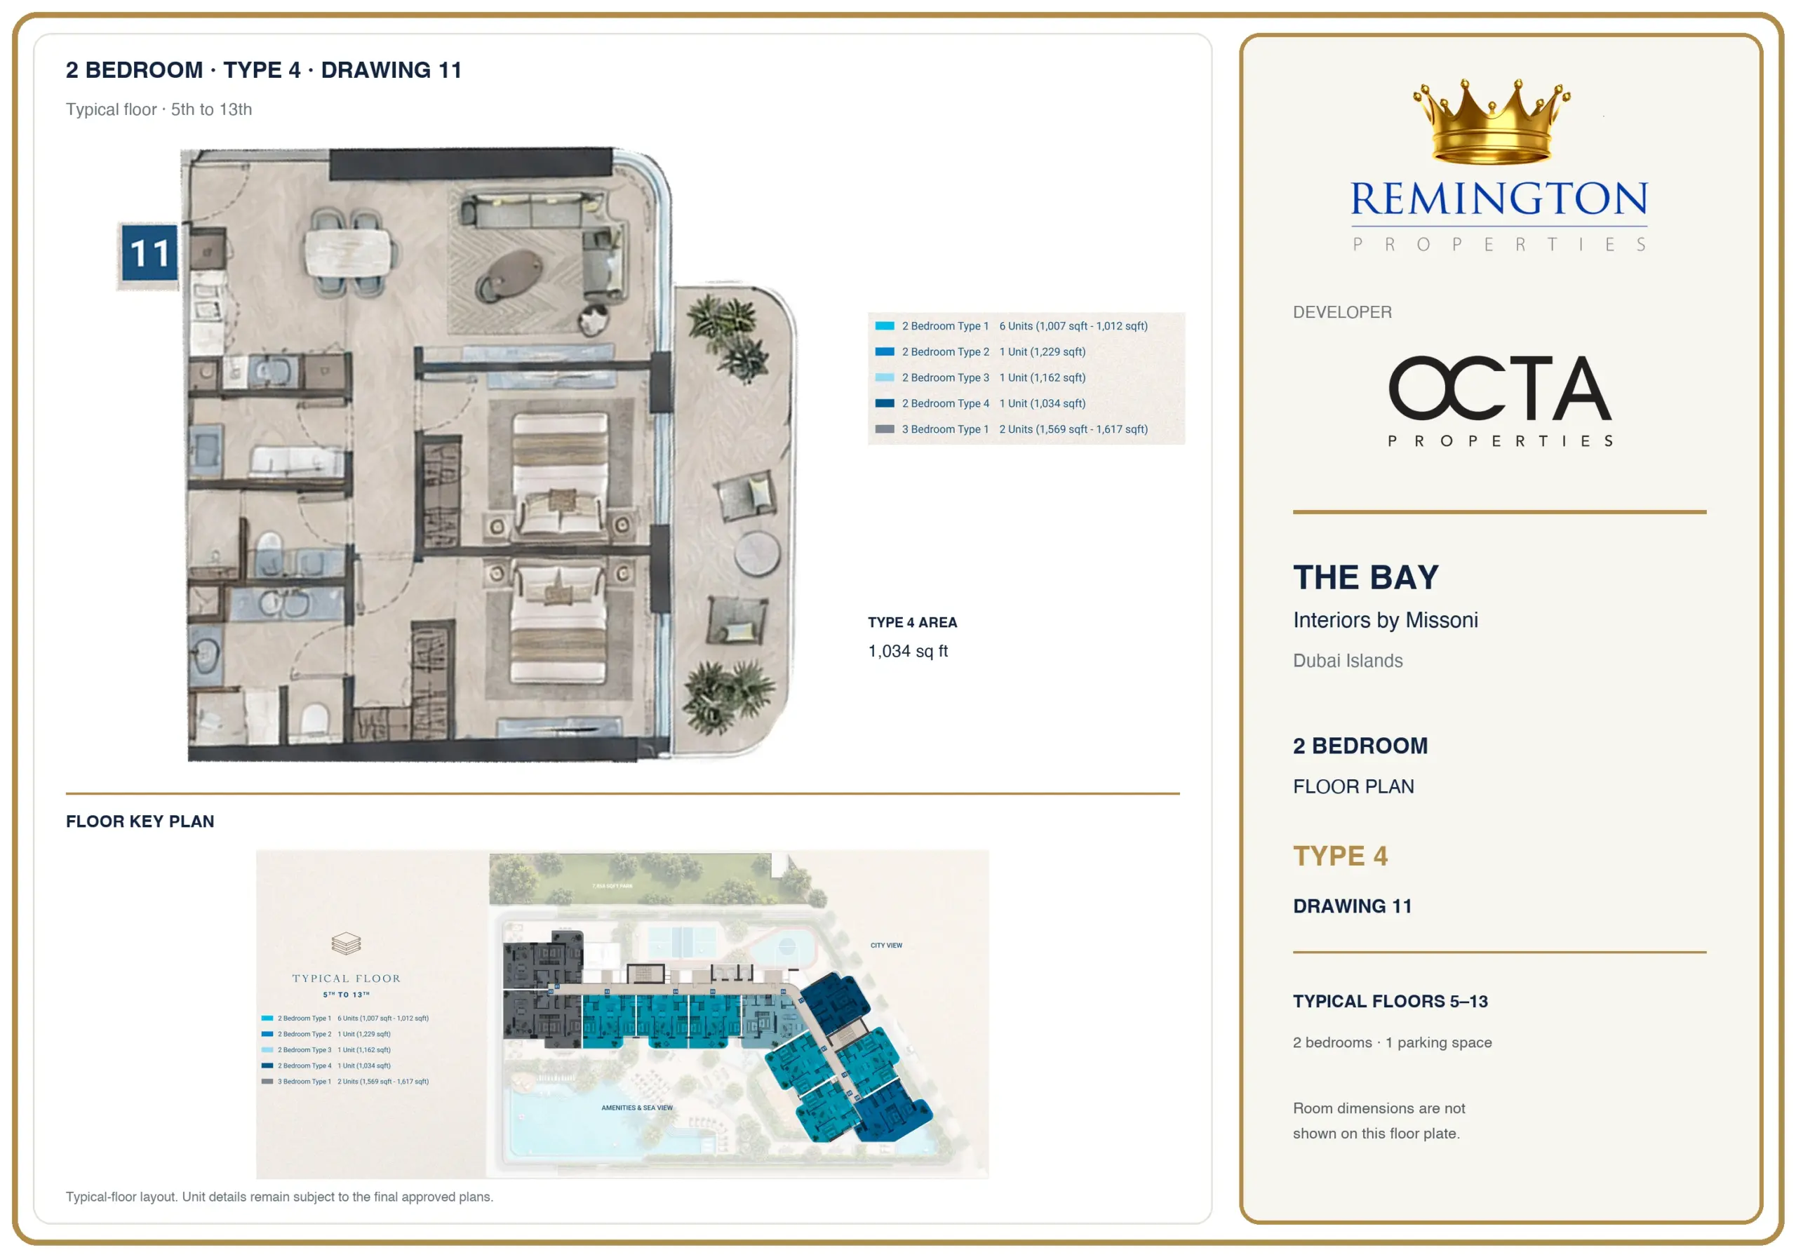
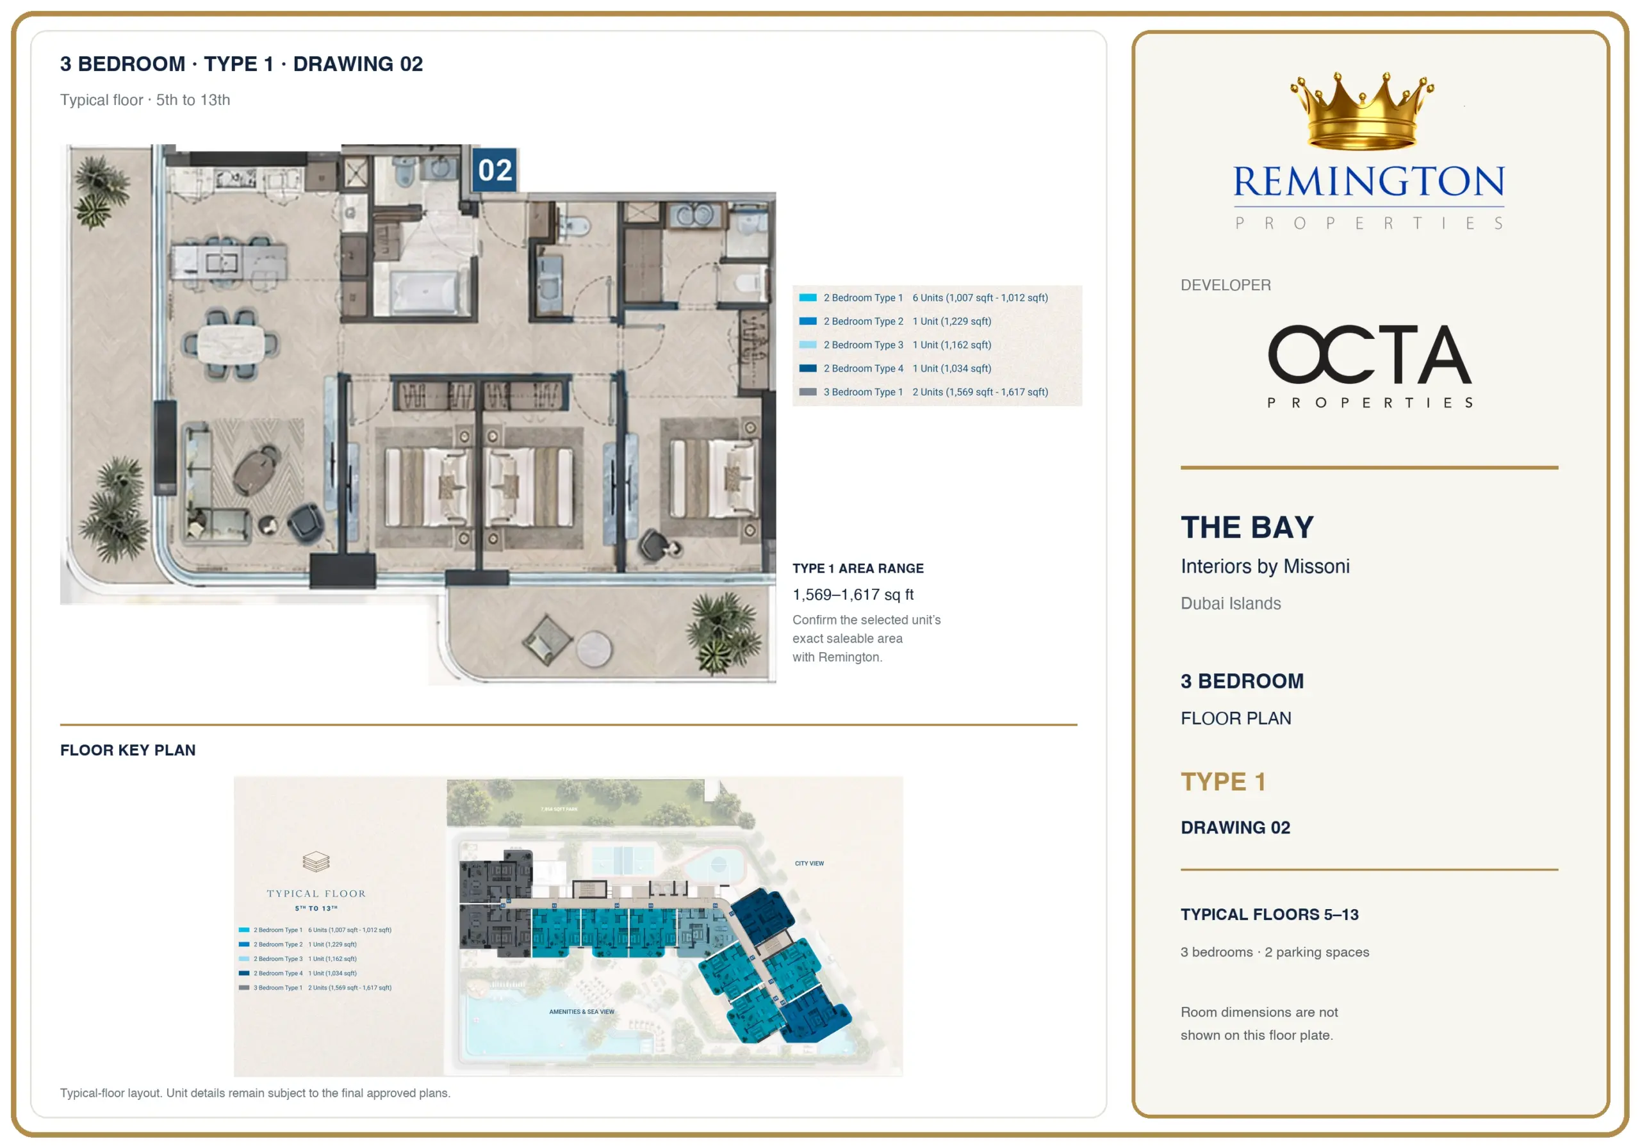
Two-bedroom layouts include Type 1 (drawing 07), Type 2 (drawing 09), Type 3 (drawing 06) and Type 4 (drawing 11). The three-bedroom Type 1 is drawing 02. Two-bedroom homes have one parking space; three- and four-bedroom homes have two. The anticipated service charge is AED 25 per sq ft, subject to the approved budget.
Expression of interest
Register your EOI with Remington Properties promptly to discuss your preferred home before the allocation stage. Allocation follows the order of confirmed EOI receipts, subject to availability and the written campaign terms. A passport copy, an Emirates ID copy for UAE residents, and a signed EOI form with a valid email address and phone number are required. Your adviser will confirm the current payment and submission conditions. Registration does not guarantee the preferred unit.
Pool decks, fitness and family spaces
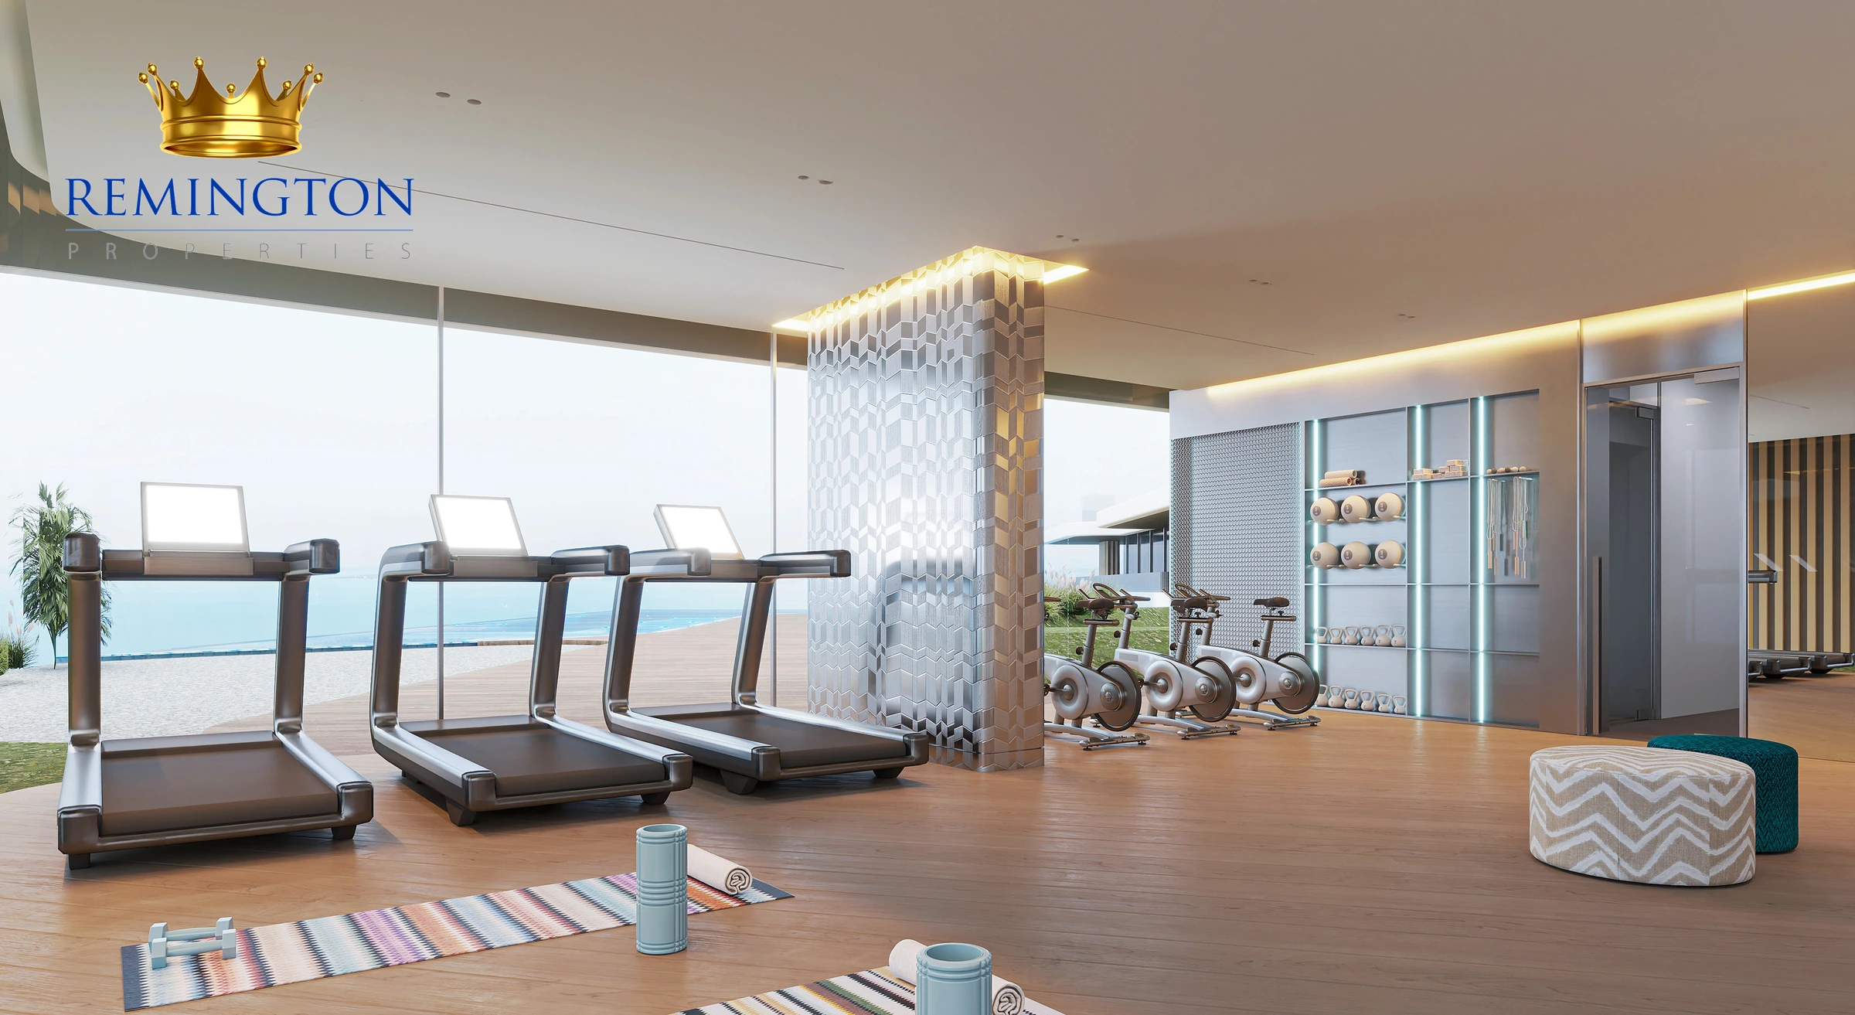
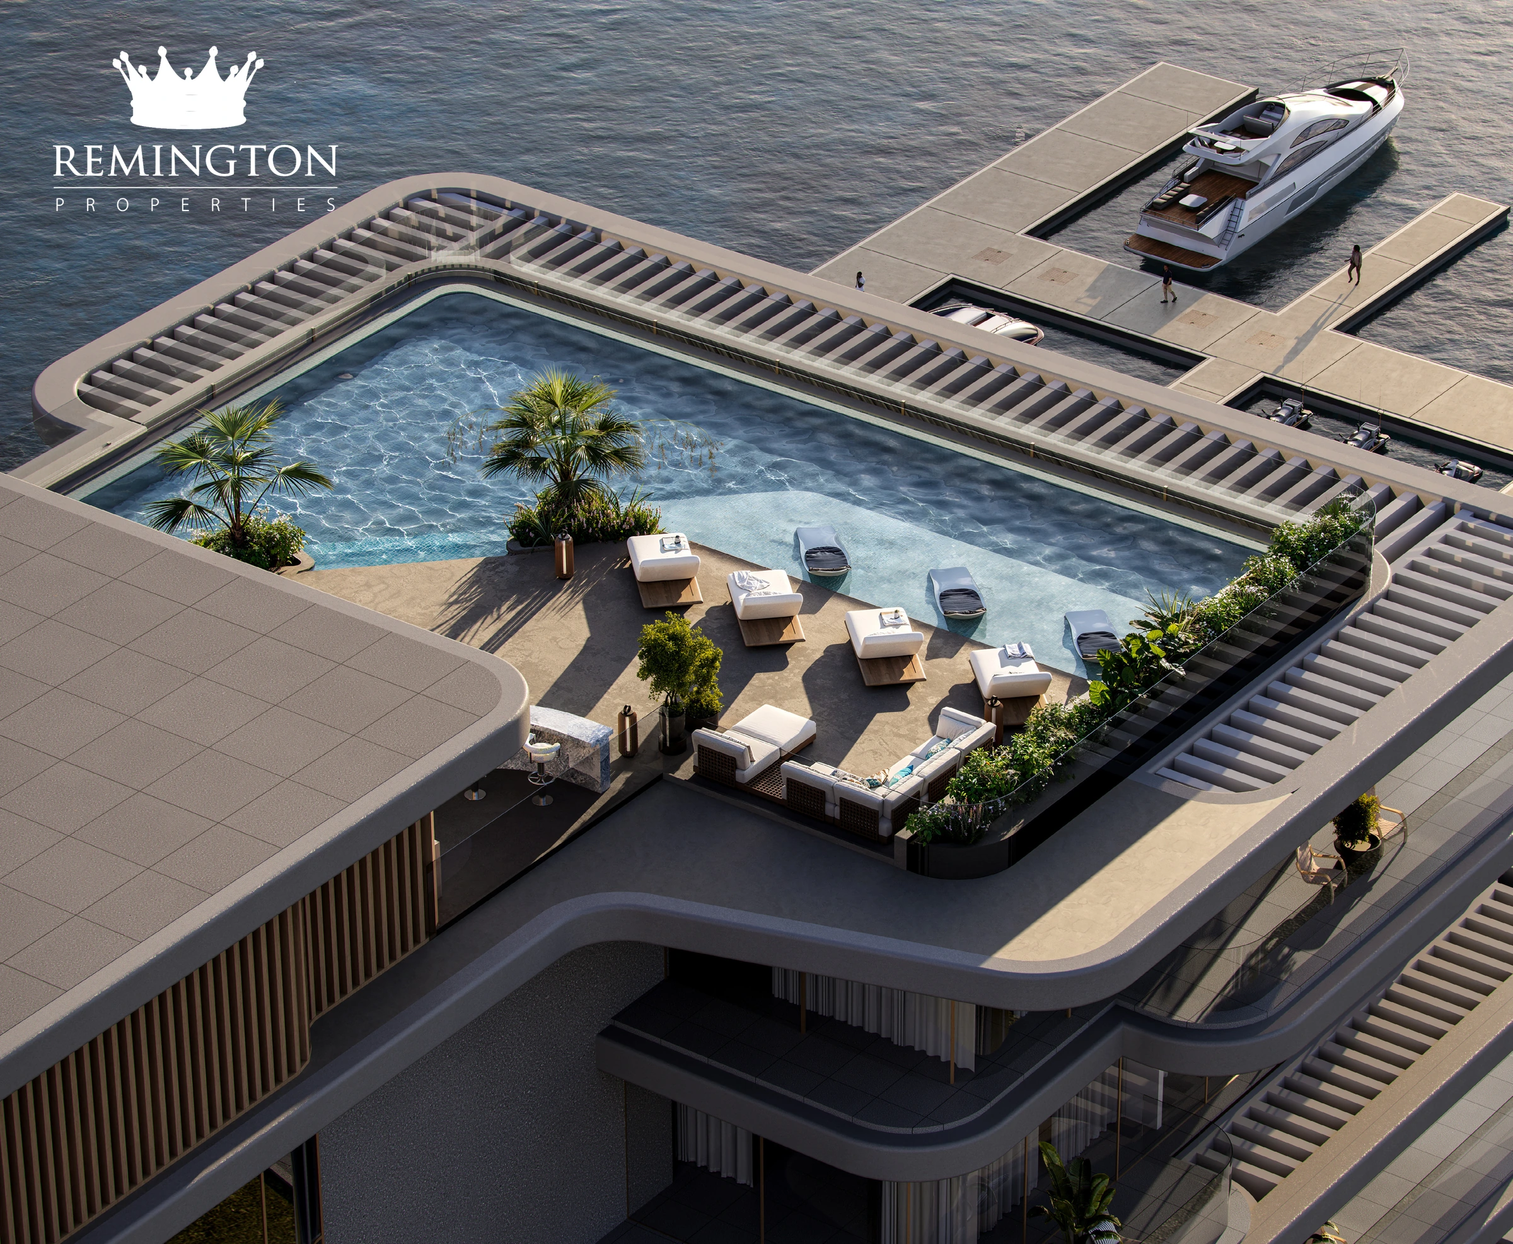
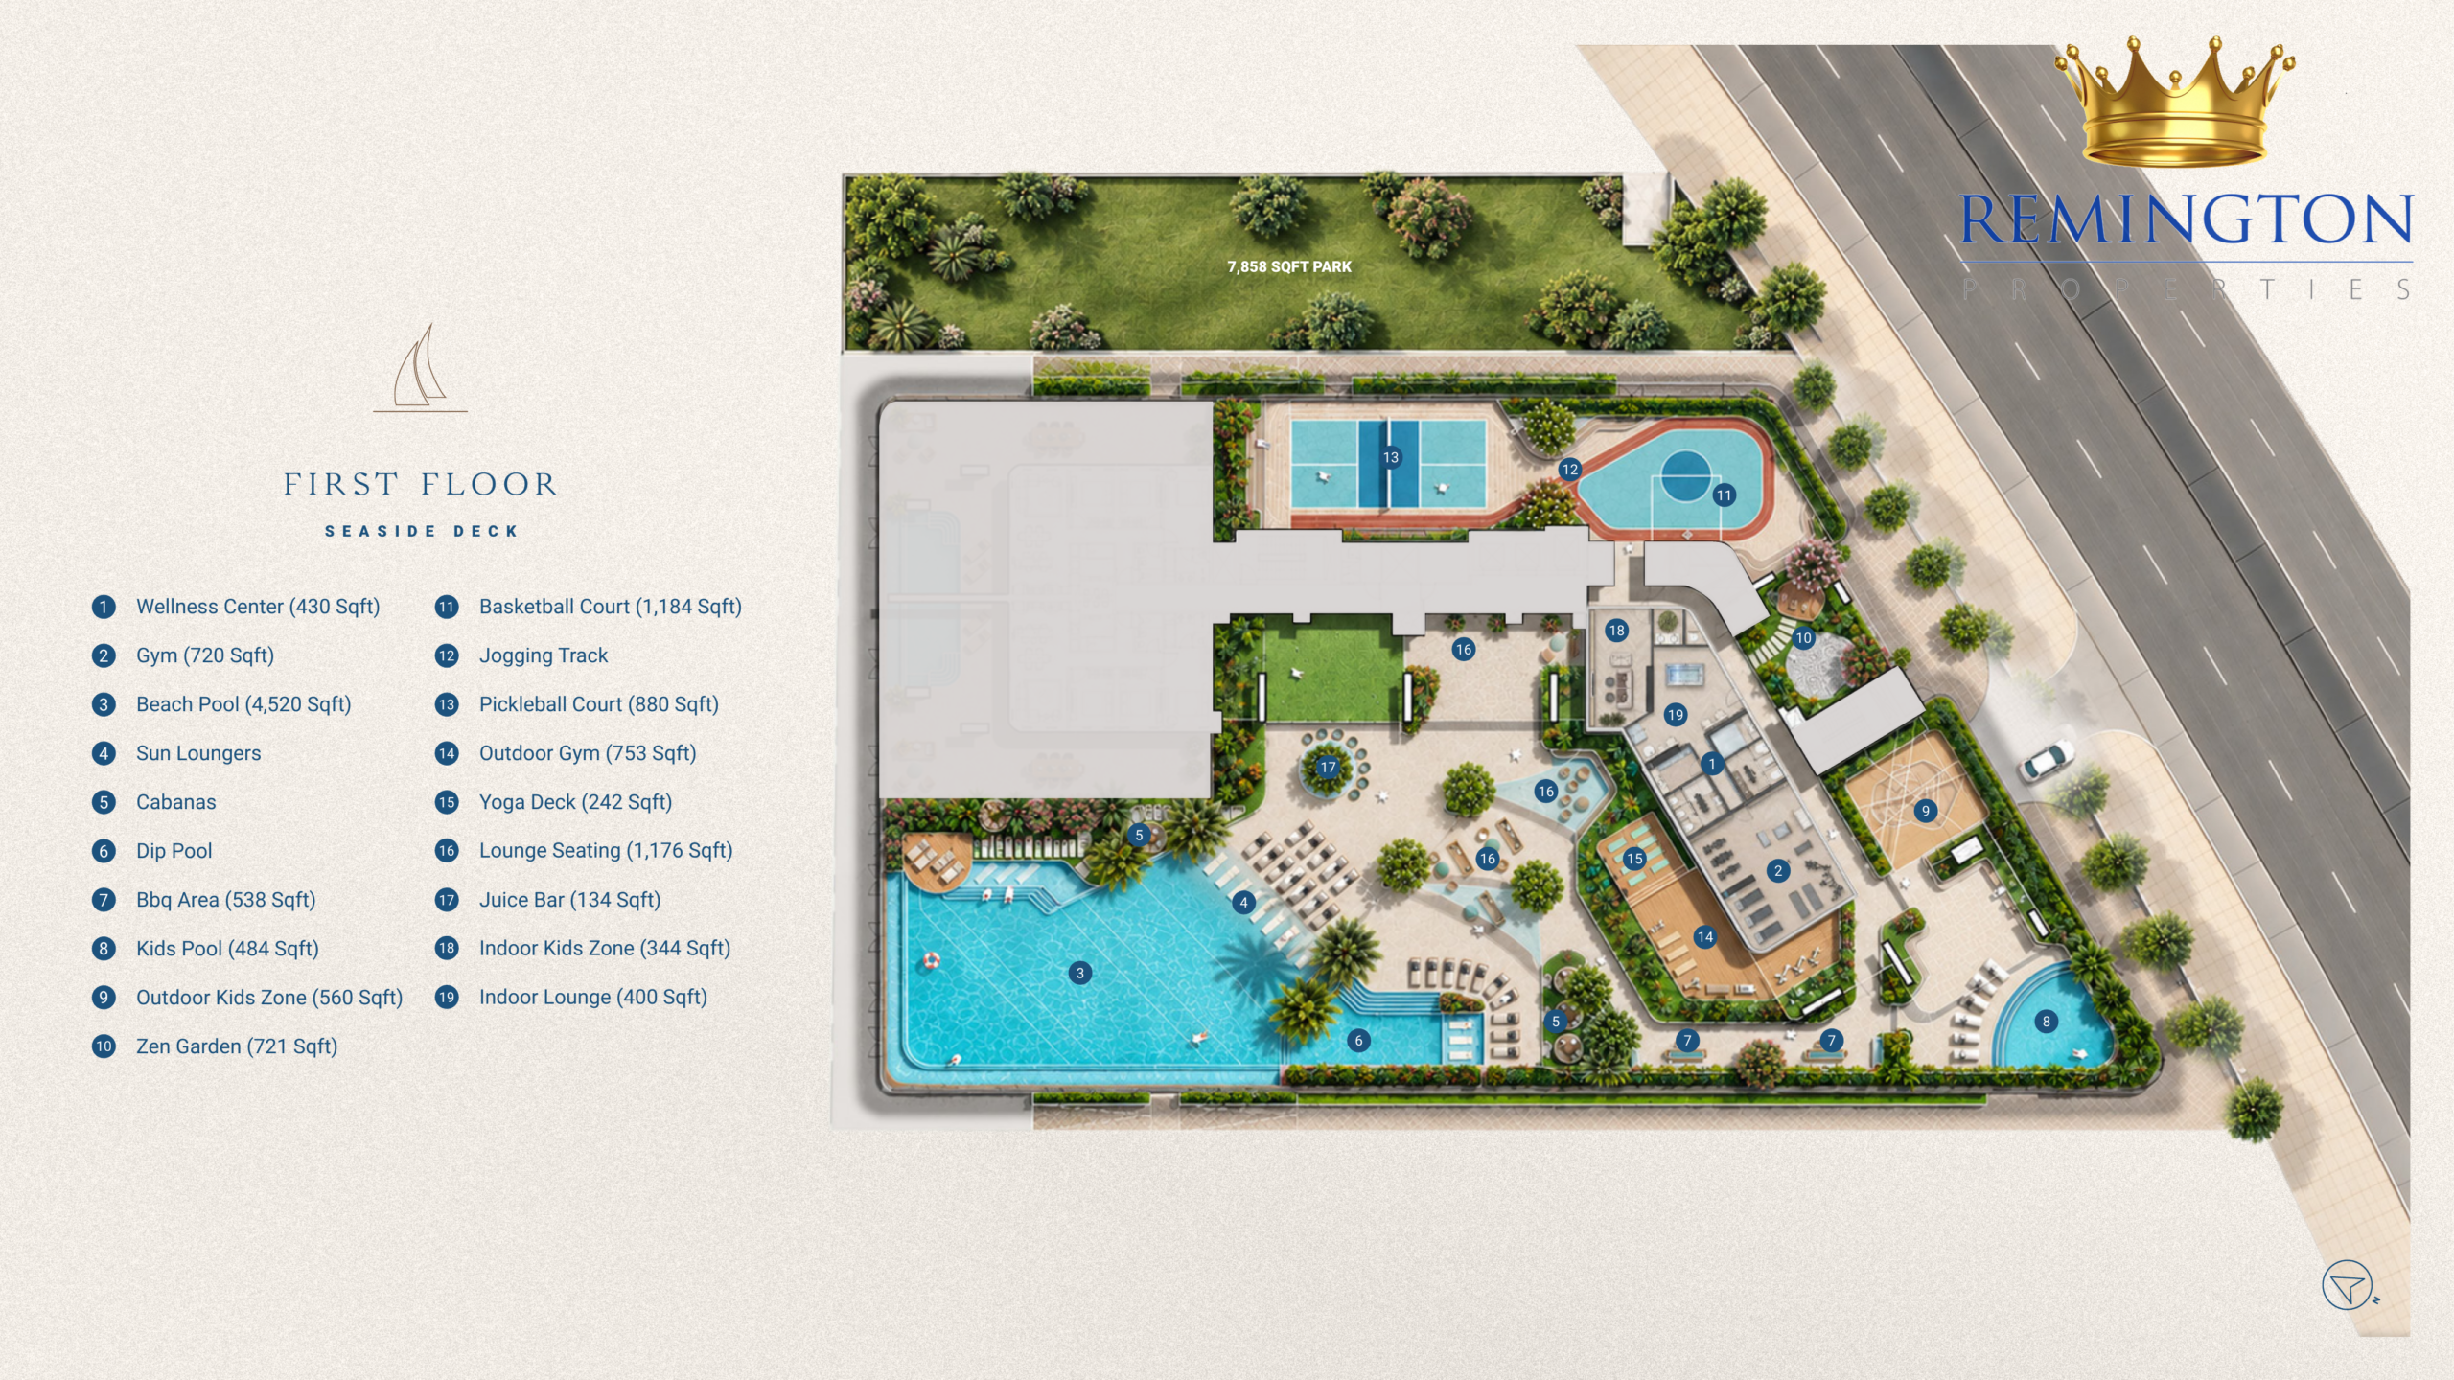
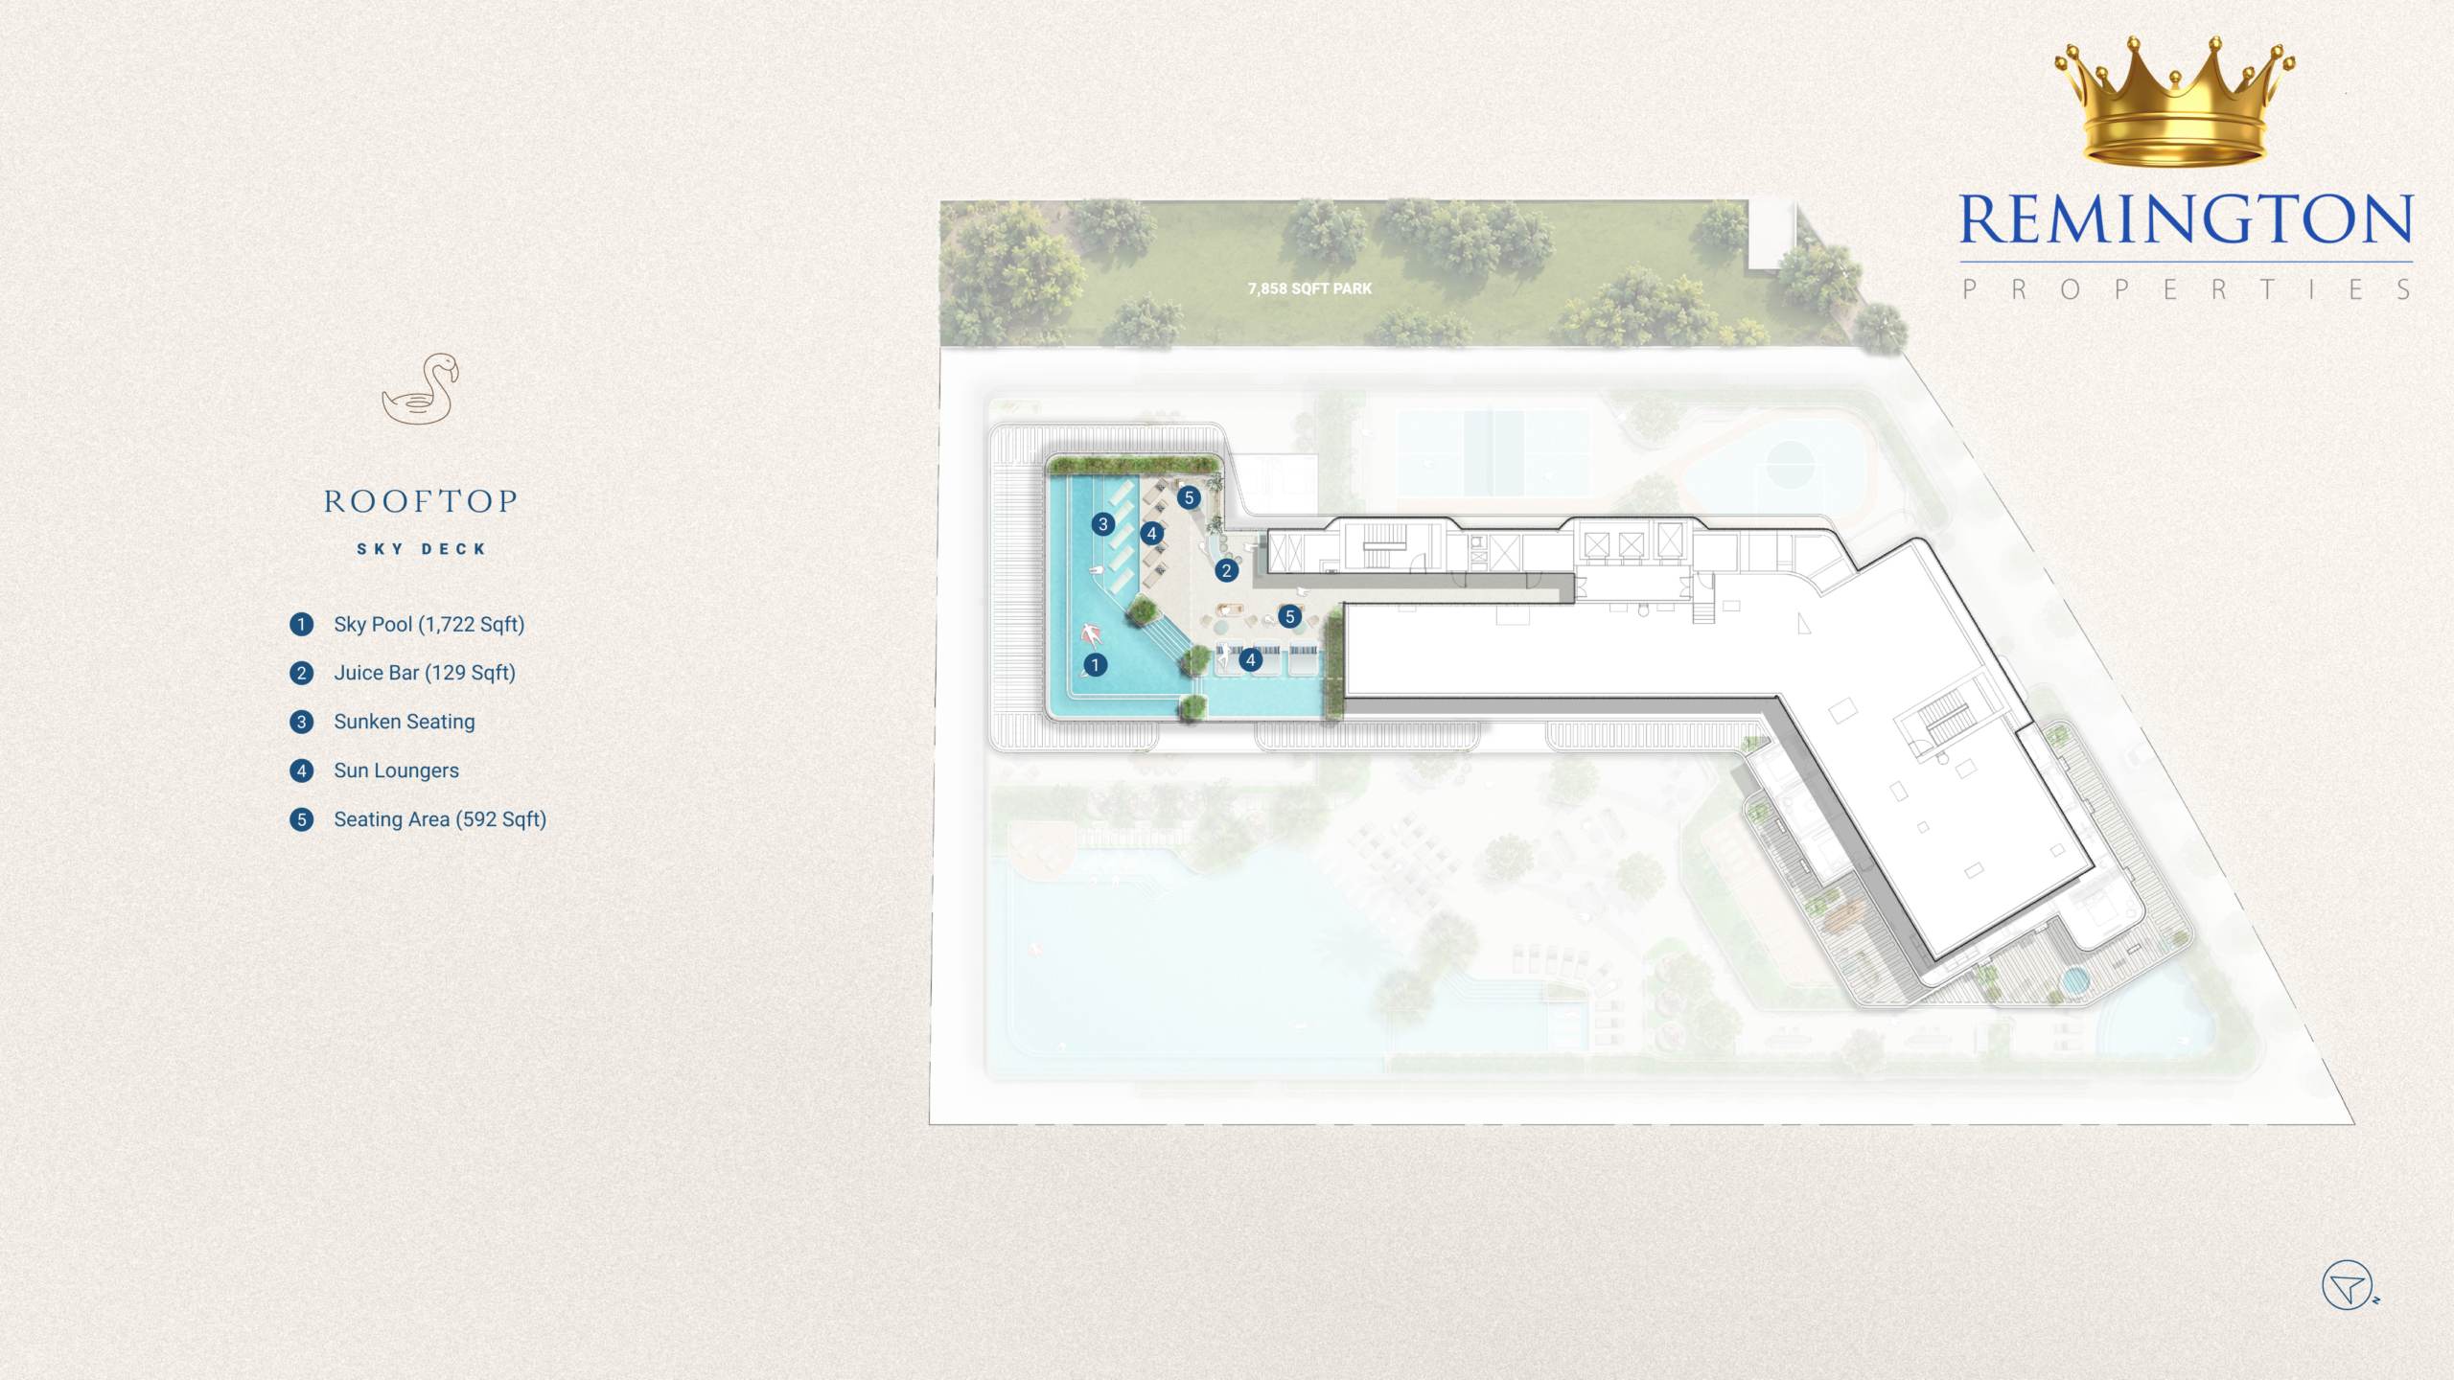
The planned amenities include a beach pool, dip pool, children’s pool, sun loungers and cabanas. Residents also have a wellness centre, indoor gym, outdoor gym, yoga deck, jogging track, basketball and pickleball courts, a Zen garden and barbecue area. Indoor and outdoor children’s zones, indoor and outdoor lounge seating and a juice bar add spaces for daily use. A podium pool deck and rooftop sky pool are part of the leisure offering.
Marina address and city connections
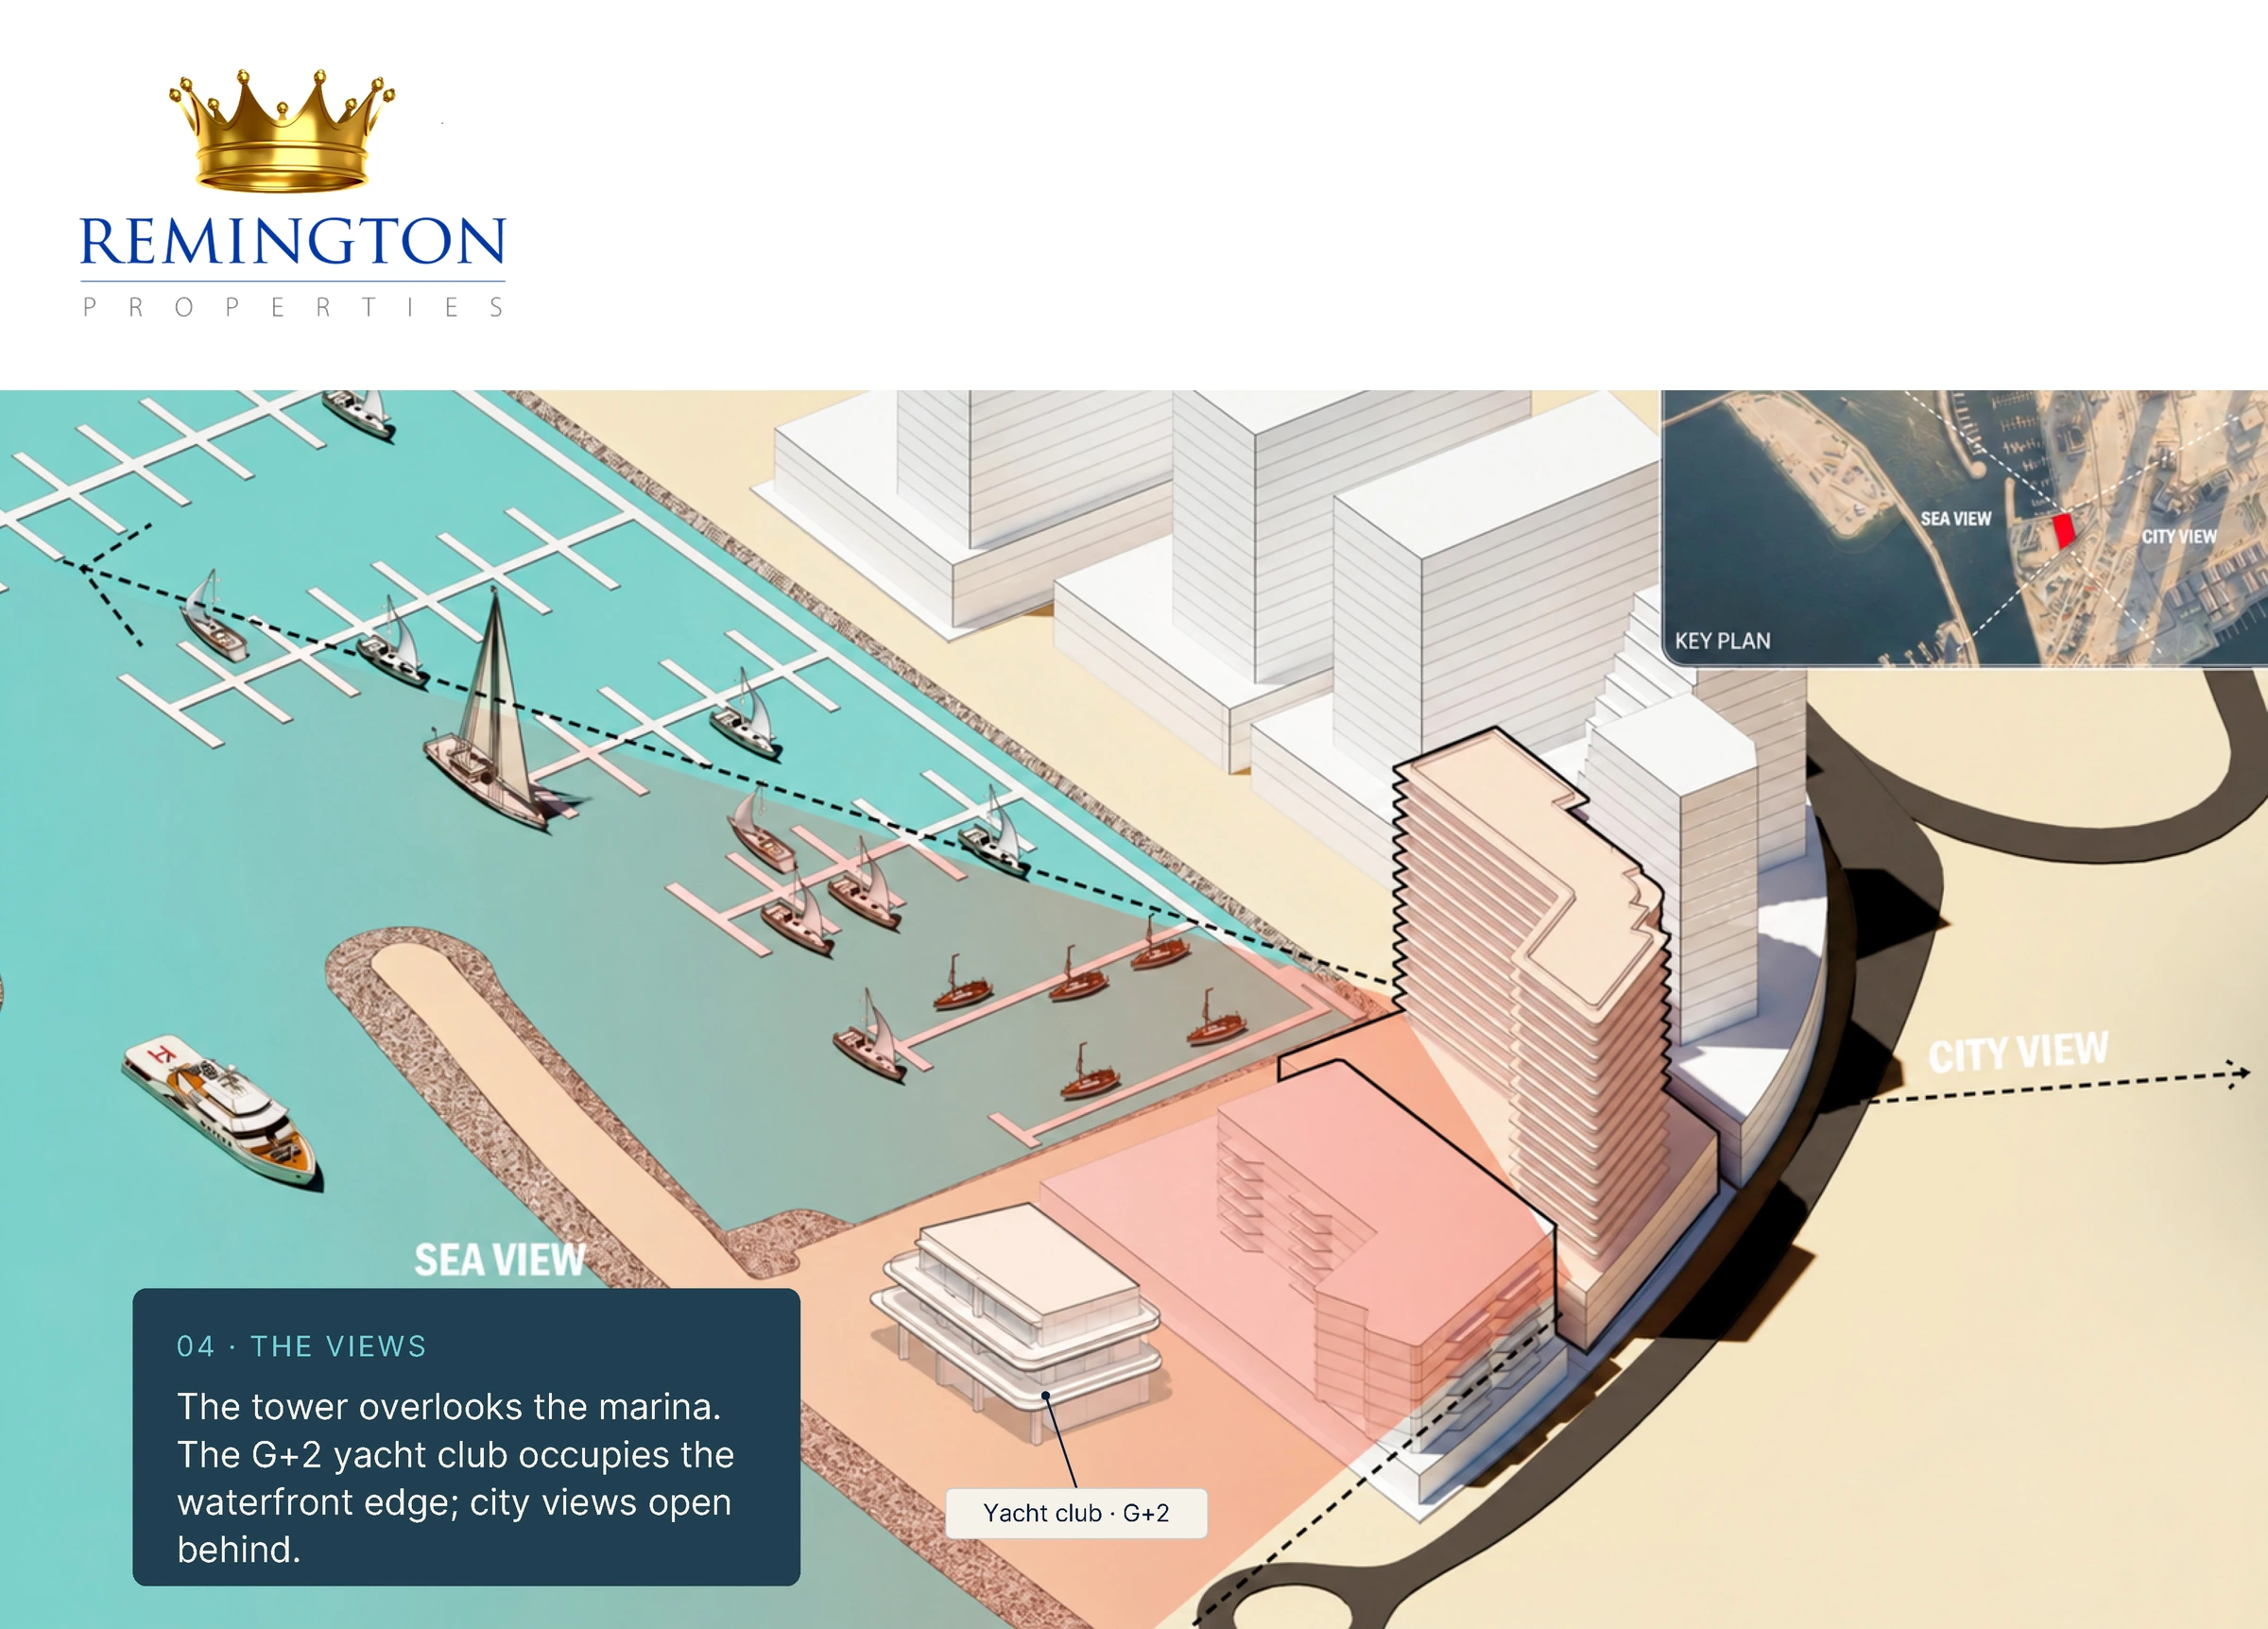
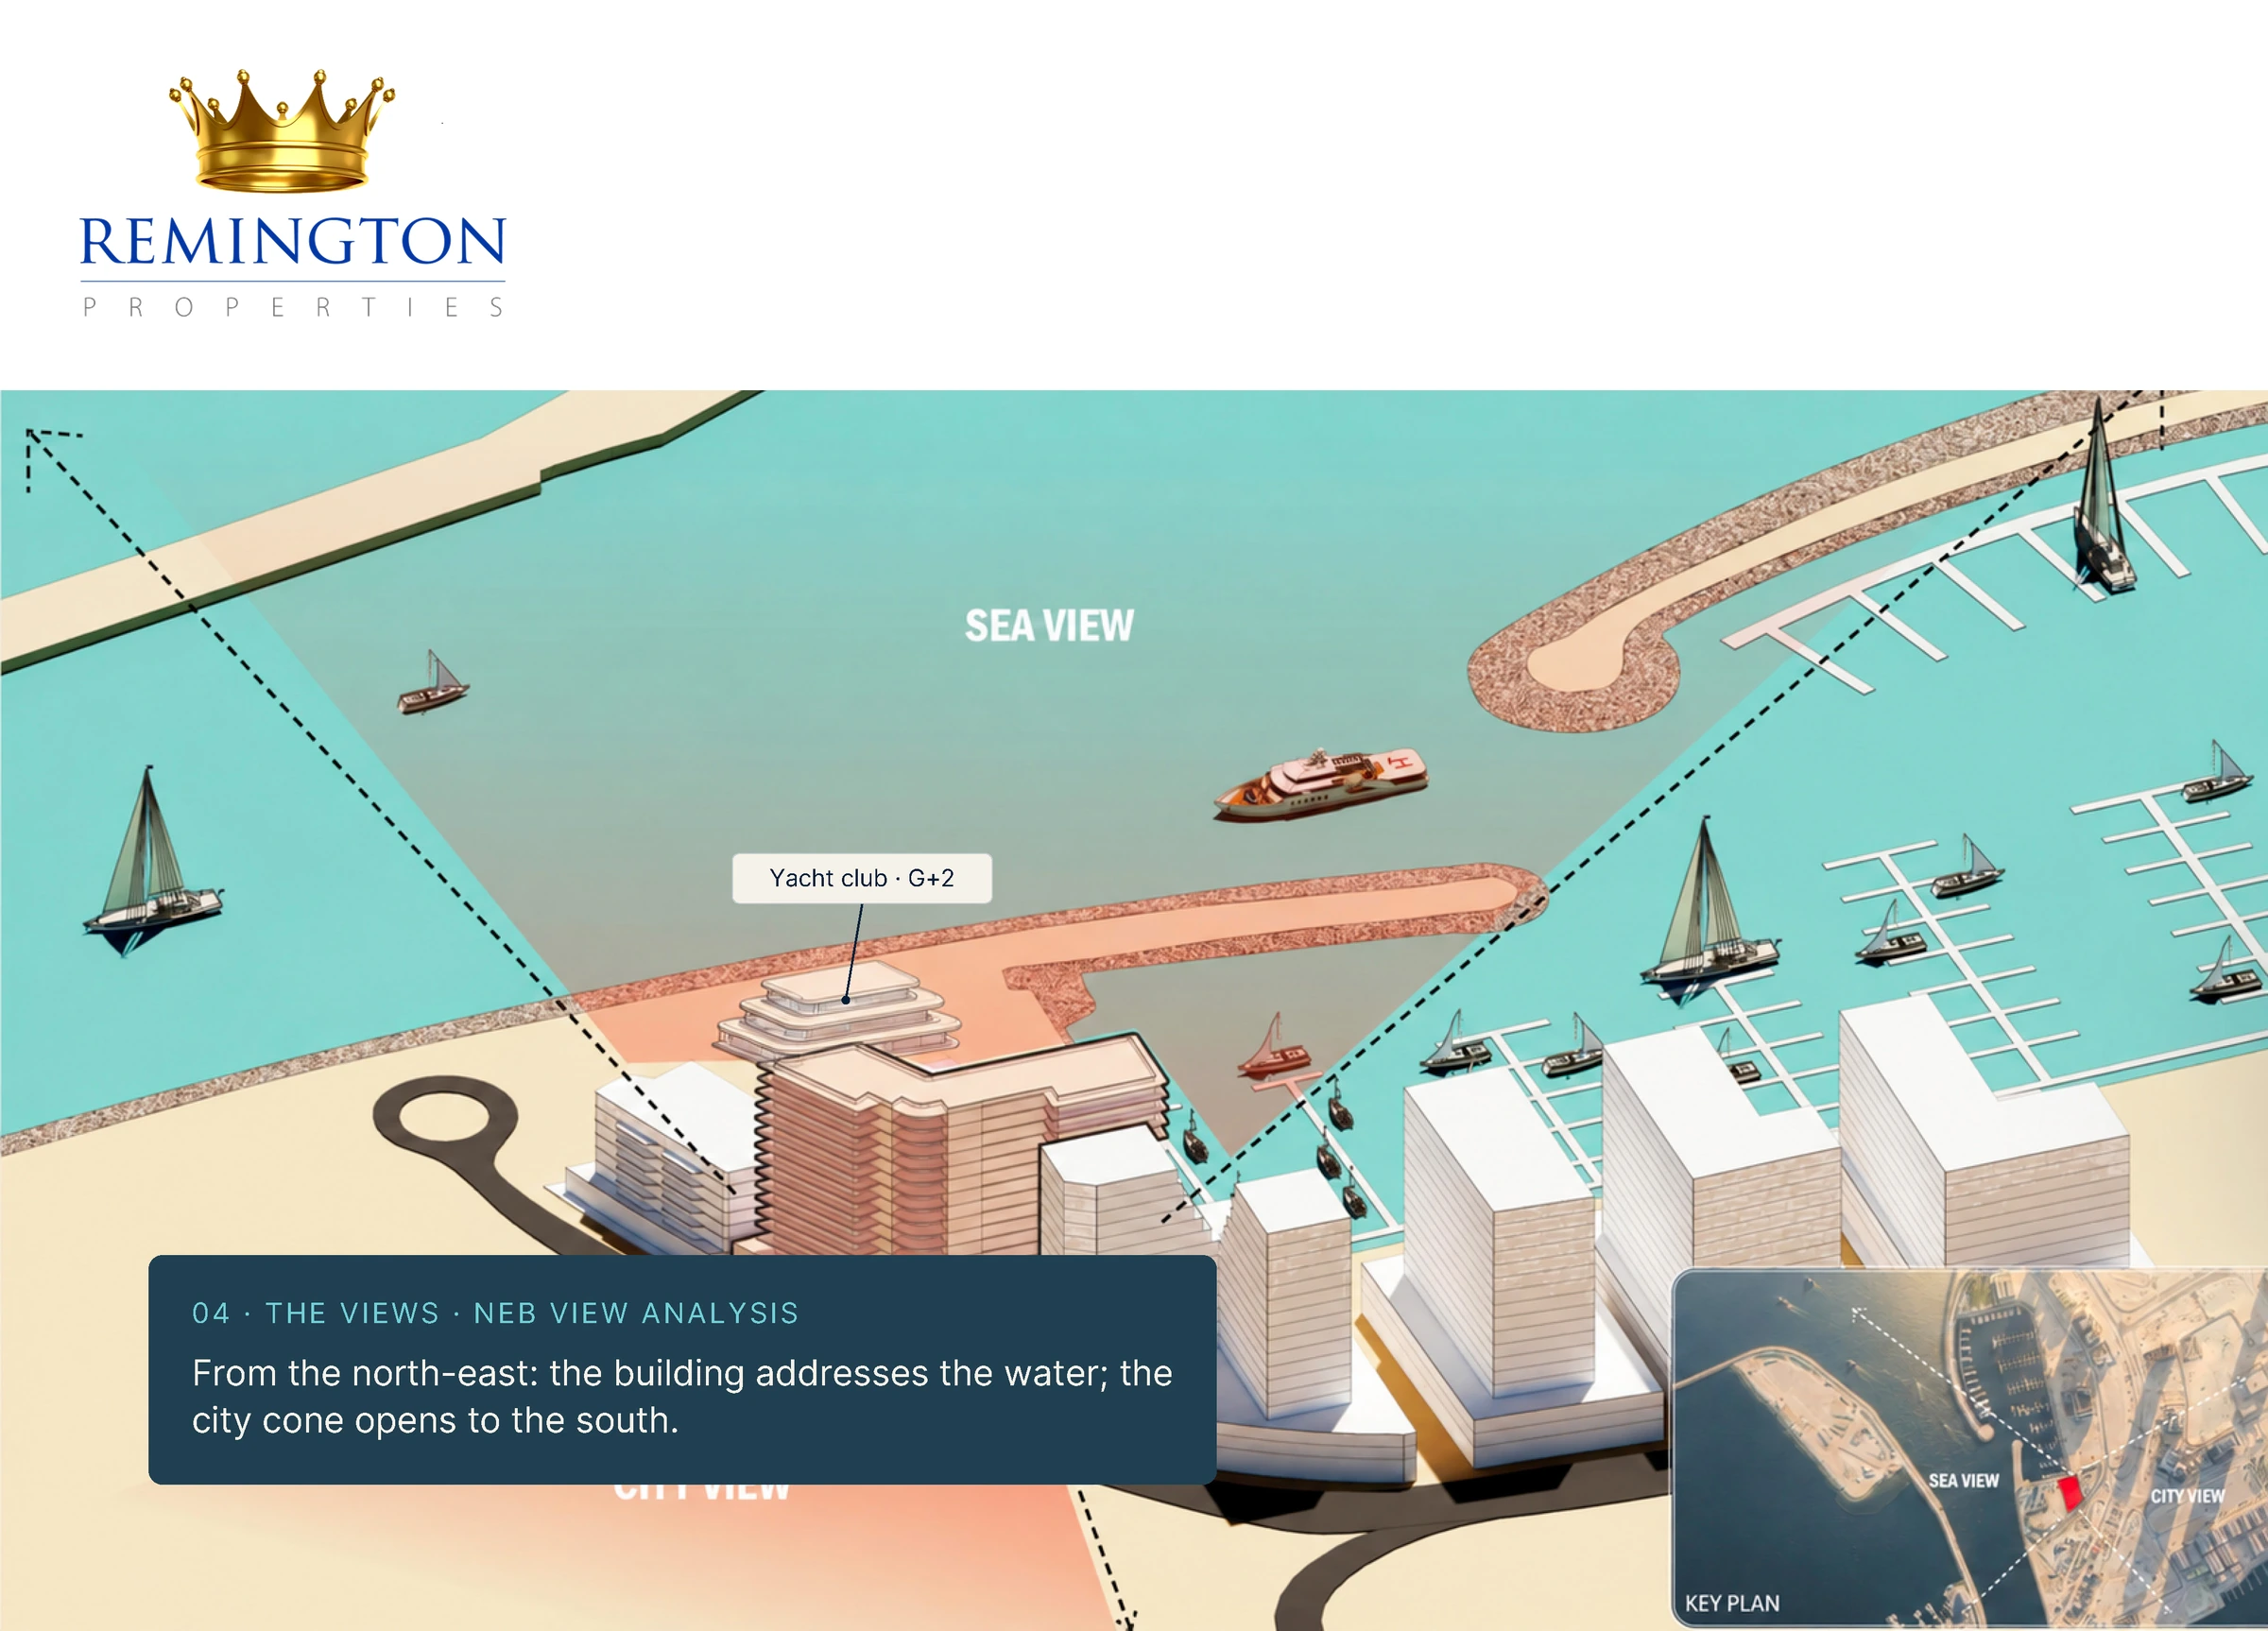
The Bay fronts Island A’s yacht marina, with outlooks towards the marina basin and open sea. The exact view depends on the apartment’s position and floor; Remington Properties can compare those details with the selected layout.
Indicative destination times include 1 minute to Island A Yacht Marina, 11 minutes to Waterfront Market, 18 minutes to Dubai Festival City and Dubai International Airport, 25 minutes to the Museum of the Future, 31 minutes to Business Bay, 35 minutes to Burj Khalifa and Dubai Mall, and 40 minutes to Burj Al Arab. Travel times are approximate and depend on traffic, route and departure time.
Schools and a family move
For a family home, shortlist schools before choosing an apartment. Our guide to KHDA-rated Dubai schools compares Outstanding and Very Good schools by curriculum, year groups and area. Remington Properties can help assess home options around your shortlist. Check admissions and test the weekday route from the project; a school’s area name alone does not establish a convenient commute.
Questions & Answers
Frequently Asked Questions
Where is The Bay Interiors by Missoni?
The project is on Island A at Dubai Islands, directly facing the yacht marina. The plot reference is DIA-MU-N01.
Who is behind The Bay Interiors by Missoni?
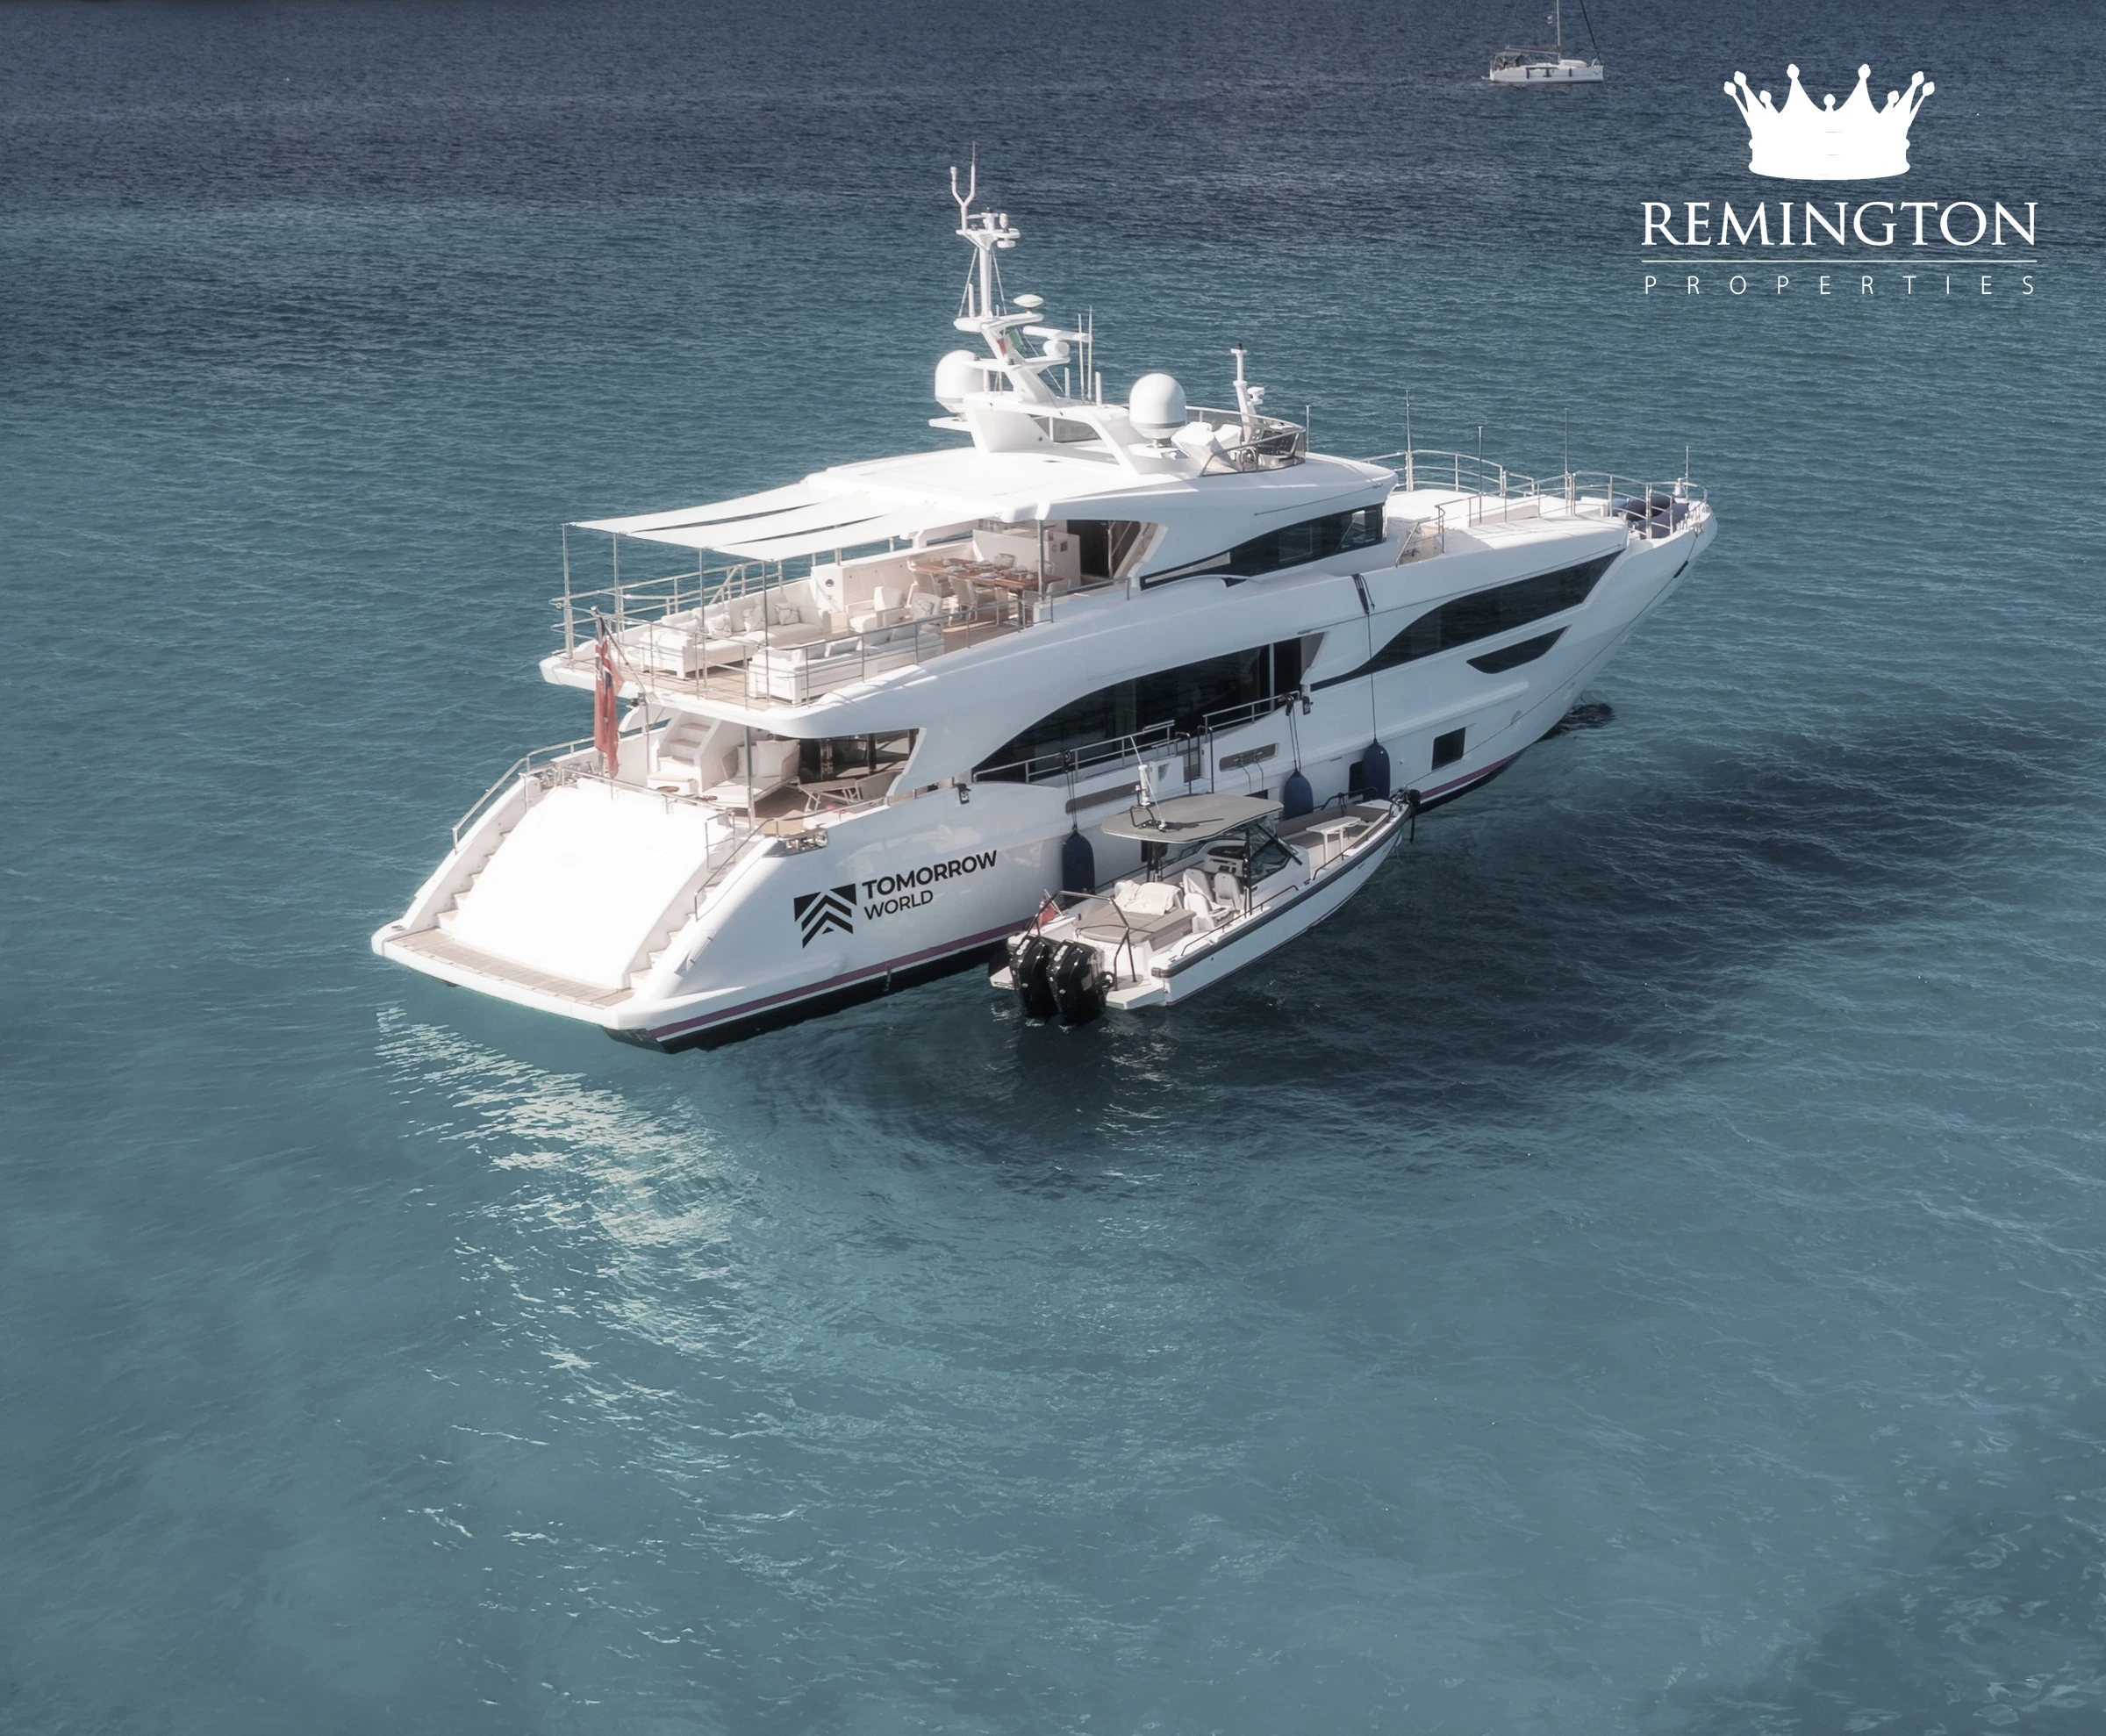
OCTA Properties presents The Bay as its exclusive sales, marketing and brand management partner. Tomorrow World Real Estate Development is the development company, and Missoni provides the interiors.
What is the status of The Bay Interiors by Missoni?
The project is at pre-launch. Register an expression of interest with Remington Properties to discuss the upcoming release, preferred layouts and current registration terms.
What homes are planned at The Bay Interiors by Missoni?
The collection comprises 132 residences: two- and three-bedroom apartments, three-bedroom garden homes with private pools, and four-bedroom penthouses with private pools.
What is the starting price at The Bay Interiors by Missoni?
Two-bedroom apartments start from AED 2,900,000 and span 1,007–1,229 sq ft. Three-bedroom apartments span 1,569–1,617 sq ft. Prices and availability depend on the selected unit.
What is the price-per-square-foot comparison at The Bay Interiors by Missoni?
The indicative two-bedroom starting-price/minimum-area ratio is AED 2,879.84 per sq ft. It divides AED 2,900,000 by 1,007 sq ft; the two figures may refer to different units and are not a verified unit quote.
What is the payment plan for The Bay Interiors by Missoni?
The payment structure is 50% during construction and 50% on completion. Remington Properties can obtain the dated instalment schedule and registration conditions for the selected unit.
When is The Bay Interiors by Missoni expected to hand over?
The target handover is Q3 2029. The completion date remains subject to the purchase agreement and any approved changes.
Are homes at The Bay Interiors by Missoni furnished?
Homes are unfurnished, with fitted bathrooms and kitchens including a hob, hood, fridge, oven and dishwasher. Three- and four-bedroom homes also include a built-in microwave. Bosch appliances or equivalent are planned.
How can families plan a school choice around The Bay Interiors by Missoni?
Compare curriculum, year groups, KHDA ratings, fees and admissions in Remington Properties’ Dubai schools guide. Test the weekday drive from the project to shortlisted schools before deciding; no school commute is guaranteed.