
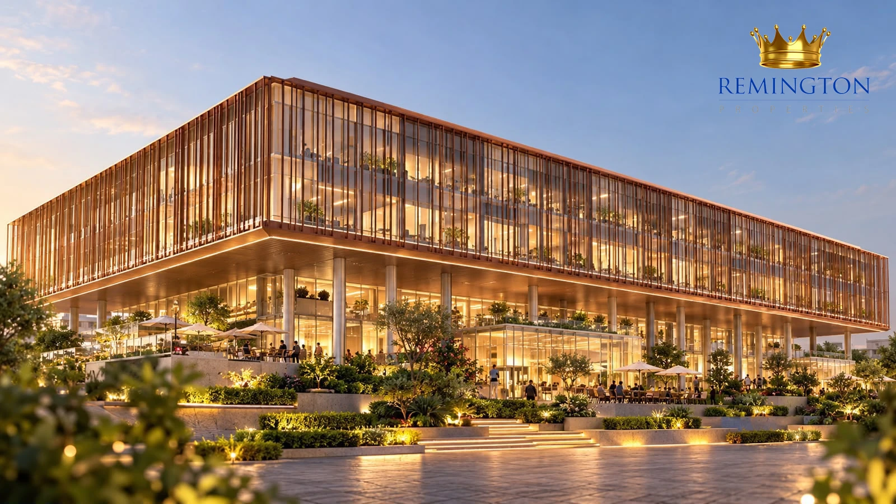
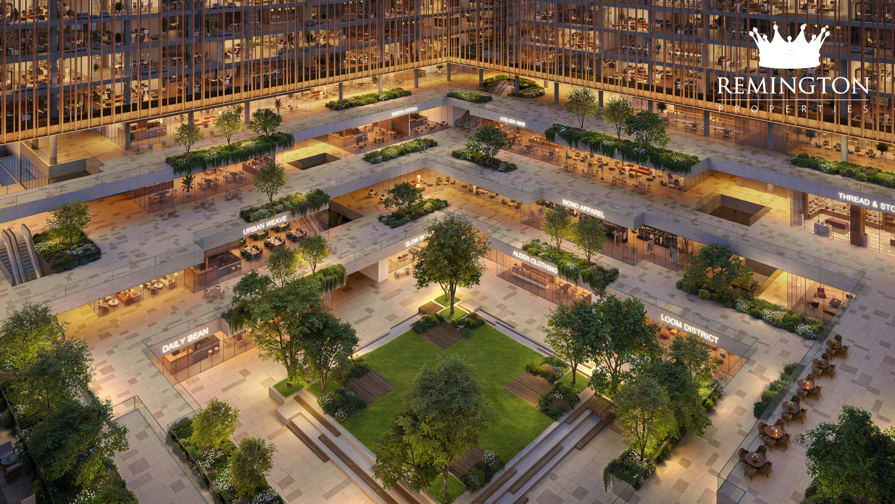
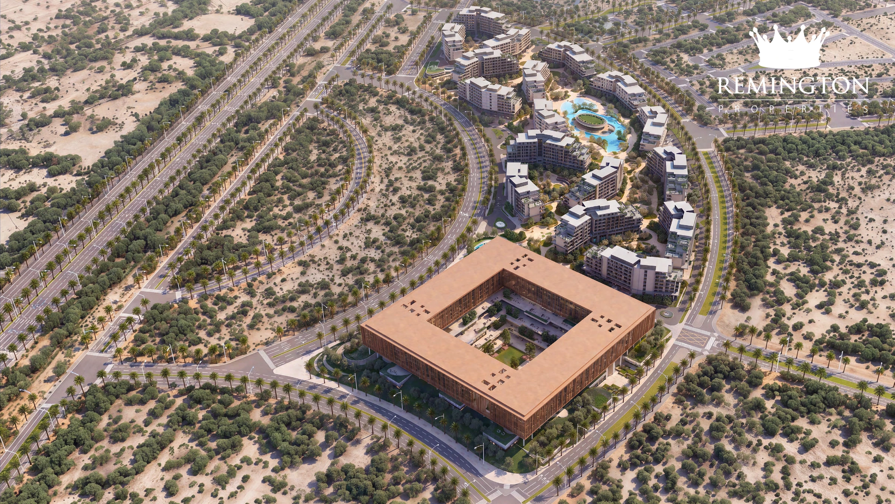
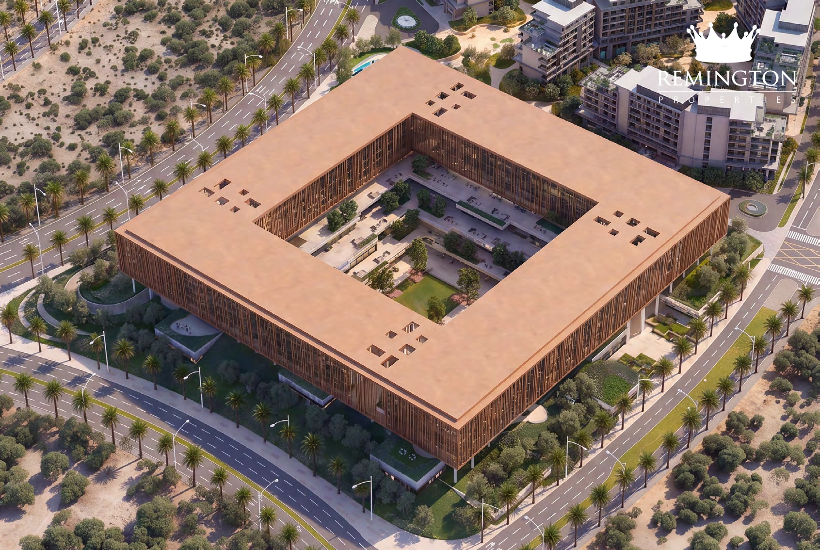
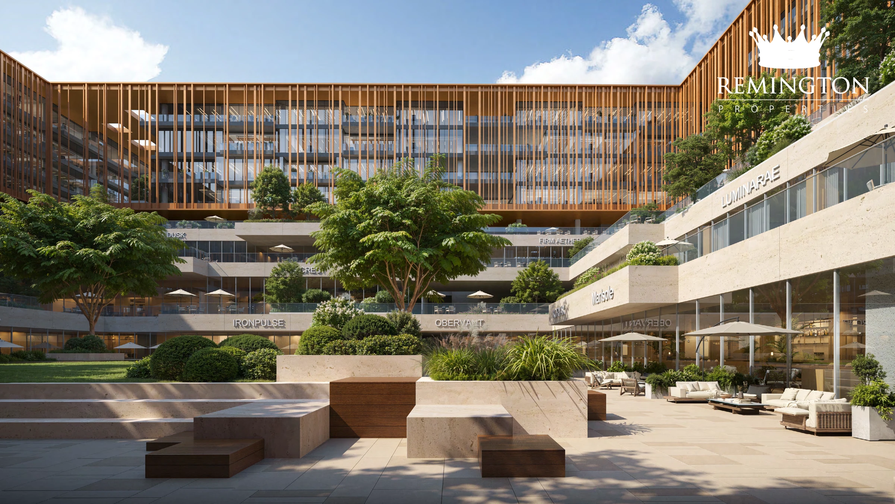
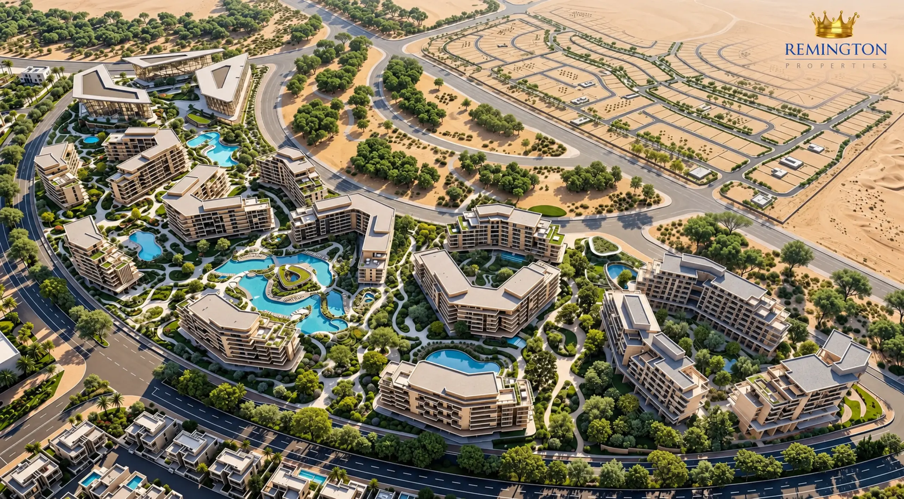
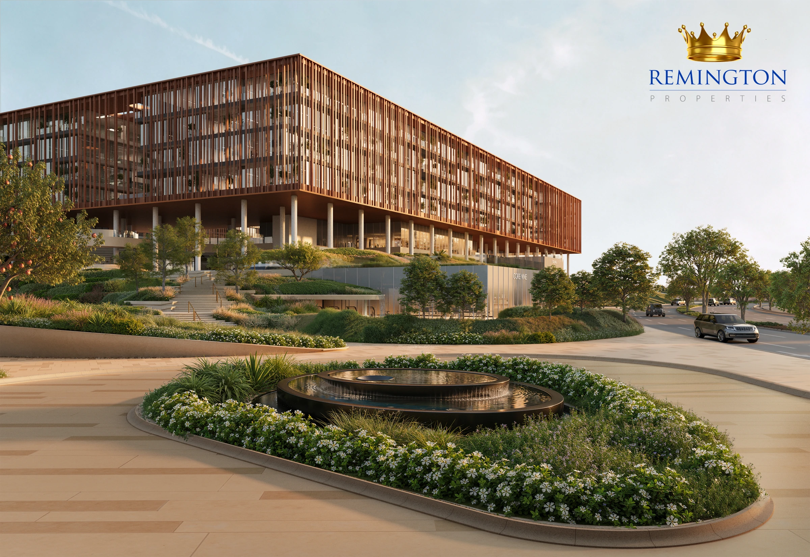
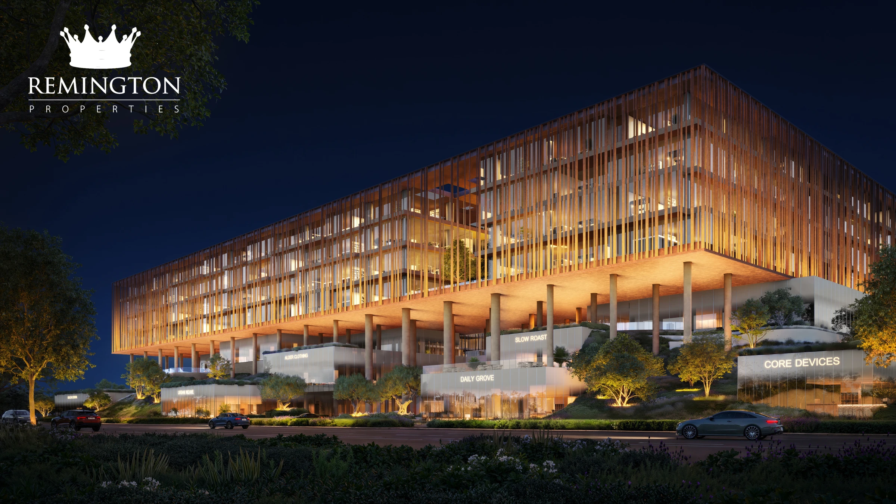
Yards Plaza by BEYOND brings four commercial blocks together at The Yards in City of Arabia. The planned development places 272 shell-and-core offices across Levels 3 to 6, with 50 retail and food-and-beverage units from the basement to Level 2.
Offices planned for flexible layouts
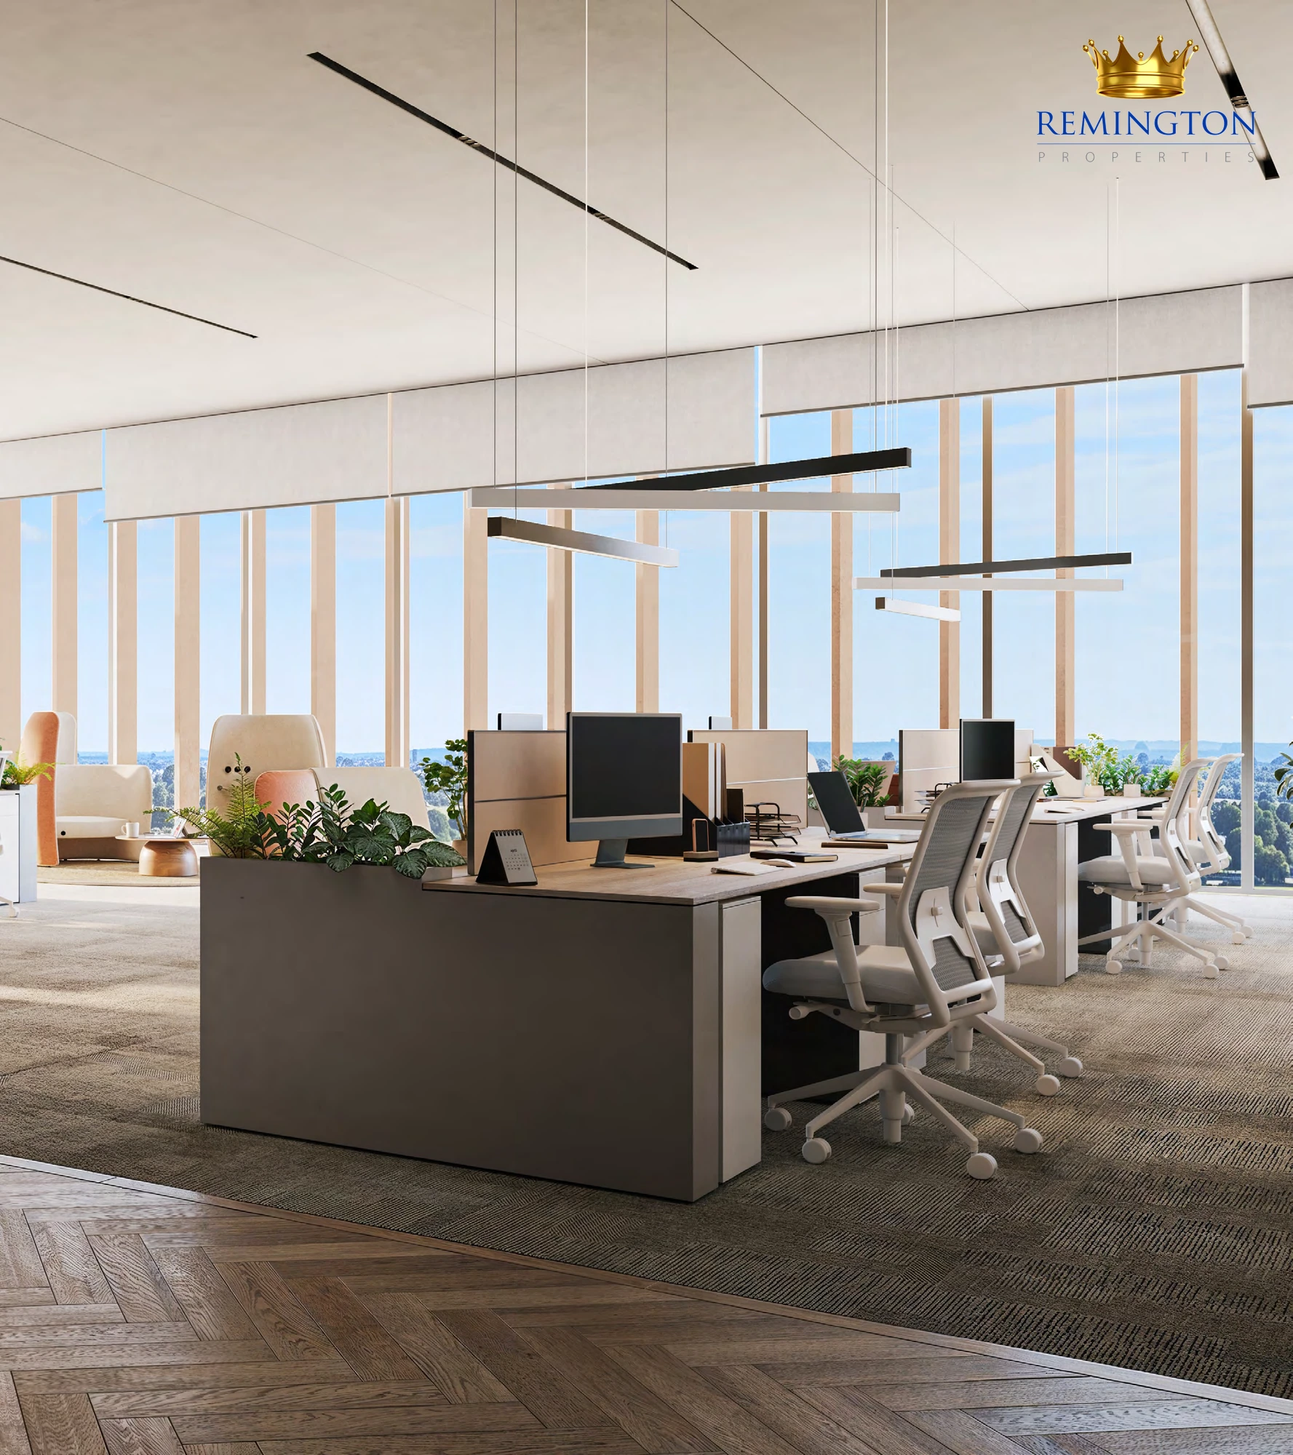
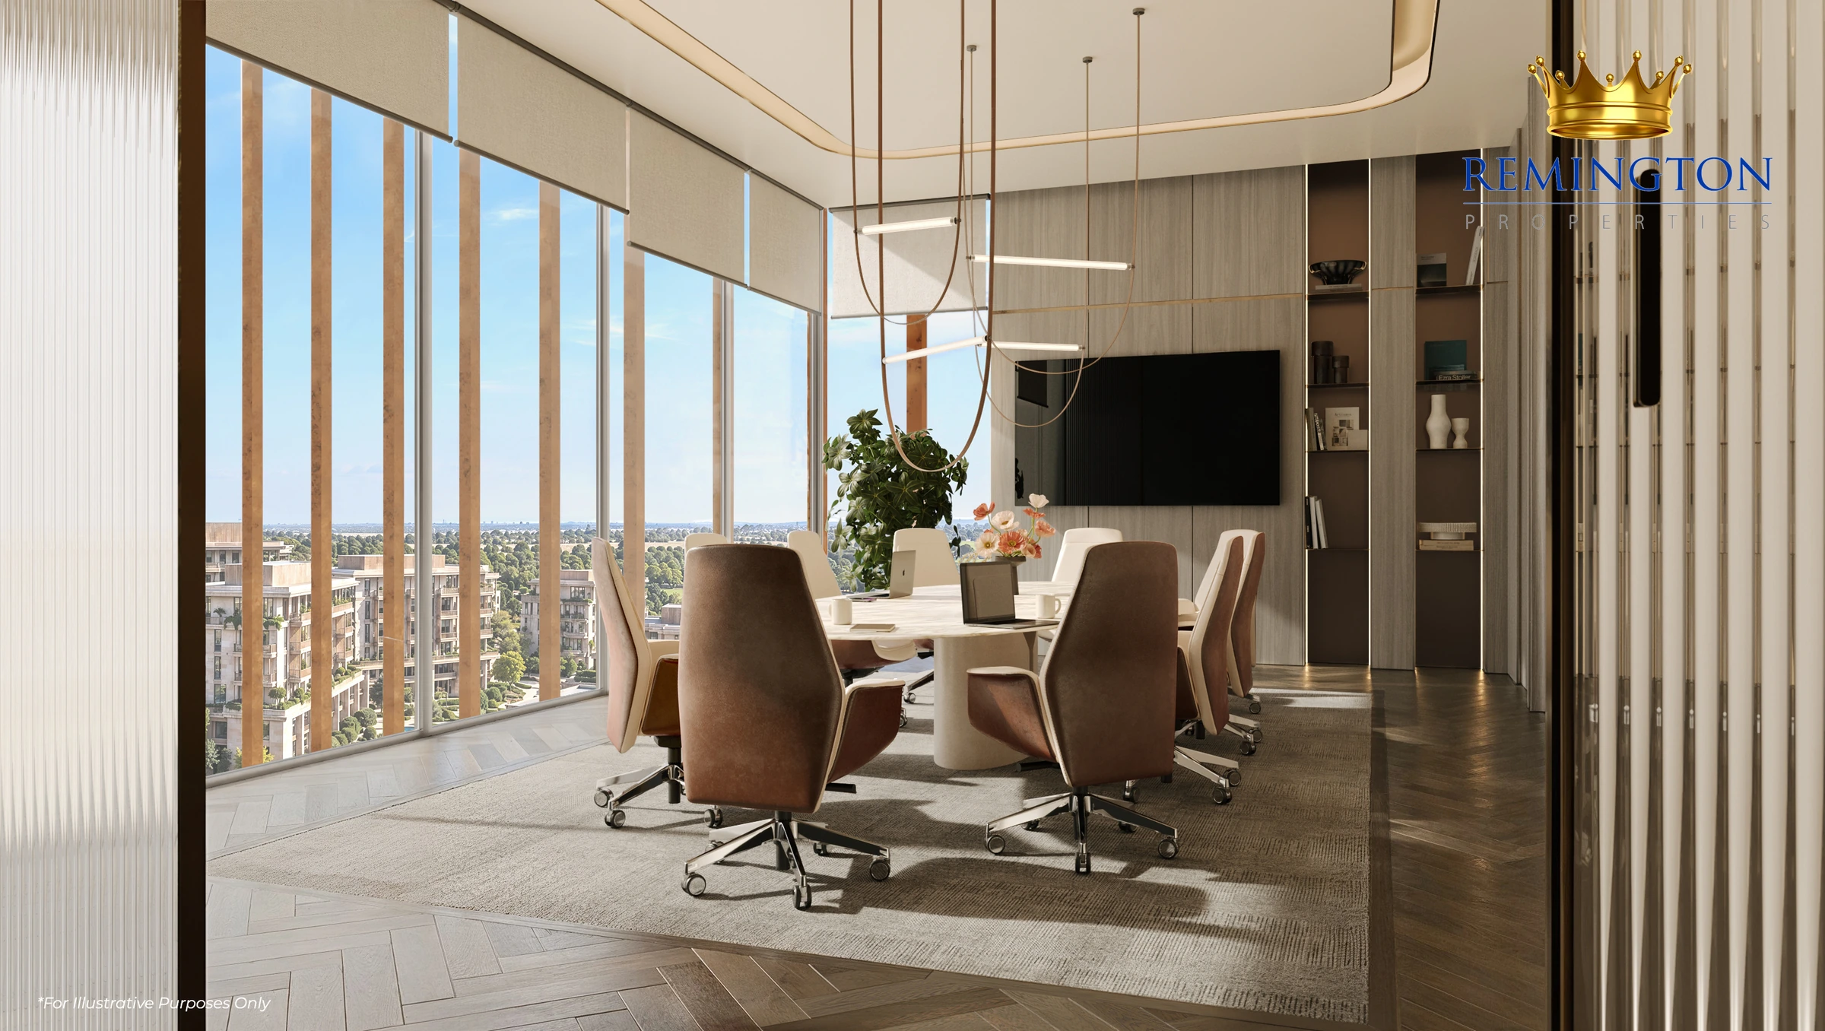
The office collection comprises 272 units across 32 typologies, with areas of approximately 123 to 296 sqm. Three-metre office ceilings and shell-and-core delivery give businesses room to plan their own fit-out. Ground-floor office lobbies are planned with 4.5-metre ceilings. Retail units are also planned for shell-and-core delivery, with ceiling heights of approximately 4.2 metres.
One architectural composition
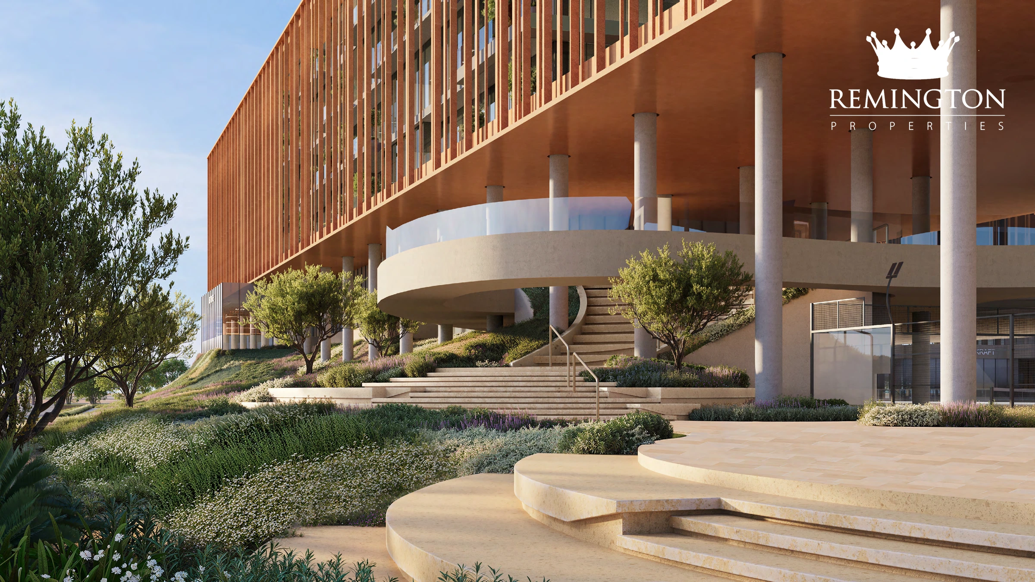
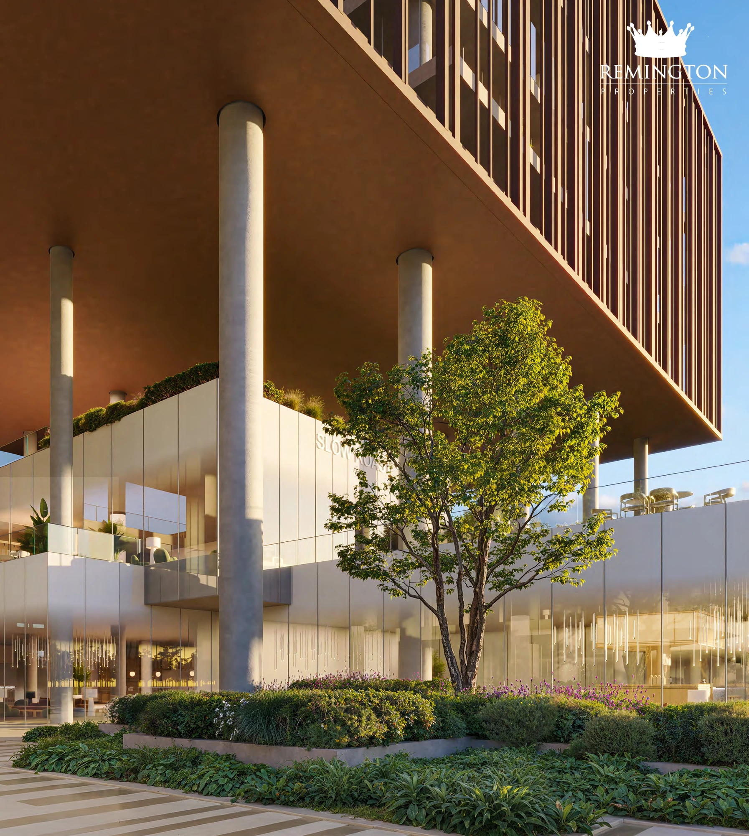
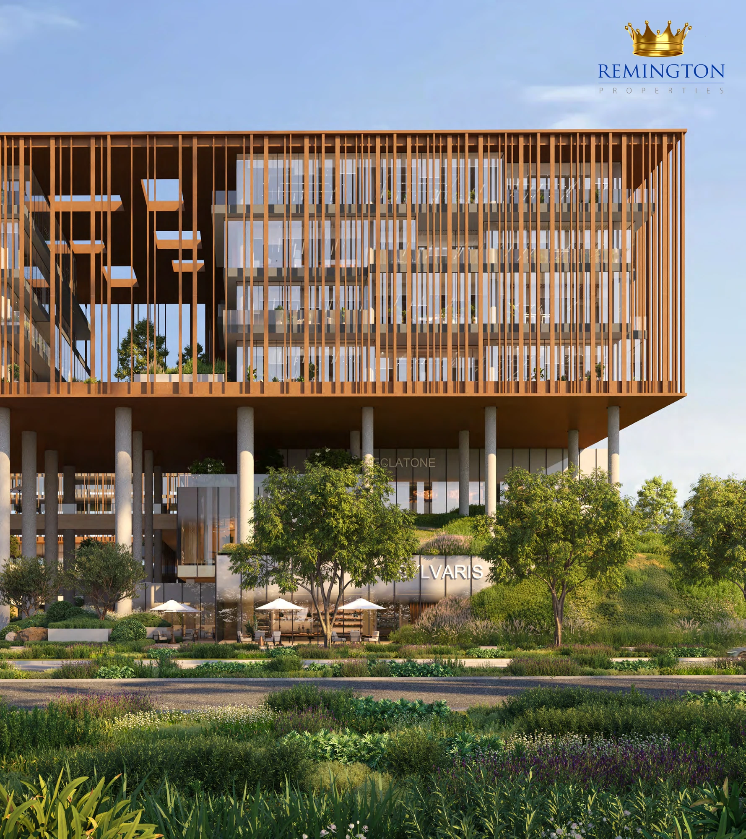
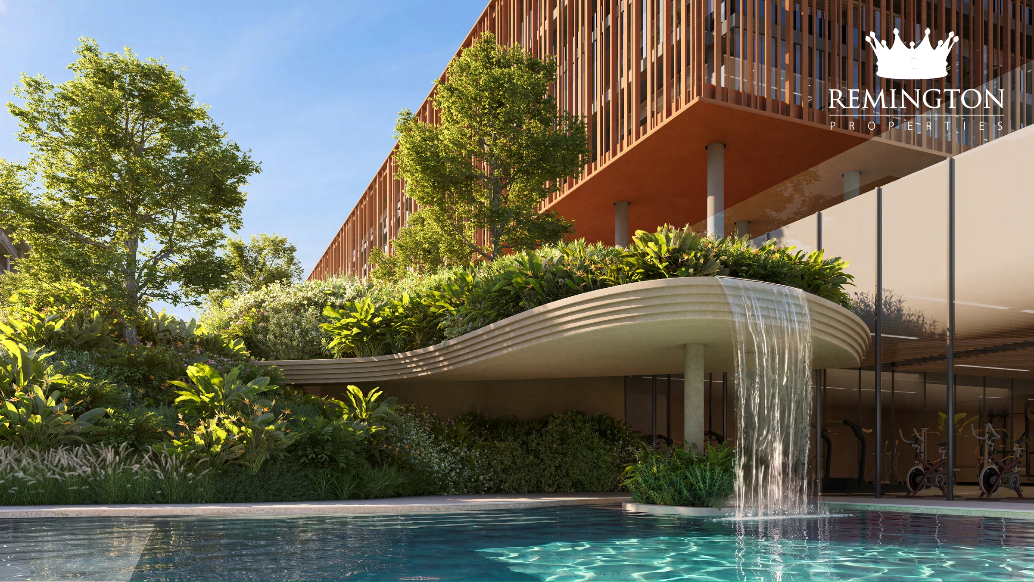
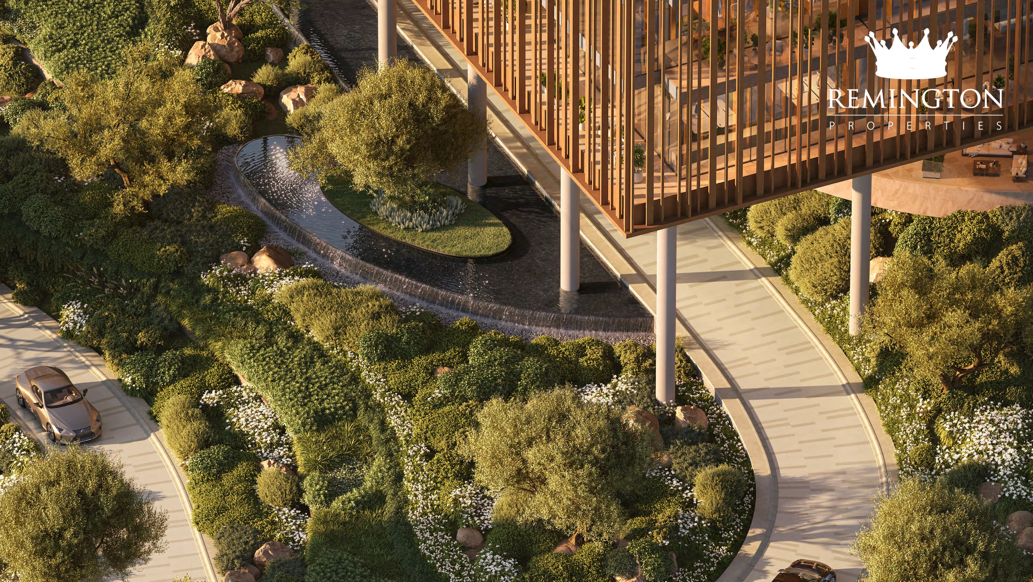
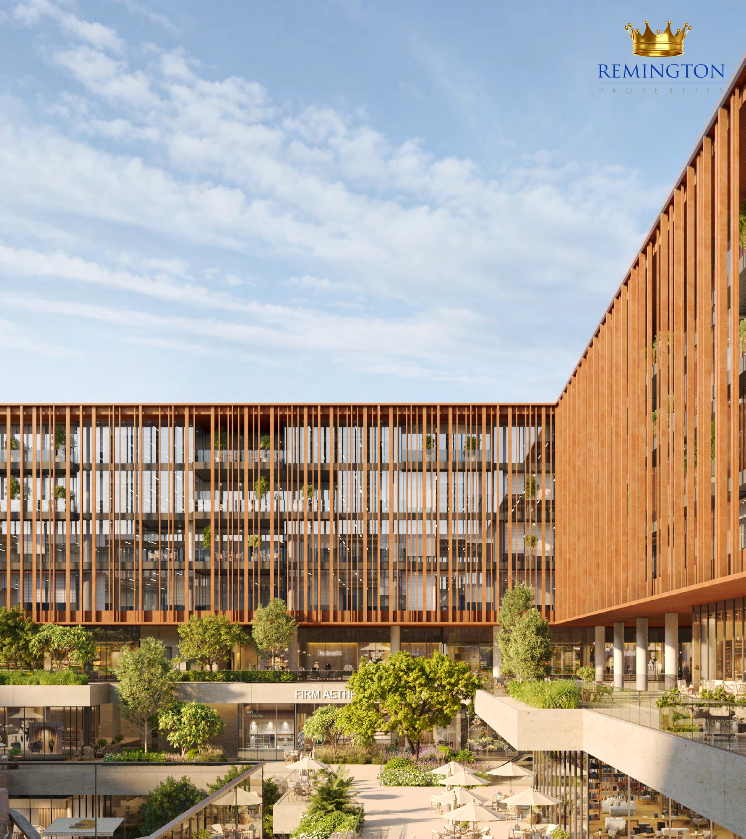
Four distinct blocks share a consistent architectural language. Thermally insulated glazing and external aluminium louvers shape the façade and help manage solar exposure. Frosted glass and perforated panels add depth, while the louvers create changing patterns of light and shade across the elevations. A combination of uplighting and downlighting highlights the building’s form after dark.
Shared spaces for work and pause
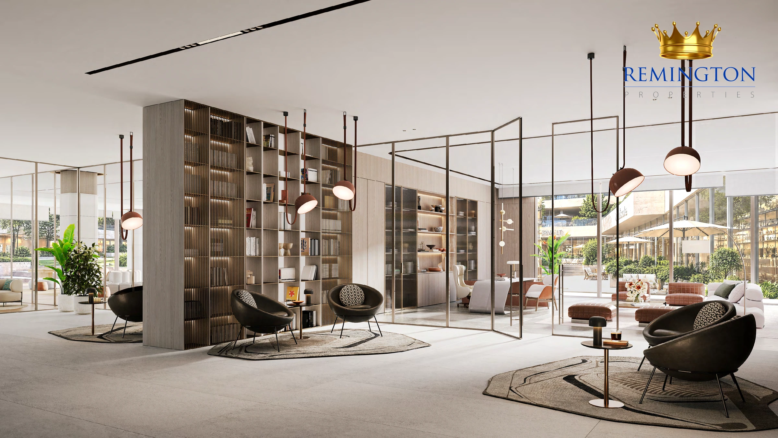
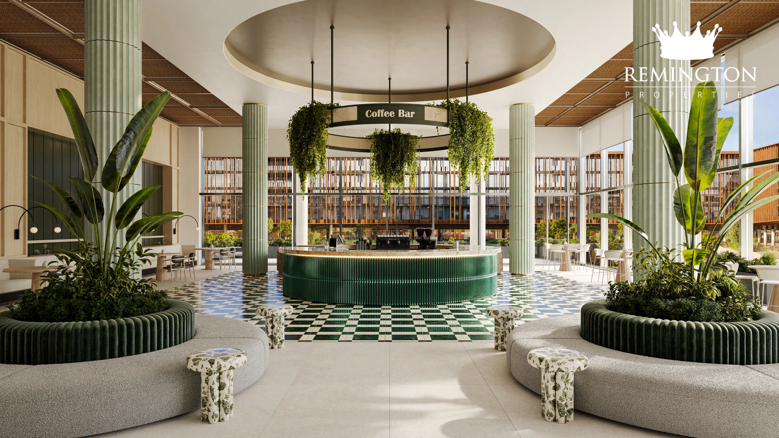
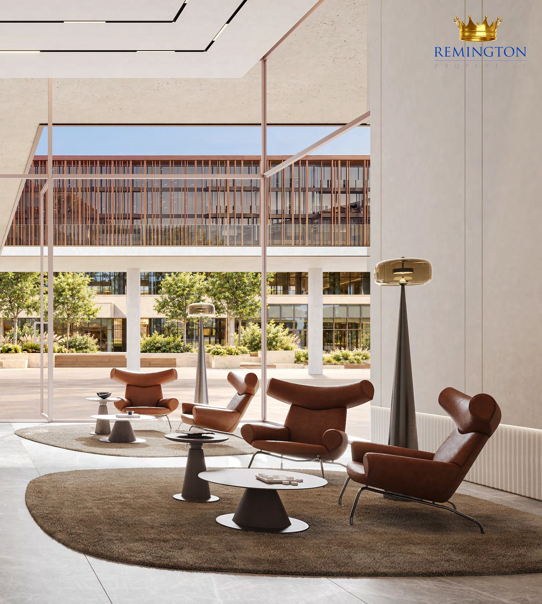
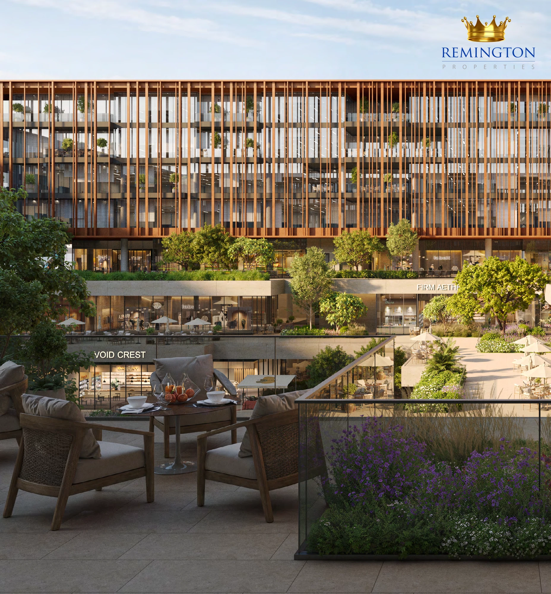
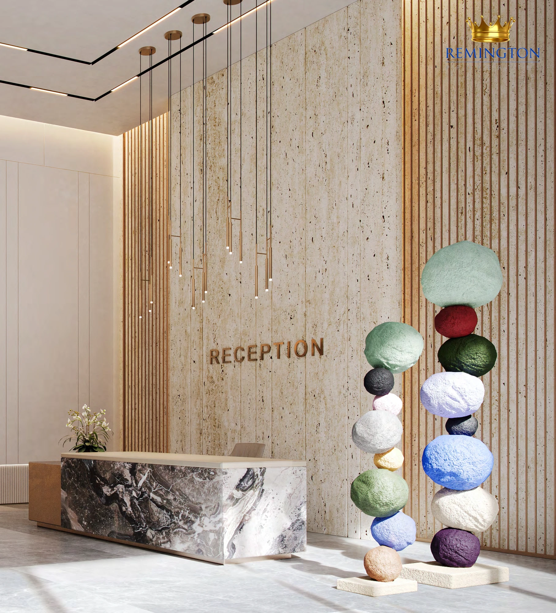
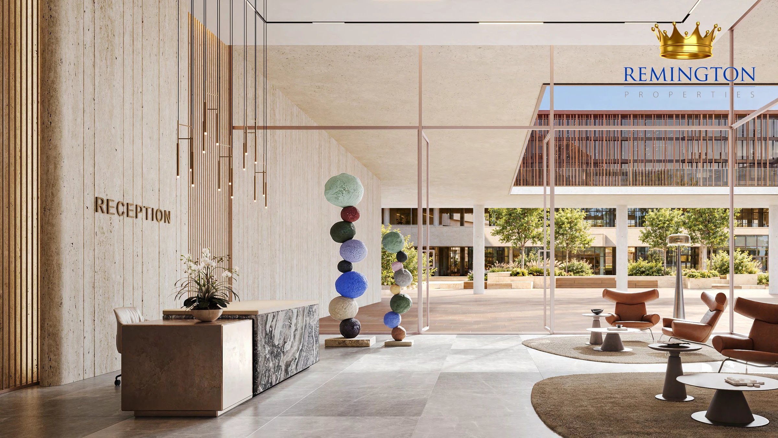
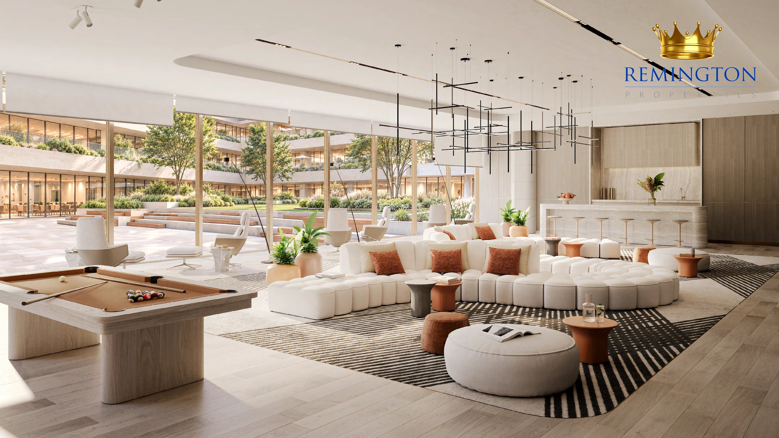
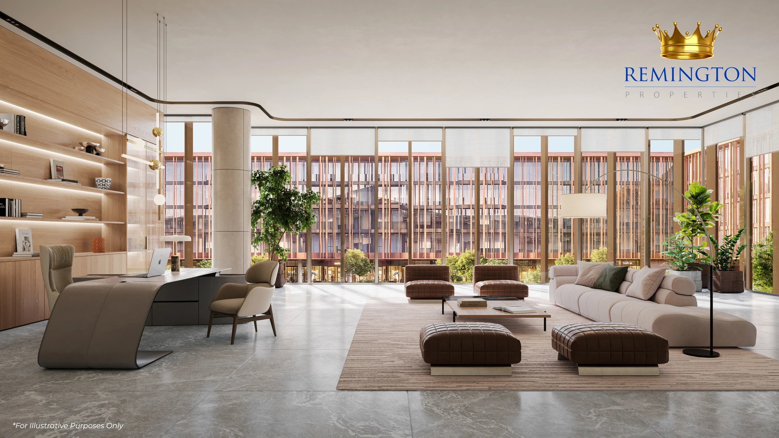
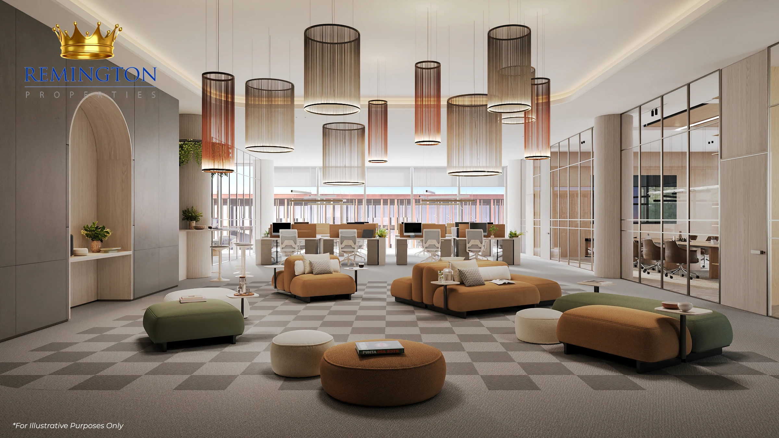
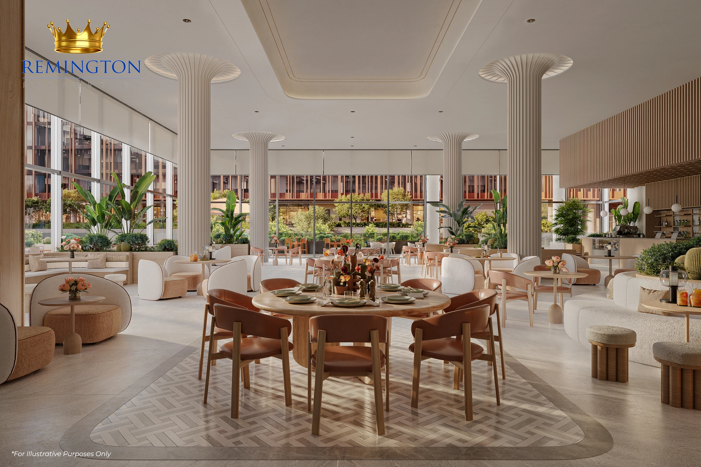
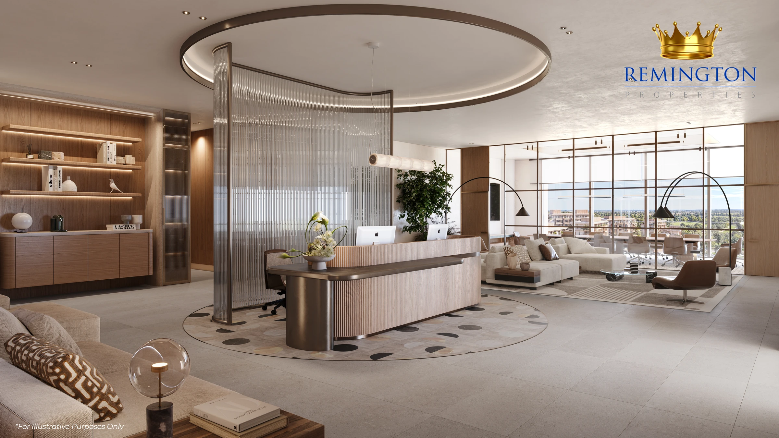
The entrance lobbies and corridors are designed around stone flooring, painted gypsum ceilings, tile and feature finishes, with artwork, lighting and wayfinding as part of the shared interiors. A business centre provides an additional place for meetings and work beyond the office. Between the four blocks, a landscaped courtyard is planned with shaded seating and pedestrian routes. Public podium terraces add outdoor space for breaks and informal meetings.
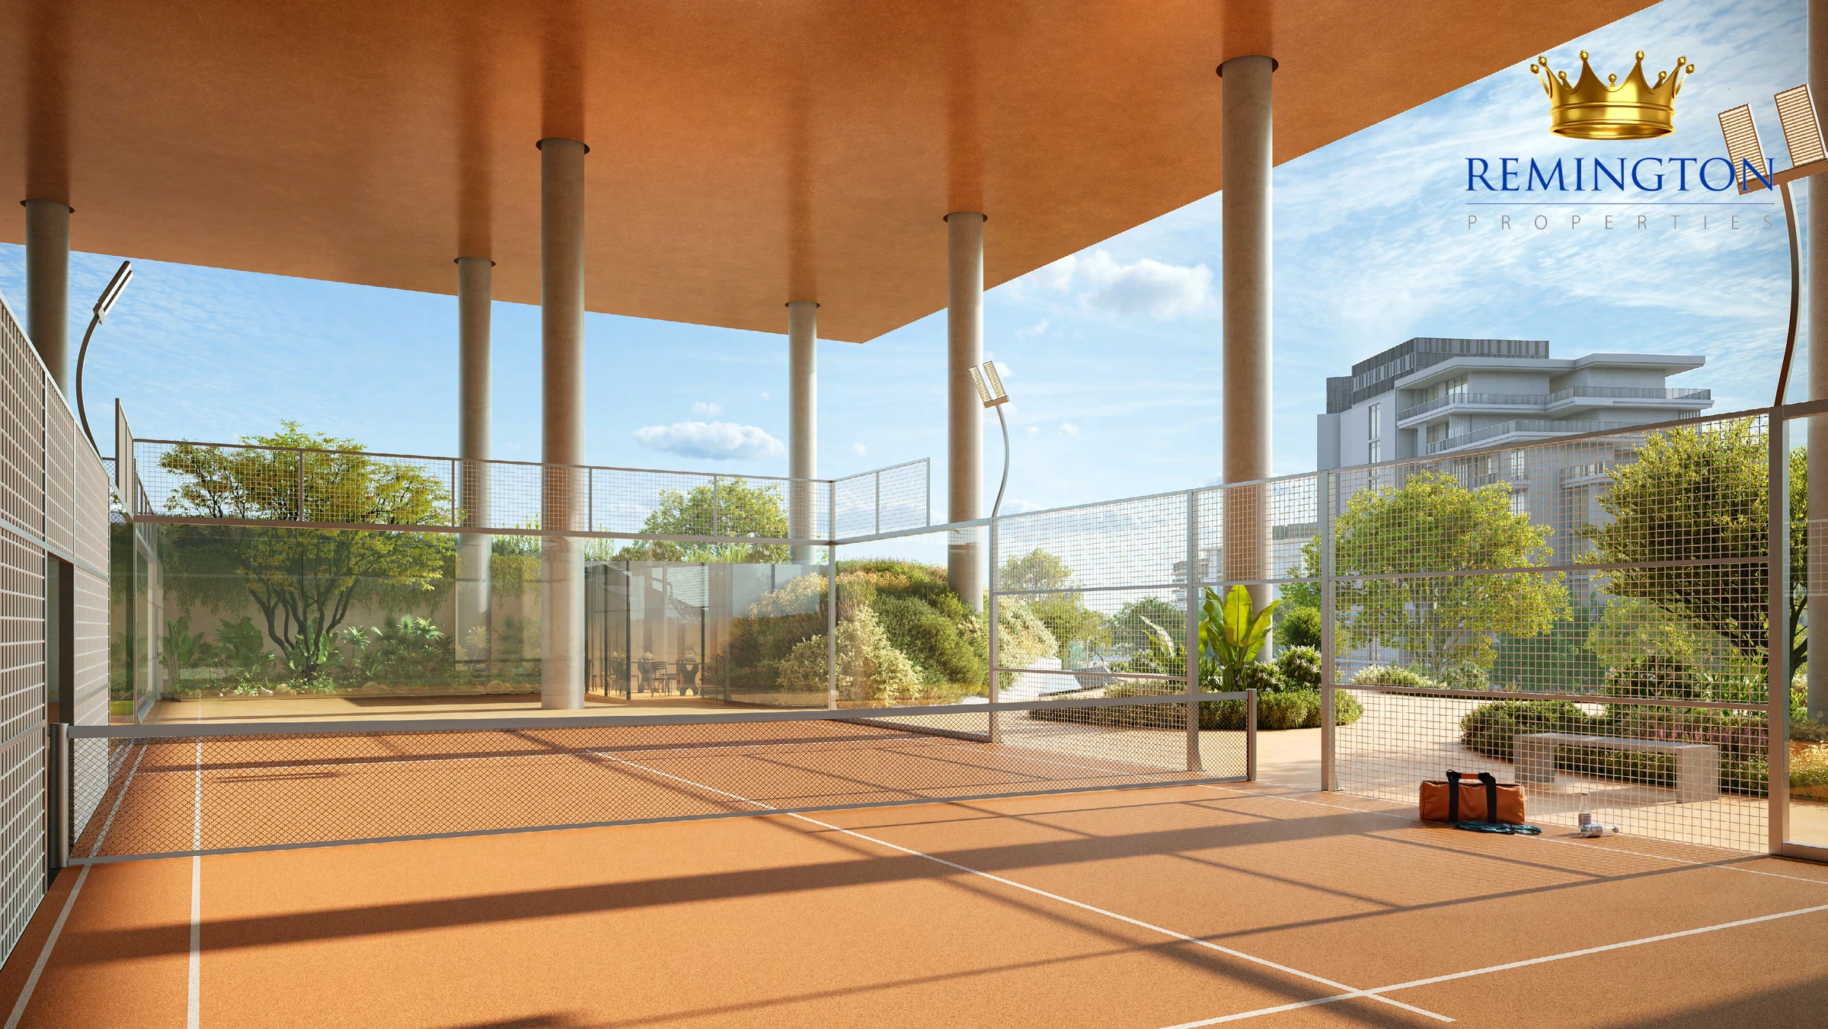
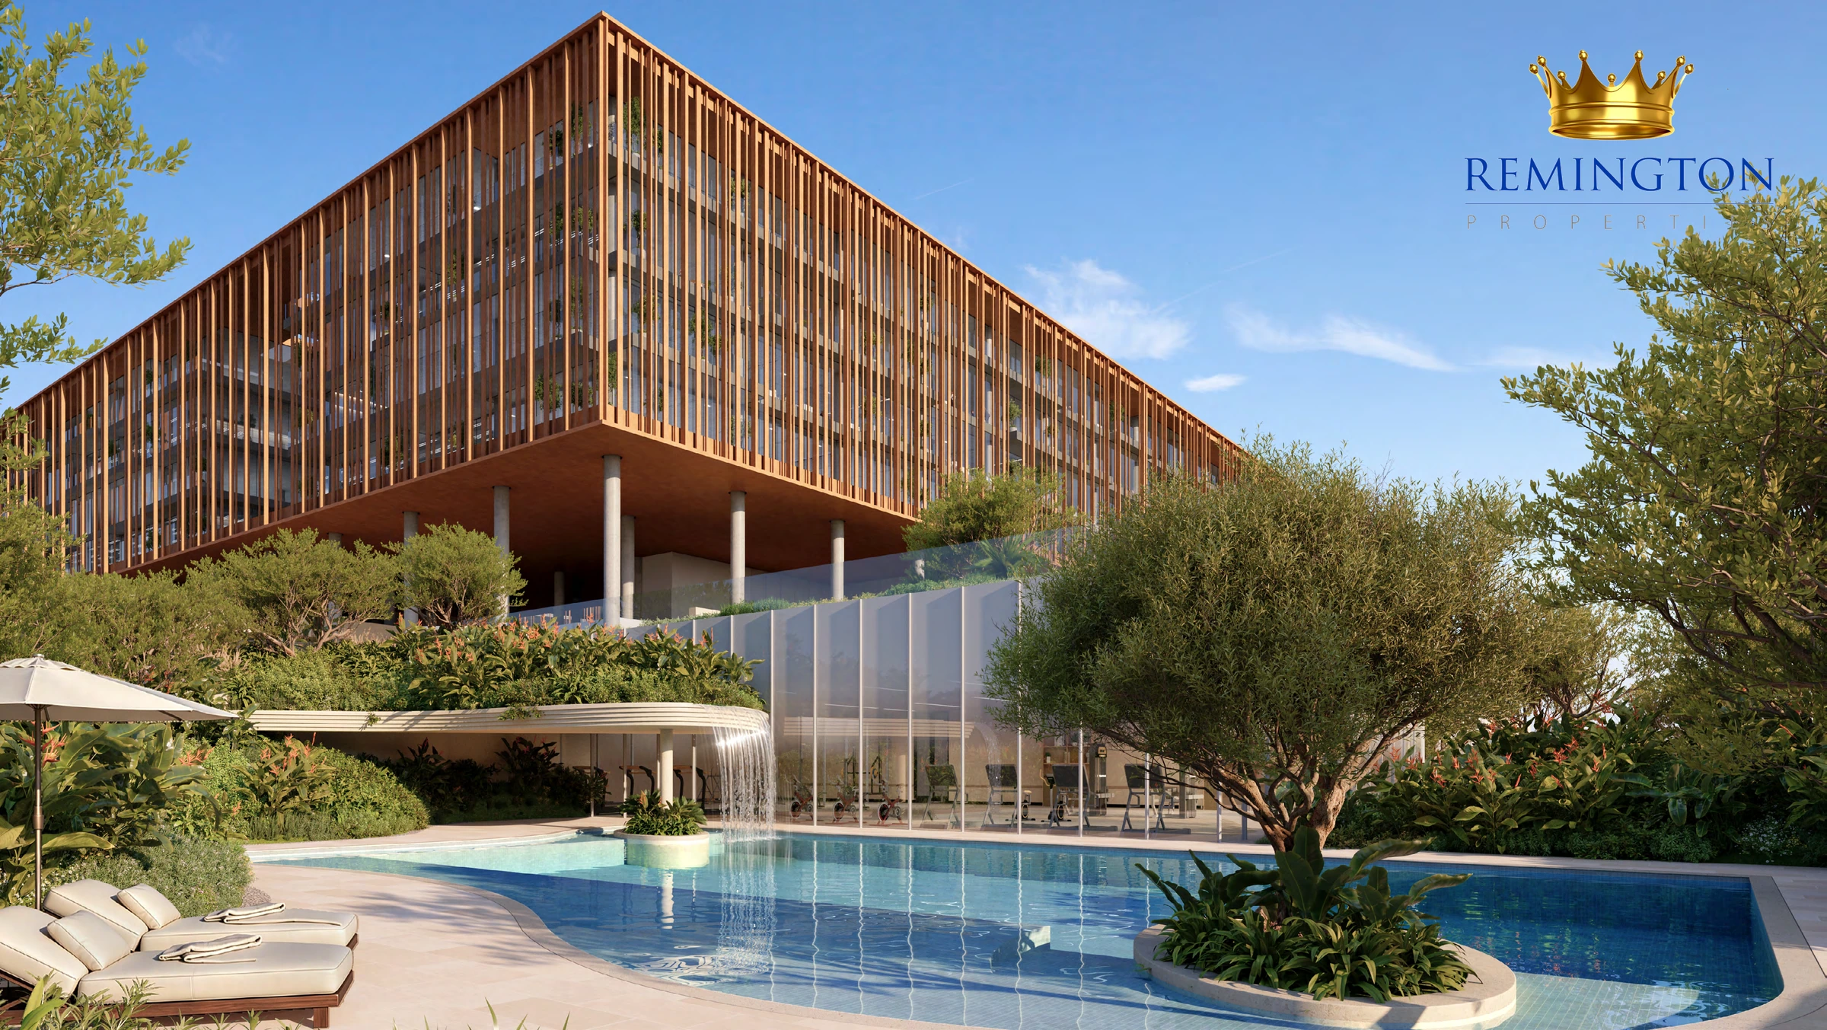
Planned amenities include a gym, lap pool and two padel courts, alongside retail and dining at ground level. The development also plans 24-hour security and CCTV. Availability and final specifications for shared facilities should be confirmed in the project documents.
Project at a glance
- Four blocks, each arranged as Basement + Ground + 6 floors
- 272 offices, with 68 offices on each of Levels 3 to 6
- 50 retail and F&B units across the basement, ground floor and Levels 1 and 2
- More than 1,200 parking spaces, including guest parking
- Business centre, gym, swimming pool and two padel courts
- Public terraces, shaded plazas and landscaped seating areas
Yards Plaza is in pre-launch, ahead of its official launch. The office expression-of-interest amount is AED 100,000 per office; this is an EOI amount, not the office purchase price or a confirmed payment-plan instalment. EOI terms, pricing, availability and launch details should be confirmed when released. Remington Properties can obtain current retail pricing and terms.
BEYOND is the developer, part of OMNIYAT Group. Dewan Architects + Engineers is the architect and lead consultant; Bleu is responsible for interior design, Coopers Hill for landscape, and JLL is the retail consultant.
Location: The Yards, City of Arabia, Dubai. View the location on Google Maps.
Office and retail distribution
| Use | Location | Units |
|---|---|---|
| Offices | Levels 3–6; 68 per floor | 272 |
| Retail & F&B | Basement | 10 |
| Retail & F&B | Ground floor | 21 |
| Retail & F&B | Level 1 | 11 |
| Retail & F&B | Level 2 | 8 |
The office mix comprises 172 units below 150 sqm, 44 from 150–200 sqm, 28 from 200–250 sqm and 28 above 250 sqm. Exact unit areas and category boundaries remain subject to the final sales schedule.
Office layouts and expected handover
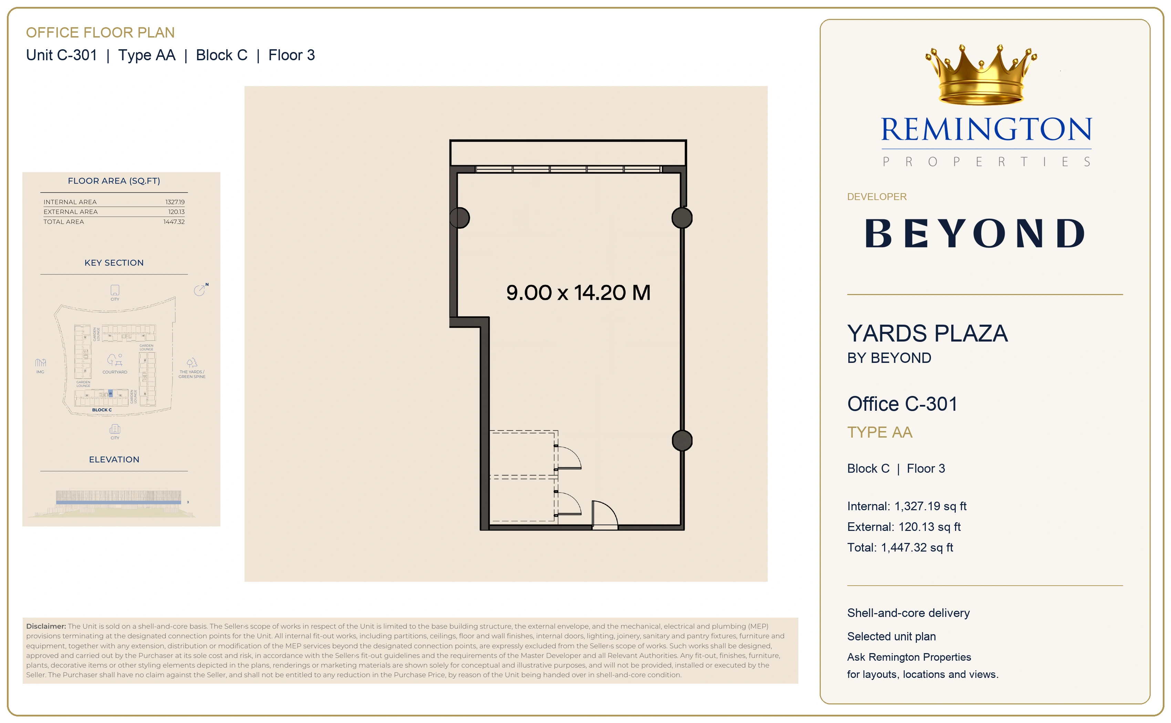
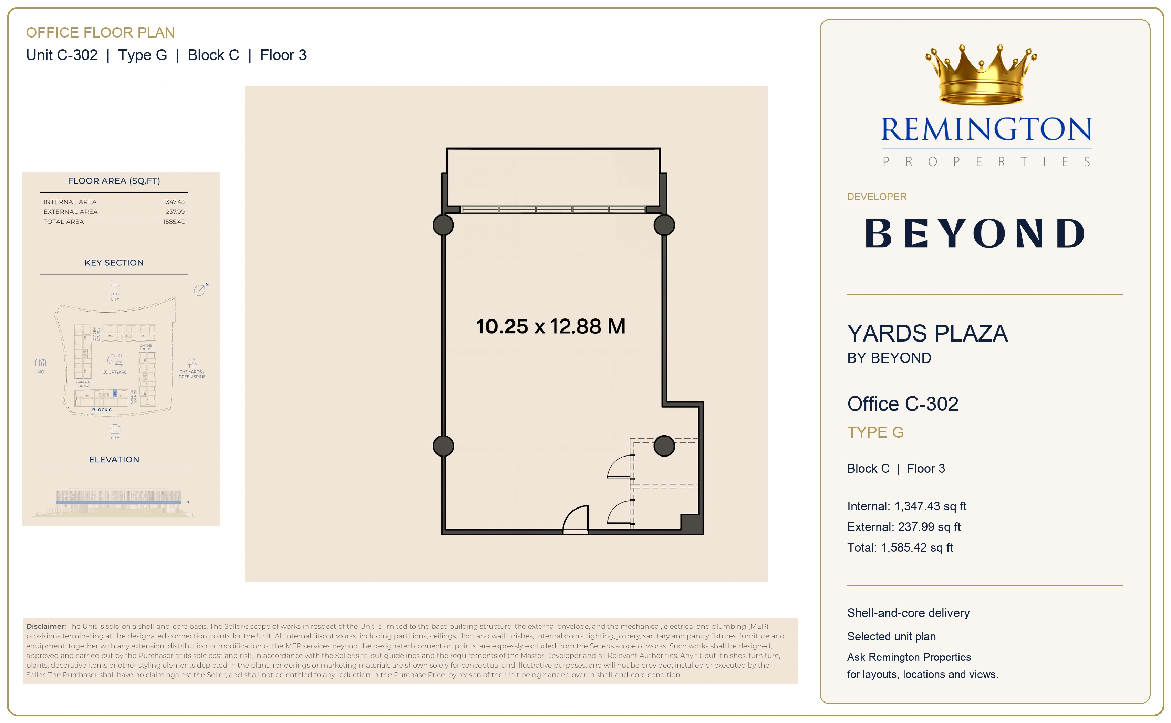
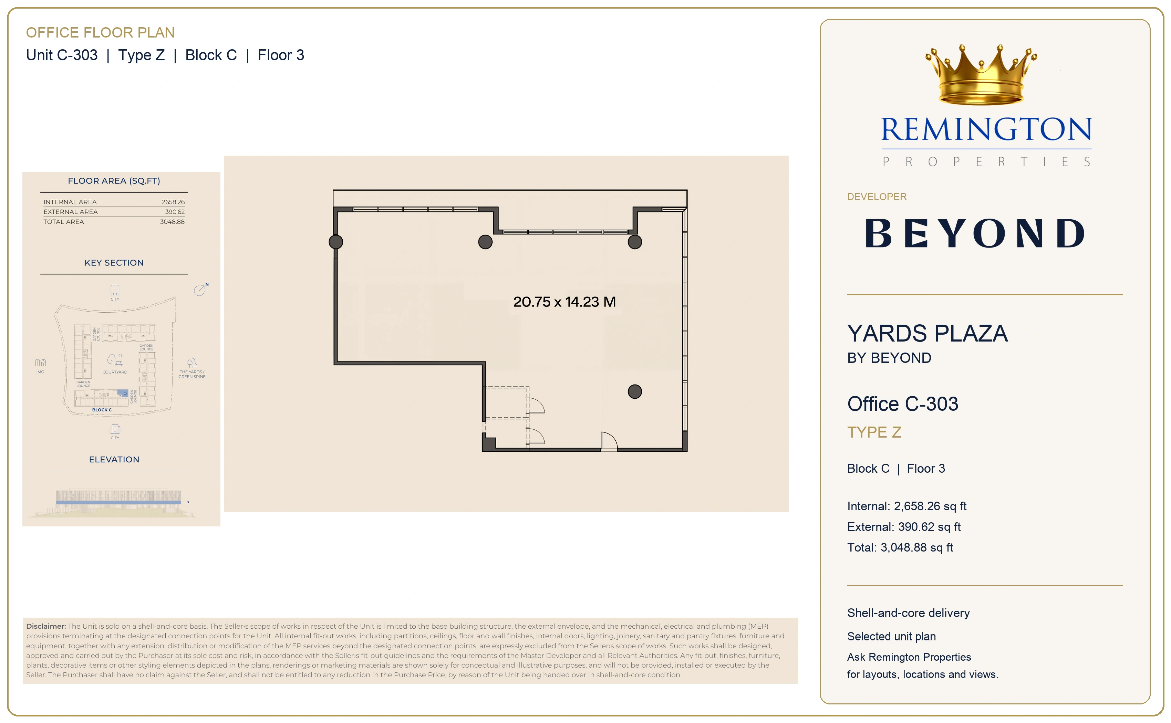
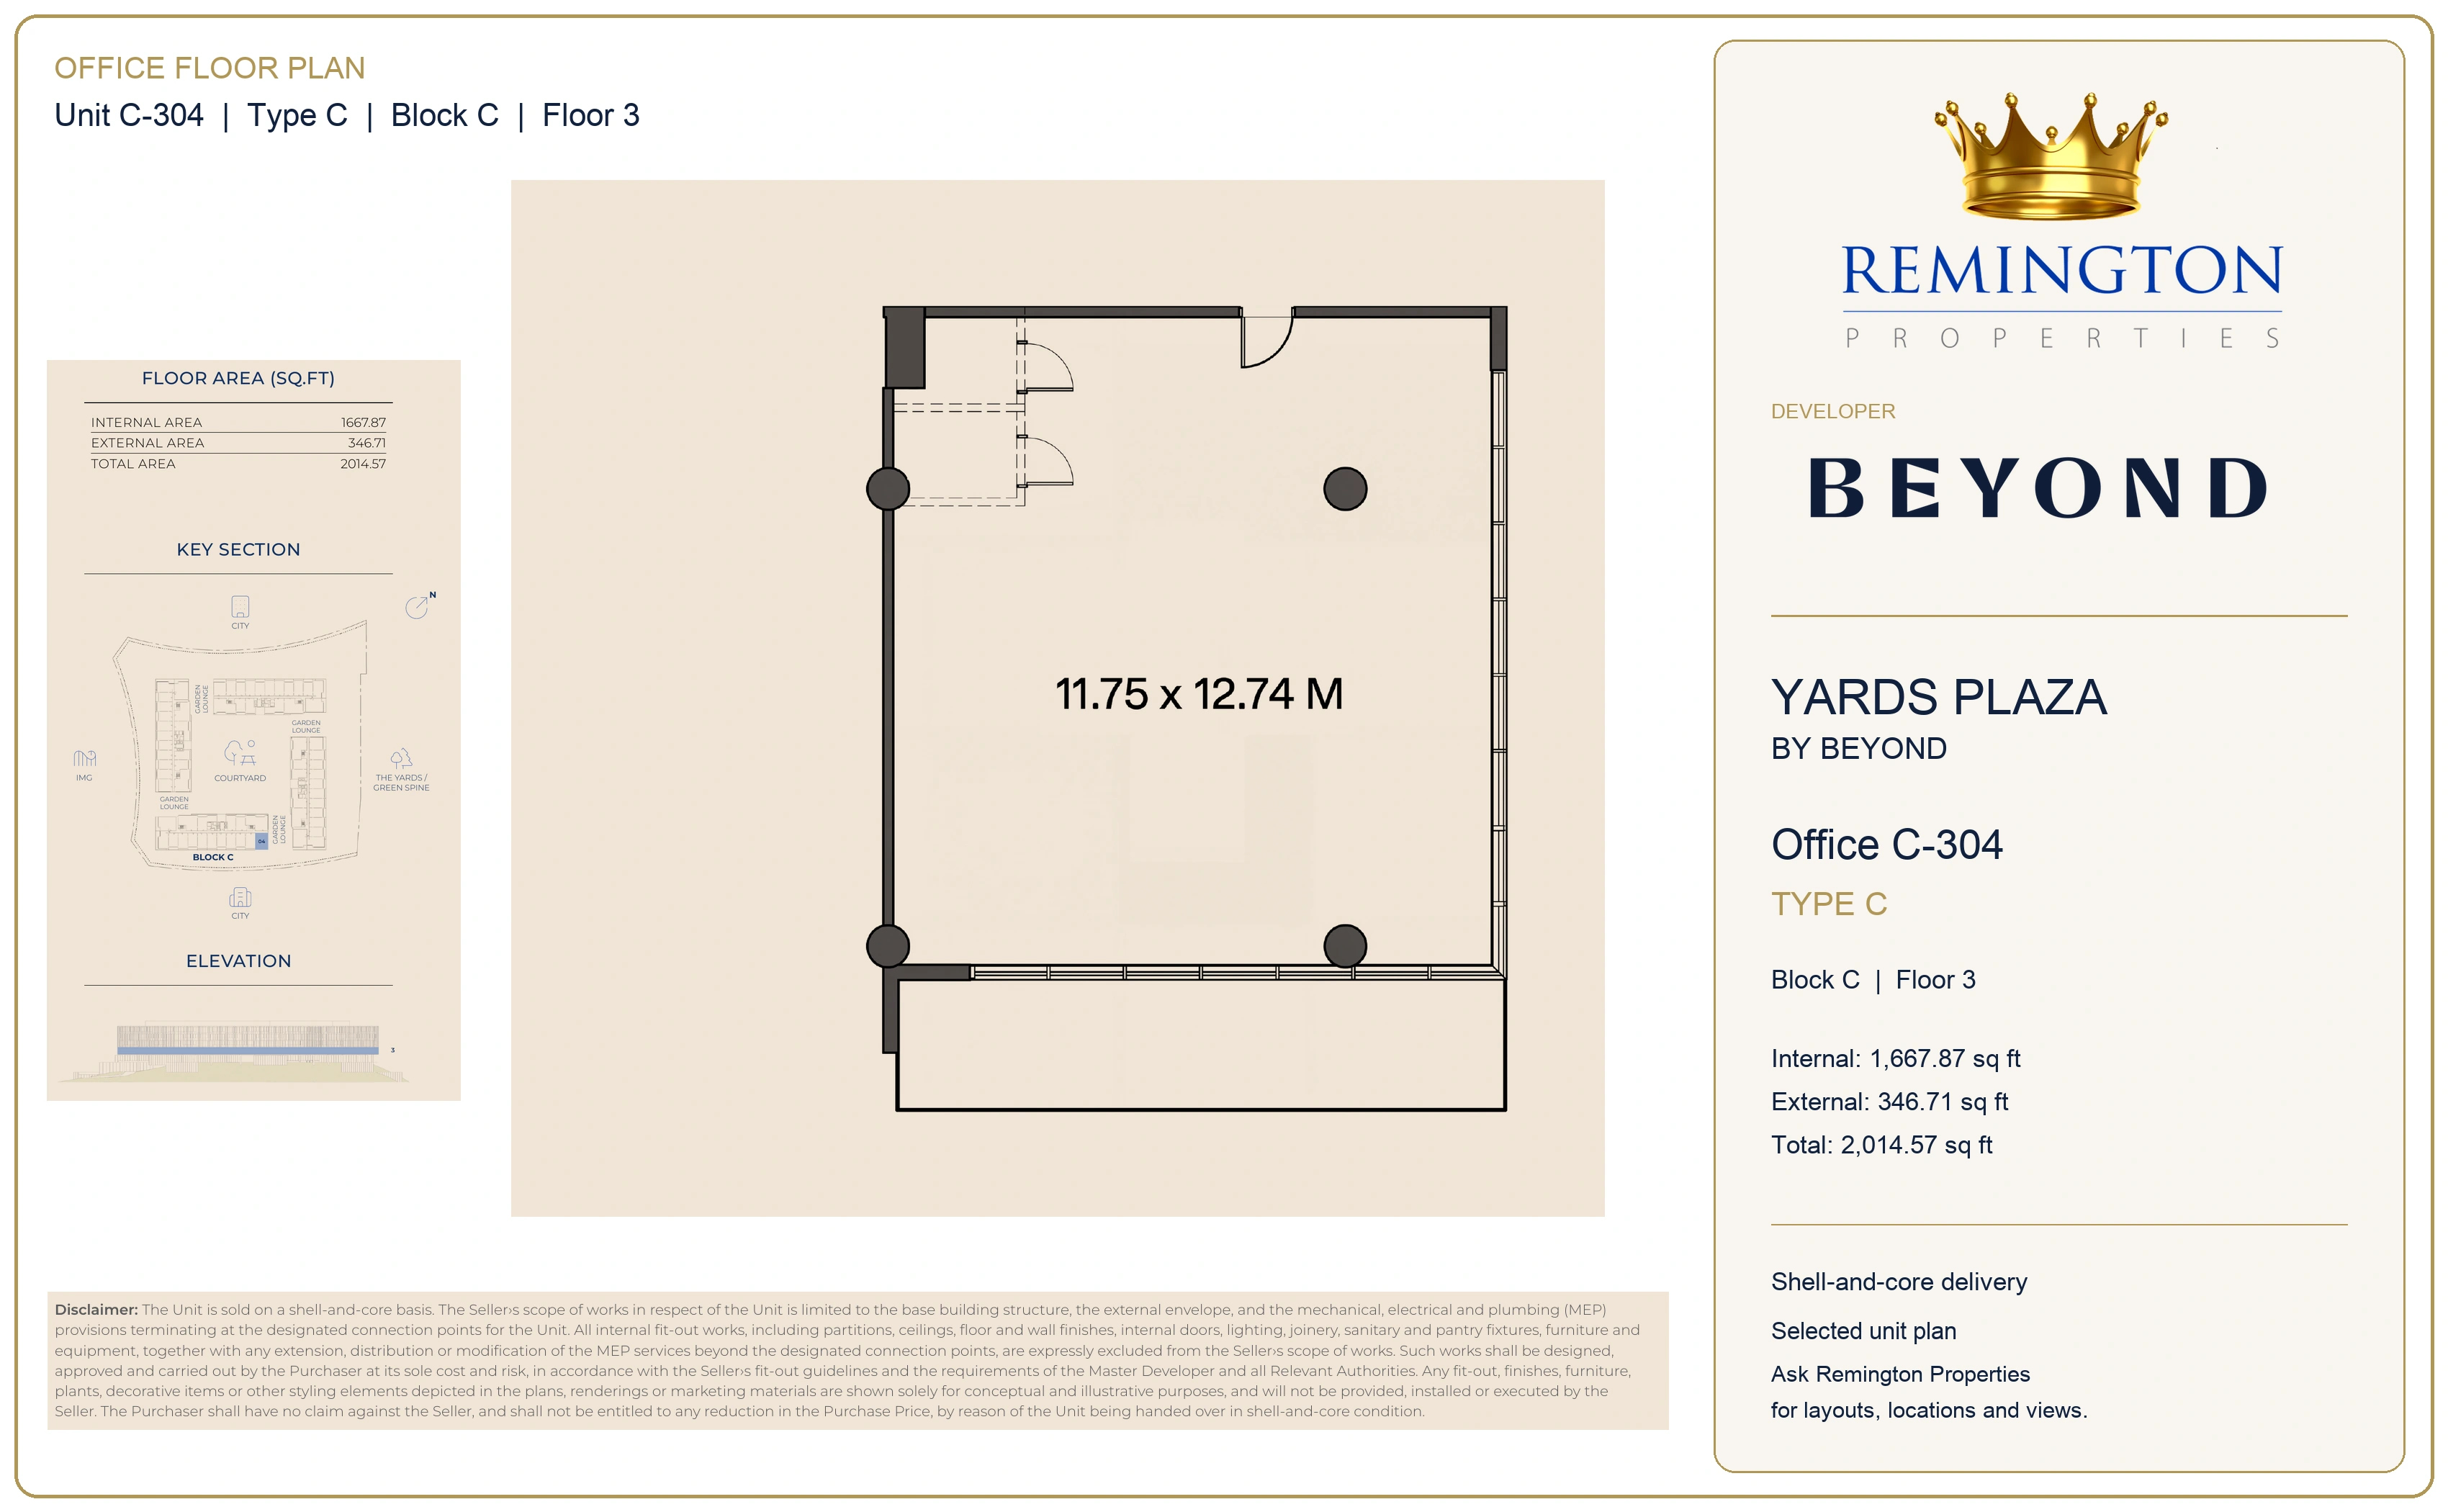
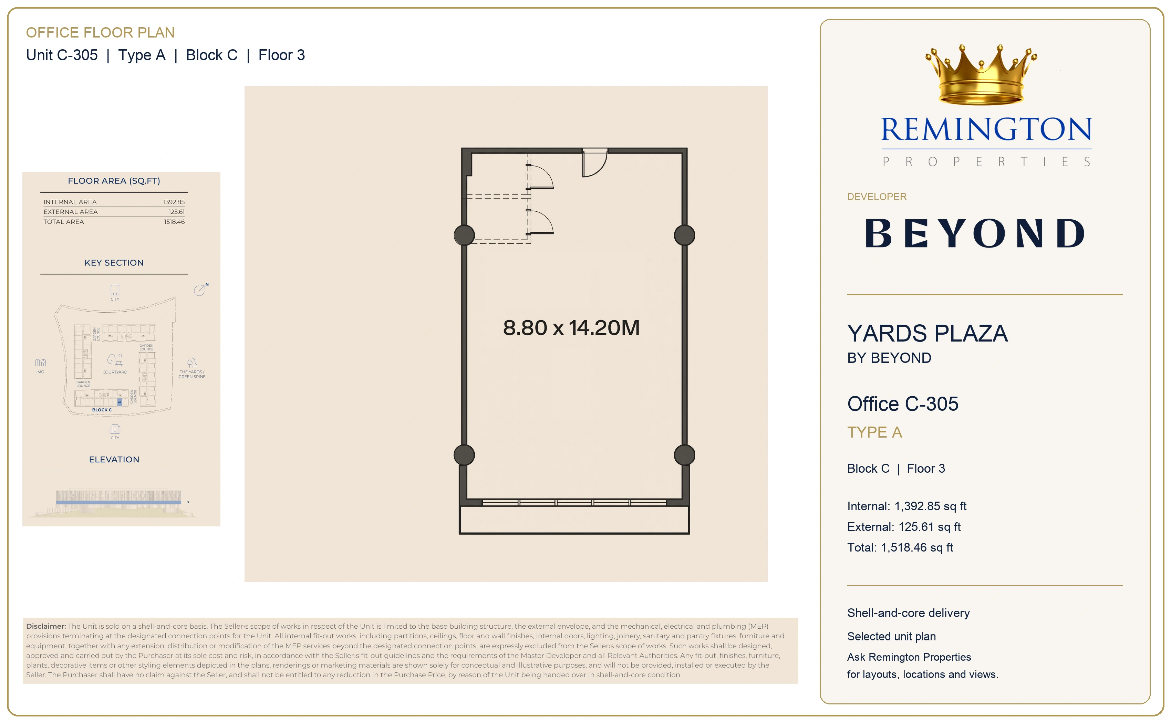
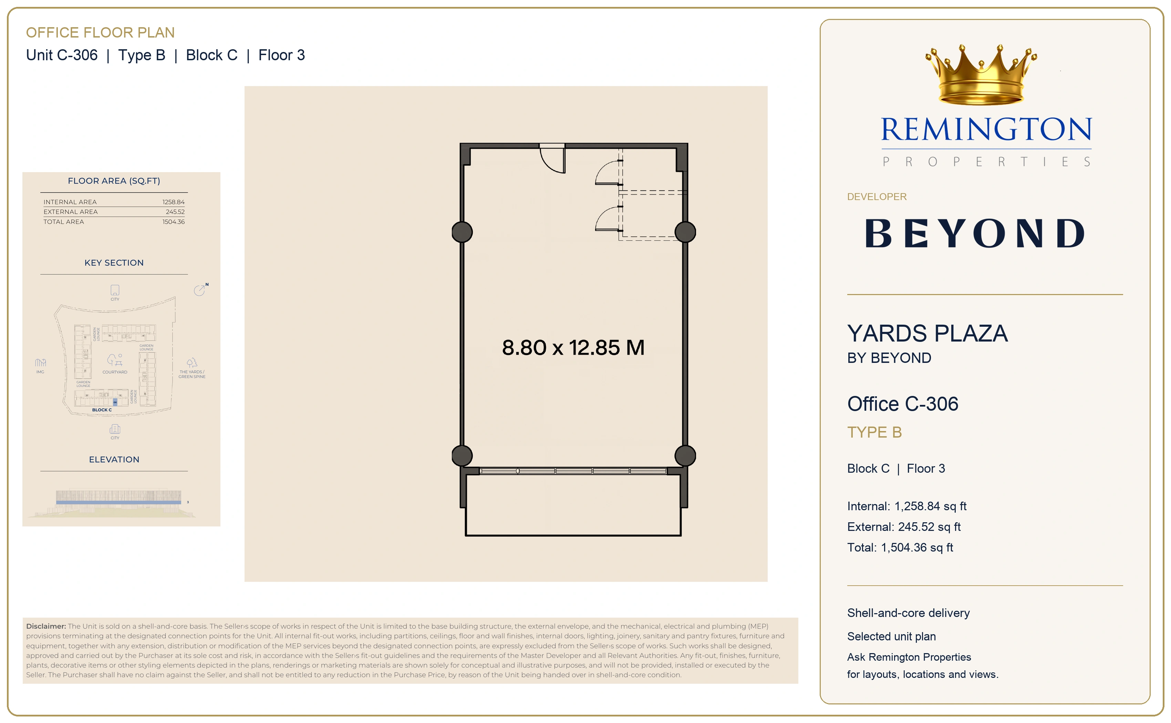
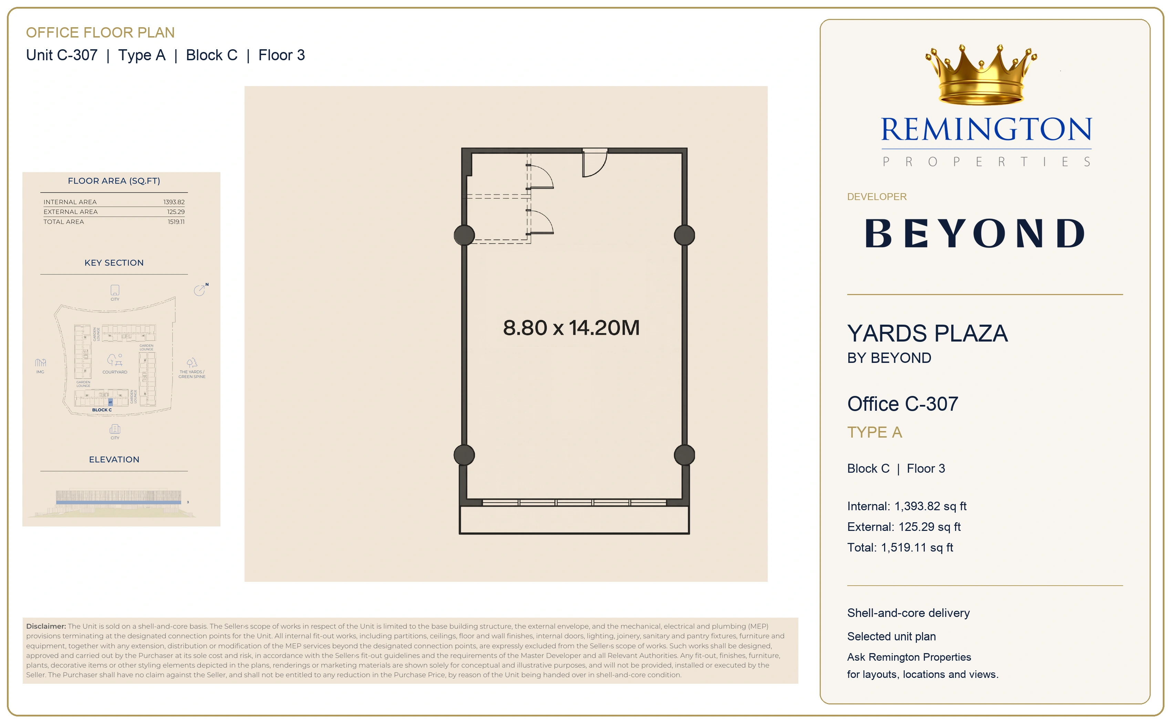
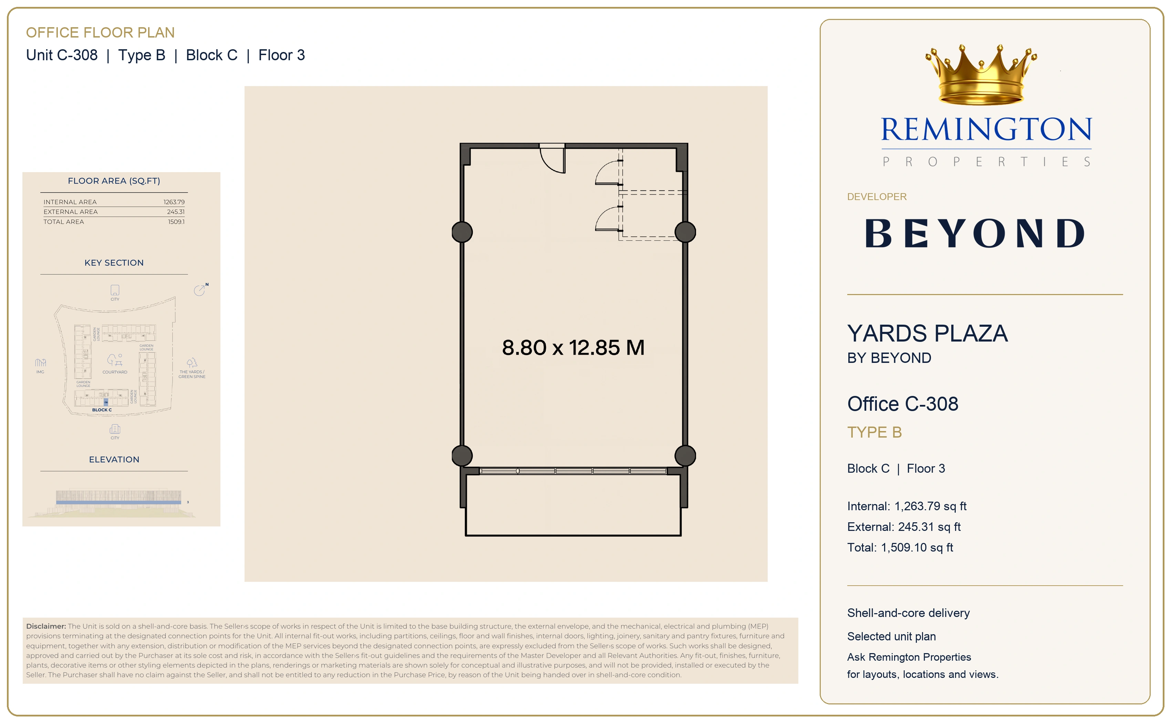
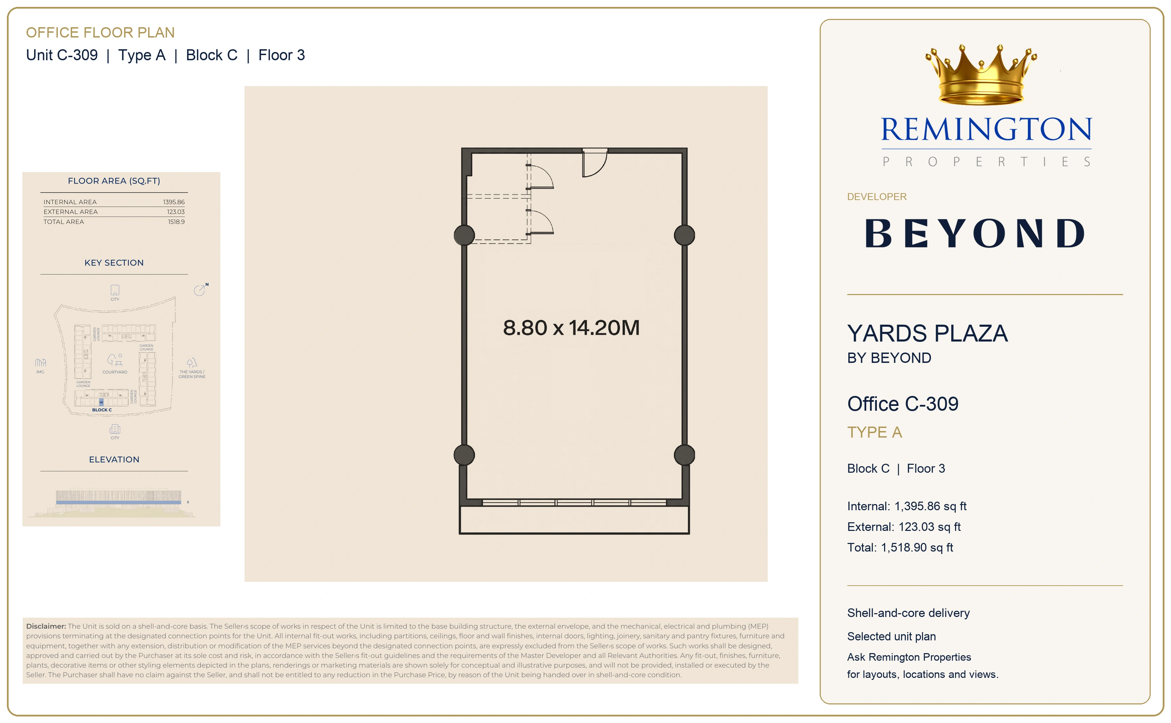
Expected handover is Q3 2029. Yards Plaza offers a wide range of office floor plans, with layouts, positions and views varying from unit to unit. The selected plans are examples of different office configurations. Contact Remington Properties for the full floor-plan selection, current availability and advice on the unit that suits your business.
Questions & Answers
Frequently Asked Questions
What is Yards Plaza by BEYOND?
Yards Plaza by BEYOND is a planned commercial development at The Yards in City of Arabia, combining offices with retail and food-and-beverage units across four blocks.
Where is Yards Plaza by BEYOND located?
Yards Plaza by BEYOND is located at The Yards, City of Arabia, Dubai. The map coordinates are 25.08880, 55.32630.
What is the current status of Yards Plaza by BEYOND?
Yards Plaza by BEYOND is in pre-launch, ahead of its official launch. Confirm launch timing and current availability when released.
How many offices are planned at Yards Plaza by BEYOND?
Yards Plaza by BEYOND is planned to include 272 offices across four blocks, with 68 offices on each of Levels 3, 4, 5 and 6.
What office sizes are planned at Yards Plaza by BEYOND?
The 32 office typologies at Yards Plaza by BEYOND are approximately 123 to 296 sqm. Final unit areas should be confirmed against the final unit schedule.
How will offices at Yards Plaza by BEYOND be delivered?
Offices at Yards Plaza by BEYOND are planned for delivery shell and core. Fit-out scope and specifications should be confirmed in the sale documents.
How many retail and F&B units are planned at Yards Plaza by BEYOND?
Yards Plaza by BEYOND is planned to have 50 retail and F&B units: 10 in the basement, 21 on the ground floor, 11 on Level 1 and 8 on Level 2.
What amenities are planned at Yards Plaza by BEYOND?
Planned amenities at Yards Plaza by BEYOND include a business centre, gym, swimming pool, two padel courts, public terraces, shaded plazas and landscaped seating areas.
How much parking is planned at Yards Plaza by BEYOND?
Yards Plaza by BEYOND is planned to provide more than 1,200 parking spaces, with guest parking also noted. Allocation and access arrangements should be confirmed.
What does the AED 100,000 EOI for Yards Plaza by BEYOND mean?
AED 100,000 per office is an expression-of-interest amount. It is not the office purchase price or a confirmed payment-plan instalment; the EOI terms and any refund conditions need confirmation.