
Avenue Park Towers II launch overview
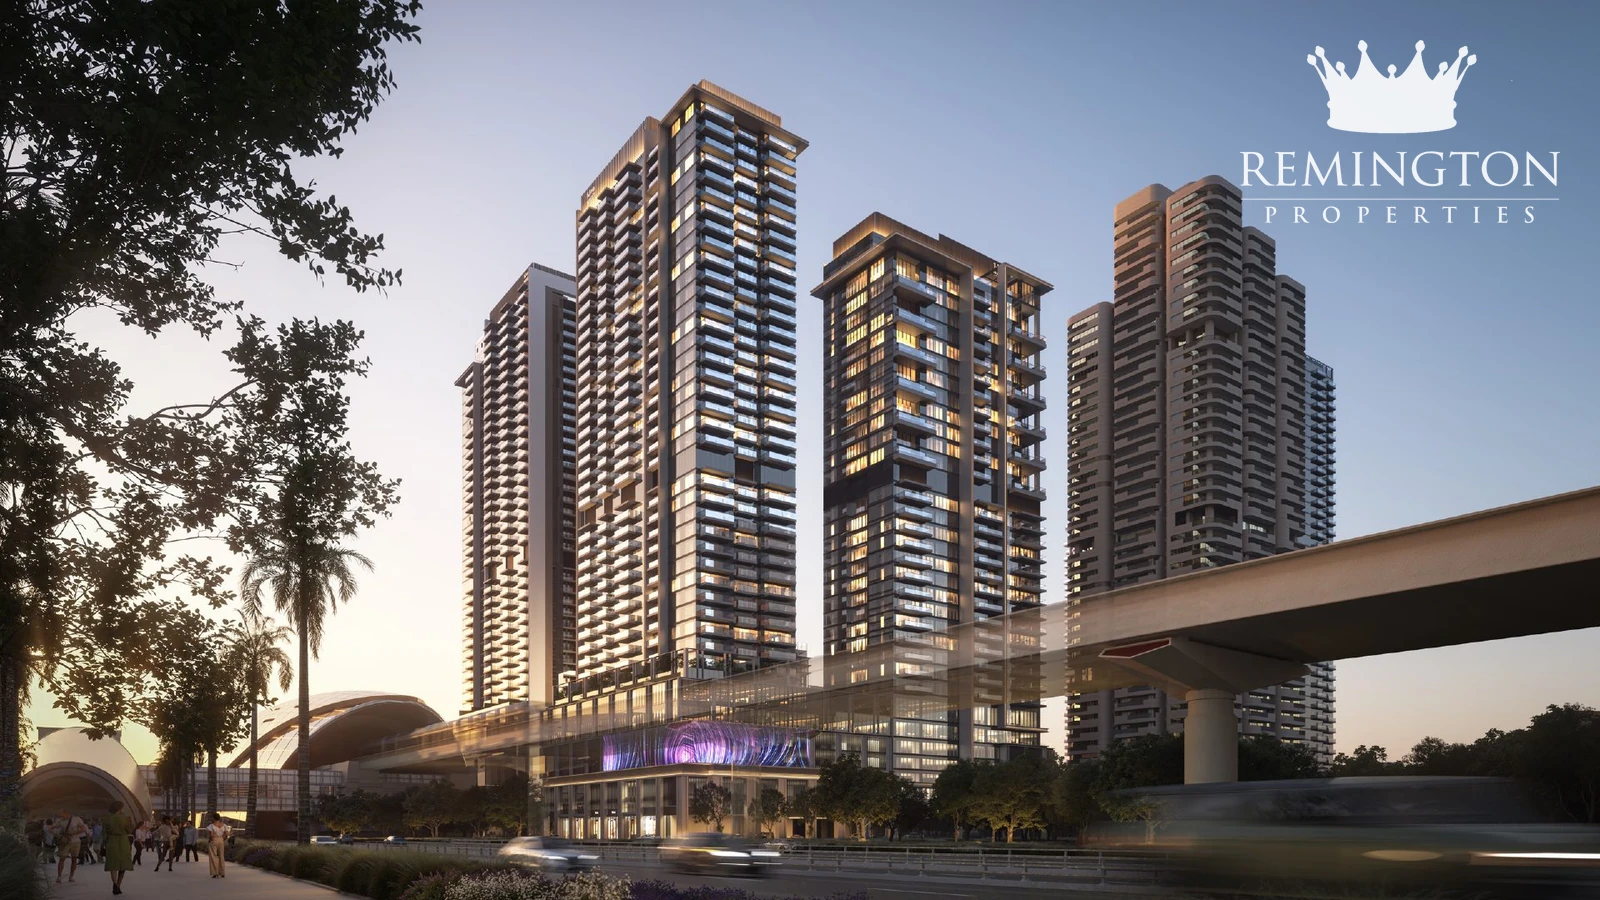
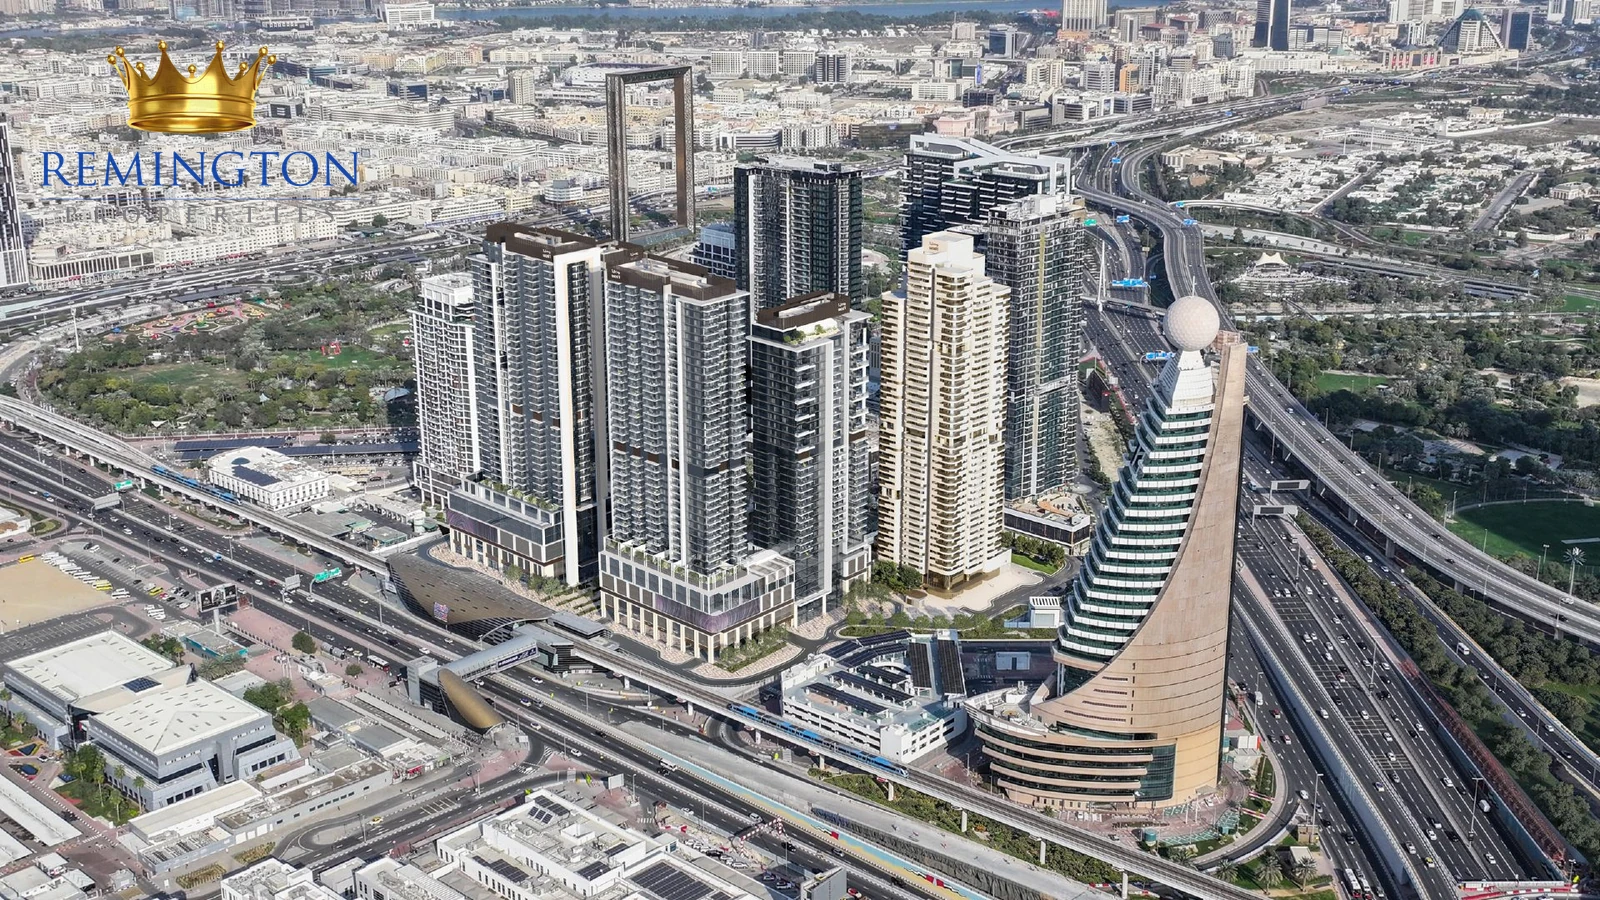
Avenue Park Towers II is Wasl’s final residential development within Wasl 1, the freehold parkside master community beside Zabeel Park in central Dubai. Also searched as Avenue Park Towers 2, the two-tower launch combines 541 apartments and duplex residences with direct access to greenery, the Dubai Metro and the city’s principal business and leisure districts.
Tower A is configured as ground floor, five podium parking levels and 37 upper floors, with 405 one- and two-bedroom apartments. Tower B has ground floor, five podium parking levels and 29 upper floors, with 136 two-bedroom-plus-maid, three-bedroom-plus-maid and three- and four-bedroom duplex homes.
Avenue Park Towers II prices, sizes and homes
| Home type | Indicative size | Starting price |
|---|---|---|
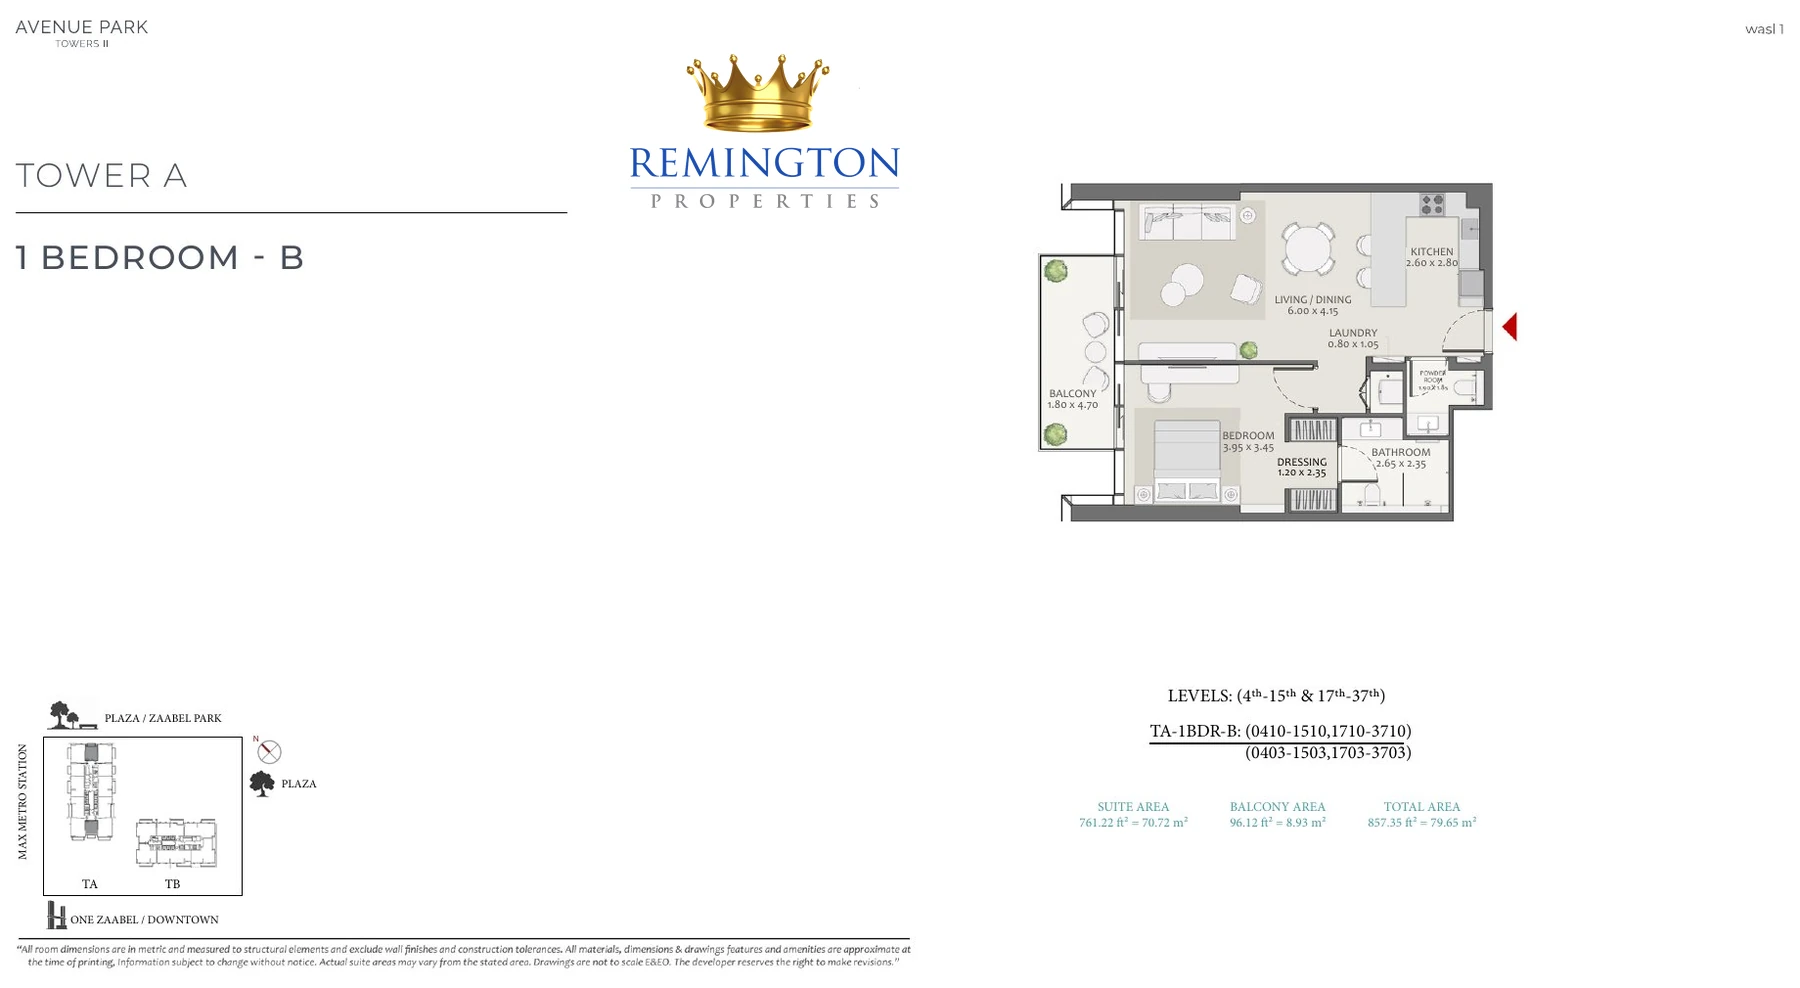
| 1 bedroom | 857–1,507 sq ft | AED 1,900,000 |
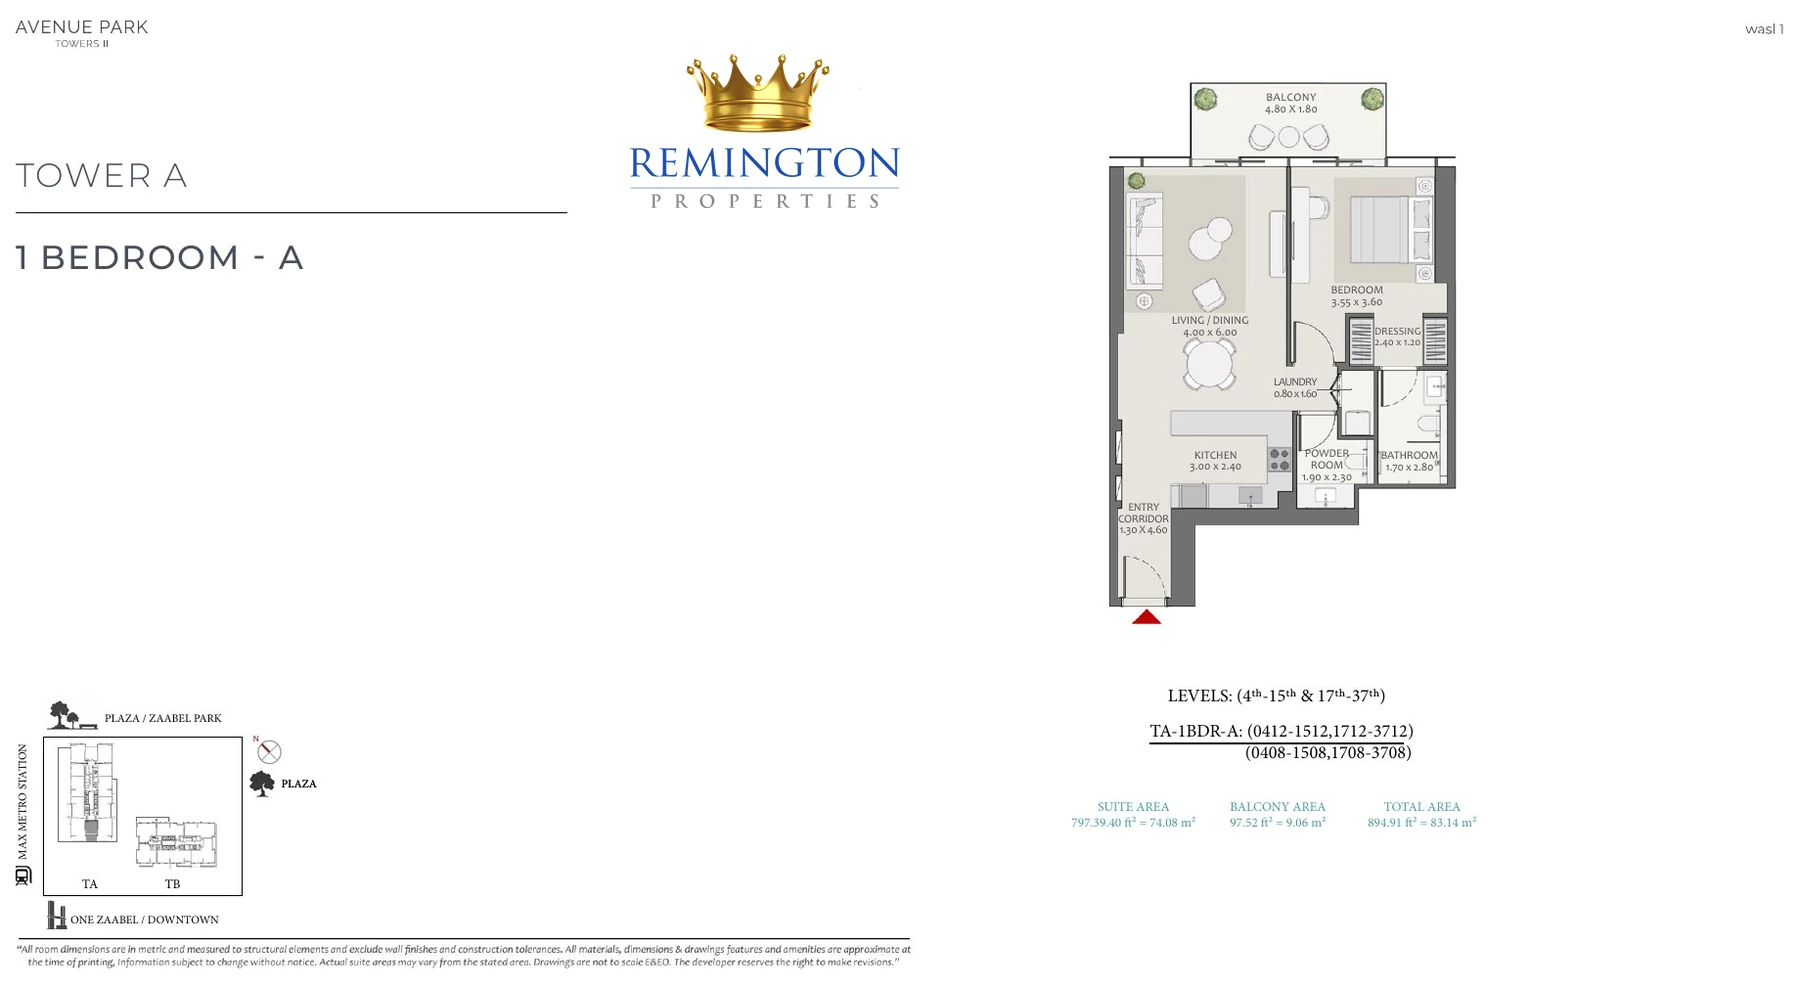
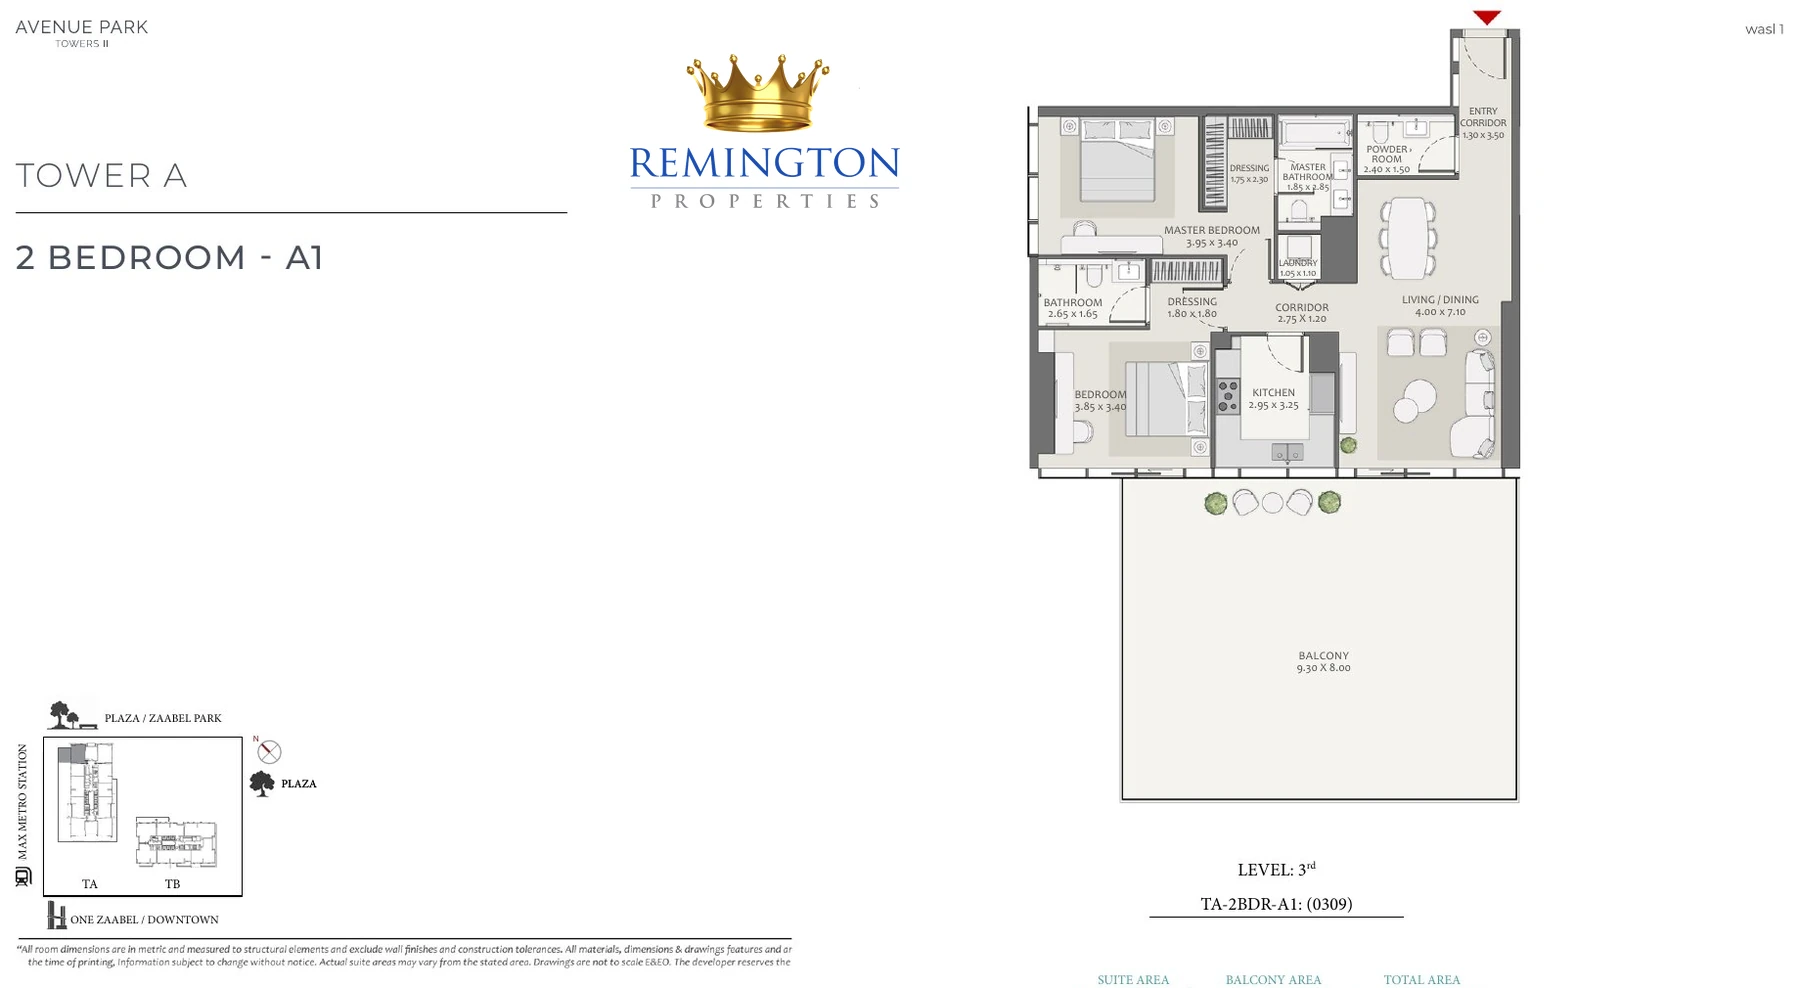
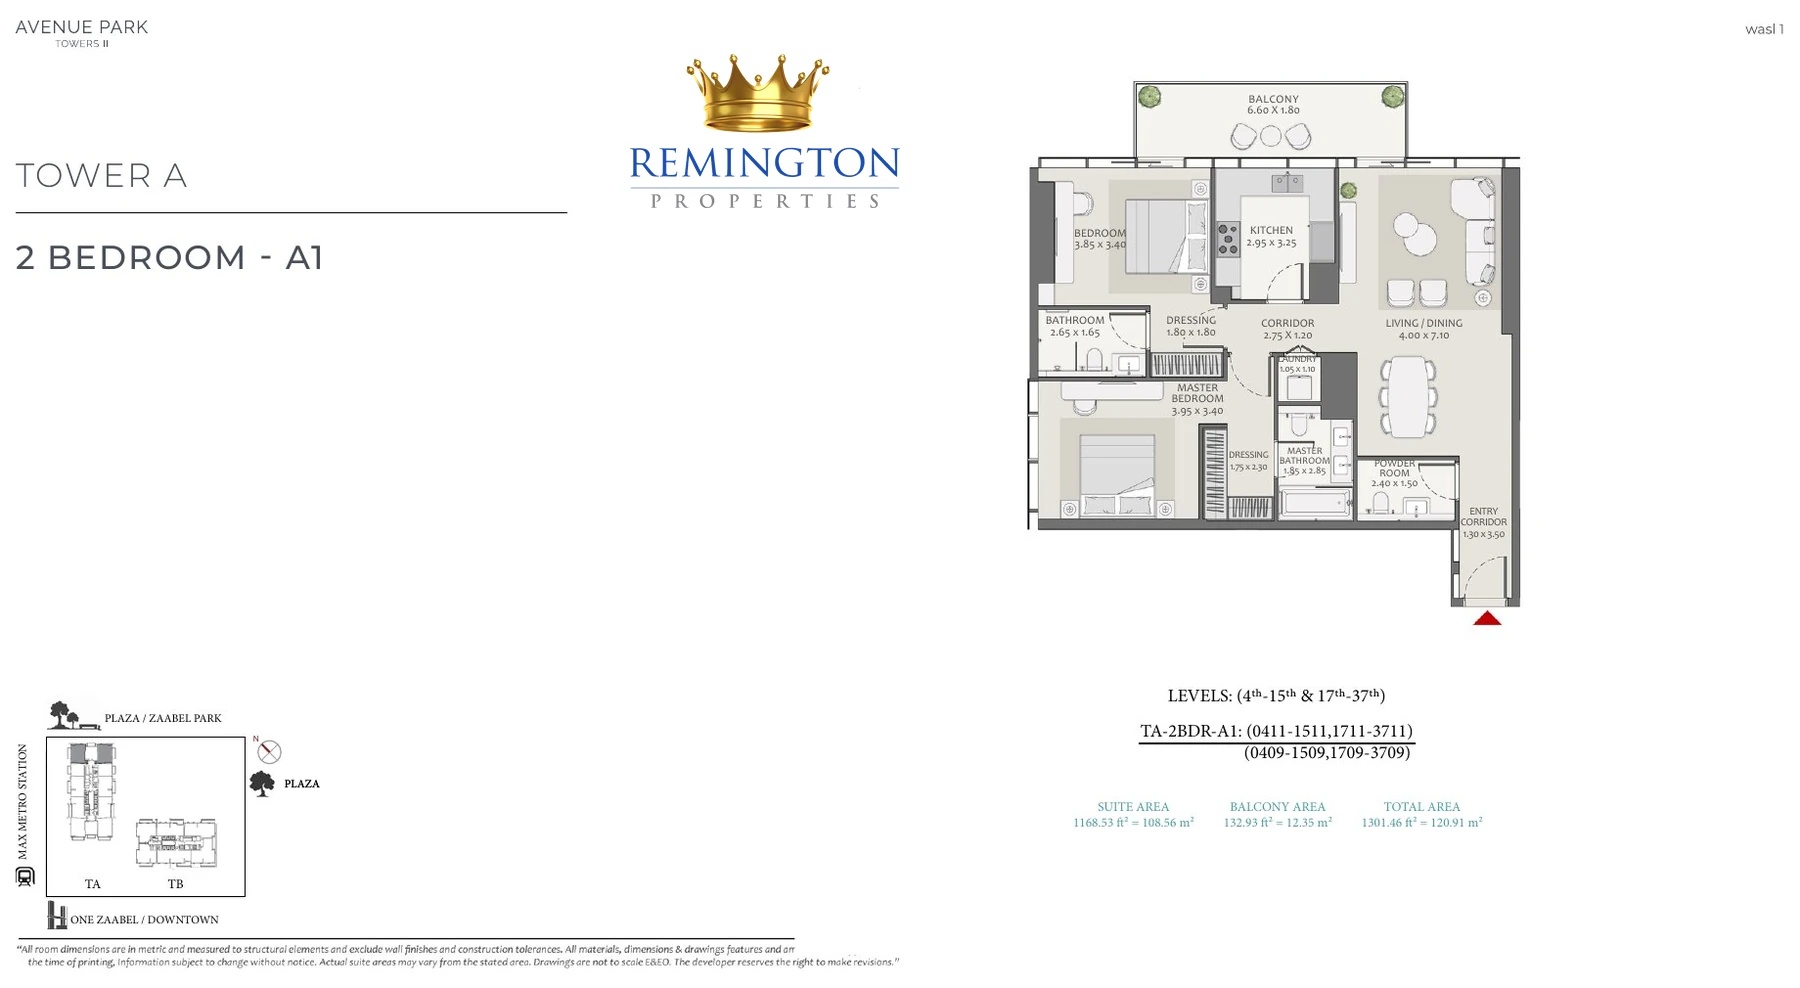
| 2 bedroom | 1,301–3,215 sq ft | AED 2,660,000 |
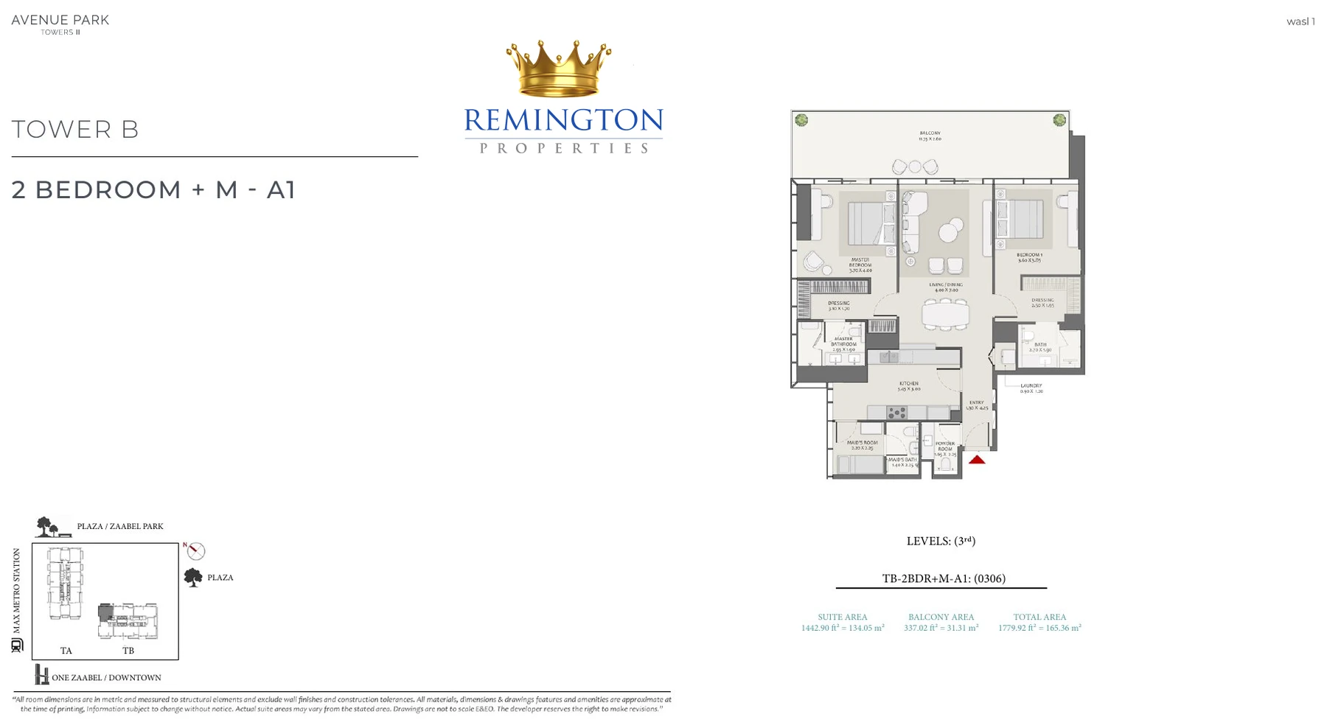
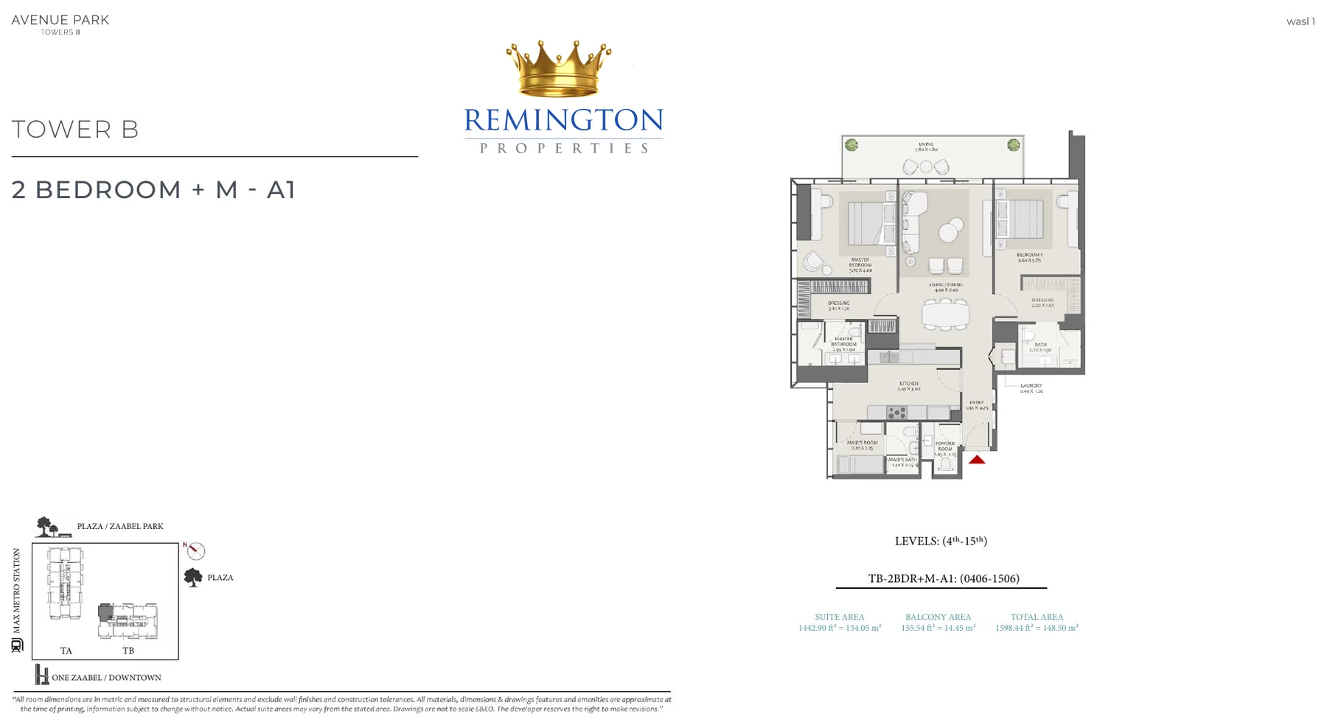
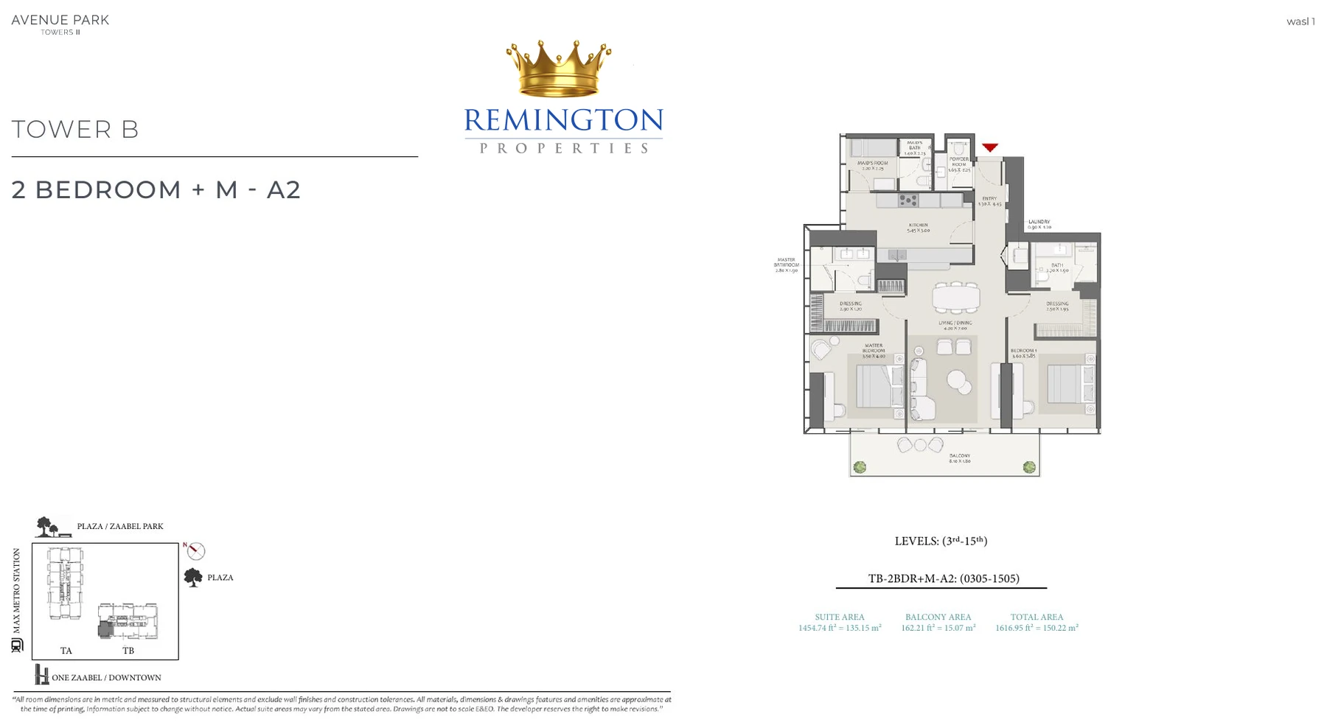
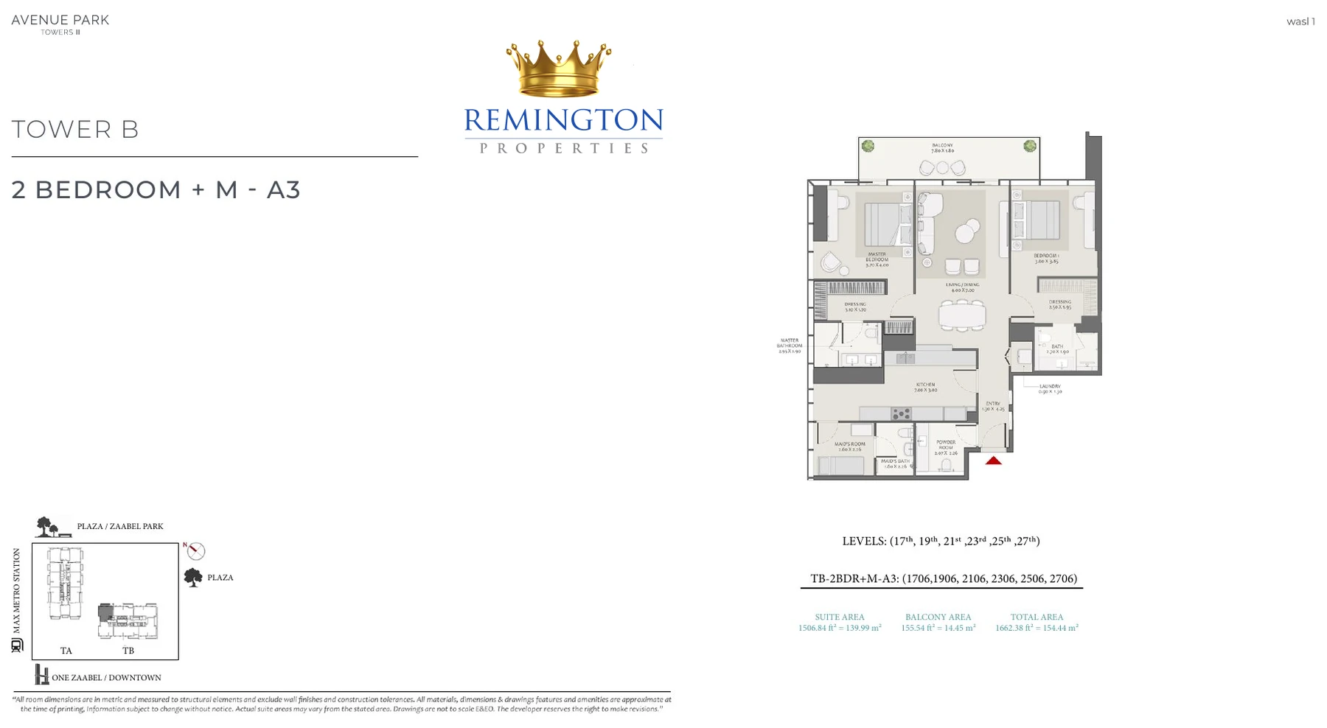
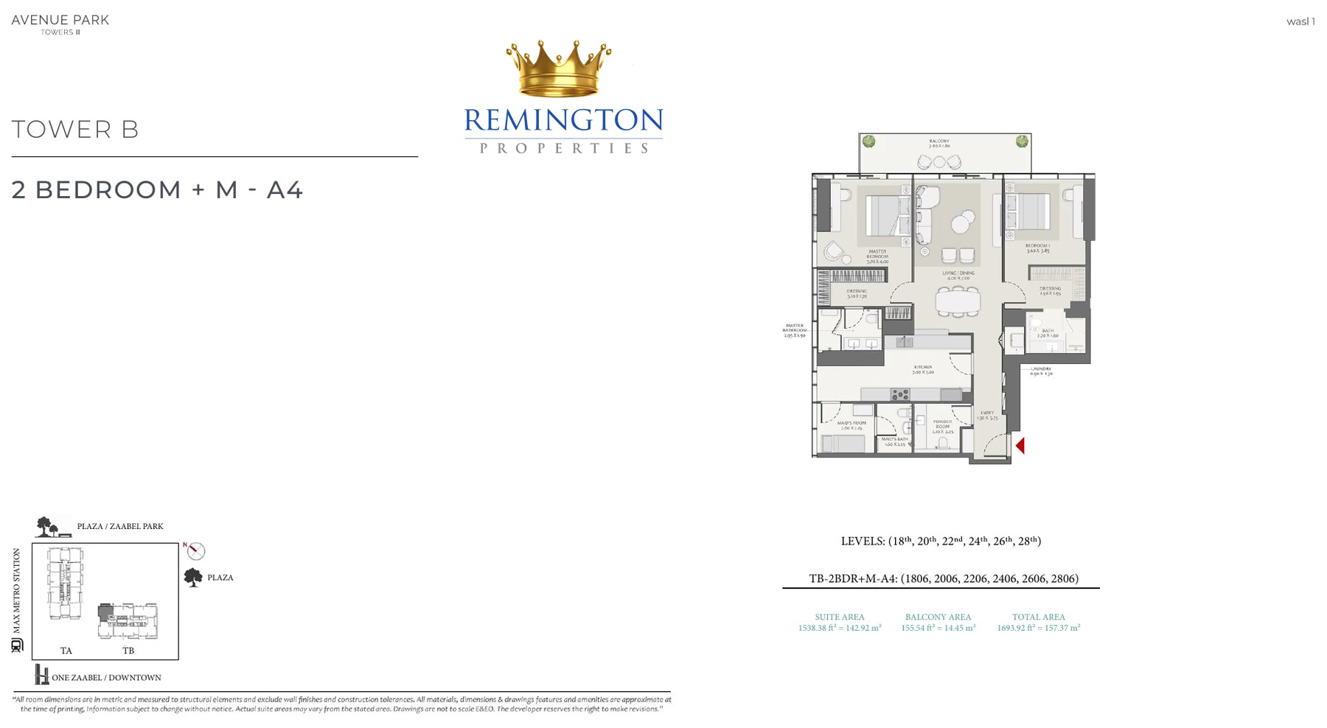
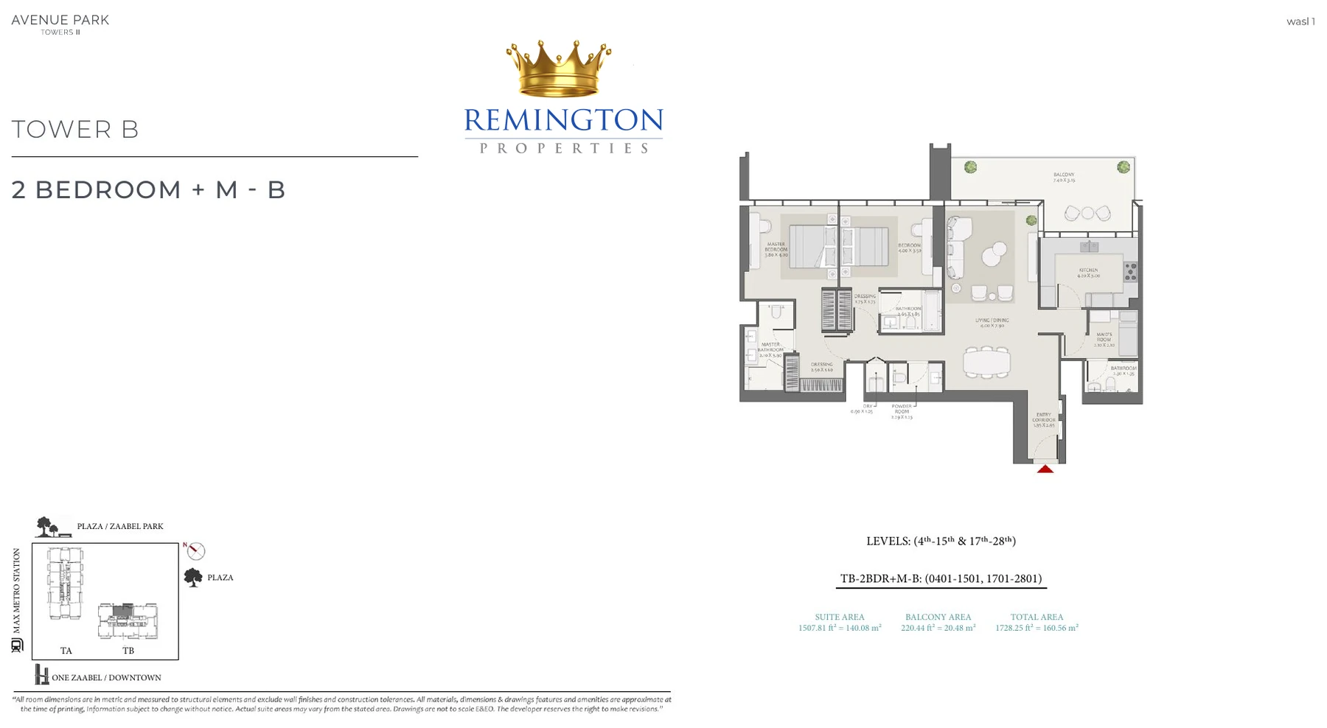
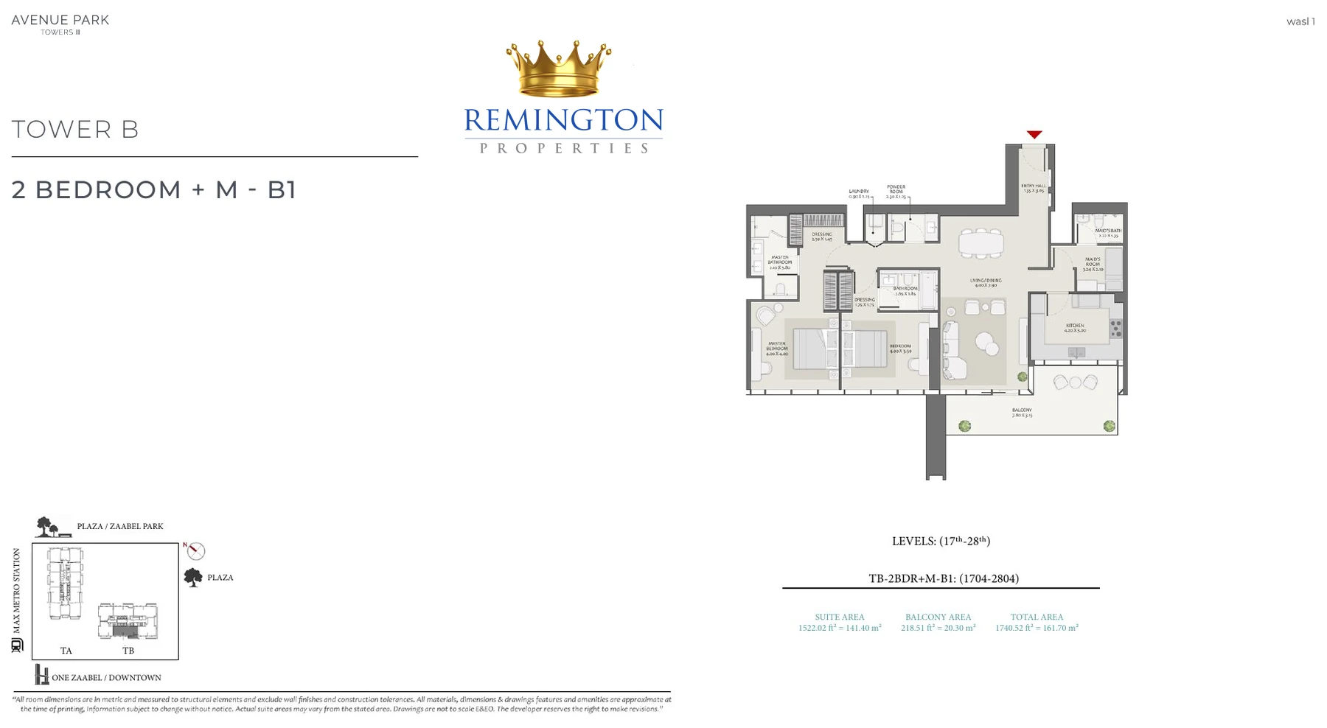
| 2 bedroom + maid’s room | 1,598–1,780 sq ft | AED 3,740,000 |
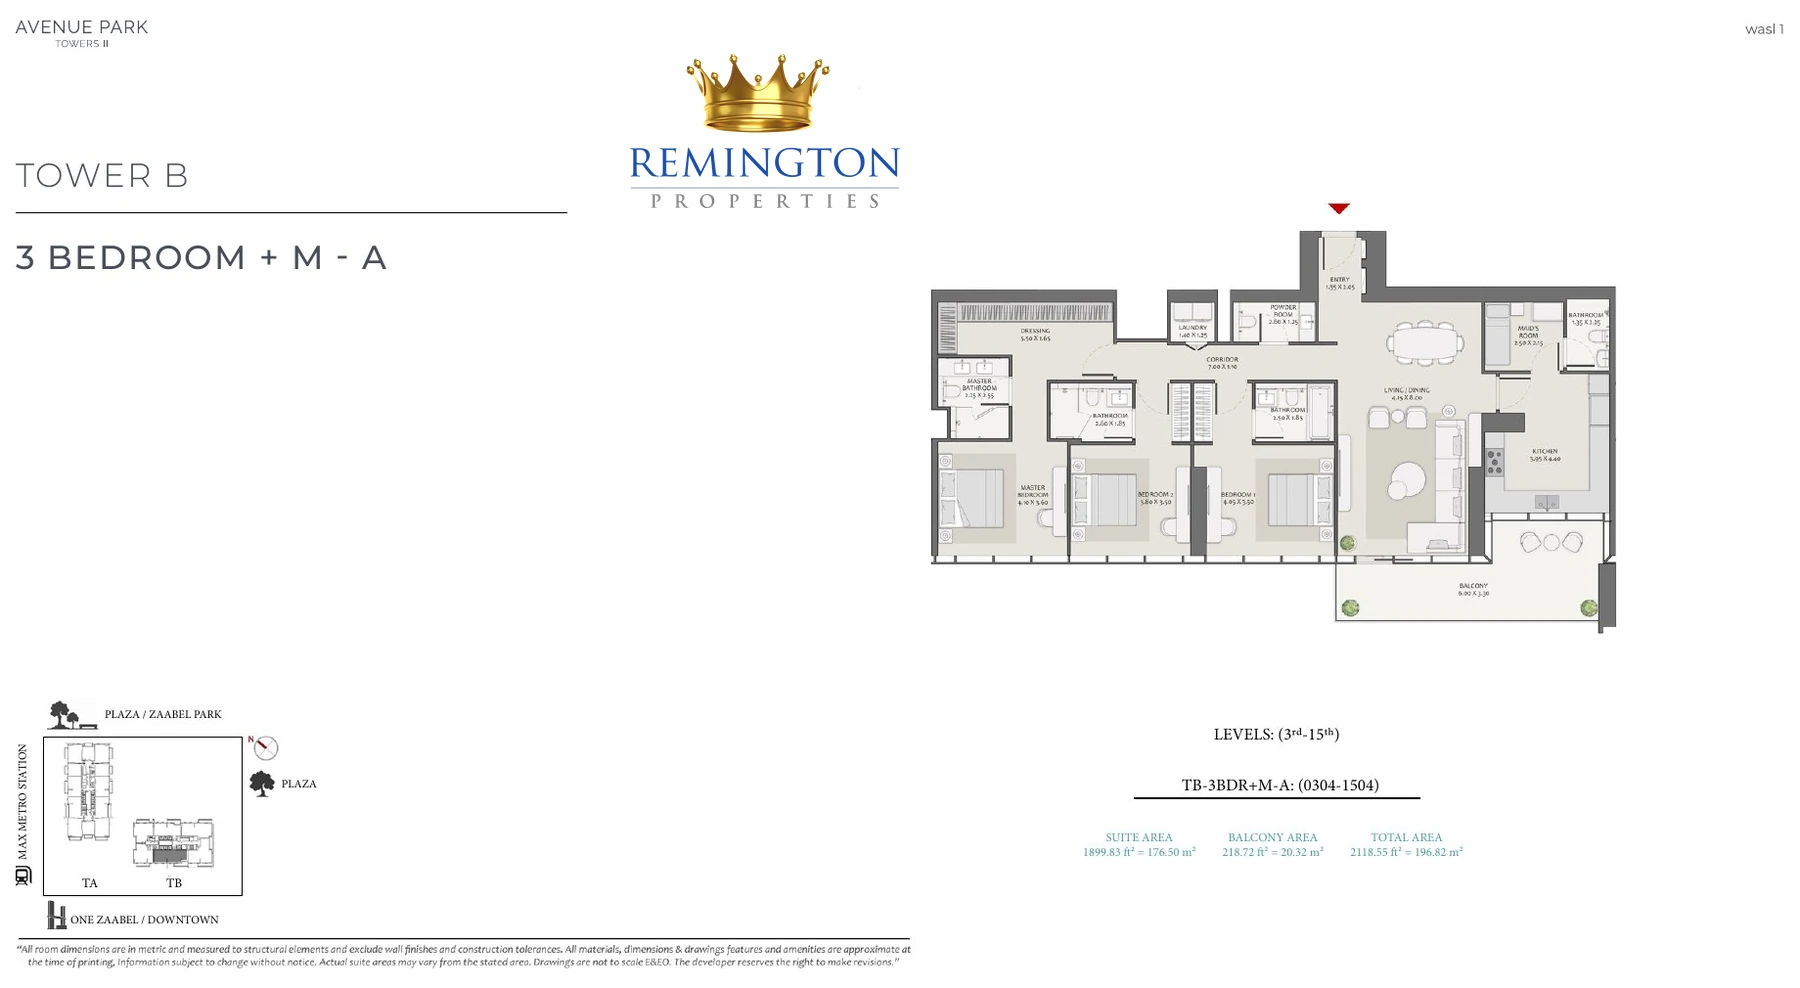
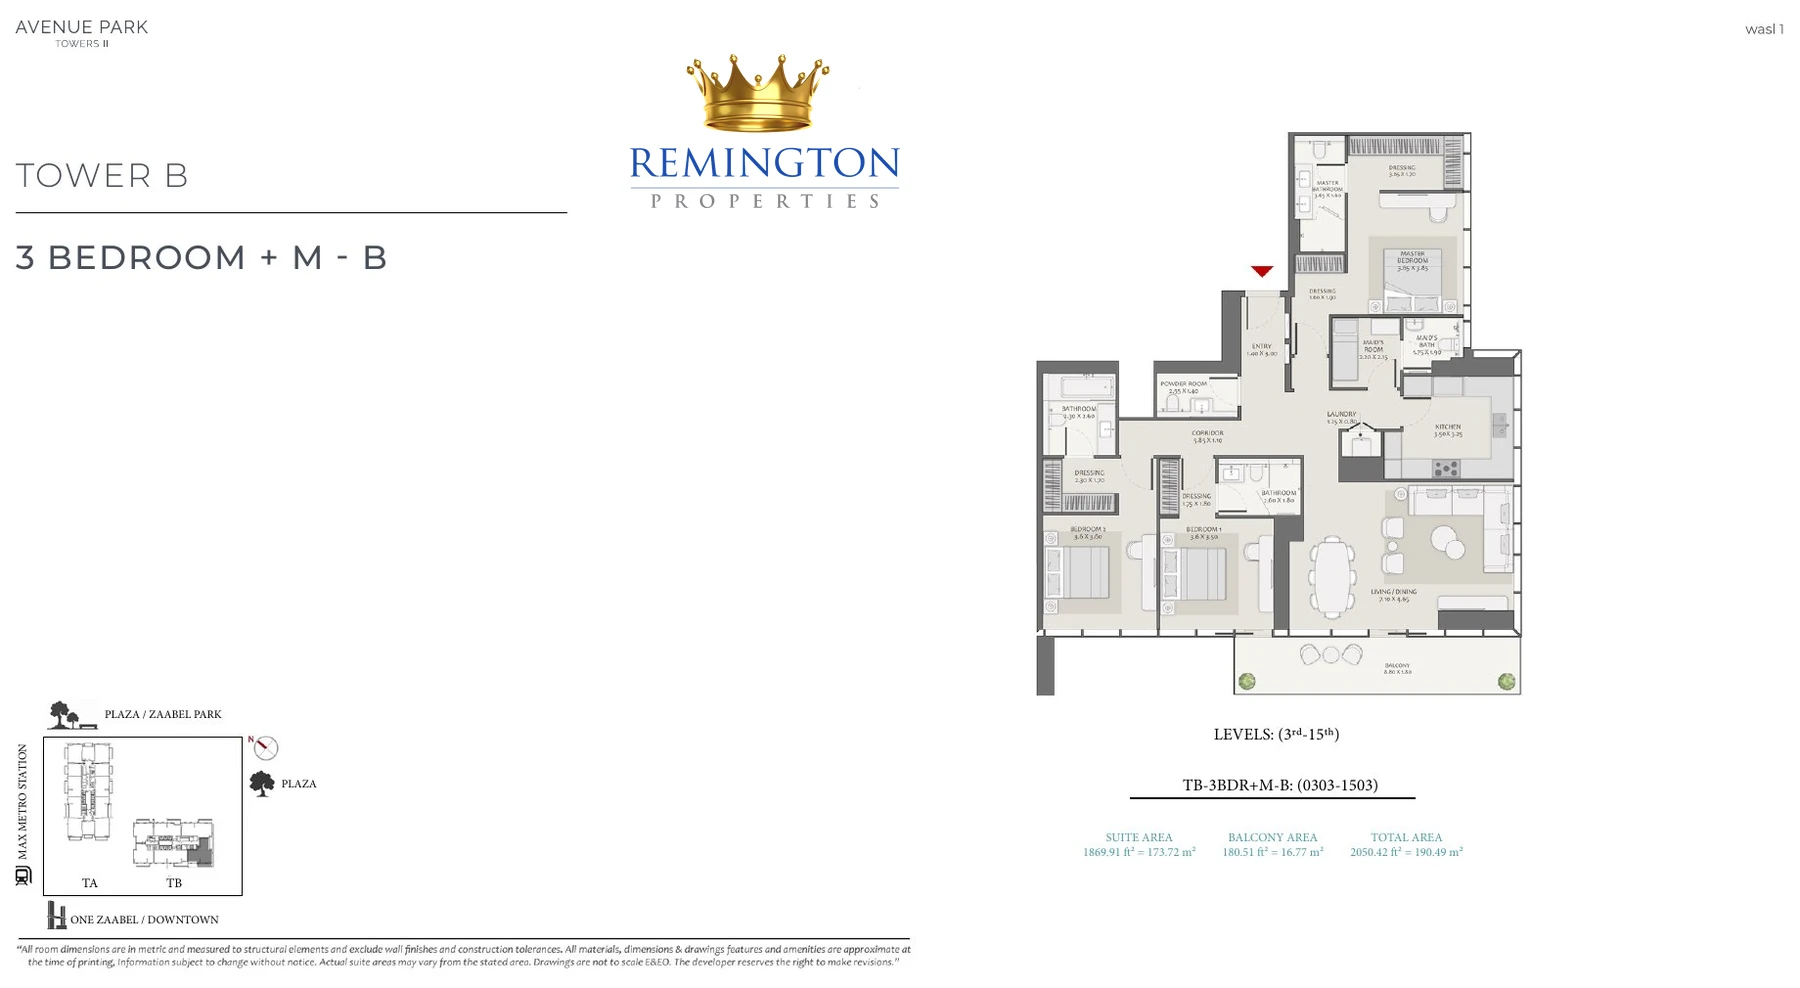
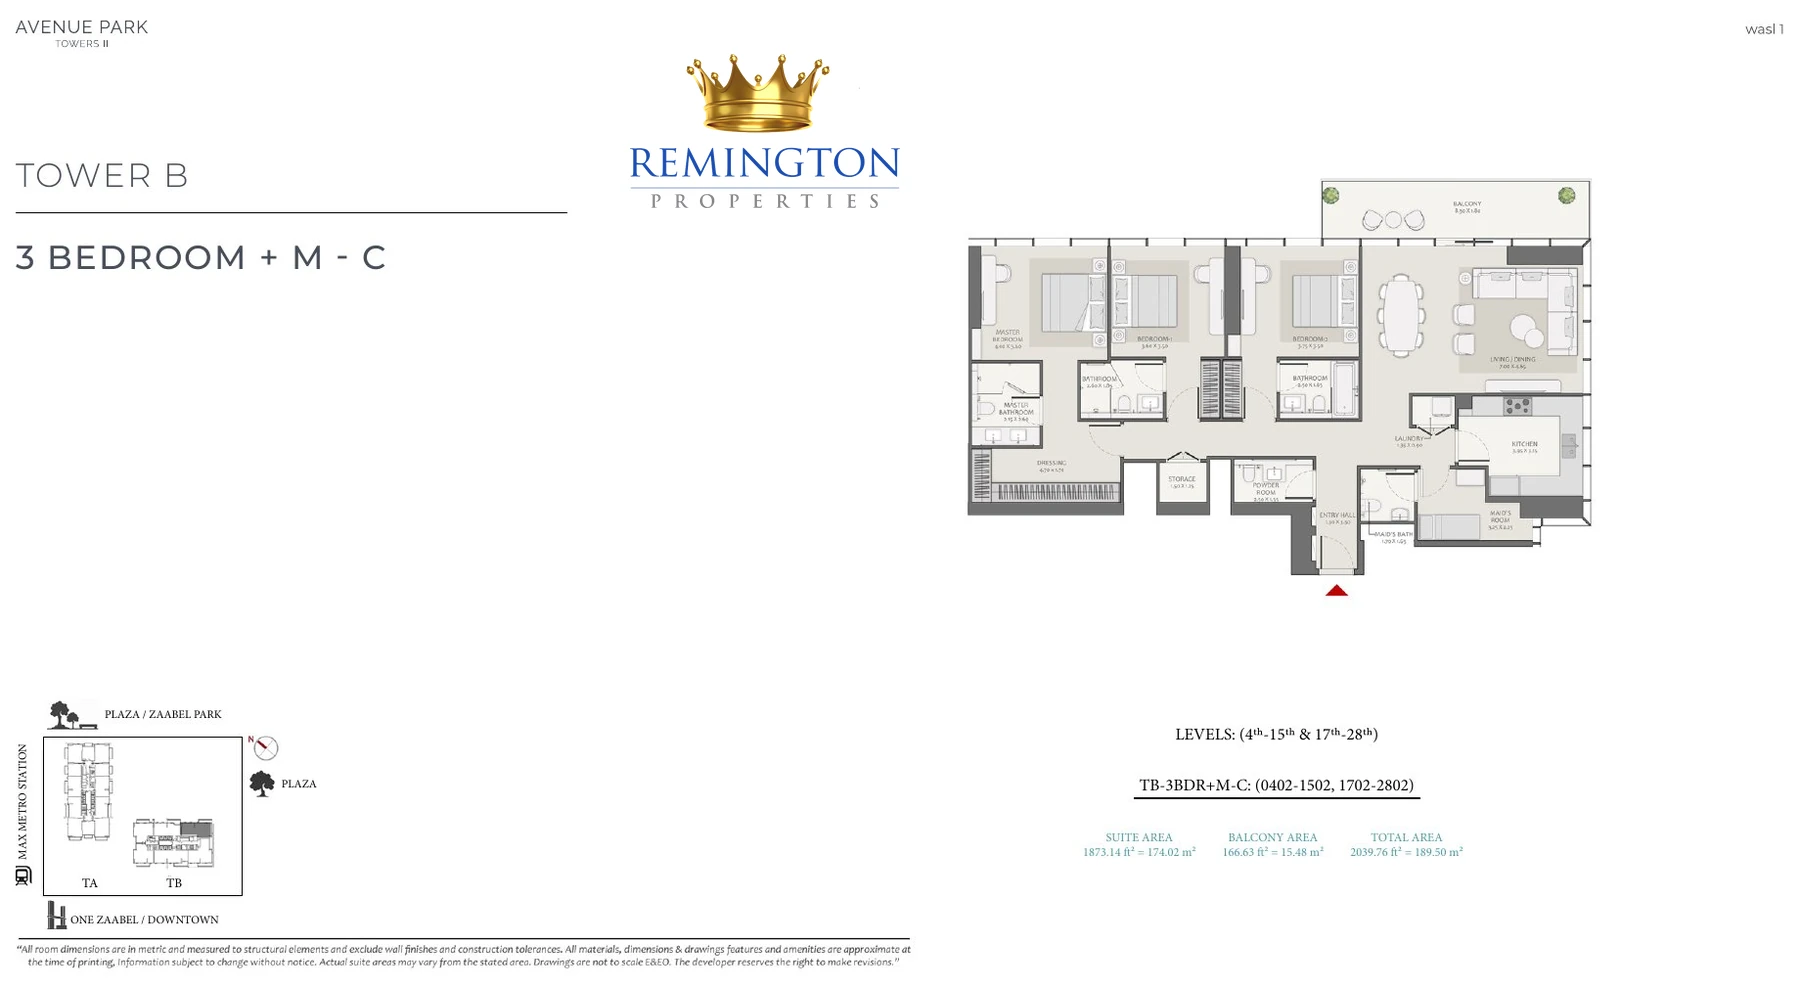
| 3 bedroom + maid’s room | 2,039–2,123 sq ft | AED 5,420,000 |
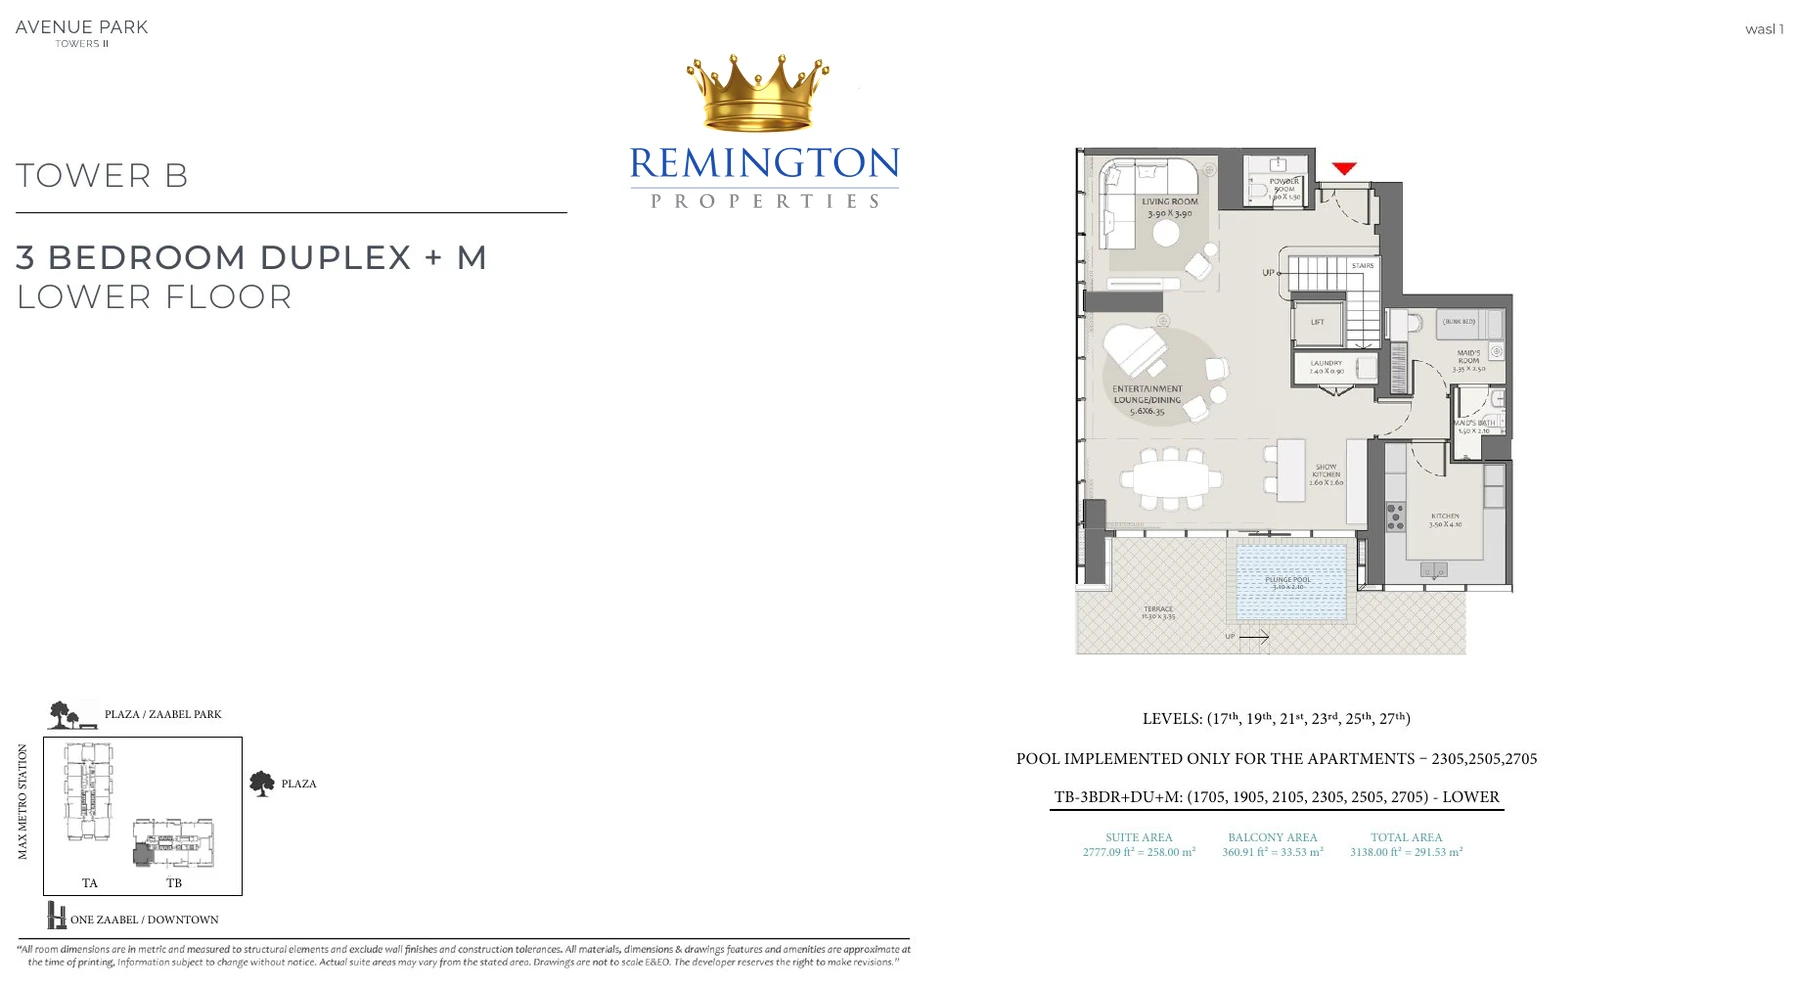
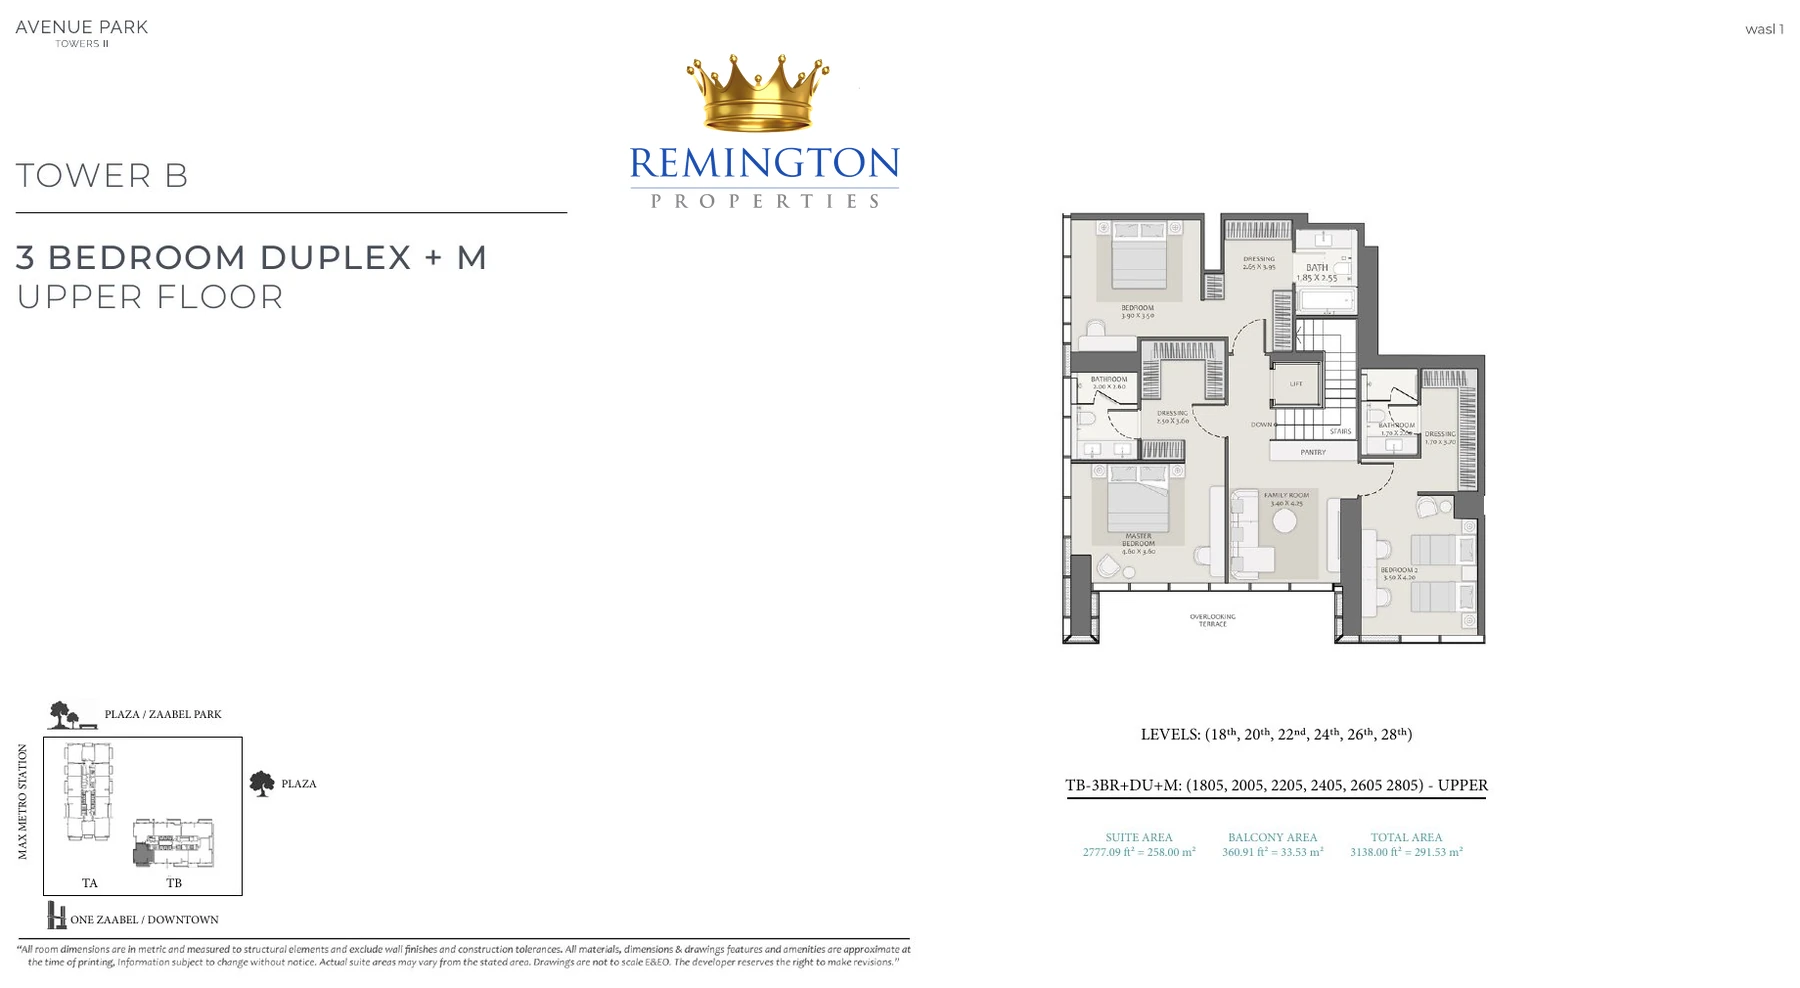
| 3 bedroom duplex + maid’s room | From 3,138 sq ft | Current price on request |
| 3 bedroom duplex + maid’s room + pool | From 3,138 sq ft | Current price on request |
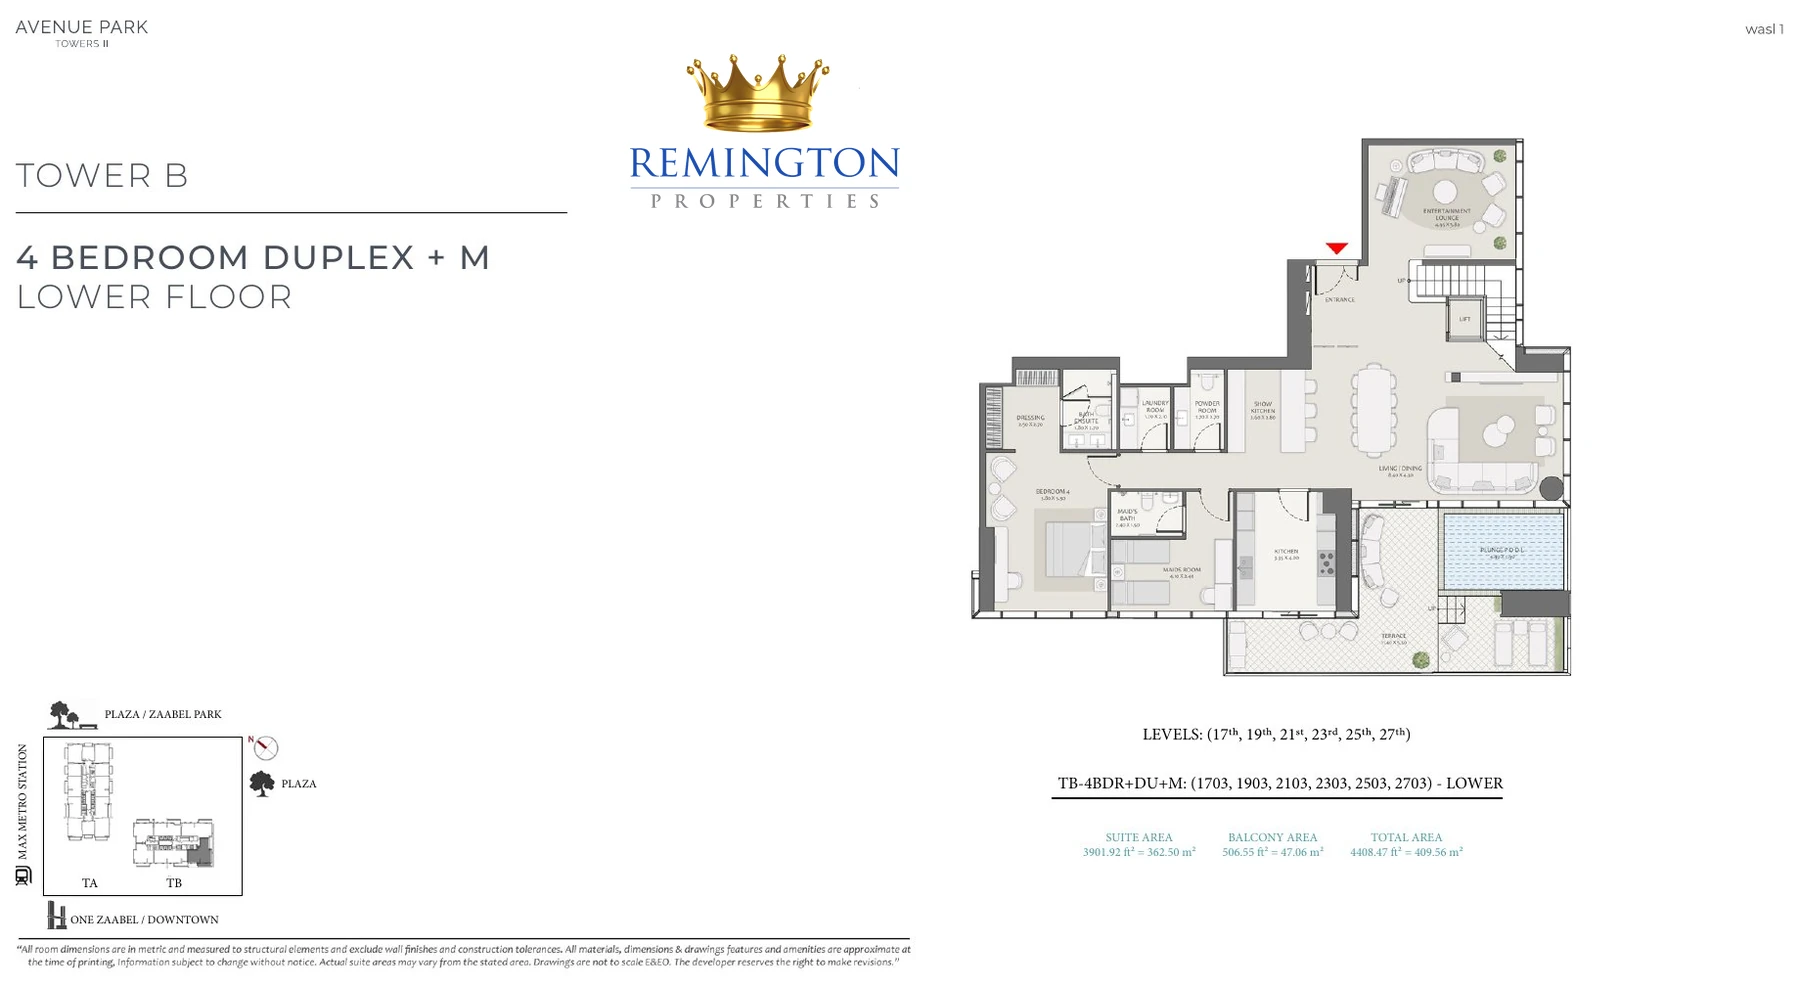
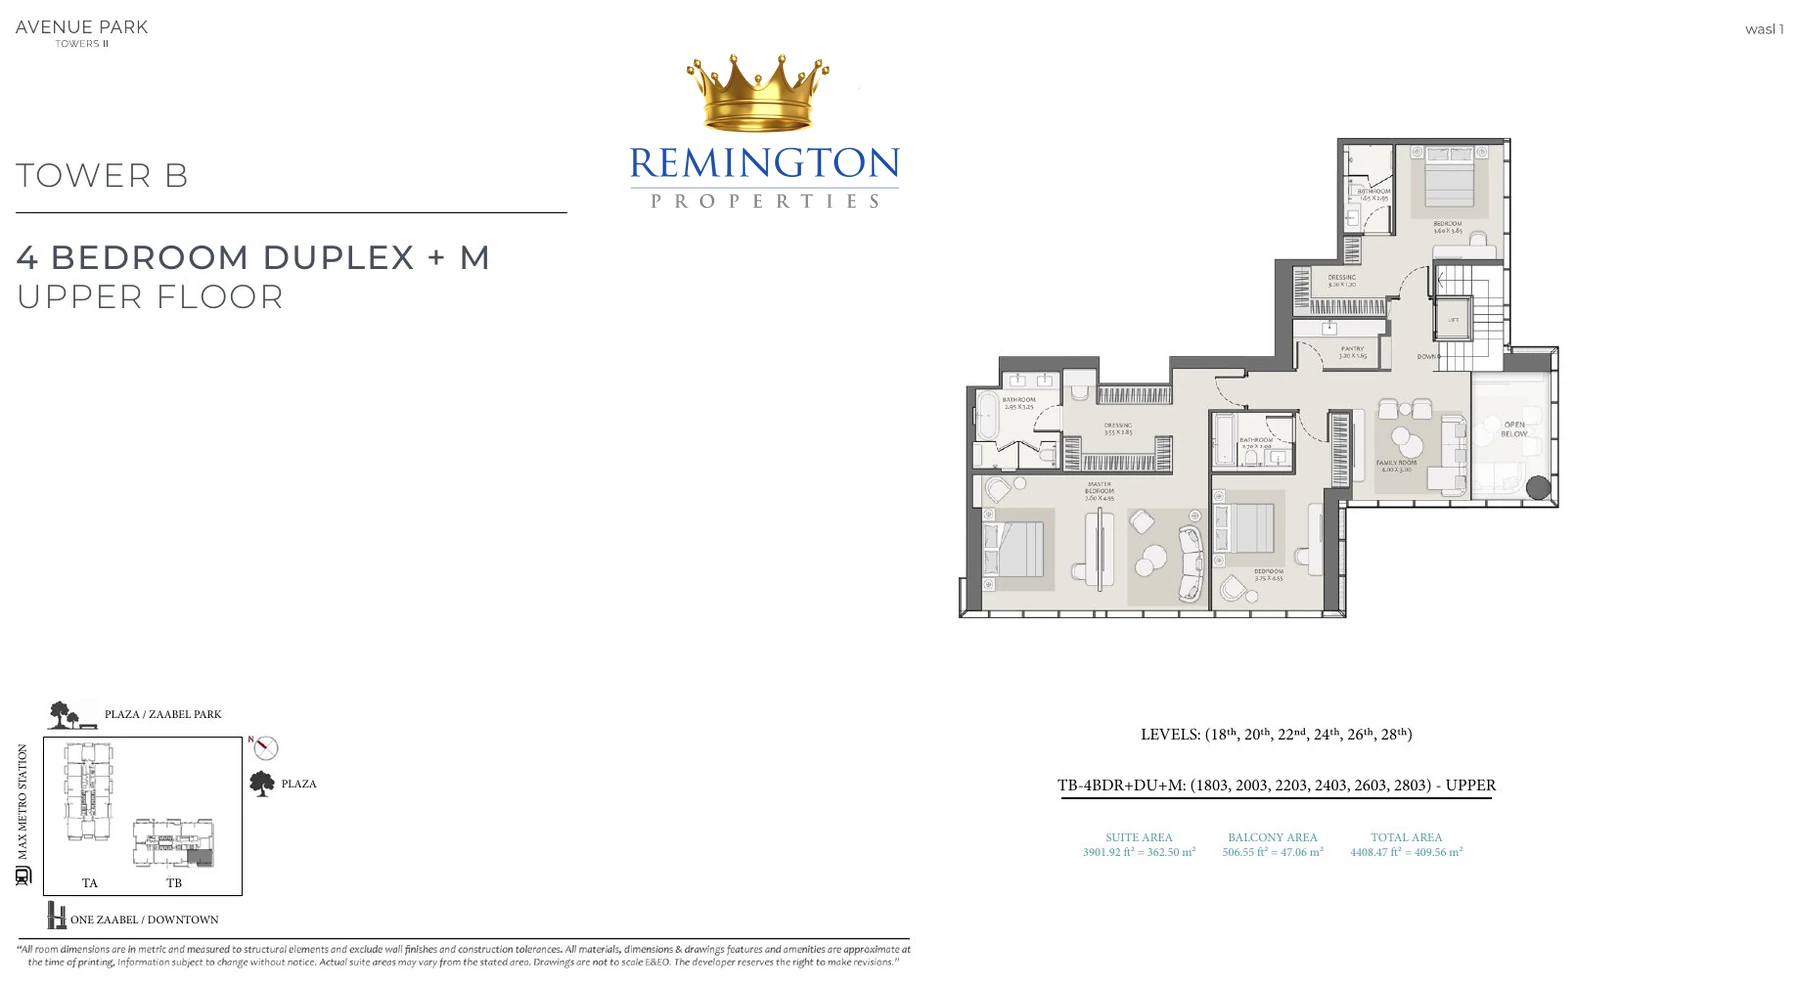
| 4 bedroom duplex + maid’s room + pool | From 4,408 sq ft | Current price on request |
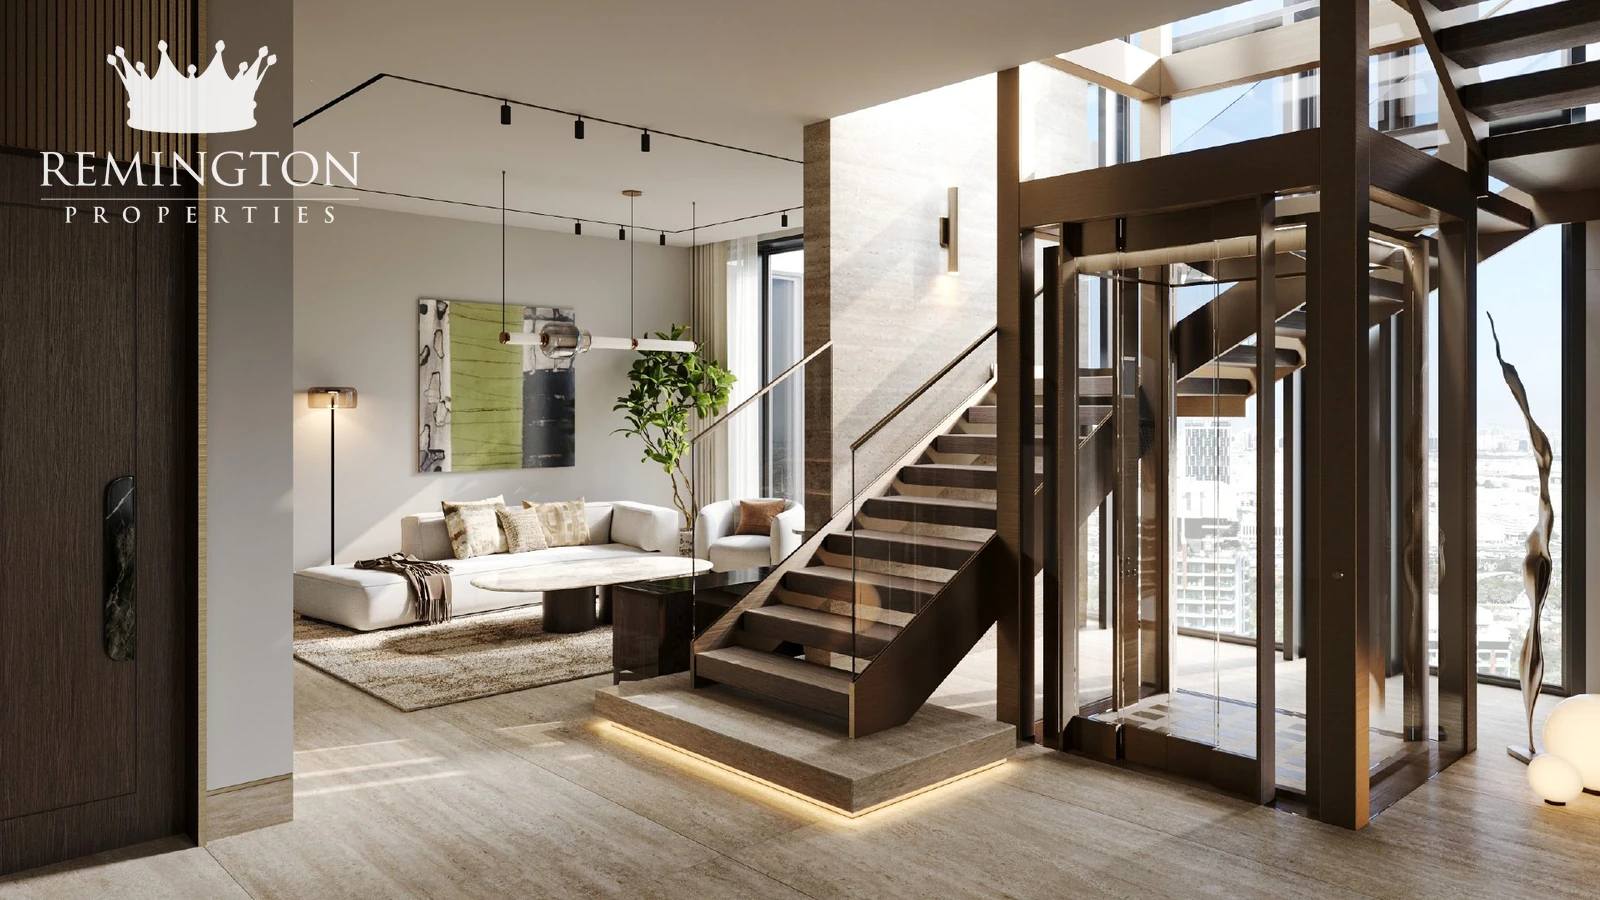
Every residence includes a balcony, while selected apartments add a maid’s room. Duplex homes have private lift access, and selected three- and four-bedroom duplexes include a private plunge pool. Prices and availability are release-specific and should be confirmed for the exact unit before reservation.
40/60 payment plan and Q2 2030 handover
The Avenue Park Towers 2 payment plan is structured as 40% during construction and 60% on the estimated handover date of 30 June 2030. The published instalments are 10% as the down payment, followed by six 5% payments on 1 May 2027, 1 December 2027, 1 June 2028, 1 December 2028, 1 June 2029 and 1 December 2029. The remaining 60% is due on 30 June 2030.
Wasl’s factsheet identifies Q2 2030 as the expected handover period. Buyers should match the dated schedule, completion definition and payment triggers to the reservation form and Sale and Purchase Agreement for the selected property.
Wasl 1 location beside Zabeel Park and the Metro
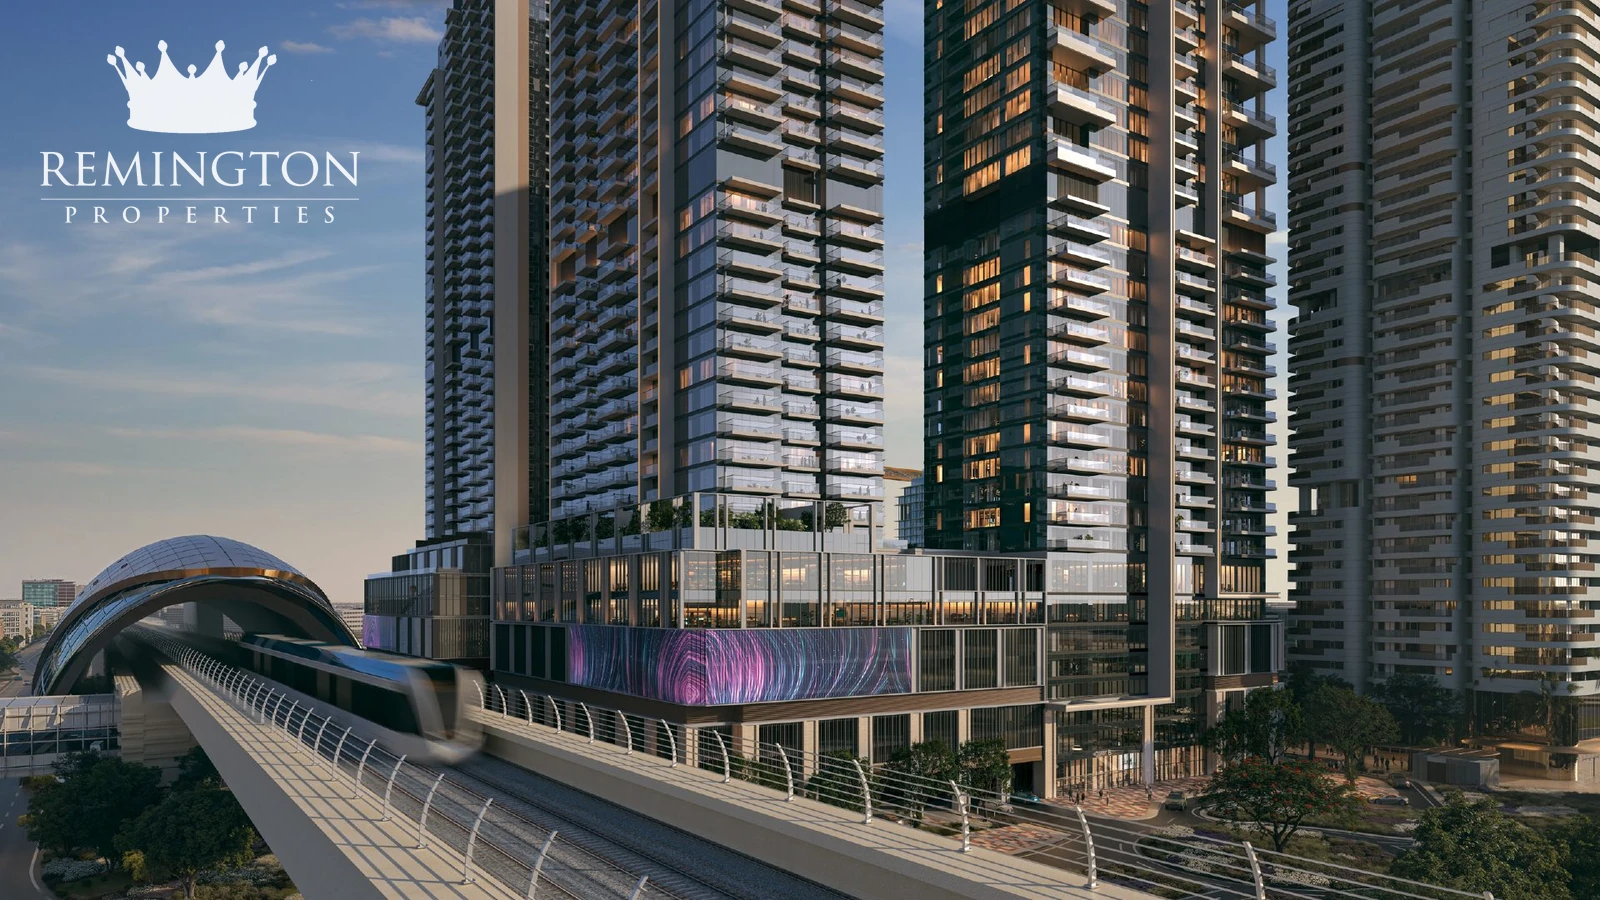
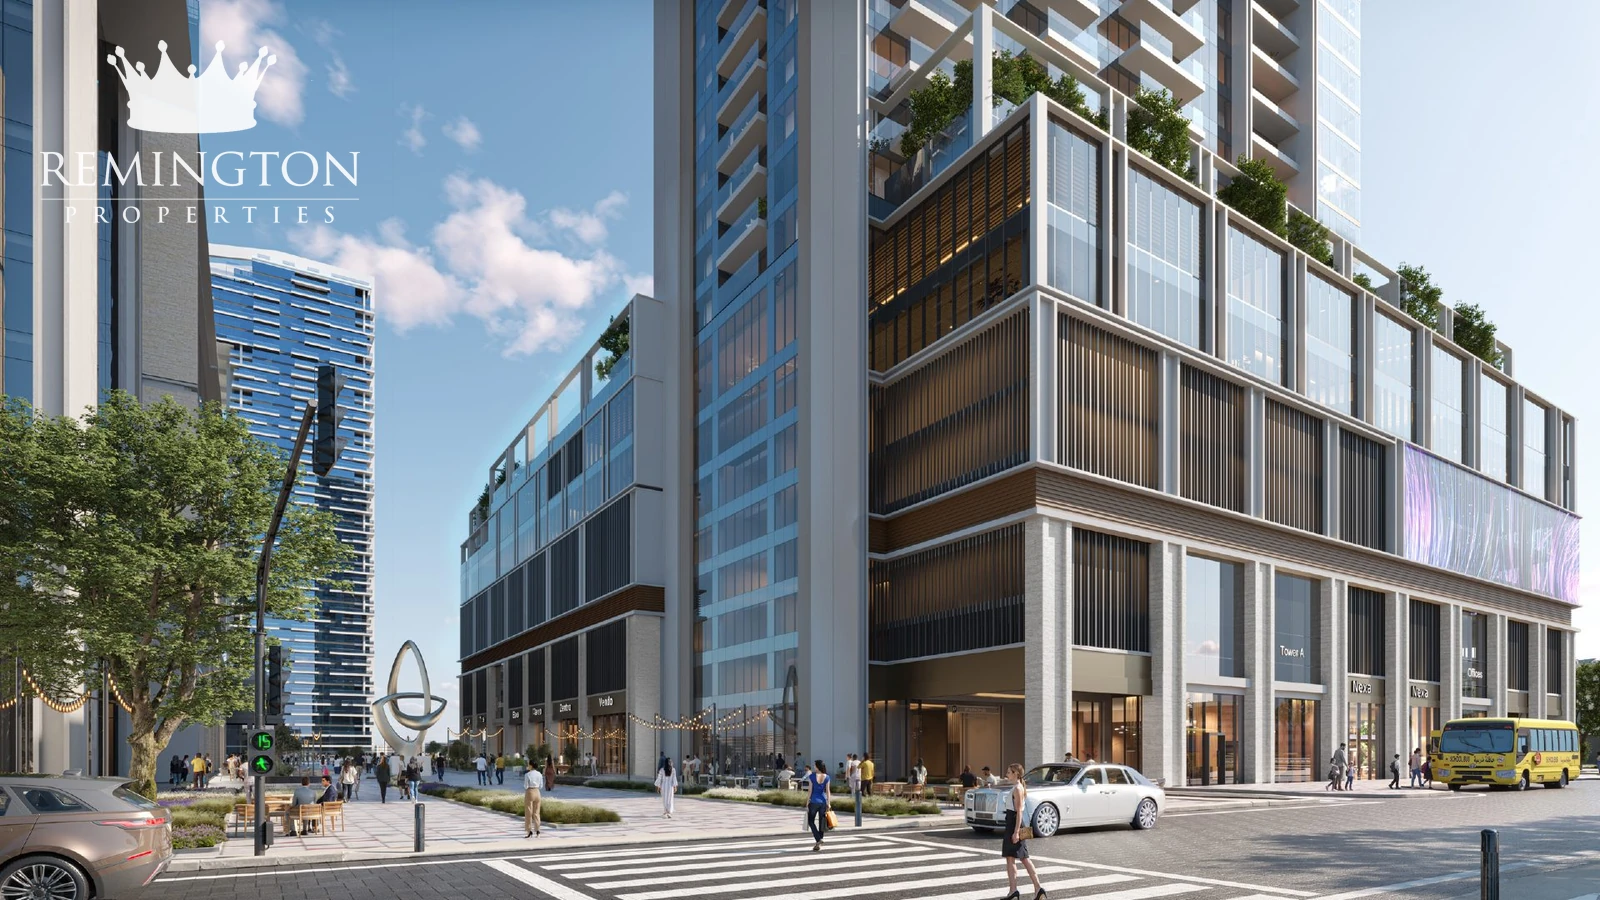
Avenue Park Towers II is positioned in Wasl 1, Al Kifaf, beside Zabeel Park and within walking distance of Max Metro Station. Indicative travel guidance places the park about two minutes away, Dubai World Trade Centre and Sheikh Zayed Road about five minutes away, DIFC about ten minutes away, Downtown Dubai about 10–12 minutes away and Dubai International Airport about 15 minutes away. Actual journey times depend on traffic and route.
This setting connects a calm parkside address with central Dubai’s employment, hospitality, retail and cultural districts. It also supports day-to-day travel by rail, helping residents avoid relying entirely on private cars.
Minimalist architecture and light-filled interiors
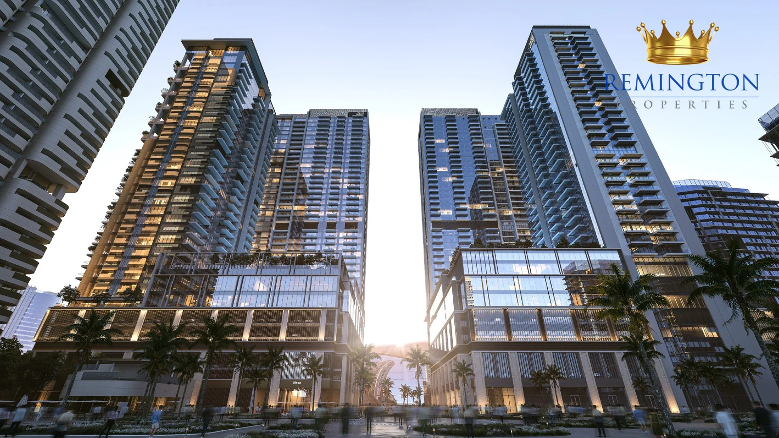
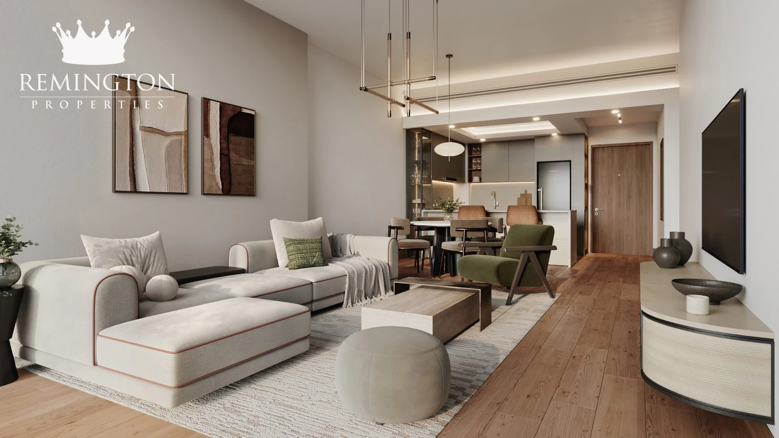
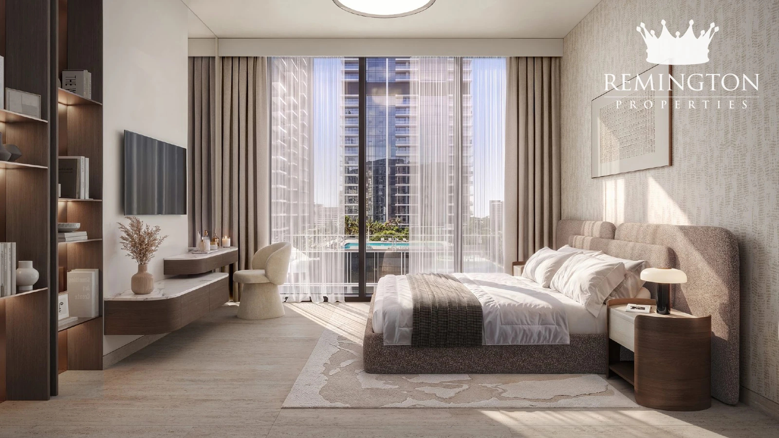
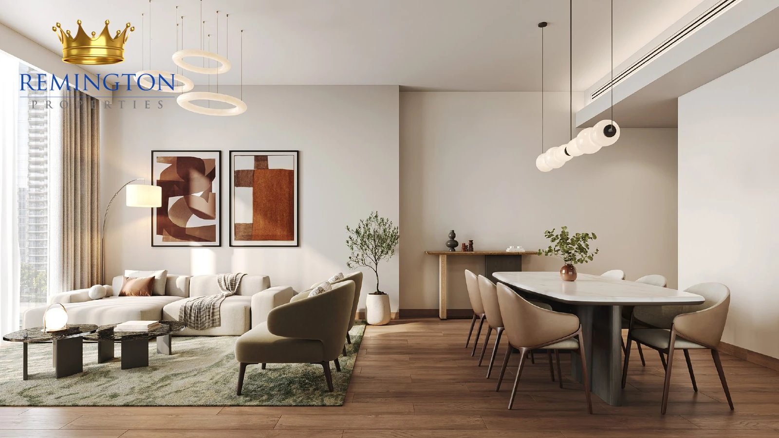
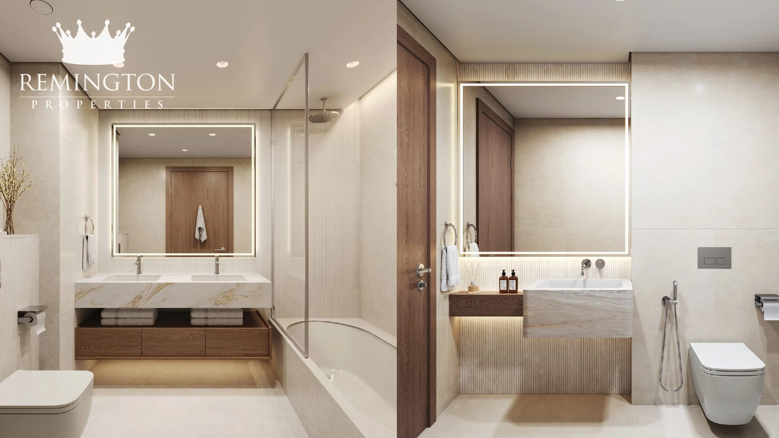
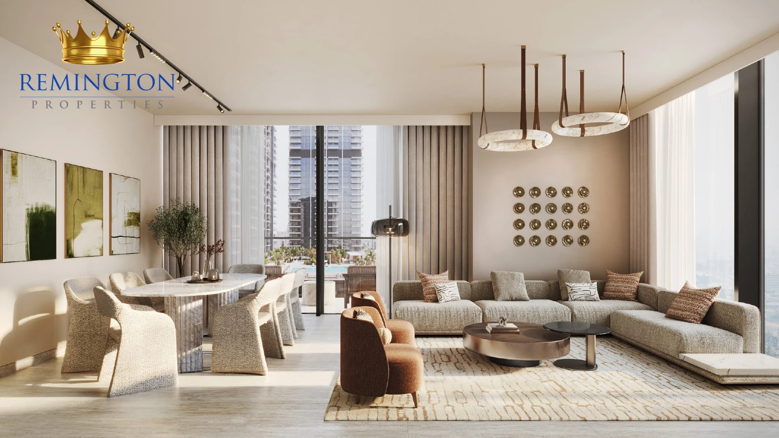
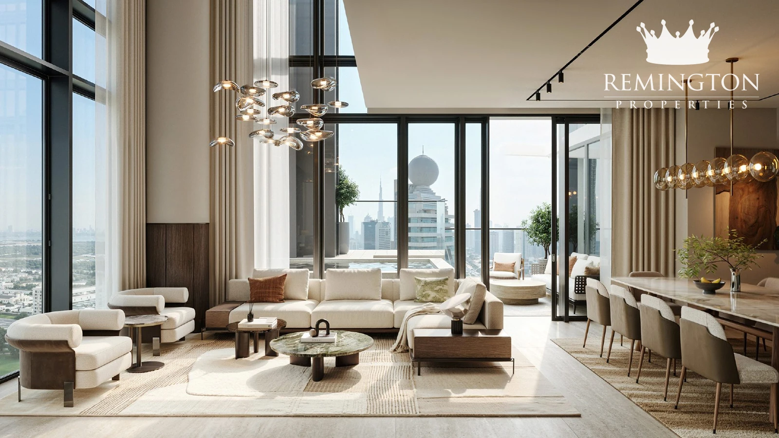
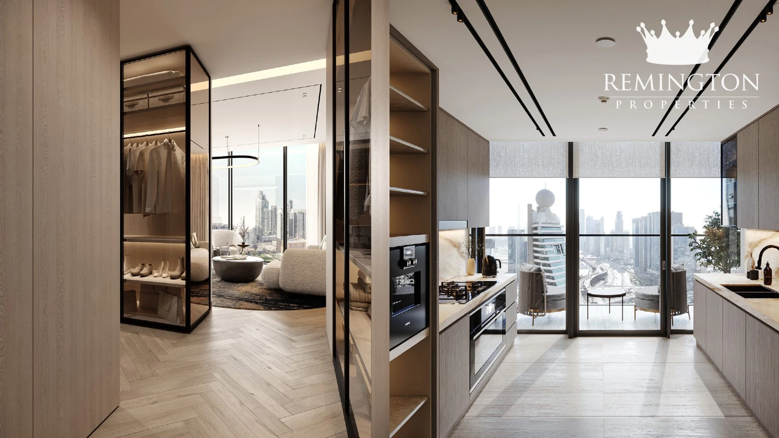
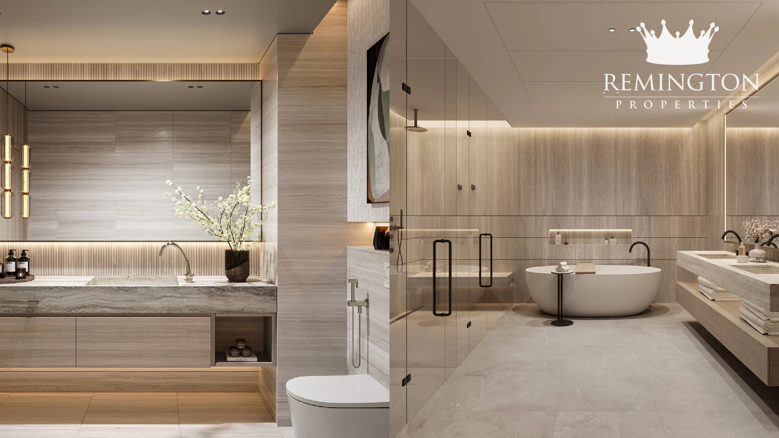
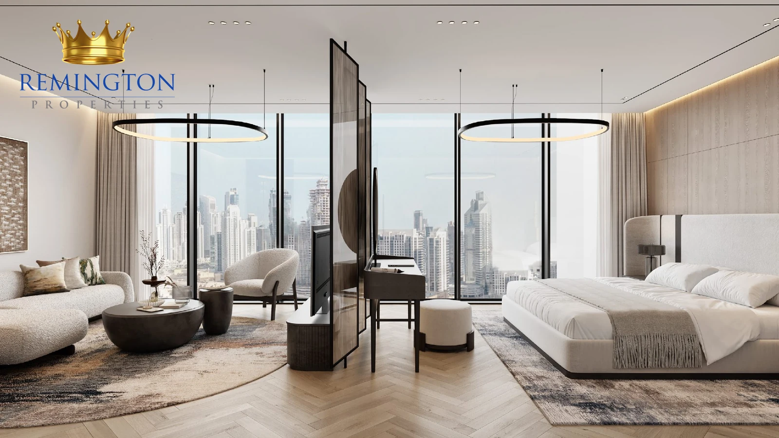
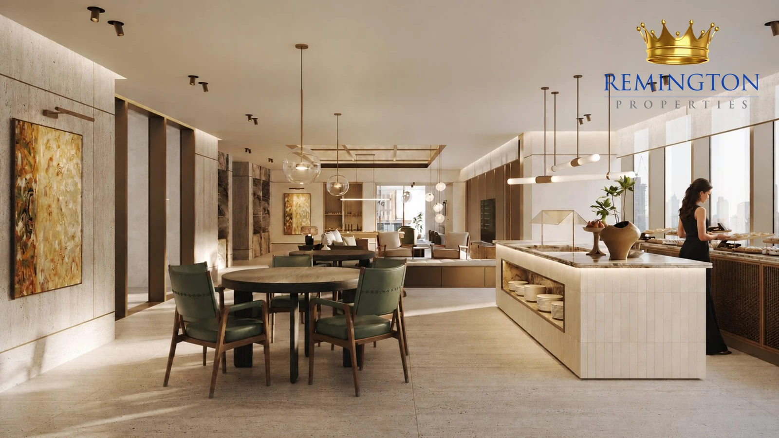
A clean glazed façade gives both towers a contemporary, understated profile. Expansive windows are designed to bring daylight deep into the residences, while generous layouts and balconies strengthen the sense of openness. The interior palette uses warm natural tones and restrained modern detailing rather than short-lived decorative trends.
Function is built into the layouts: selected apartments provide maid’s rooms, duplexes gain private lift access, and the largest homes arrange living, dining and private bedroom zones across two levels.
Amenities across Tower A and Tower B
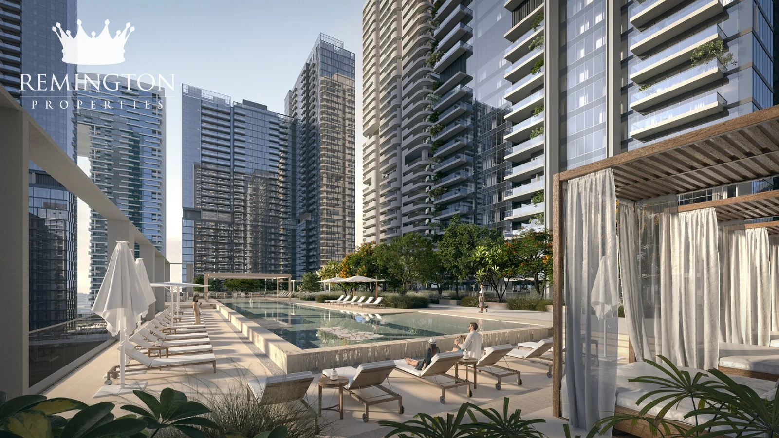
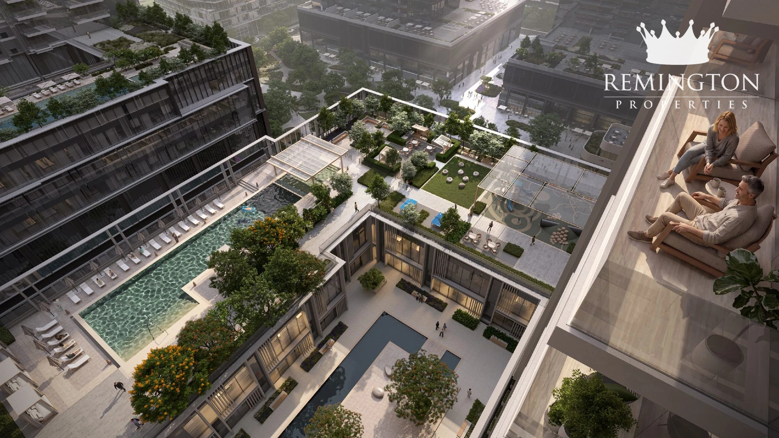
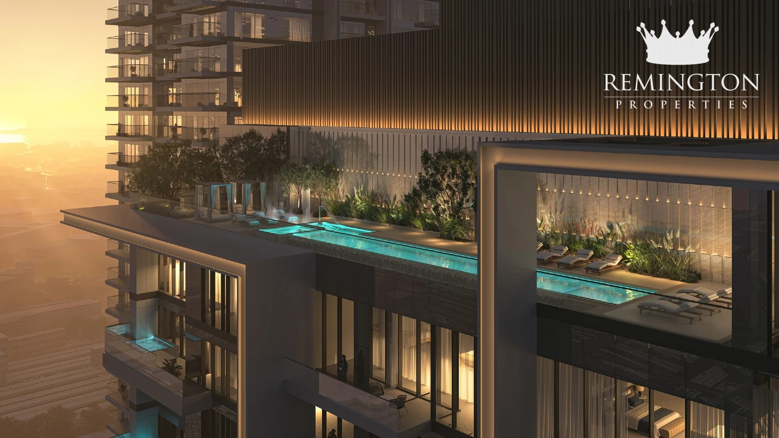
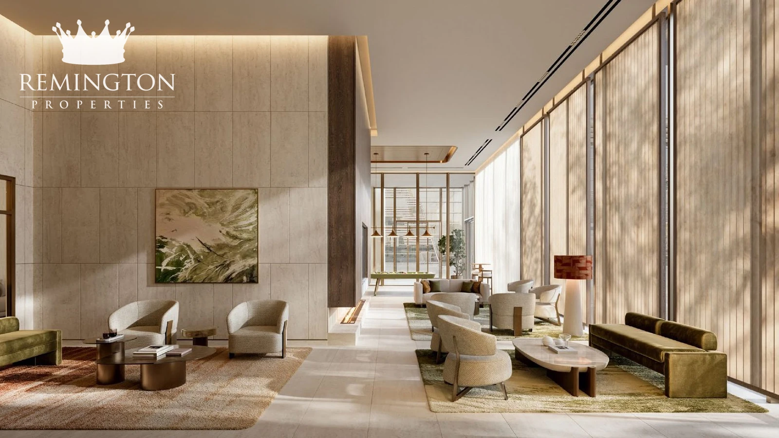
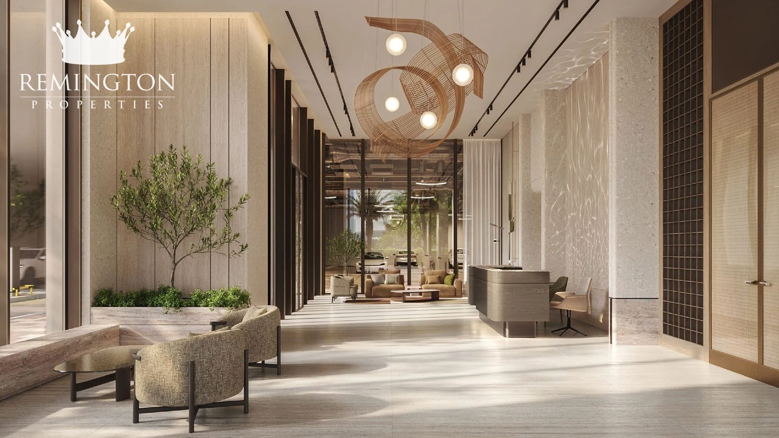
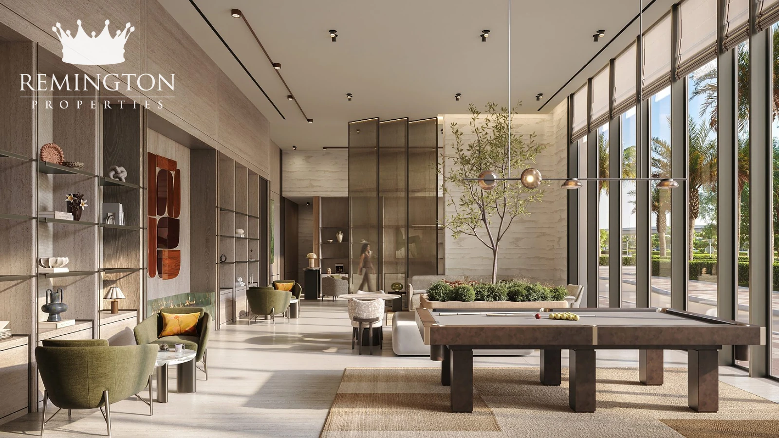
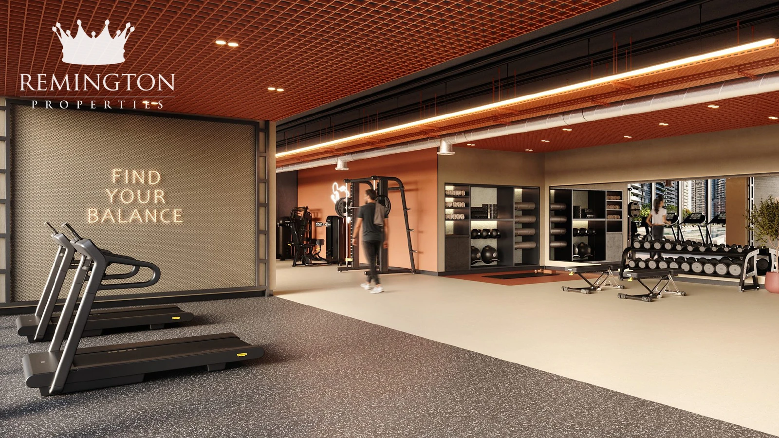
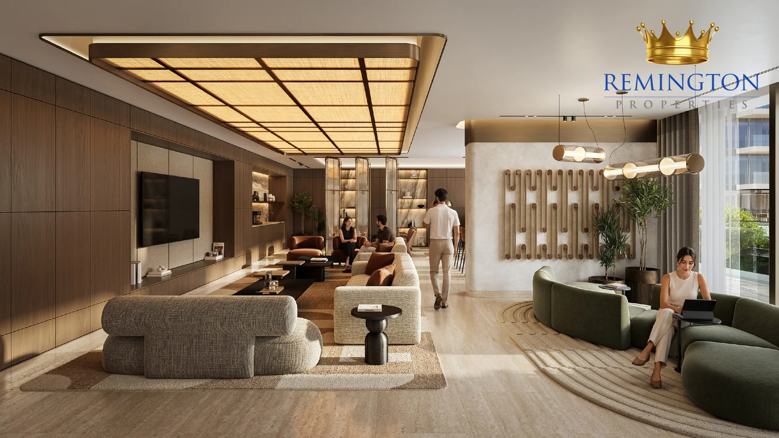
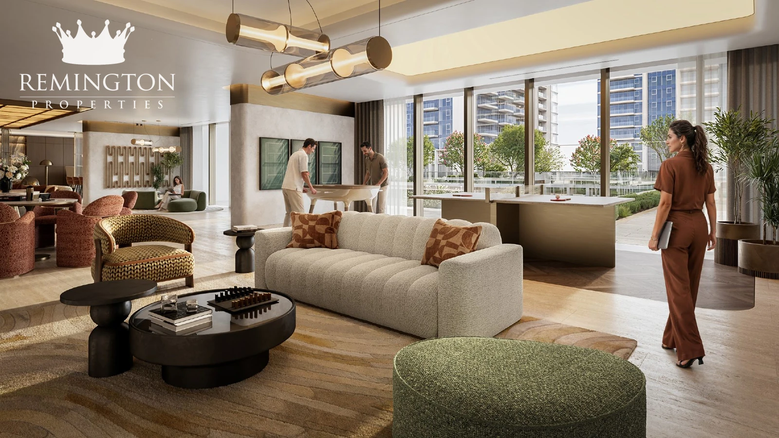
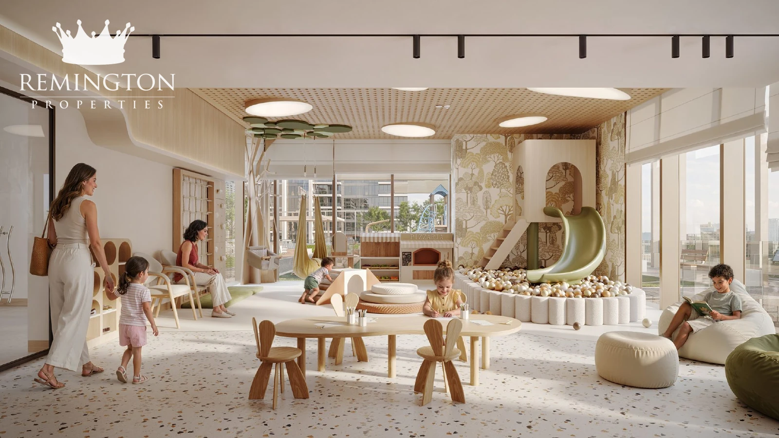
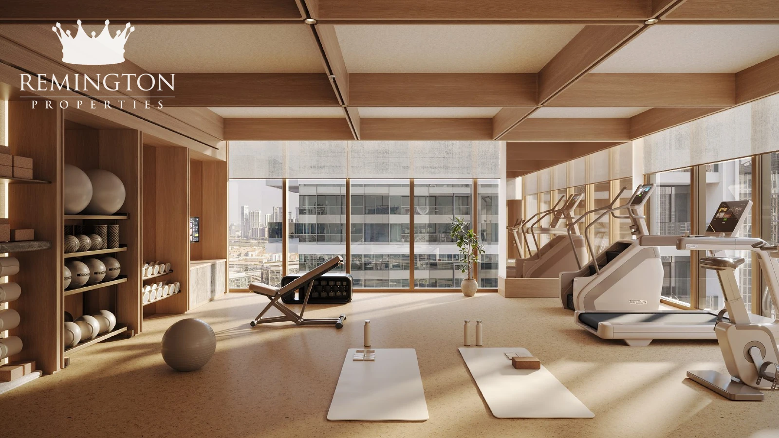
Shared facilities include an entrance lobby with lounge, podium parking, a gym serving both towers, adult and children’s pools, a children’s play area and a multifunctional room. Tower B adds an exclusive rooftop pool, studio gym and rooftop residents’ lounge with co-working space.
Residential specifications include IP-based video intercom, fibre-to-the-home connectivity, telephone and data points, access control, CCTV and a parking gate barrier. Each home is planned with electricity, water and LPG metering, while the façade specification includes double glazing with aluminium window frames.
Freehold ownership and estimated service charge
Wasl 1 is a freehold master development. The approximate service charge supplied for the launch is AED 18 per sq ft, subject to the final approved budget and the chargeable area of the selected unit. Buyers should request the current service-charge estimate and review which shared and Tower B-exclusive facilities apply to their residence.
Project Gallery
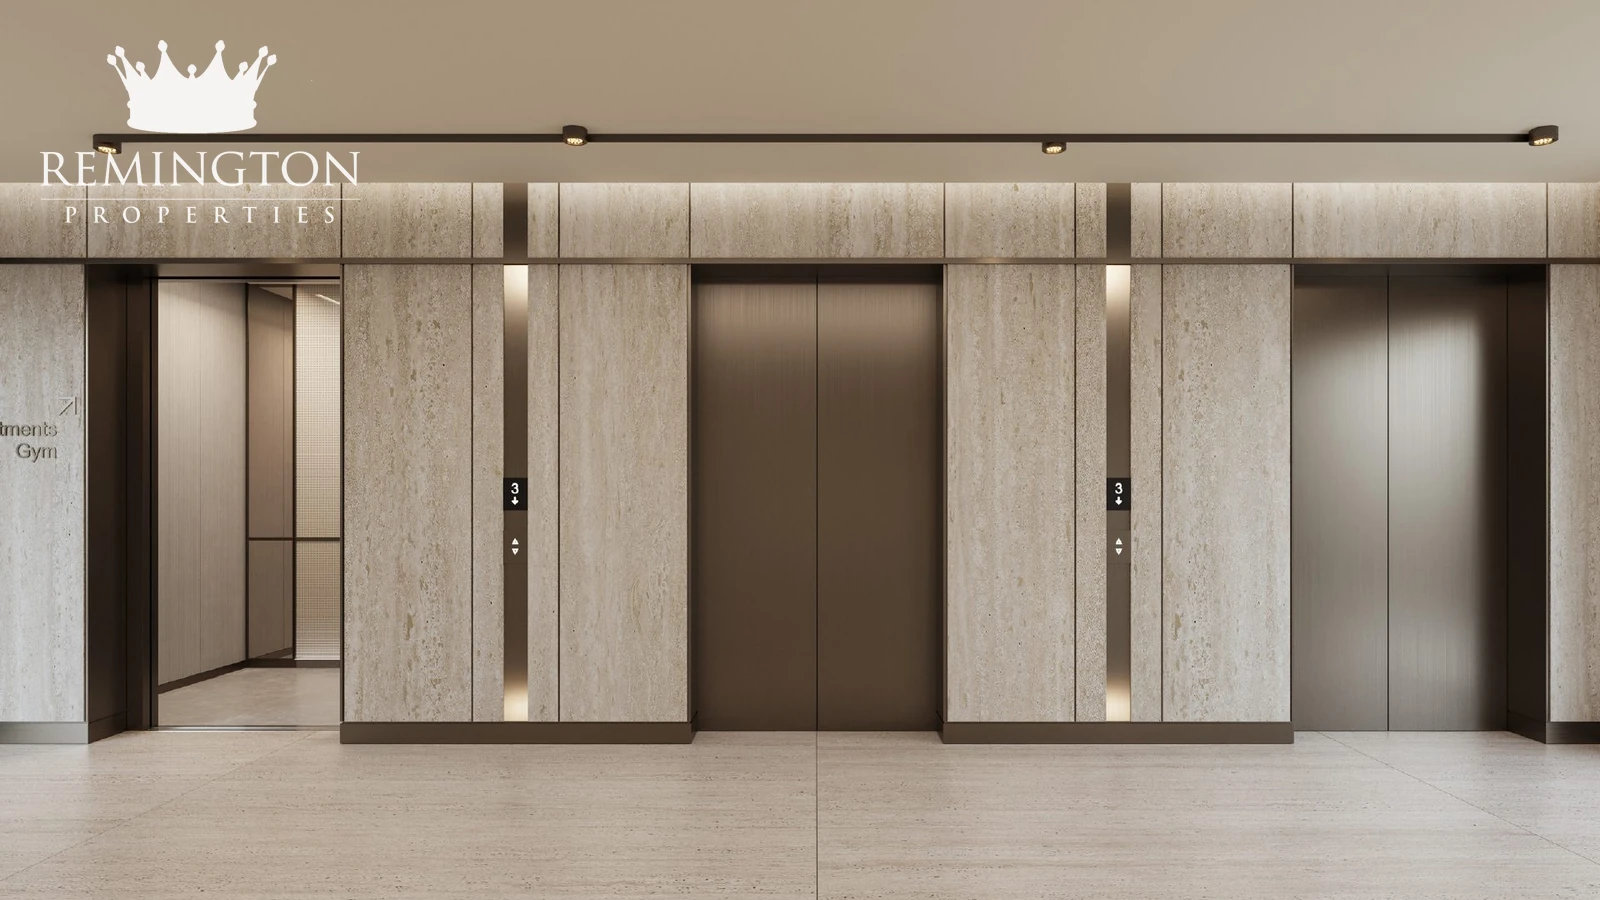
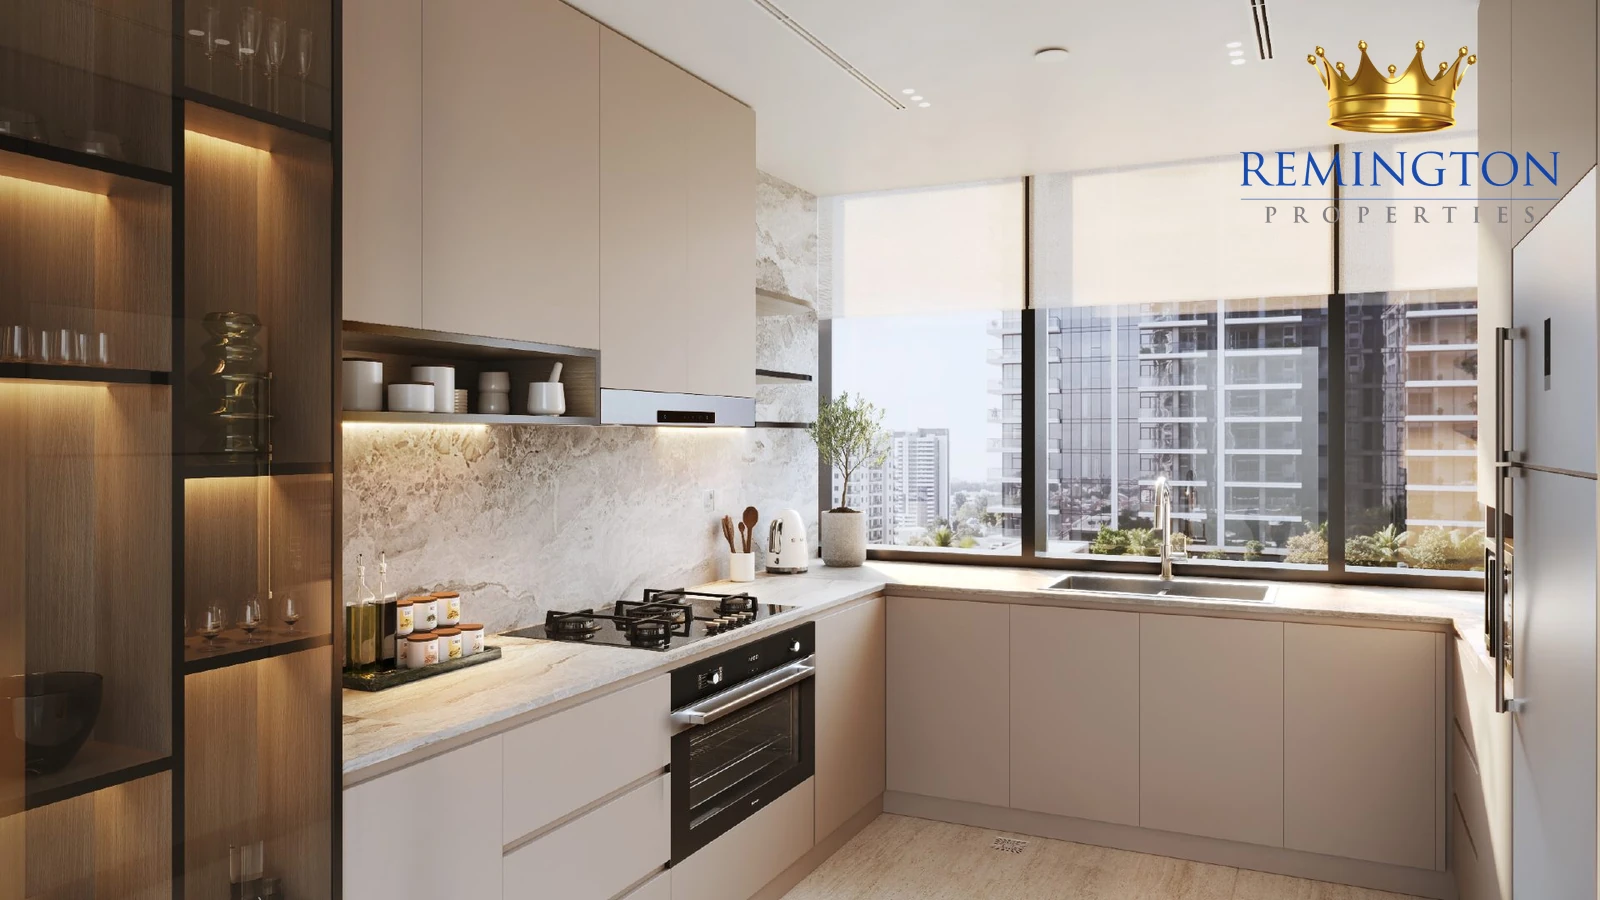
The Avenue Park Towers II project gallery covers the two-tower architecture, parkside and Metro setting, lobbies, typical apartment interiors, duplex homes and shared amenities. Renderings are illustrative and do not guarantee a specific view, furniture package, landscaping treatment or completed finish.
Floor Plans
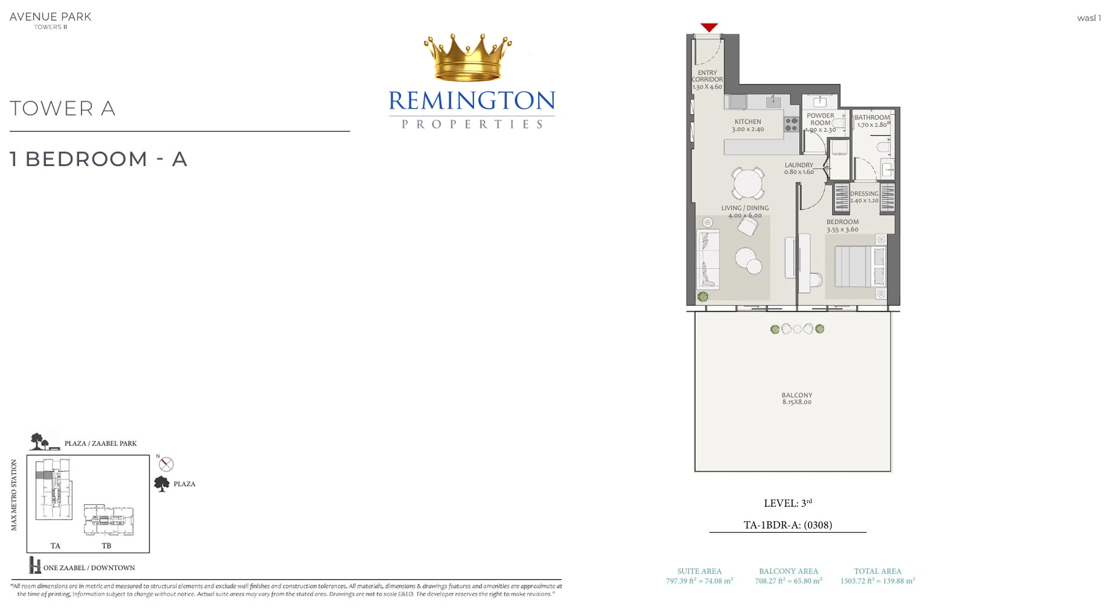
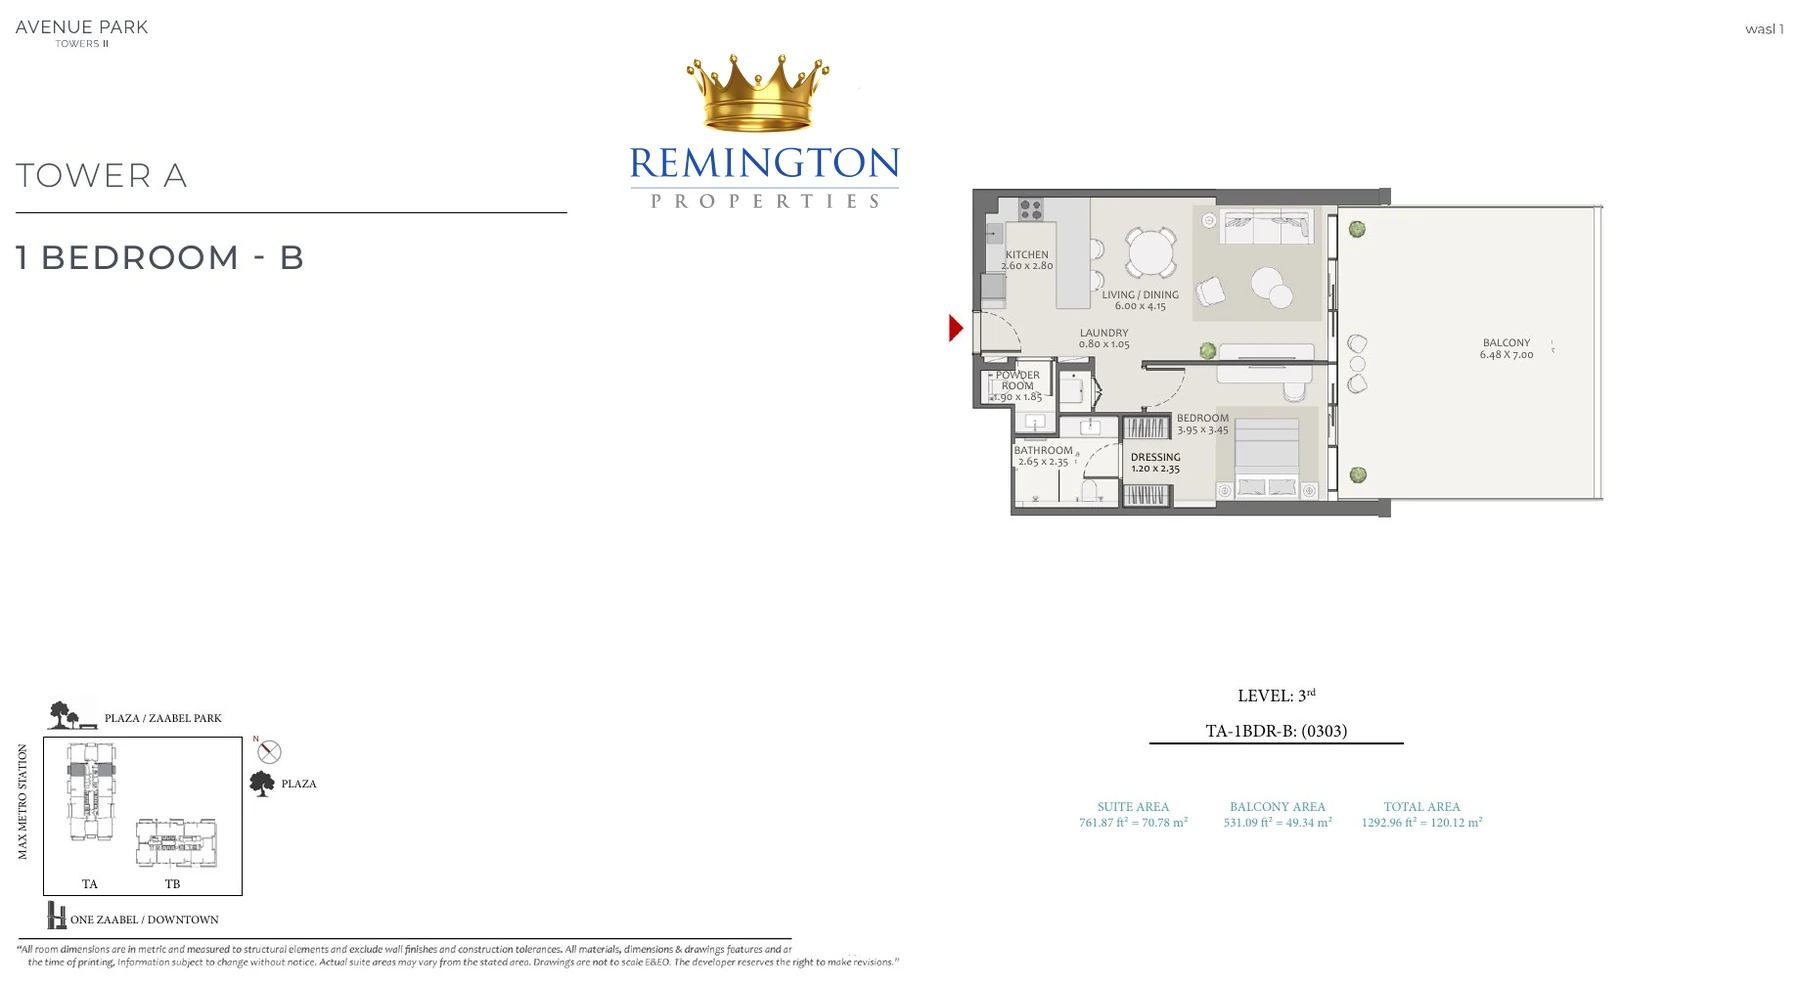
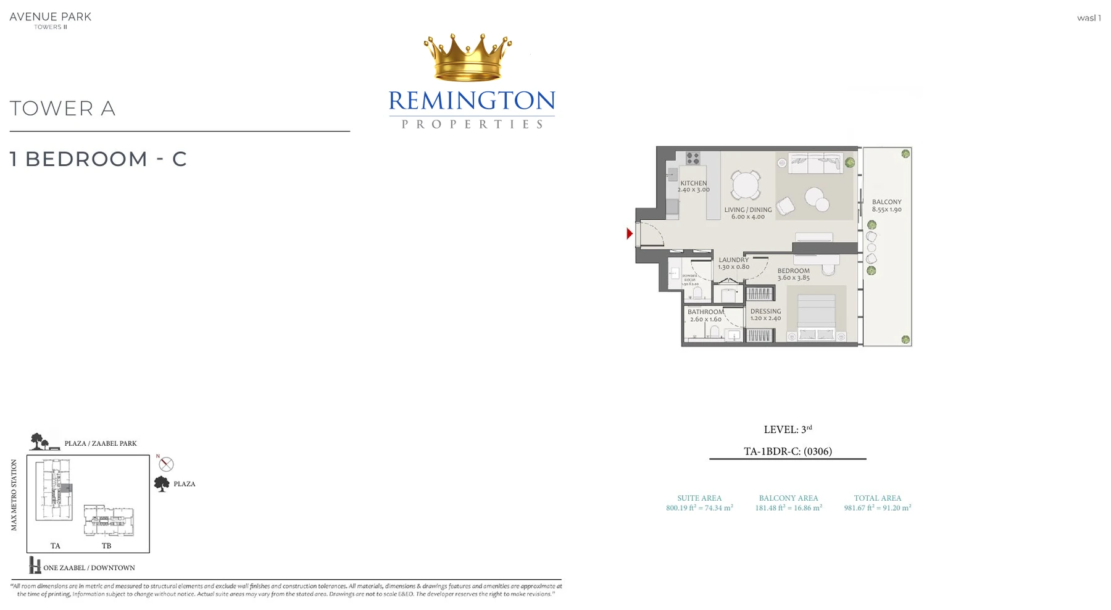
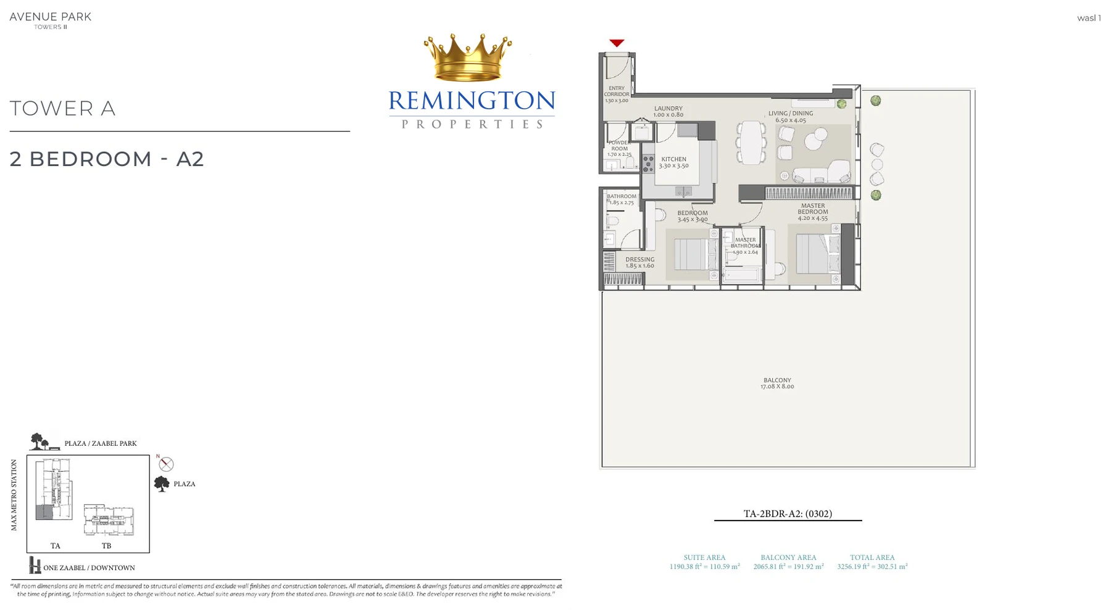
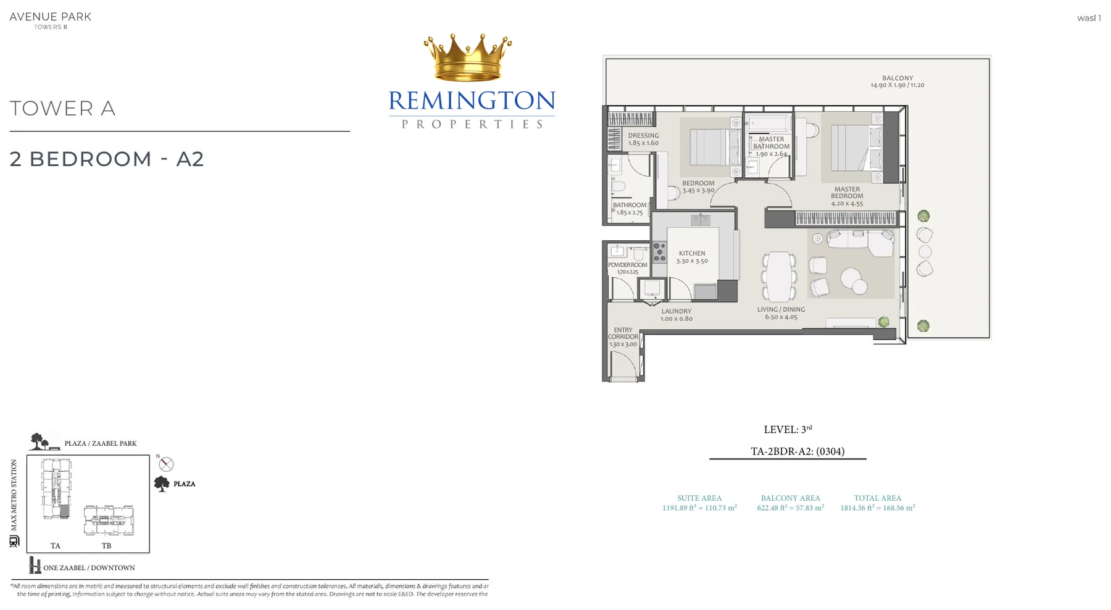
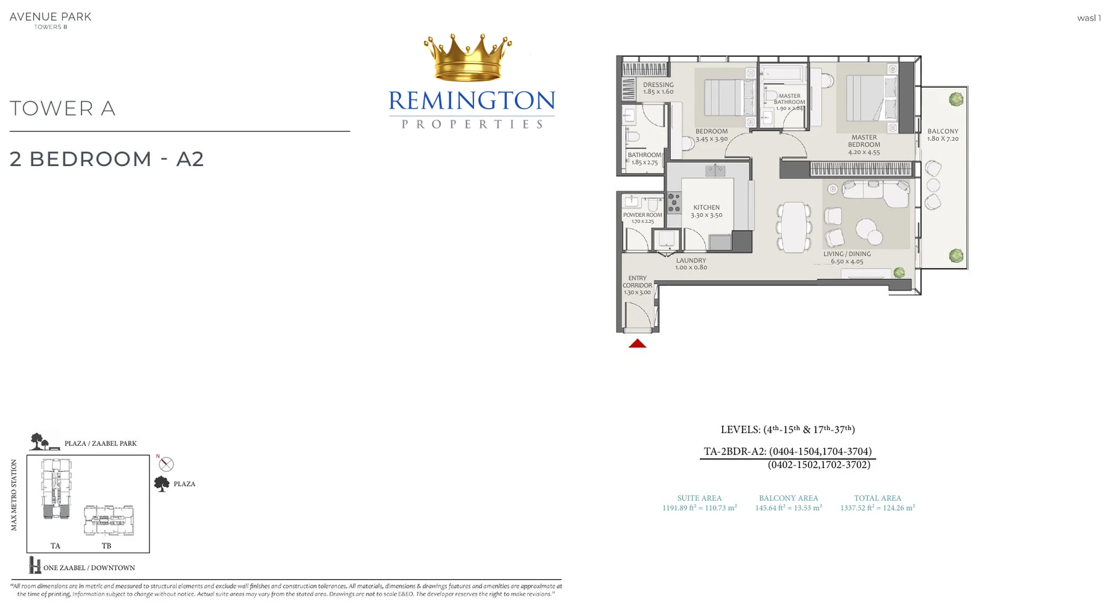
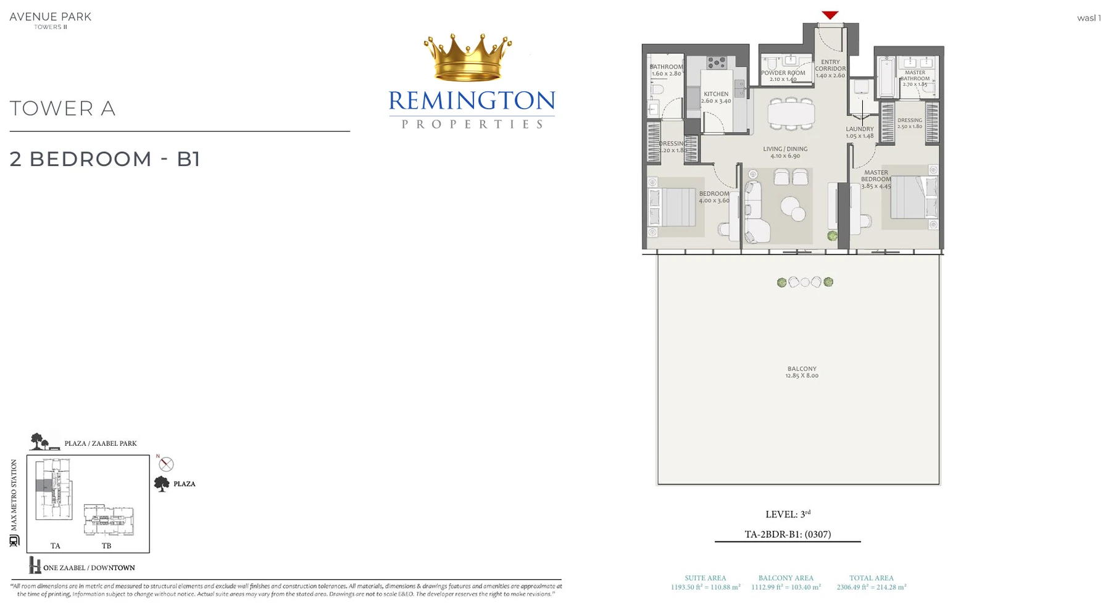
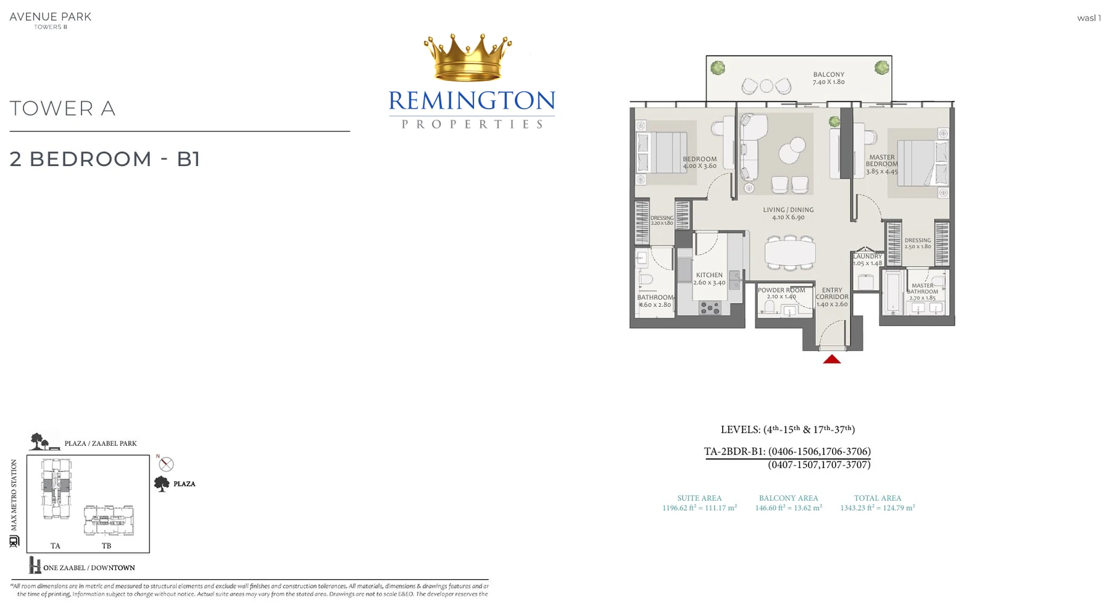
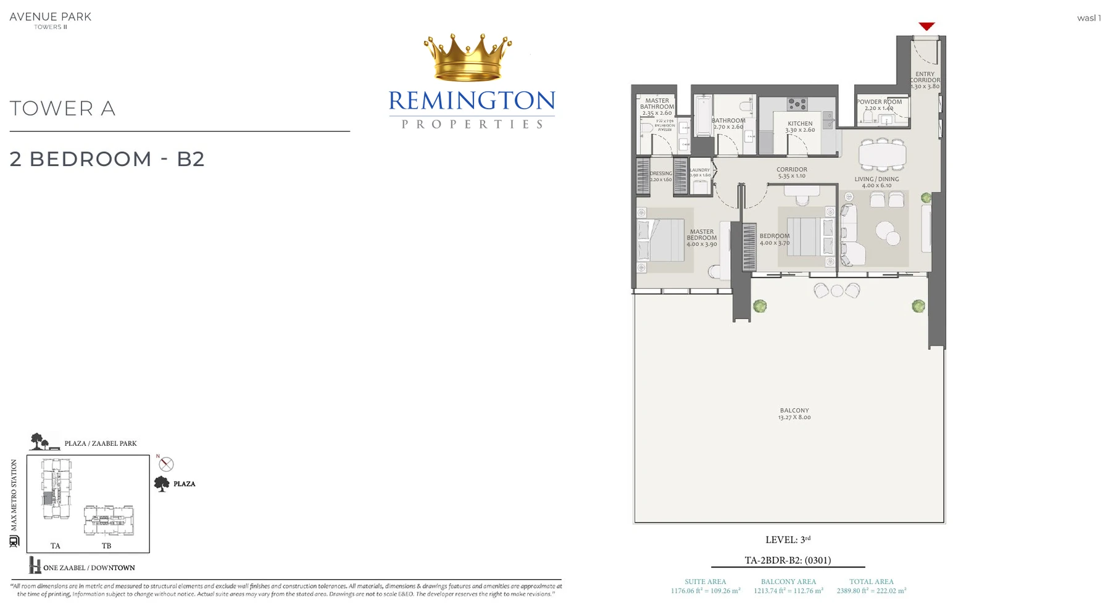
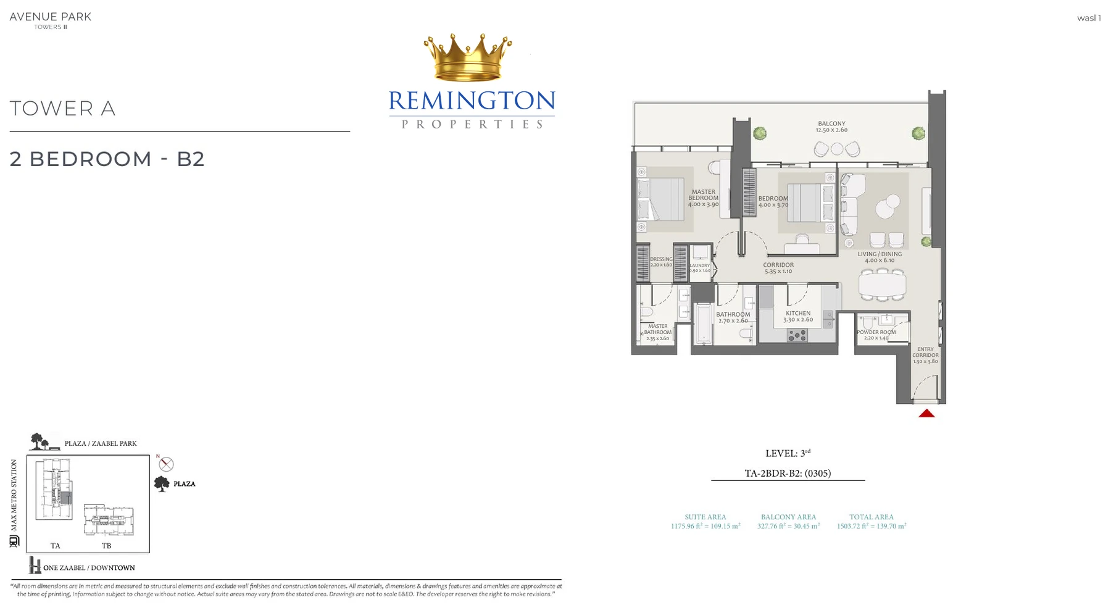
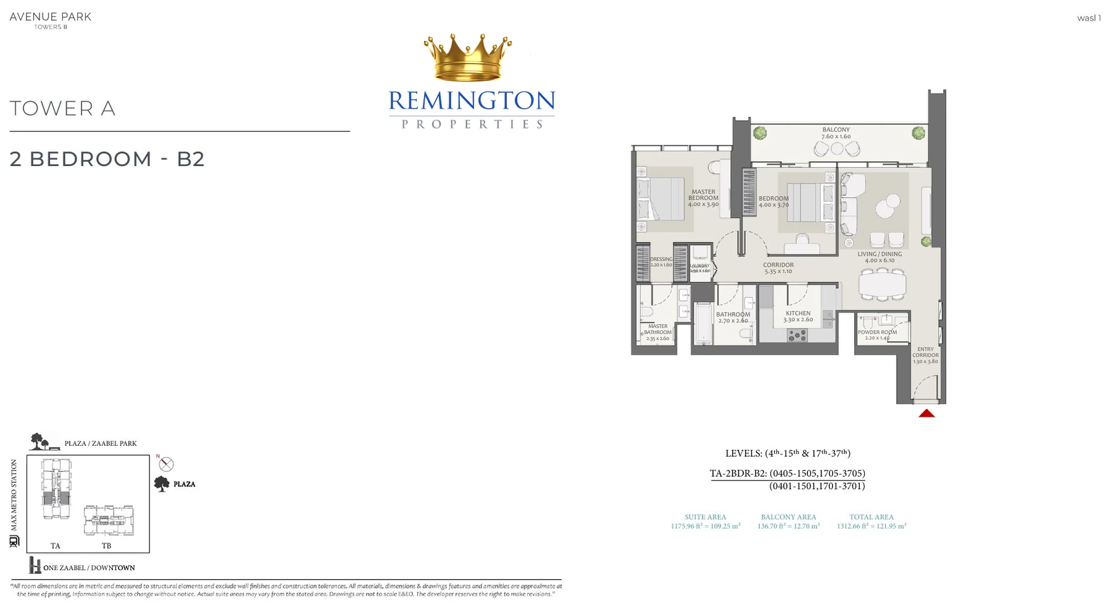
The floor-plan collection contains 29 detailed layouts in the supplied release: Tower A one-bedroom plans, Tower A two-bedroom plans, Tower B two-bedroom-plus-maid plans, Tower B three-bedroom-plus-maid plans and the lower and upper levels of the three- and four-bedroom duplexes. Each image retains the plan type, levels, orientation, dimensions and area schedule.
Questions & answers
Frequently asked questions
What is Avenue Park Towers II in Dubai?
Avenue Park Towers II is Wasl’s final residential development within the freehold Wasl 1 master community beside Zabeel Park. The twin-tower project contains 541 apartments and duplex residences.
Is Avenue Park Towers II the same as Avenue Park Towers 2?
Yes. Avenue Park Towers II is the official project name; Avenue Park Towers 2 is a common numeric search variation for the same Wasl 1 development.
What is the starting price at Avenue Park Towers II?
Launch pricing starts from AED 1,900,000 for a one-bedroom apartment. Two-bedroom apartments start from AED 2,660,000, two-bedroom-plus-maid homes from AED 3,740,000 and three-bedroom-plus-maid homes from AED 5,420,000, subject to current availability.
What homes and sizes are available?
The mix covers one-, two- and three-bedroom apartments plus three- and four-bedroom duplexes. Published areas start at 857 sq ft for one-bedroom homes and extend to 4,408 sq ft for four-bedroom duplexes.
What is the Avenue Park Towers 2 payment plan?
The payment plan is 40/60: 10% down, six instalments of 5% through December 2029, and 60% on the estimated handover date of 30 June 2030.
When is Avenue Park Towers II expected to be completed?
The expected handover is Q2 2030, with the final 60% instalment currently dated 30 June 2030. Completion timing remains subject to the signed sale documents.
Is Avenue Park Towers II freehold and what is the service charge?
Wasl 1 is a freehold development. The approximate launch service charge is AED 18 per sq ft, subject to the final approved budget and the chargeable area of the selected property.
Explore Wasl projects in Dubai covered by Remington Properties.