
Arancia Yards 2 at a glance
Arancia Yards 2 is a launched collection of 370 apartments in four buildings at The Yards, City of Arabia. BEYOND plans one-, two- and three-bedroom homes around a sunken garden and access to the community’s Green Spine. Starting prices are AED 1.2 million, AED 2 million and AED 3.2 million respectively; expected handover is Q2 2029. The payment plan is 10% on booking, a further 30% during construction and 60% on completion. Remington Properties can provide the current unit list and written payment schedule for a chosen residence.
Homes and prices
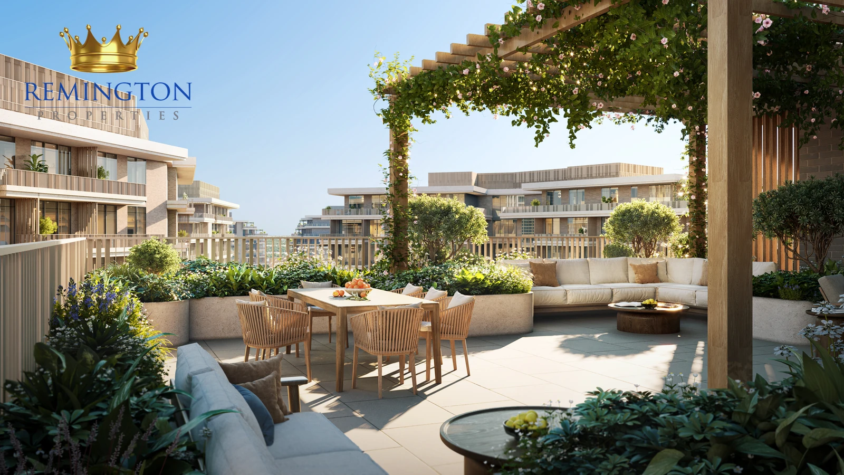
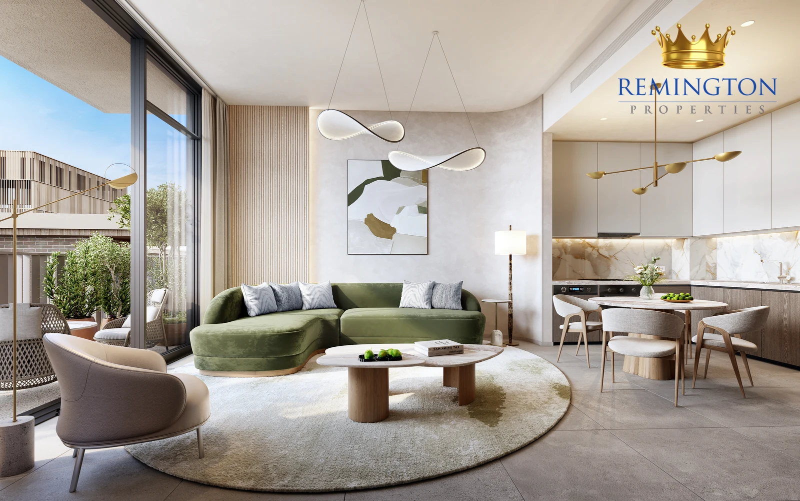
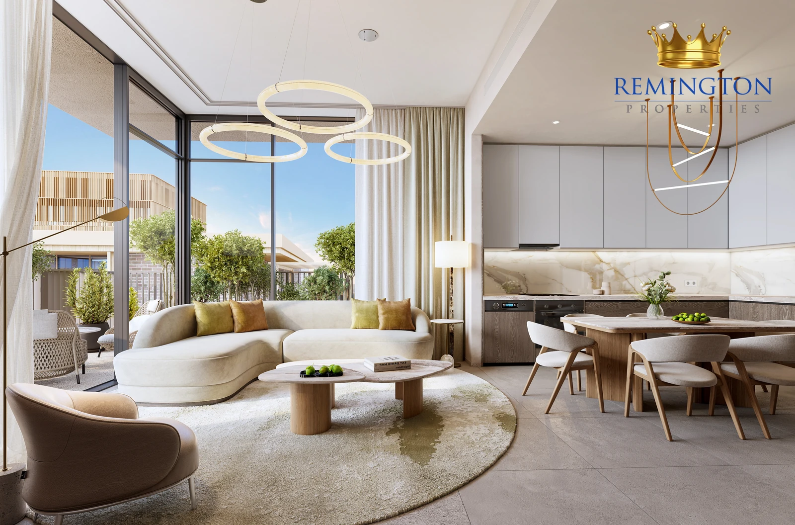
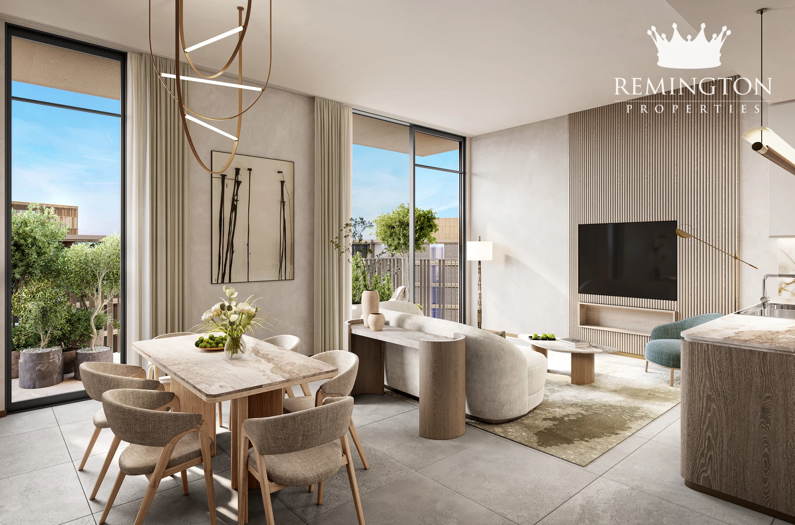
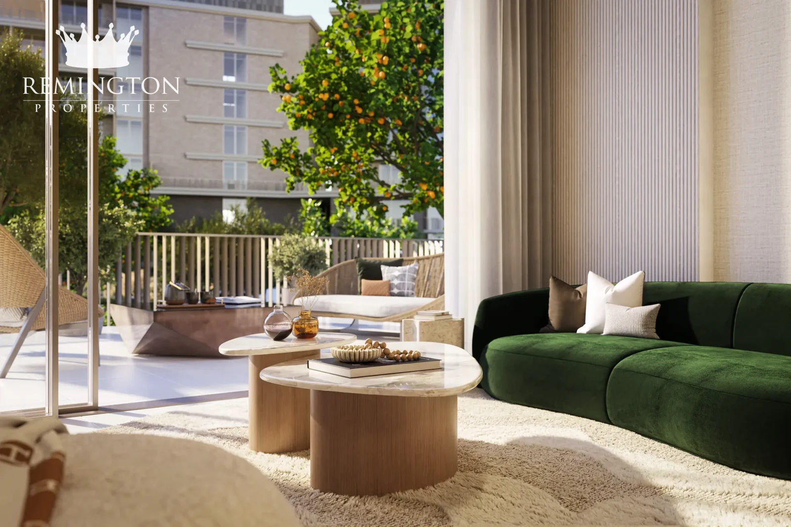
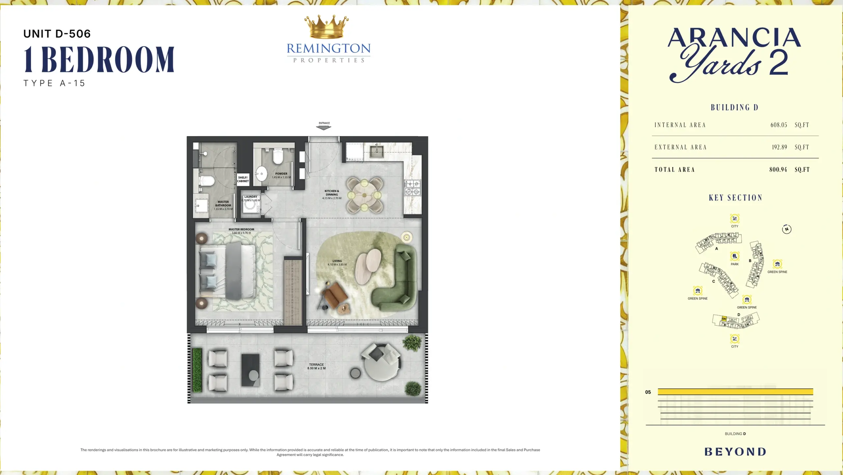
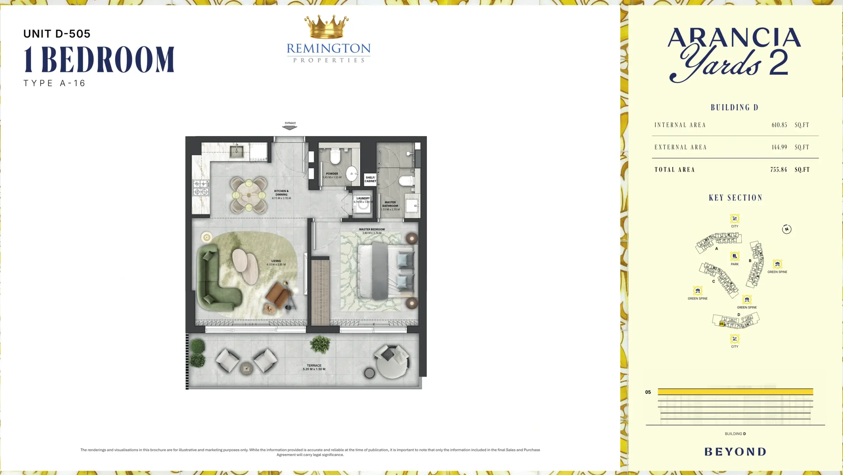
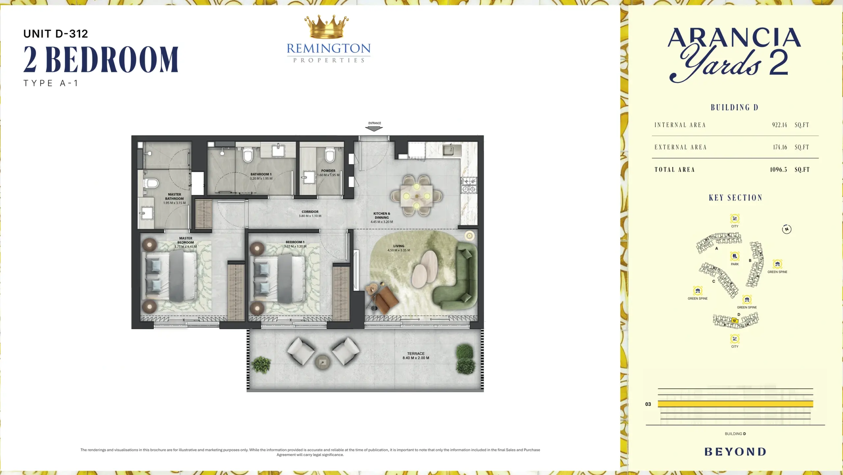
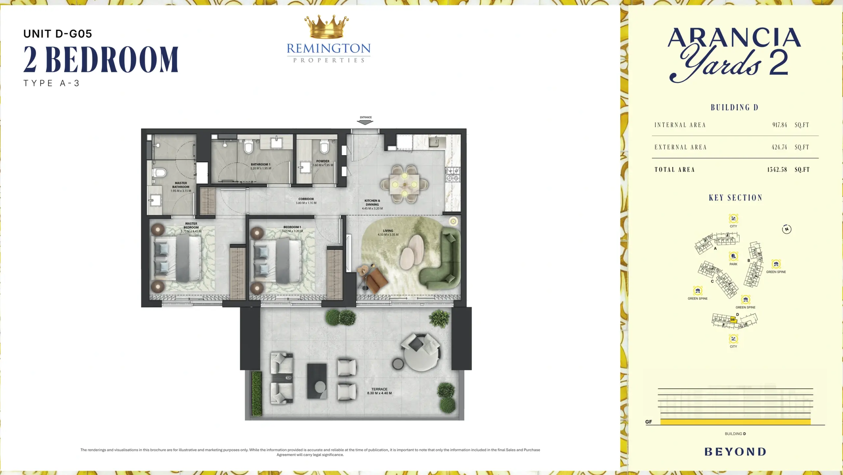
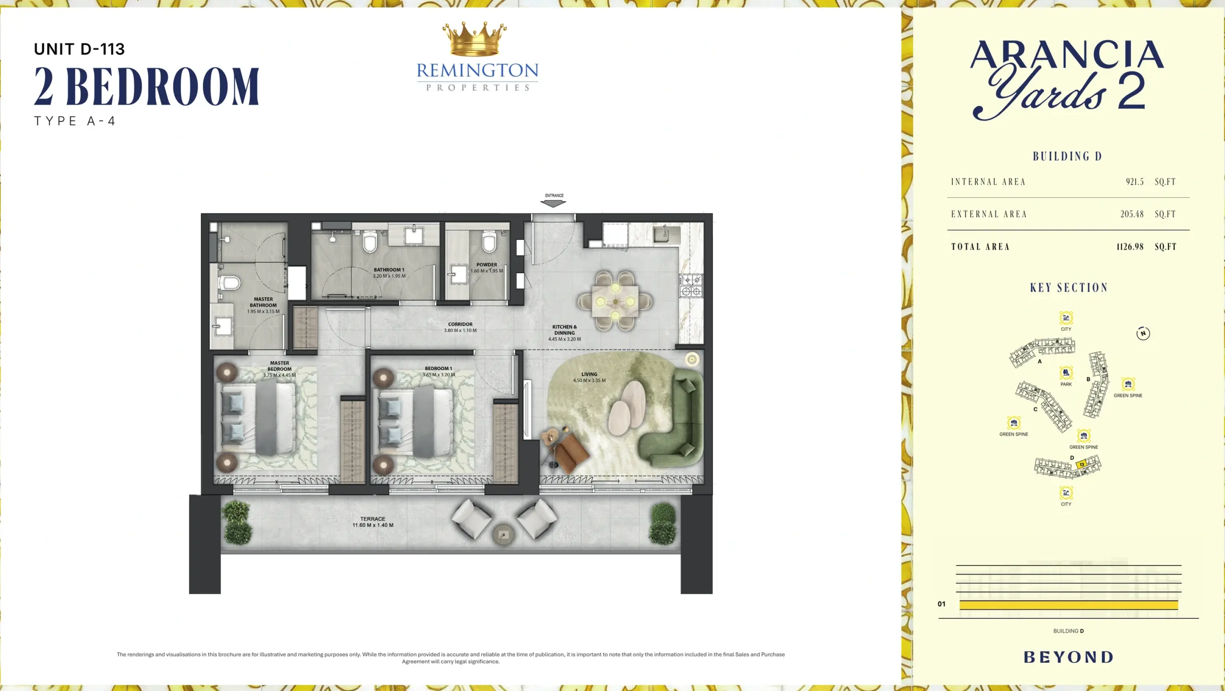
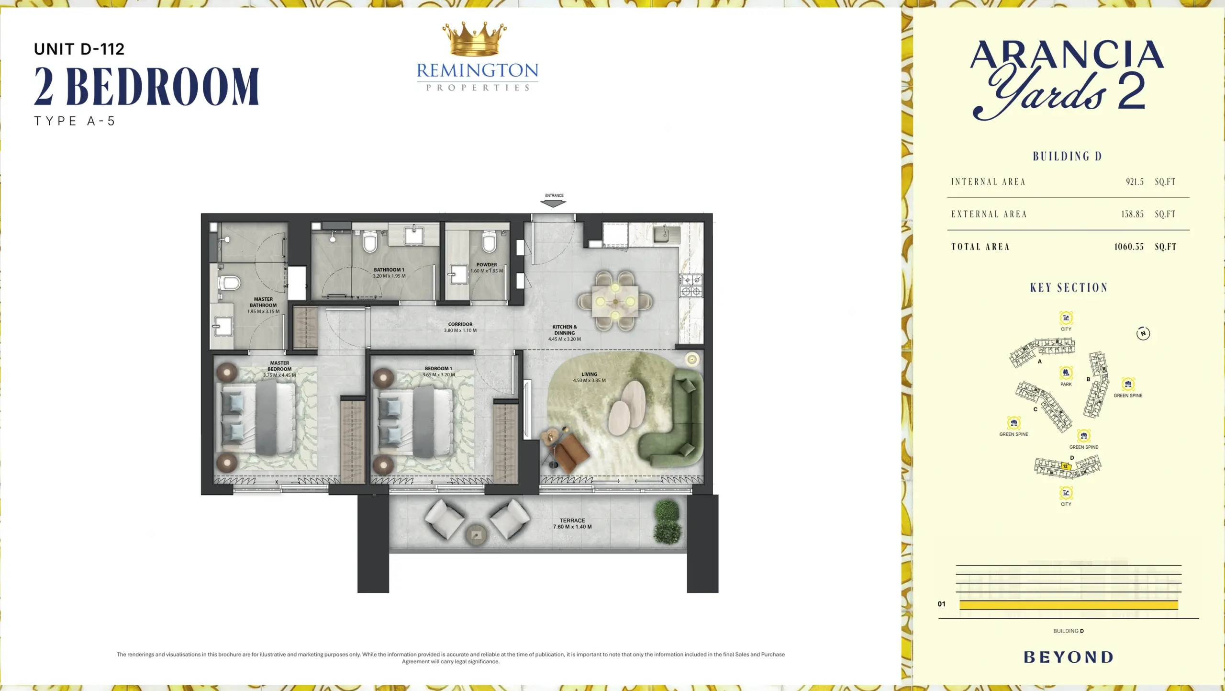
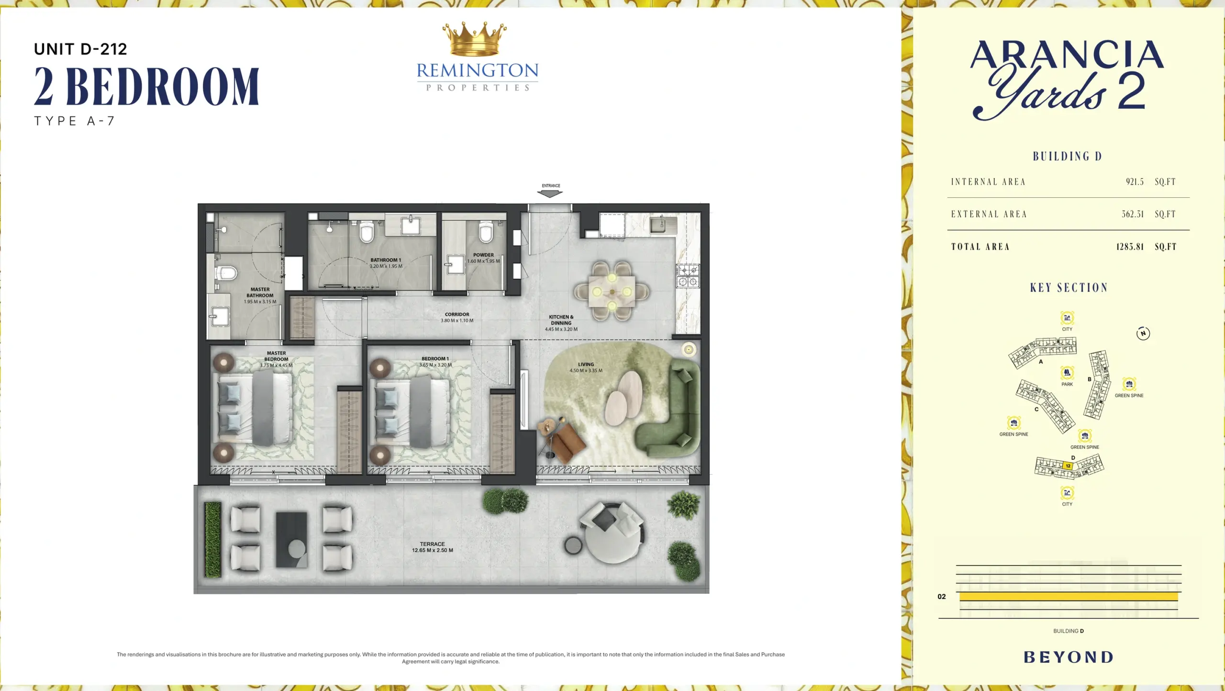
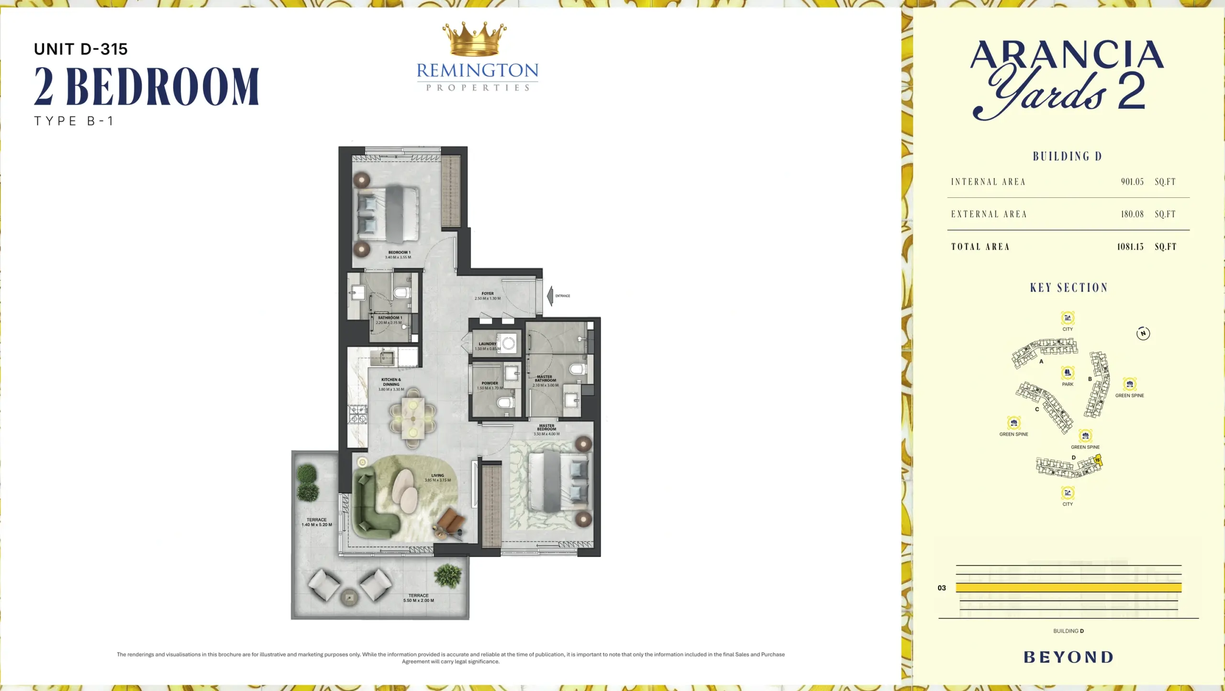
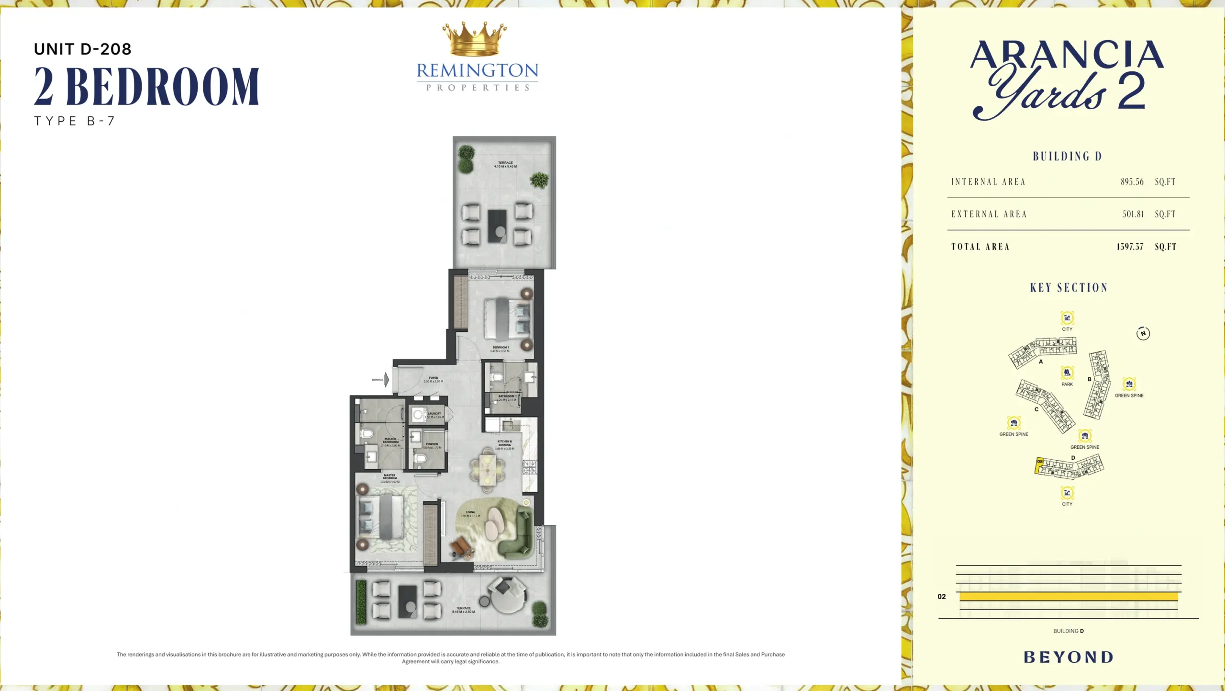
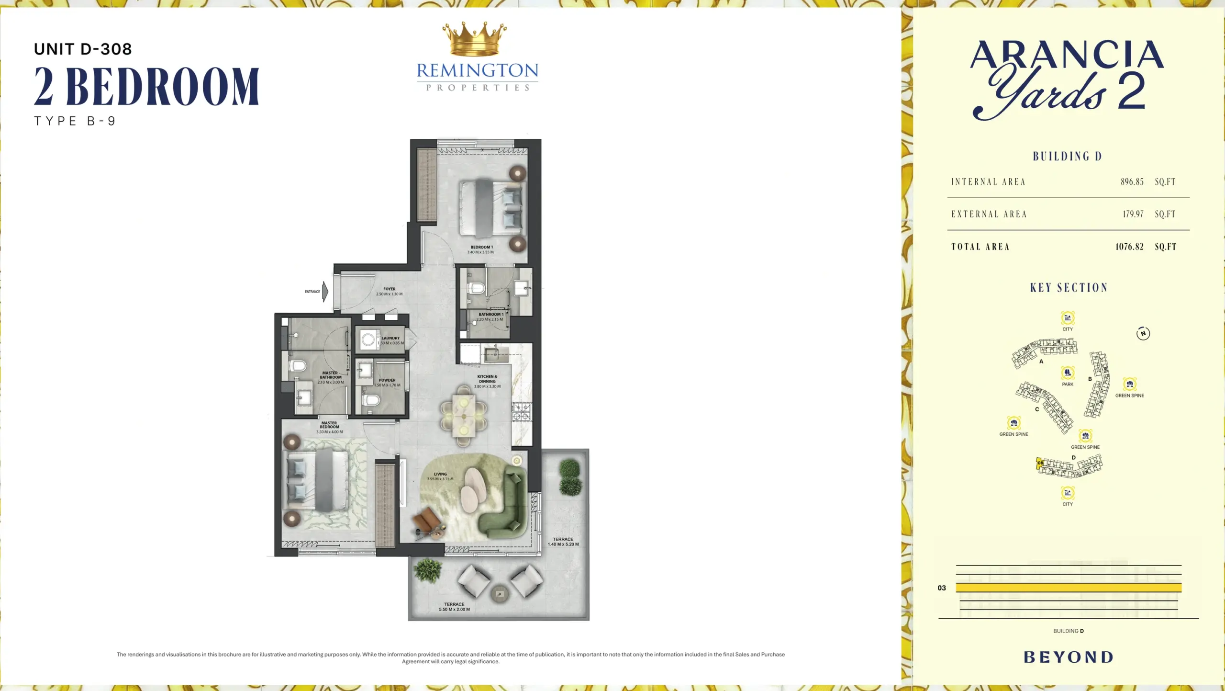
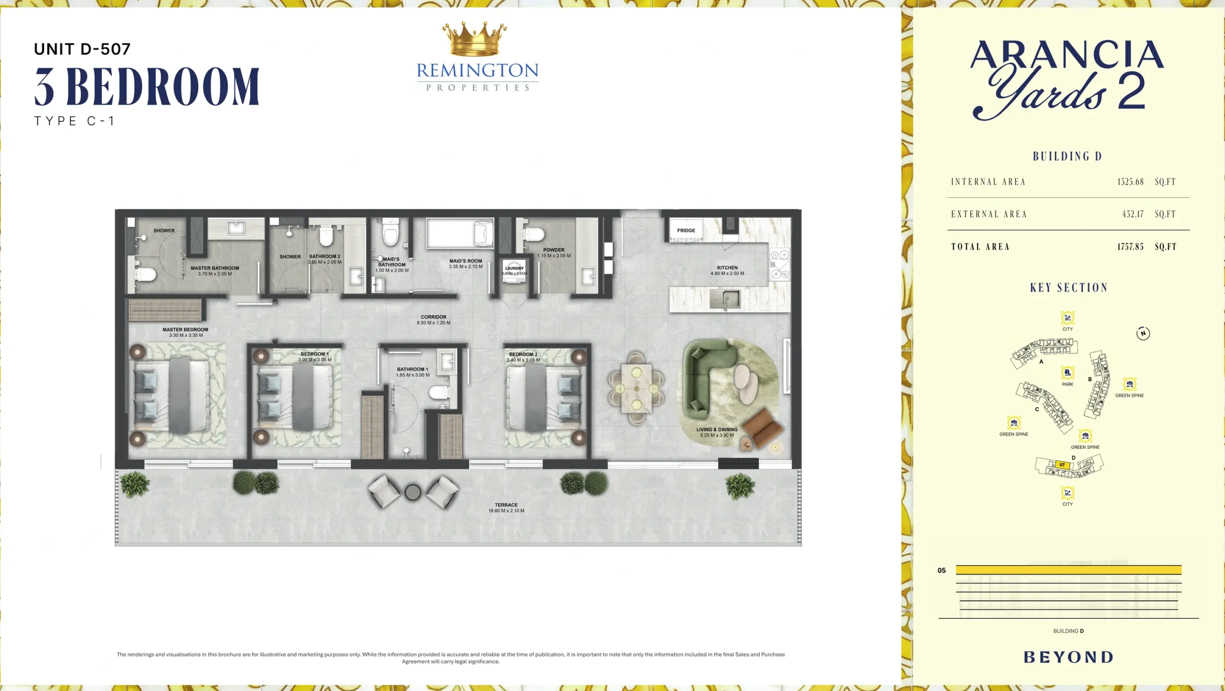
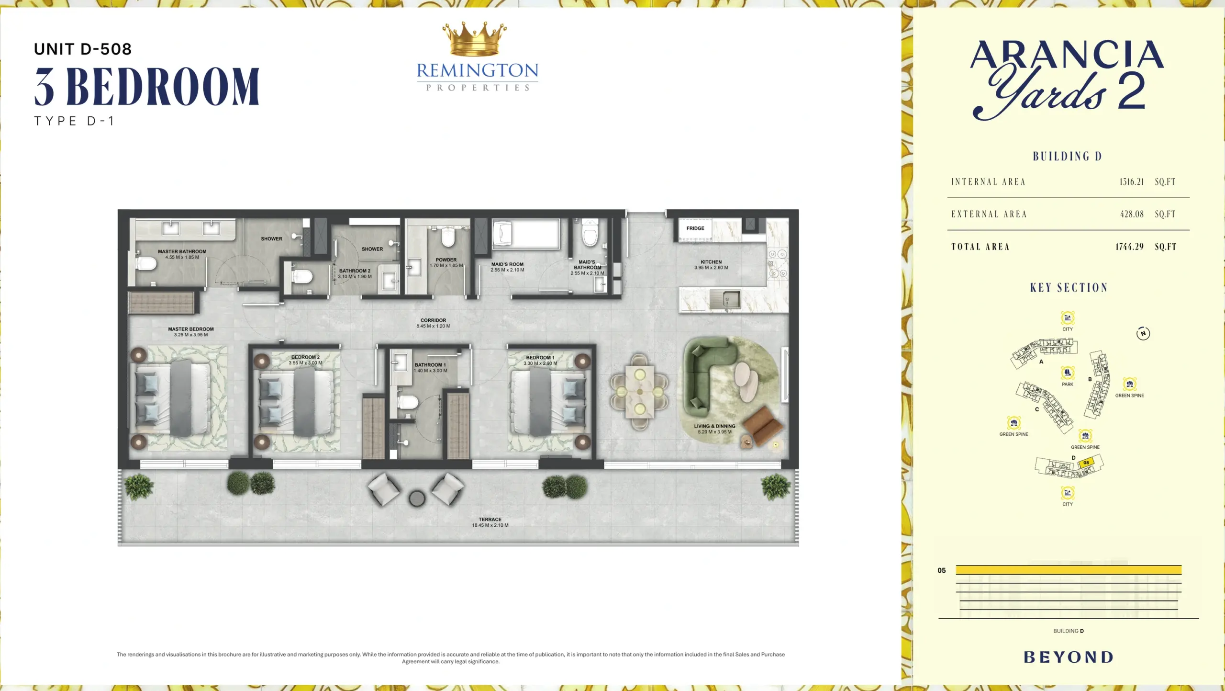
Buildings A, B and C rise to ground plus seven floors and contain 96, 100 and 103 residences. Building D is ground plus five floors with 71 homes. One-bedroom homes account for 276 of the 370 apartments, with 86 two-bedroom and eight three-bedroom homes. In Building D, total areas range from 698.36 to 1,019.23 sq ft for one bedroom, 1,060.35 to 1,398.12 sq ft for two bedrooms, and 1,744.29 to 1,757.85 sq ft for three bedrooms. Full-height glazing, balconies or private terraces and 3.1 m living-area ceilings are part of the design; selected ground-floor living rooms are planned with 4.0 m ceilings. Remington Properties can confirm the ceiling height, outdoor space, saleable area and outlook attached to an available home.
| Residence | Homes across Phase 2 | Building D area range | Advertised price from | Indicative starting-price/Building D minimum-area ratio |
|---|---|---|---|---|
| 1 bedroom | 276 | 698.36–1,019.23 sq ft | AED 1,200,000 | About AED 1,718/sq ft |
| 2 bedrooms | 86 | 1,060.35–1,398.12 sq ft | AED 2,000,000 | About AED 1,886/sq ft |
| 3 bedrooms | 8 | 1,744.29–1,757.85 sq ft | AED 3,200,000 | About AED 1,835/sq ft |
The indicative ratios divide each bedroom type’s starting price by the smallest Building D area in that category. The price may apply to a different apartment or another building. These figures are not matched-unit quotes, verified minimum prices per square foot, or averages. Remington Properties can pair the current price and saleable area of an available unit for a like-for-like comparison.
Landscape and daily life
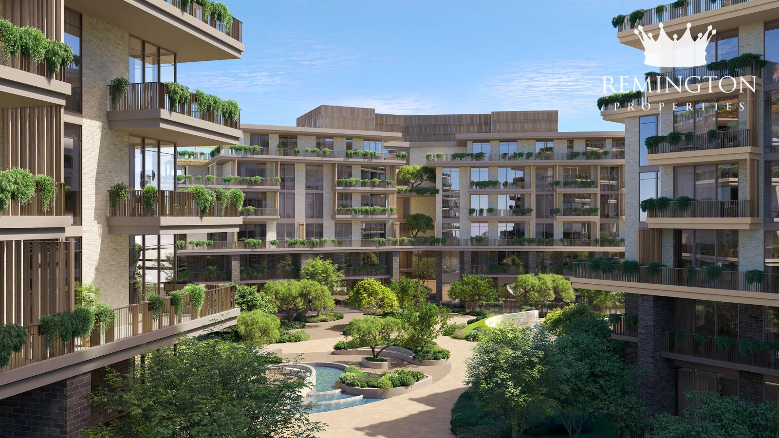
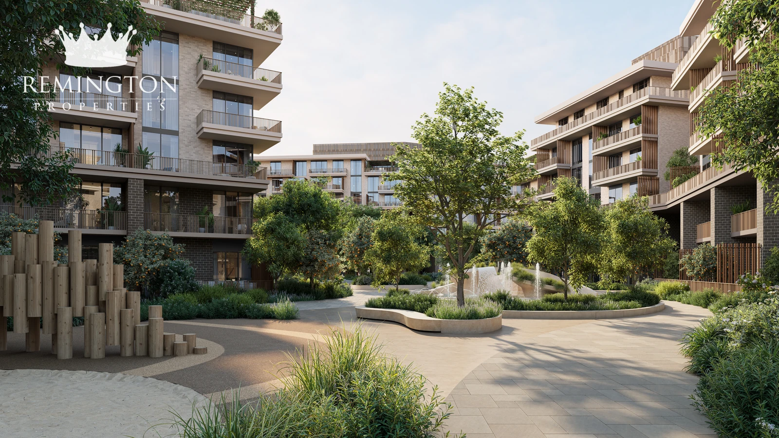
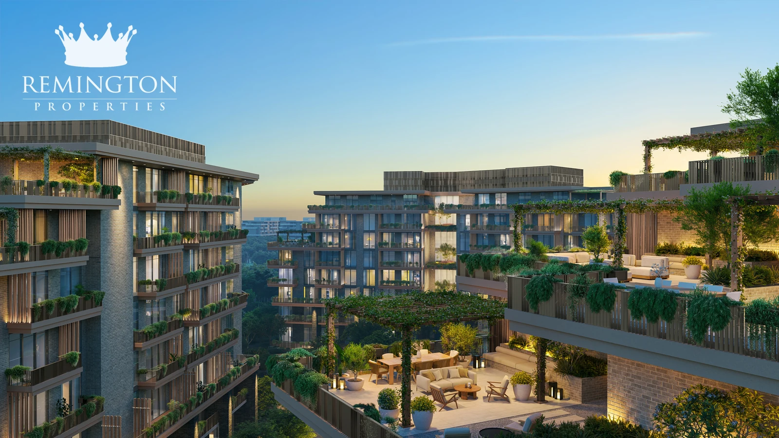
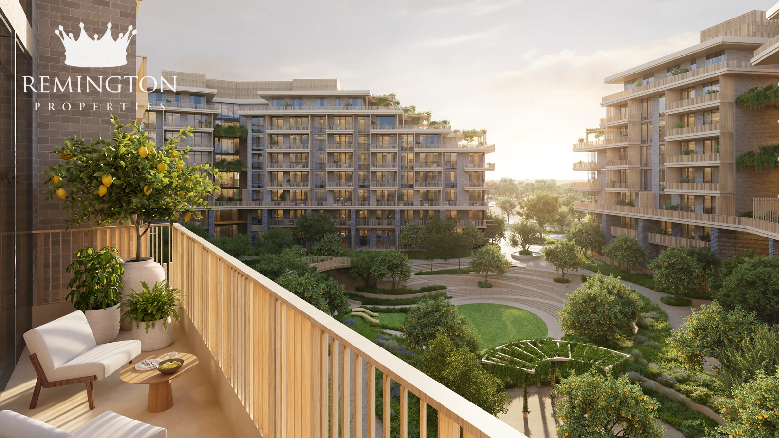
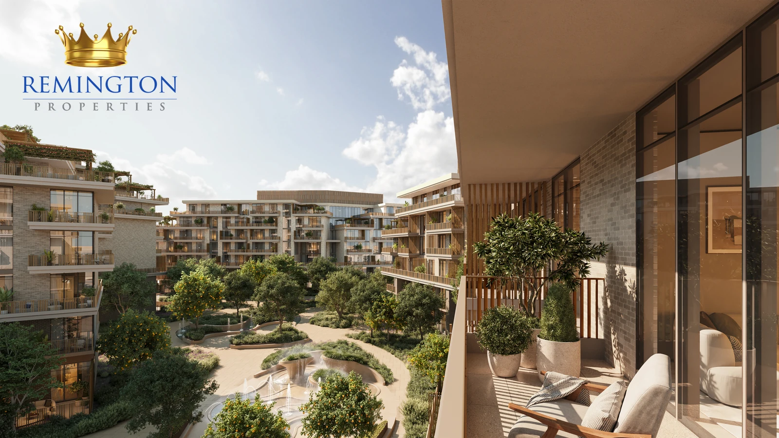
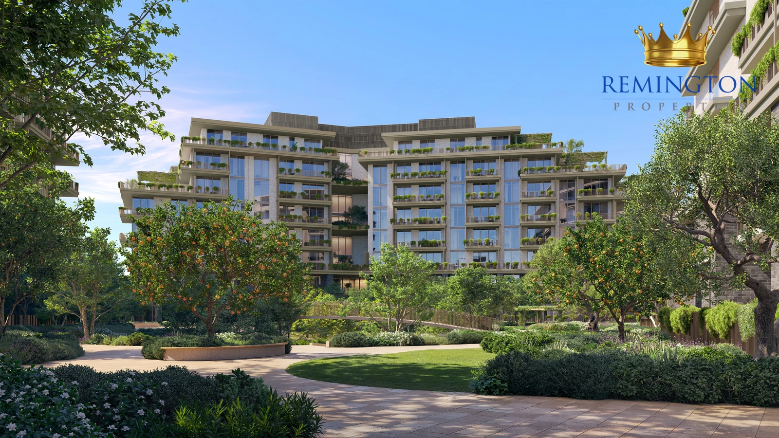
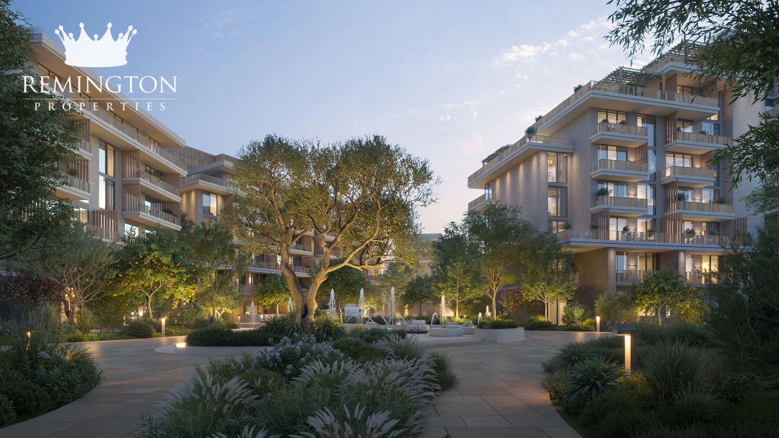
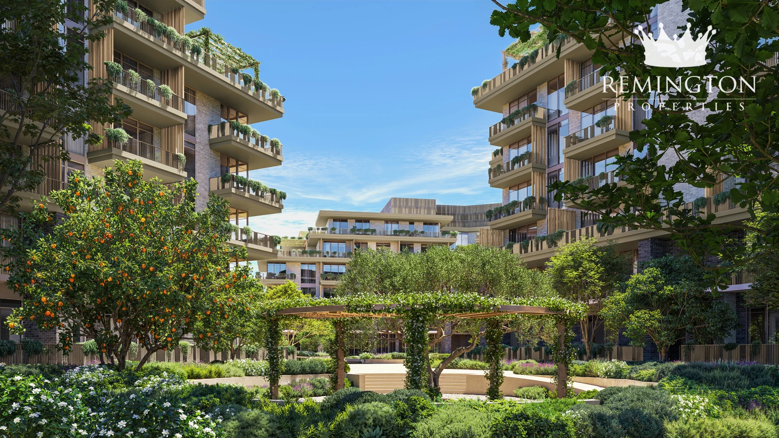
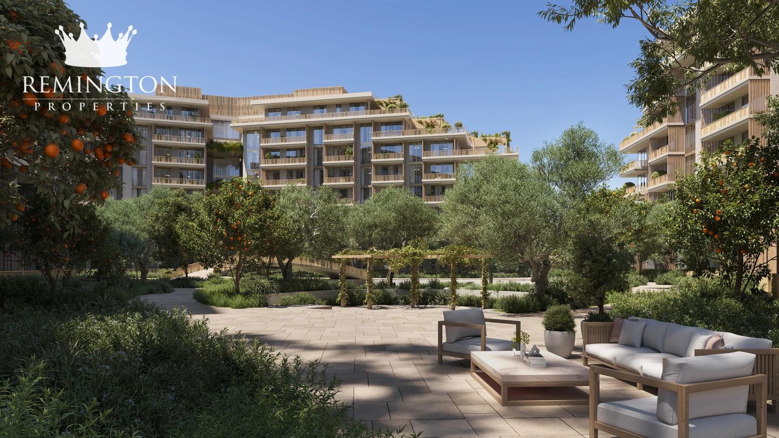
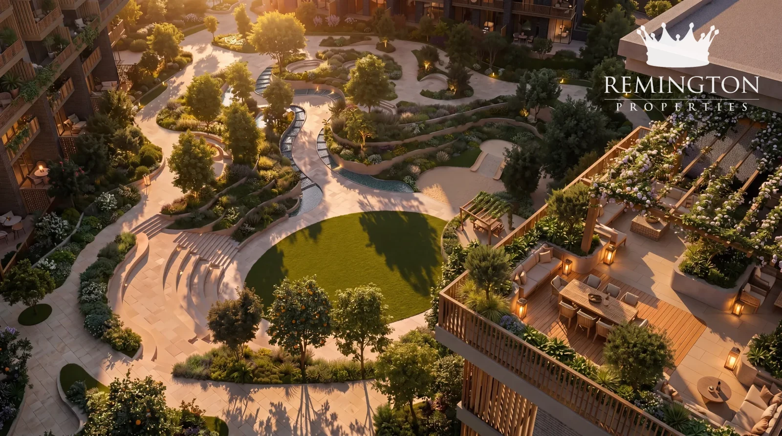
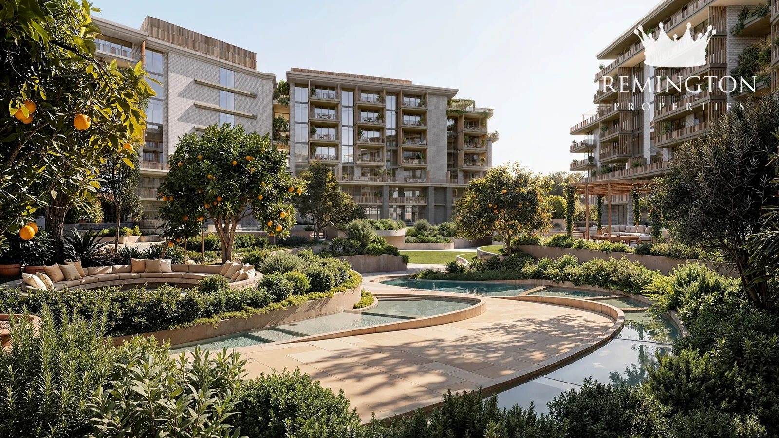
Phase 2 is planned around a 4,450 sq m sunken garden, shaded seating and a landscaped courtyard. Landscaping covers 80.5% of the phase, while buildings occupy 19.5%. A 7,300 sq m Green Spine and 3,500 sq m of rooftop terraces add space to walk, meet or sit outside. Ten retail units are planned within the phase, with a combined area of 885 sq m.
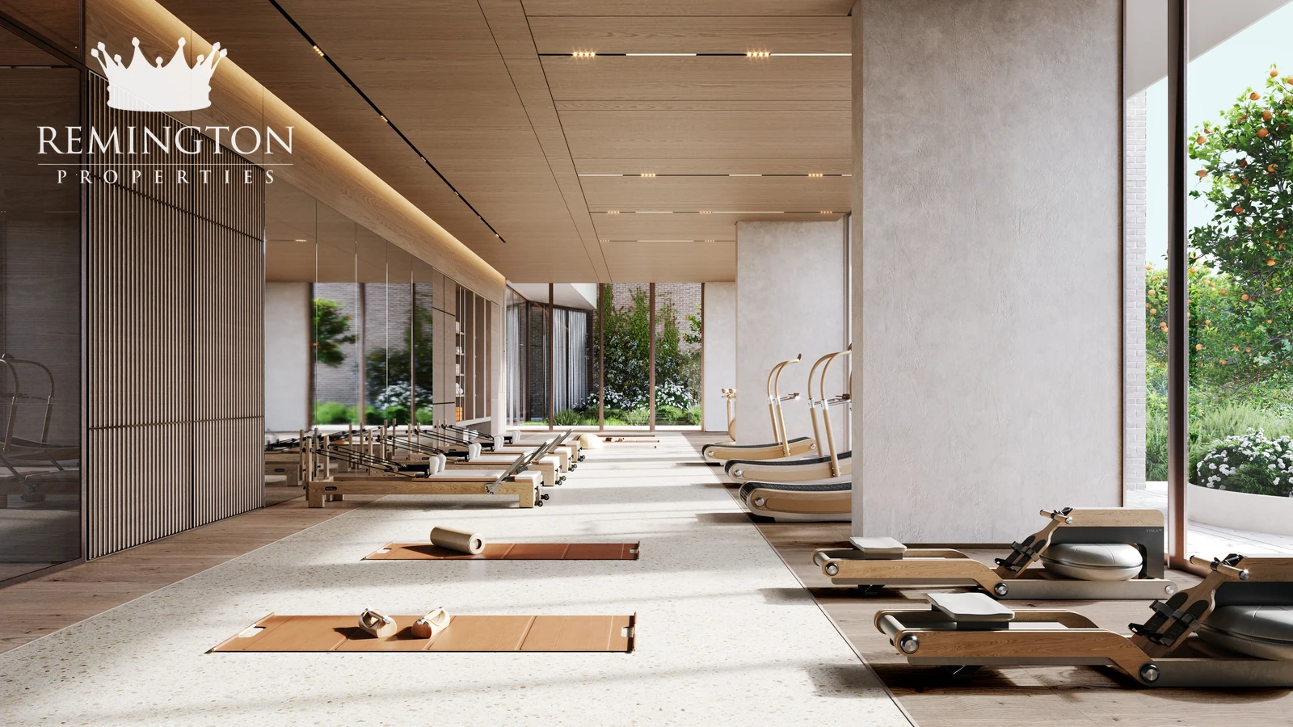
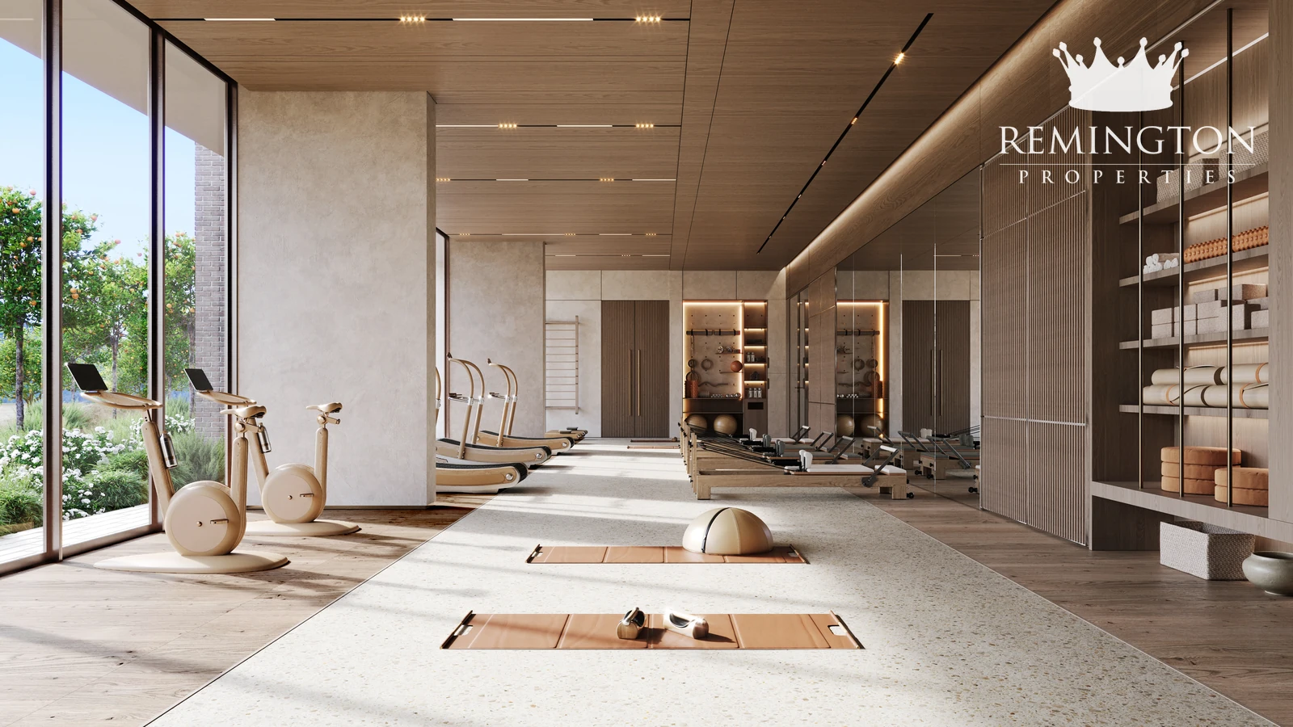
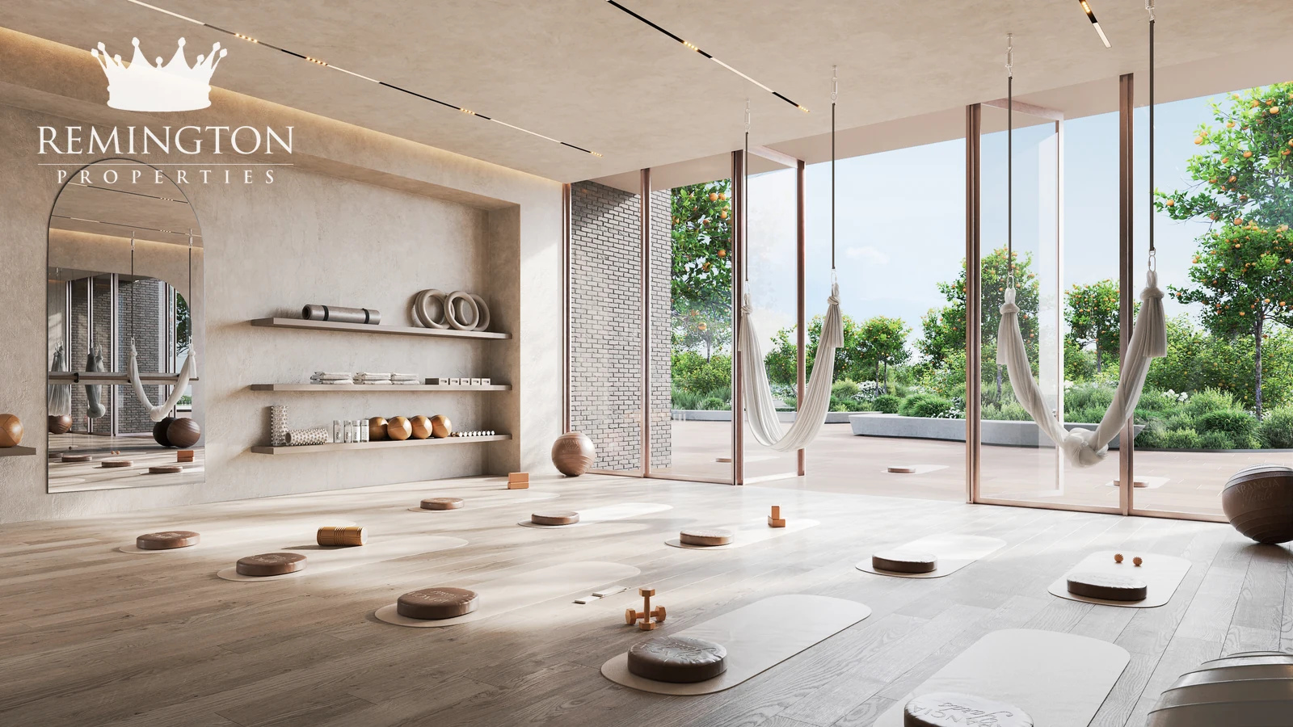
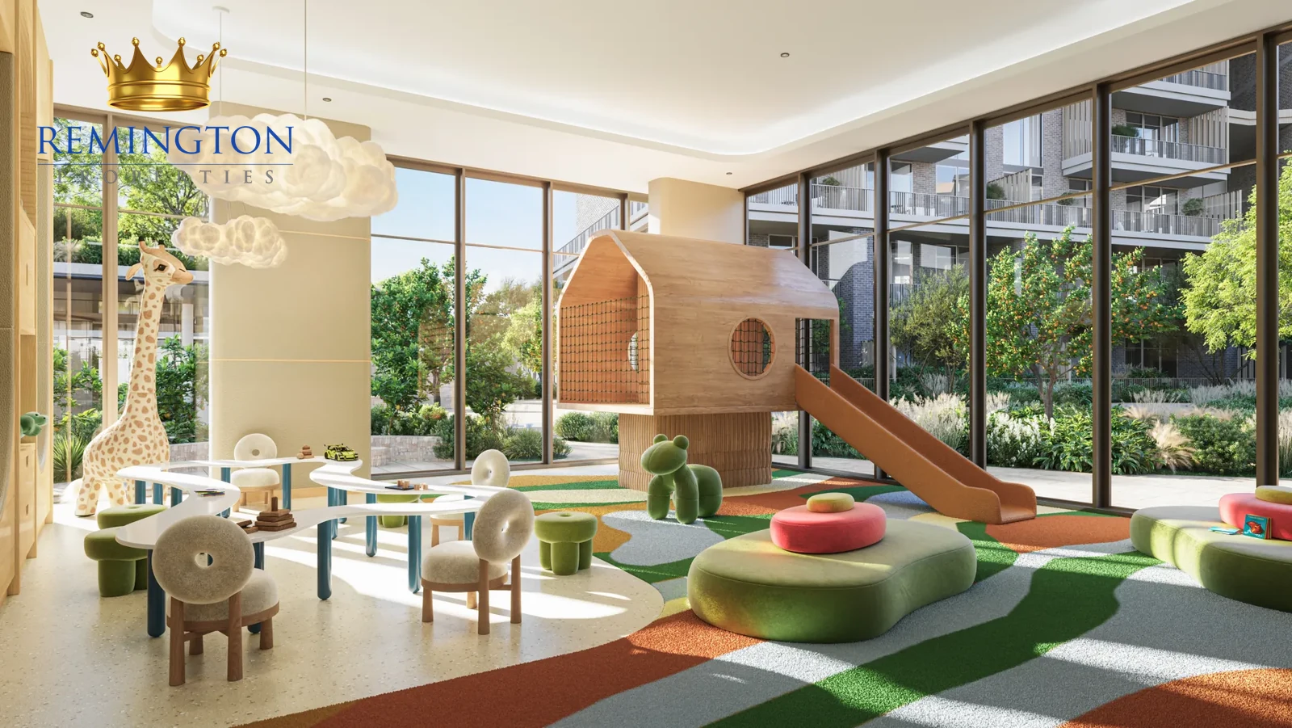
A ladies-only gym and yoga studio, children’s playground and rooftop terraces are among the Phase 2 amenities. Raised building forms allow shaded routes and gathering areas beneath and between the blocks. Remington Properties can clarify each facility’s position, access terms and stated opening timetable.
The Yards and City of Arabia
The Yards is BEYOND’s wider master community in City of Arabia. Its Green Spine links landscaped paths with public spaces, retail and planned recreation. The wider community is planned to include cafés, plazas, wellness and sports facilities, gardens and everyday services. These district features should be considered separately from the amenities within Arancia Yards 2; delivery and residents’ access may vary by phase.
City of Arabia connects to the rest of Dubai by road. Indicative journey times are approximately three minutes to IMG Worlds of Adventure, ten to Global Village, twenty to Downtown Dubai and twenty-five to Dubai International Airport. Journey times will change with traffic, route and the eventual building entrance.
Payment and handover
The payment milestones are 10% on booking, 10% on 1 September 2026, 5% each on 1 May and 1 September 2027, 5% each on 1 May and 1 September 2028, and 60% on completion. They total 100%. The September 2026 date has passed; Remington Properties will obtain the current written instalment schedule for a new reservation. The expected handover is Q2 2029, subject to the signed sale and purchase agreement.
Schools and family planning
Two British-curriculum options to compare are GEMS Winchester School – Dubai in Dubailand (Foundation Stage 1 to Year 13; KHDA Good in the 2023–24 inspection cycle) and GEMS FirstPoint School in The Villa (early childhood to Year 13; KHDA Very Good in the 2023–24 cycle). Remington Properties’ guide to KHDA-rated Dubai schools helps compare curricula and ratings across more options.
A Google Maps driving snapshot on 27 September 2026 from the mapped Arancia Yards 2 point showed about 3.0 km and 6 minutes to GEMS Winchester, and 13.9 km and 16 minutes to GEMS FirstPoint. The exact Phase 2 building entrance is not confirmed; school-run traffic, route and drop-off point can change these figures. Remington Properties can help place these routes alongside the selected residence. Education provision in the wider City of Arabia plan has separate opening and admission conditions.
Why consider Arancia Yards 2
Arancia Yards 2 brings a landscape-led setting to a four-building phase: 80.5% of the site is allocated to landscaping, with a 4,450 sq m sunken garden and direct connection to the 7,300 sq m Green Spine. The wider The Yards master community adds longer-term context through its planned walkable routes, retail and social spaces.
The unit mix is weighted towards one-bedroom homes, while only eight three-bedroom residences are planned across the phase. Buyers who value a larger family layout therefore have a notably limited project allocation. The staged structure of 10% on booking, 30% during construction and 60% on completion, together with City of Arabia road access to IMG Worlds, Global Village, Downtown Dubai and Dubai International Airport, gives buyers a clear framework for evaluating a selected home. Remington Properties can provide the current price, plan, view, service-charge estimate, parking allocation, permit and written payment dates for an available unit.
Project Gallery and Floor Plans
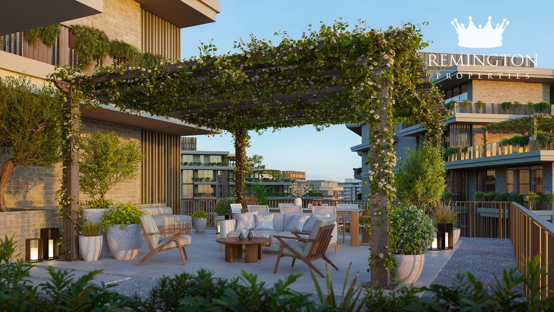
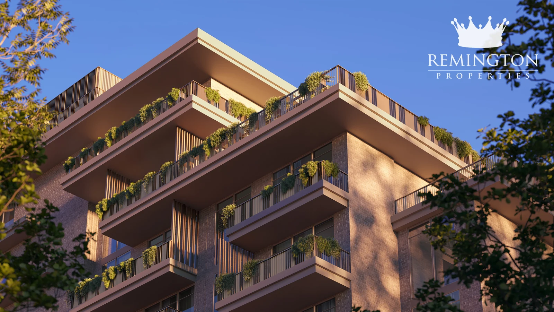
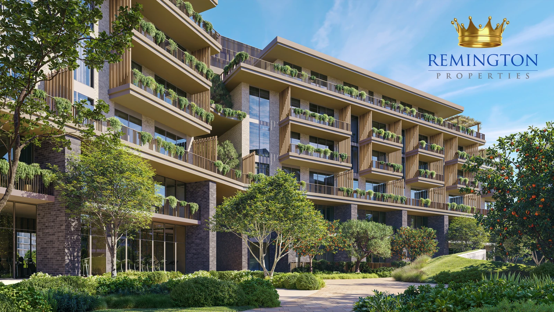
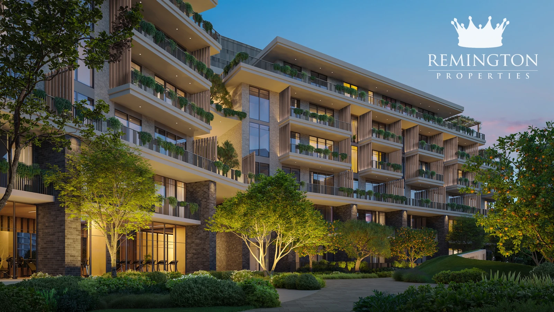
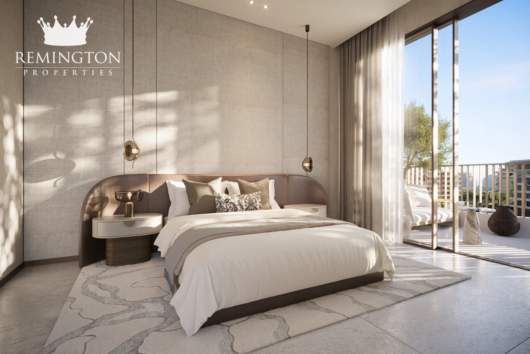
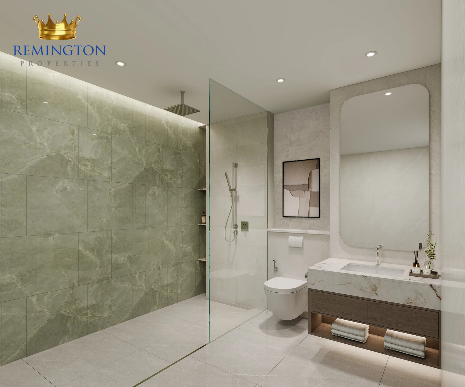
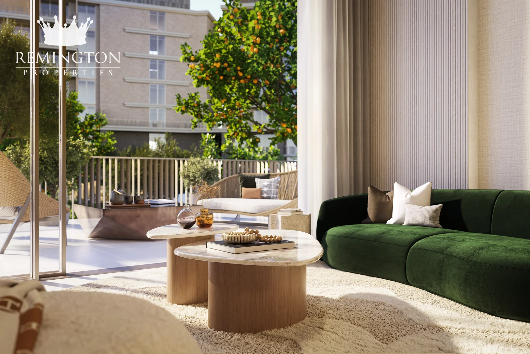
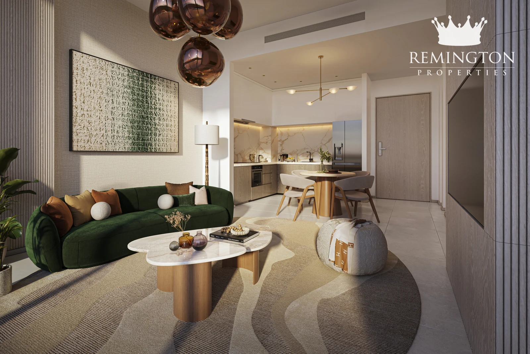
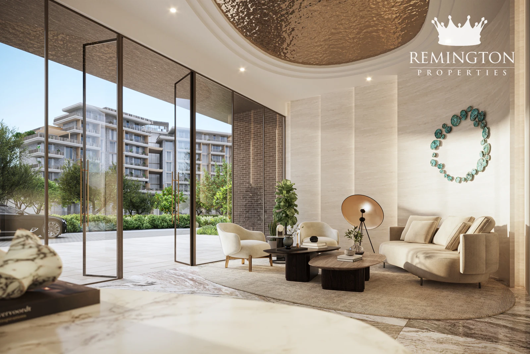
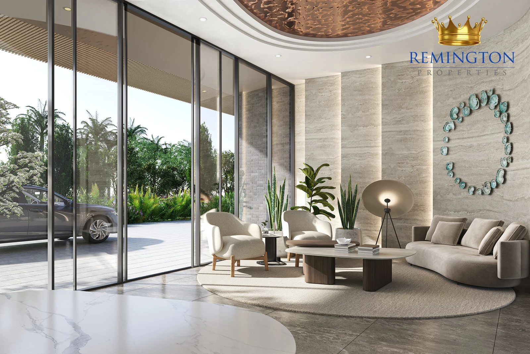
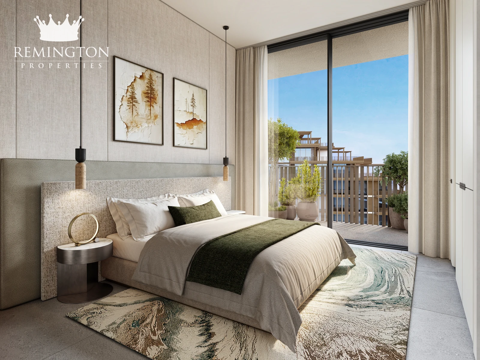
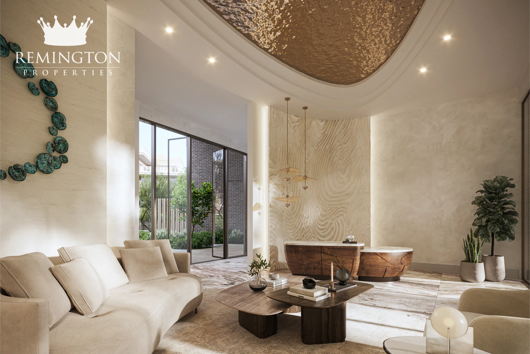
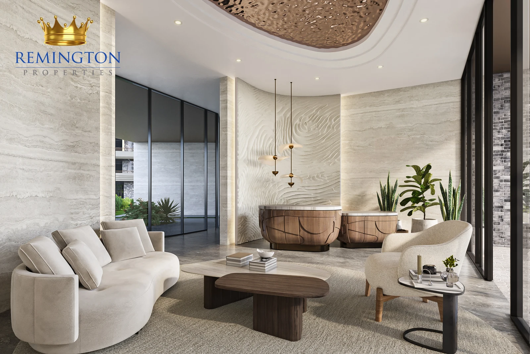
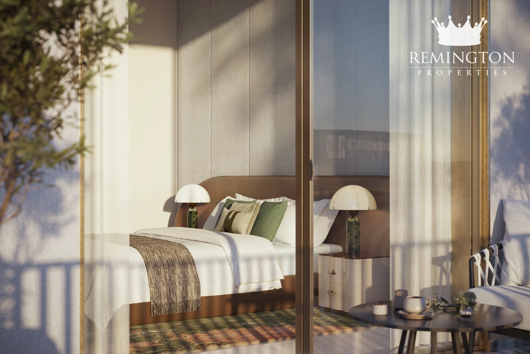
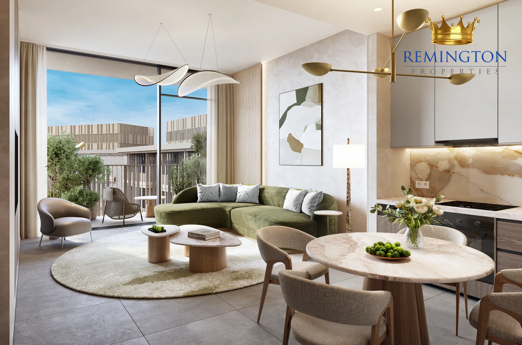
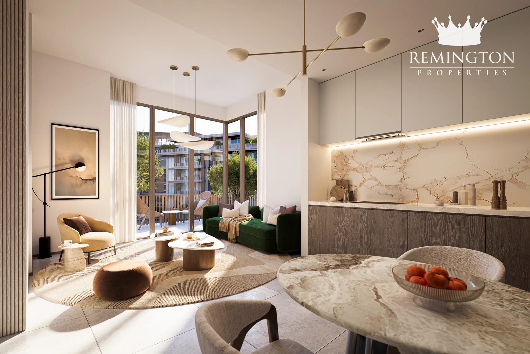
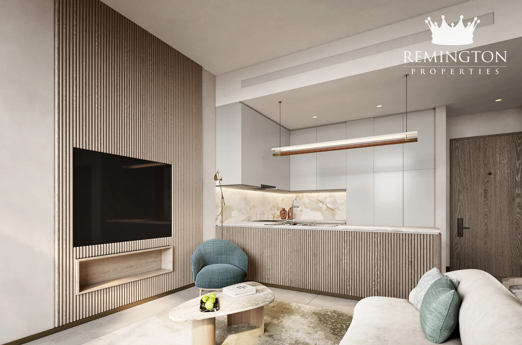
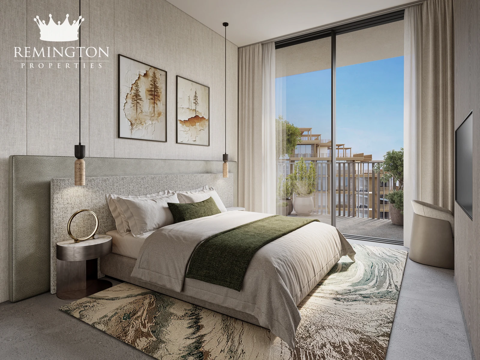
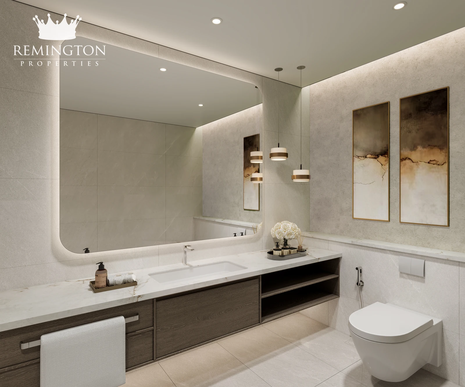
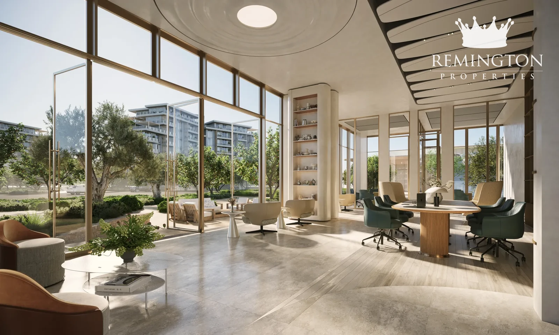
The exterior and interior images show the four-building setting, shared spaces and example home finishes. Remington Properties can align the stated specification and outlook with an available residence.
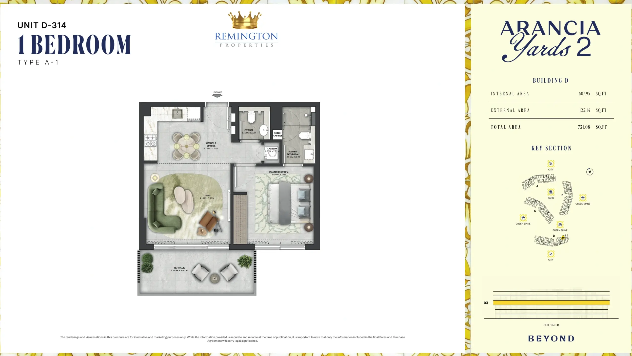
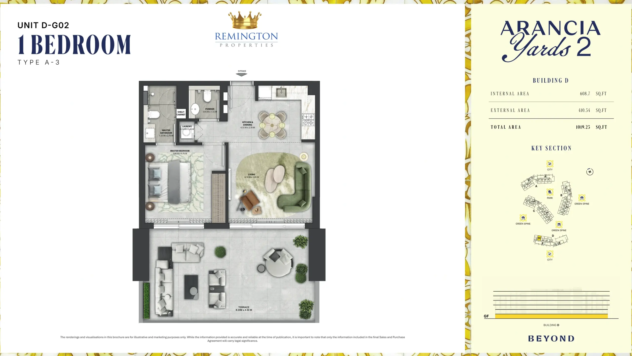
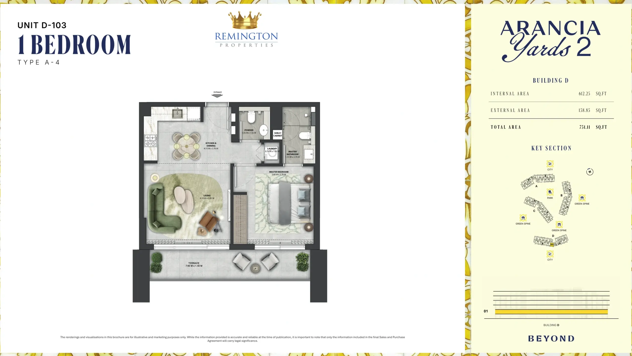
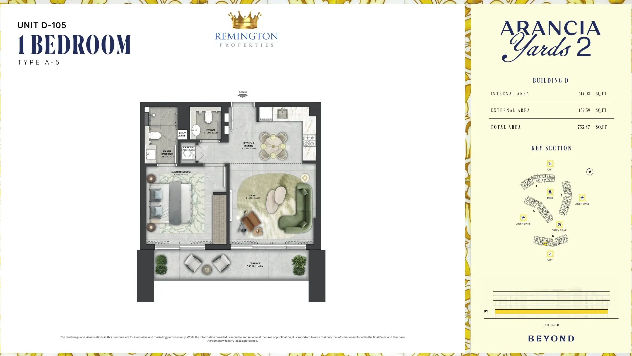
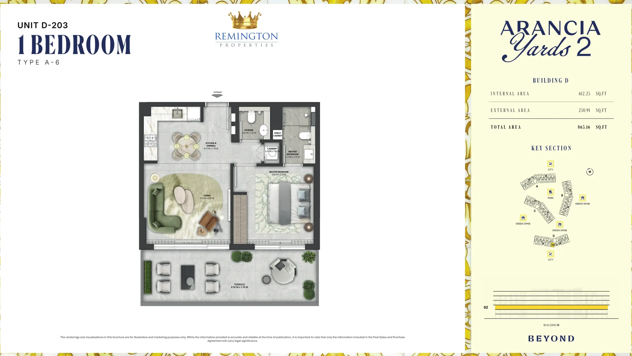
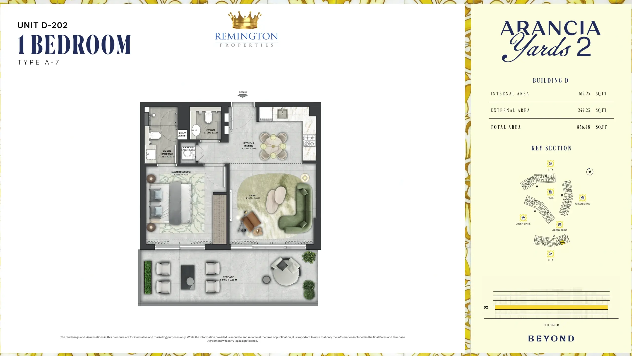
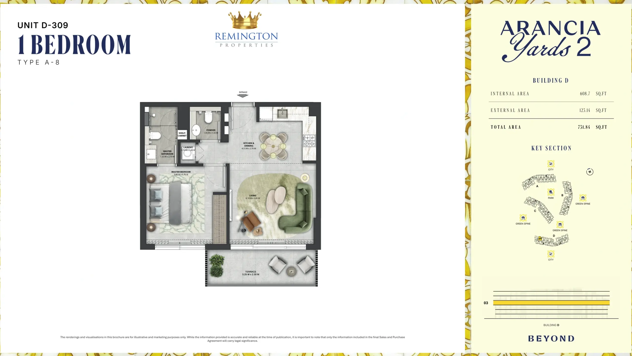
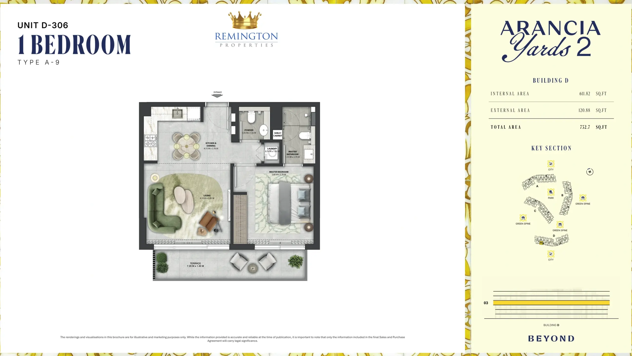
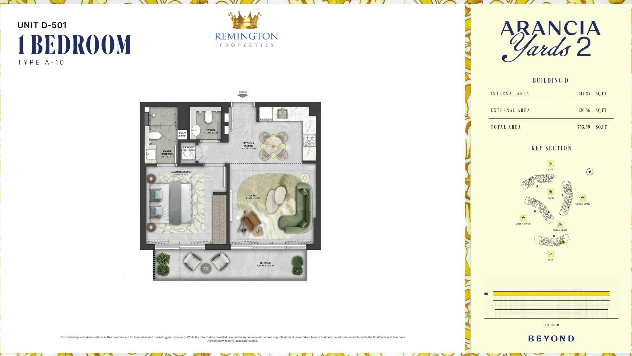
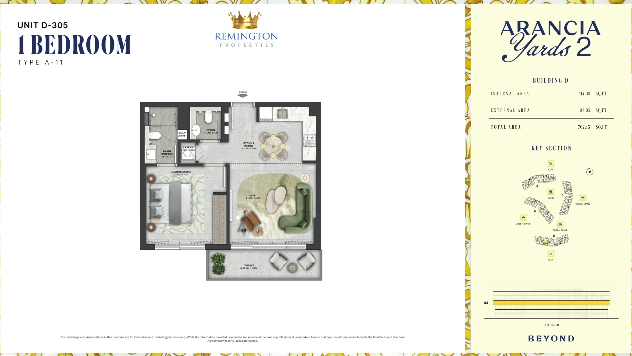
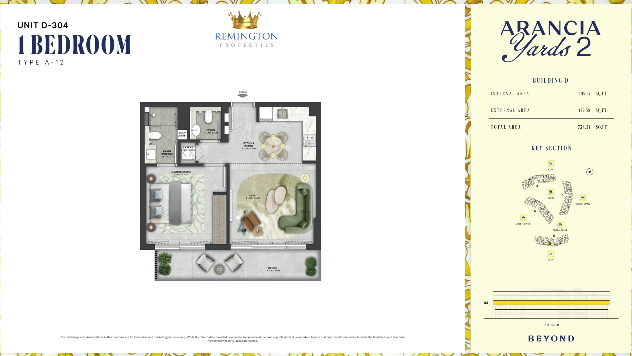
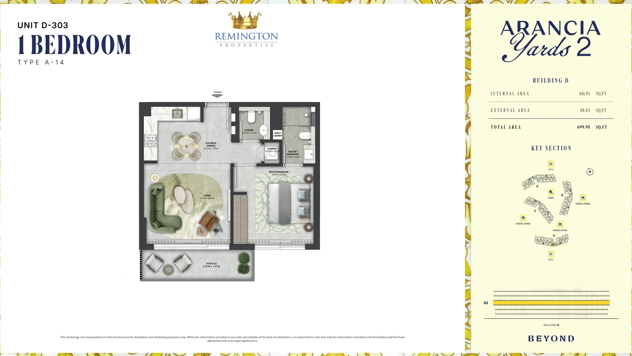
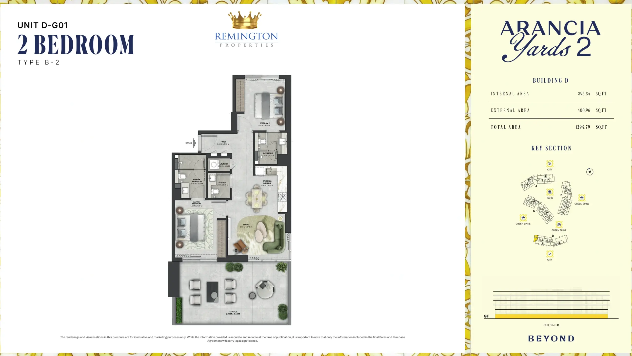
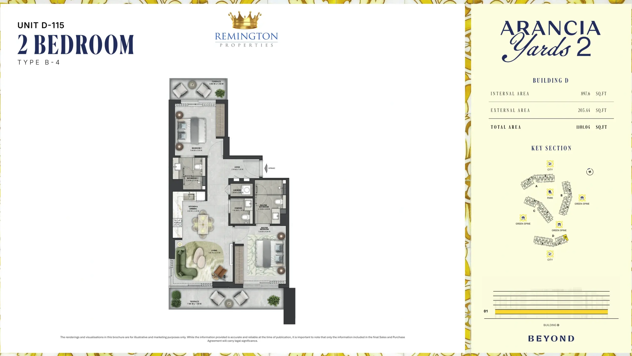
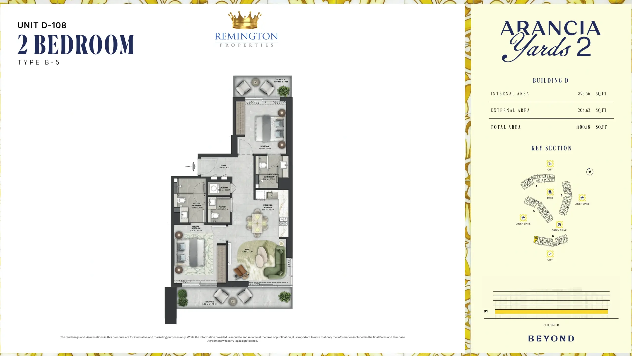
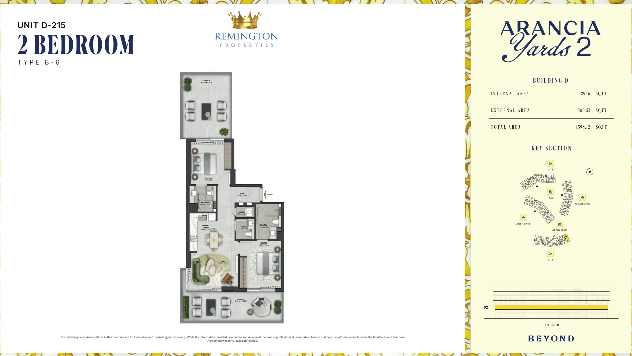
The Floor Plans section contains 28 Building D layouts. Repeated unit sheets with the same room layout appear once, even where their areas differ slightly. The size ranges above cover all 71 Building D residences; each plan image gives the dimensions of its illustrated unit. These diagrams do not represent Buildings A, B or C. Remington Properties can provide the latest plan revision and saleable area for an available unit.
Questions & answers
Frequently asked questions
Where is Arancia Yards 2 located?
Arancia Yards 2 is at The Yards in City of Arabia, Dubai. Remington Properties can provide the access route for an available apartment.
Who is developing Arancia Yards 2?
BEYOND is developing Arancia Yards 2 as part of The Yards master community.
How many residences are in Arancia Yards 2?
Four buildings are planned with 370 homes in total: Building A has 96, B has 100, C has 103 and D has 71.
Which apartment types are offered at Arancia Yards 2?
The mix is 276 one-bedroom, 86 two-bedroom and eight three-bedroom residences. Current availability may differ from the overall project mix.
What are the starting prices at Arancia Yards 2?
Advertised prices start at AED 1,200,000 for one bedroom, AED 2,000,000 for two bedrooms and AED 3,200,000 for three bedrooms. Remington Properties can provide a dated quote for an available unit.
What is the price per square foot at Arancia Yards 2?
Dividing the advertised starting prices by the smallest Building D areas gives indicative ratios of about AED 1,718, AED 1,886 and AED 1,835 per sq ft for one-, two- and three-bedroom homes. Prices and areas may refer to different apartments, so these are not verified unit prices per square foot.
How does the Arancia Yards 2 payment plan work?
The payment plan is 10% on booking, a further 30% during construction and 60% on completion. One construction instalment date, 1 September 2026, has passed; Remington Properties can provide the current written dates and terms.
When is Arancia Yards 2 expected to hand over?
Expected handover is Q2 2029. The signed sale and purchase agreement governs the selected unit’s contractual timetable.
Which amenities belong to Arancia Yards 2?
Phase 2 plans include a sunken garden, landscaped courtyard, shaded seating, rooftop terraces, a ladies-only gym and yoga studio, a children’s playground and ten retail units. Wider master community amenities may be delivered in other phases.
Are schools part of Arancia Yards 2?
Education provision is described within the wider City of Arabia master community, not as a completed Phase 2 facility. Remington Properties can help compare confirmed school options and routes from an available home.