Arisha Terraces in Dubai Studio City
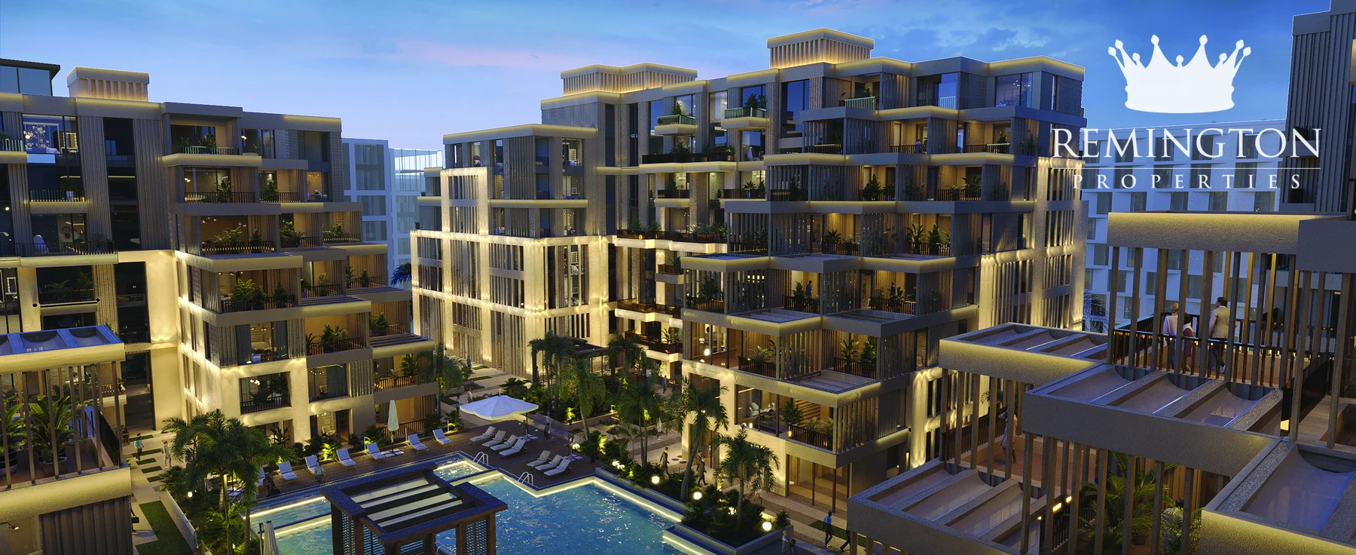
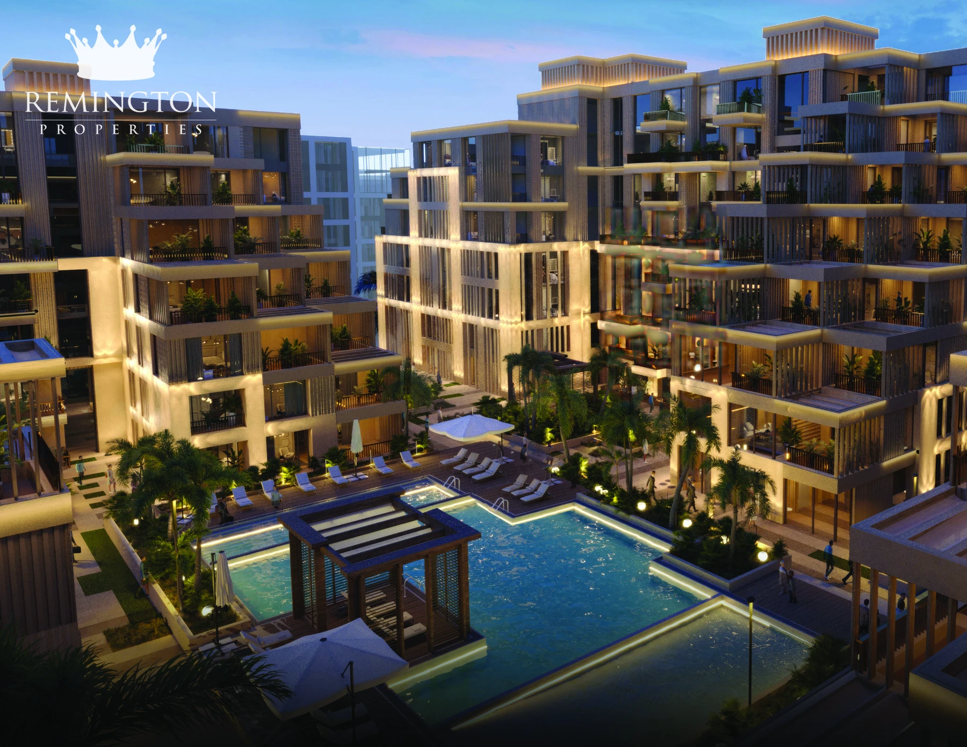
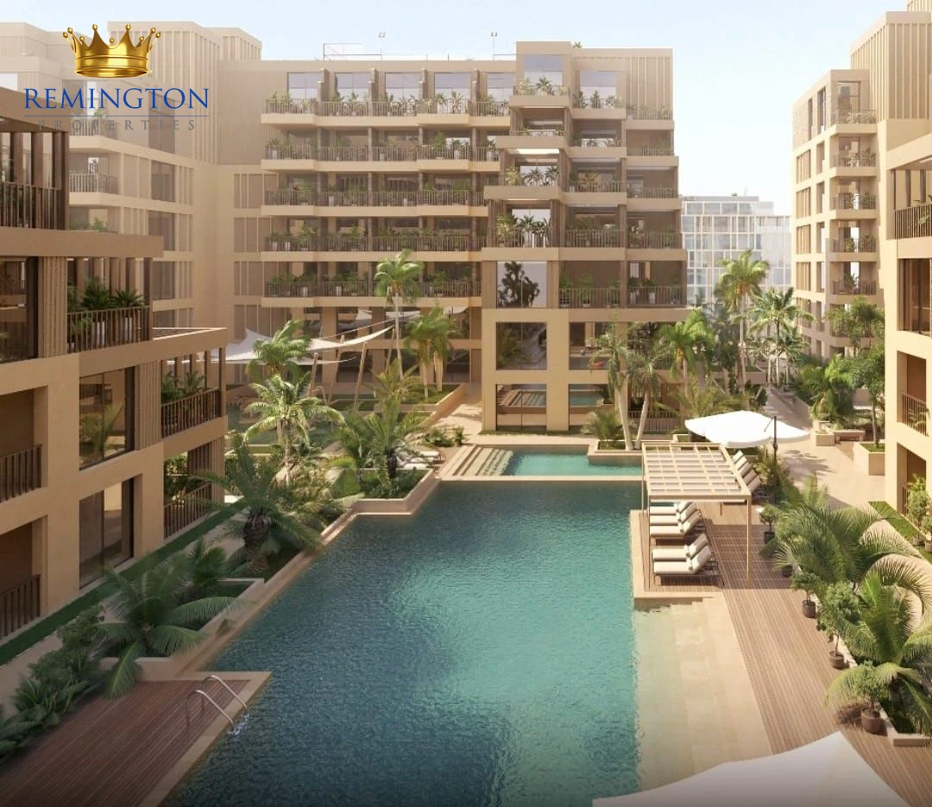
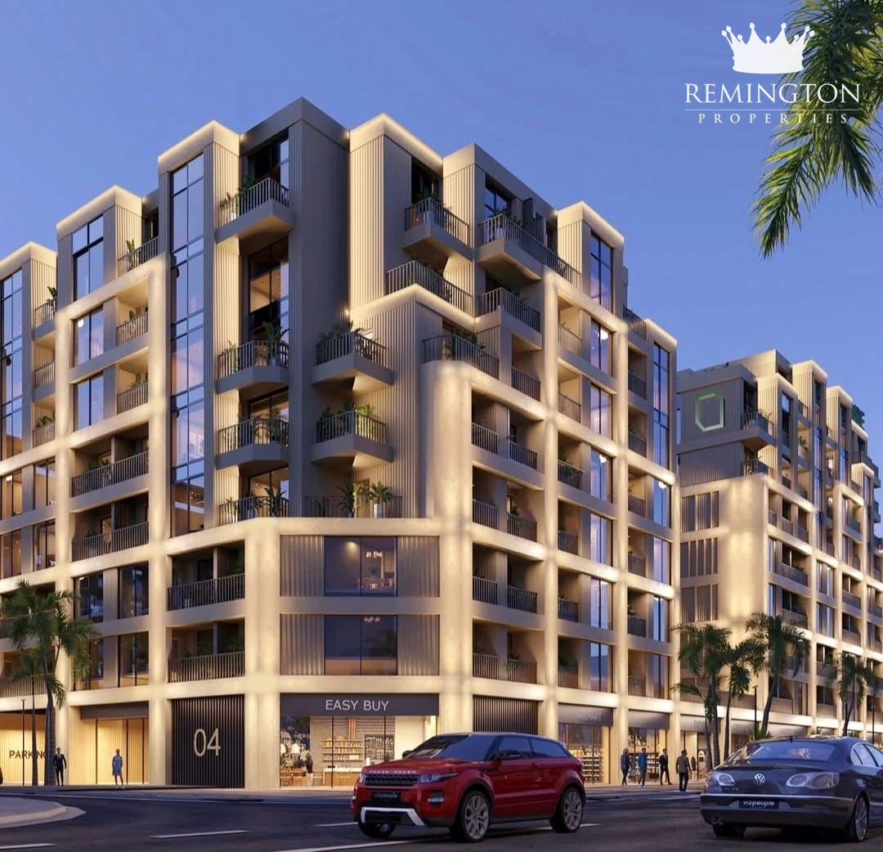
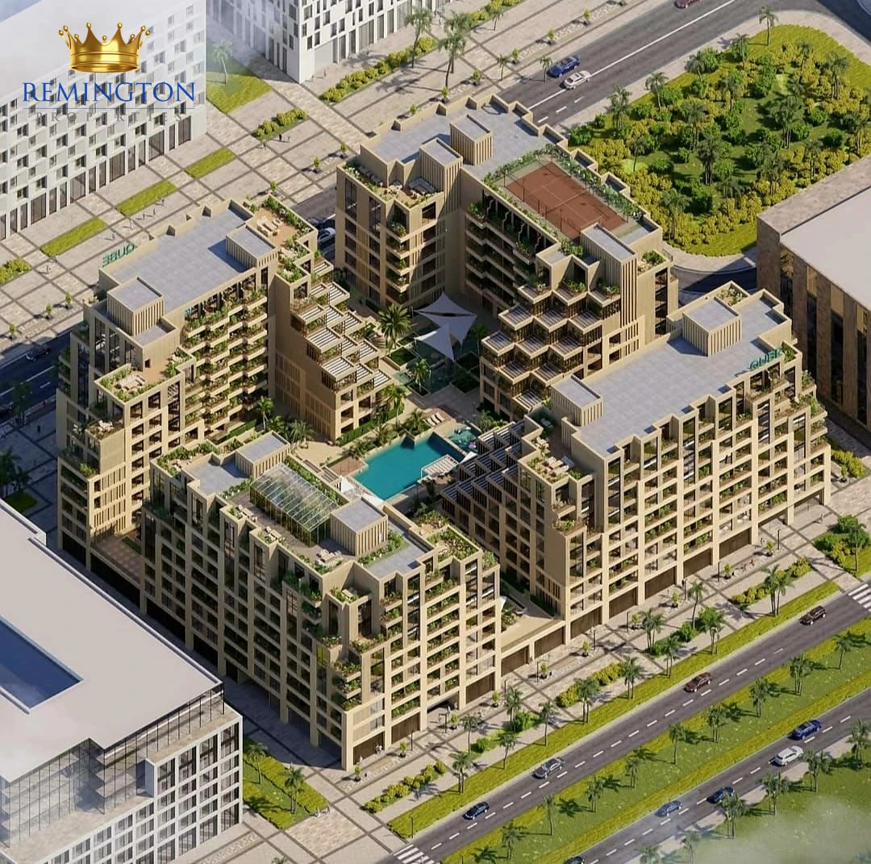
Arisha Terraces is a 419-home development by QUBE Development in Dubai Studio City. Four low-rise buildings, each arranged as basement, ground floor and eight upper floors, frame a landscaped central courtyard. The project is under construction with handover scheduled for Q4 2027.
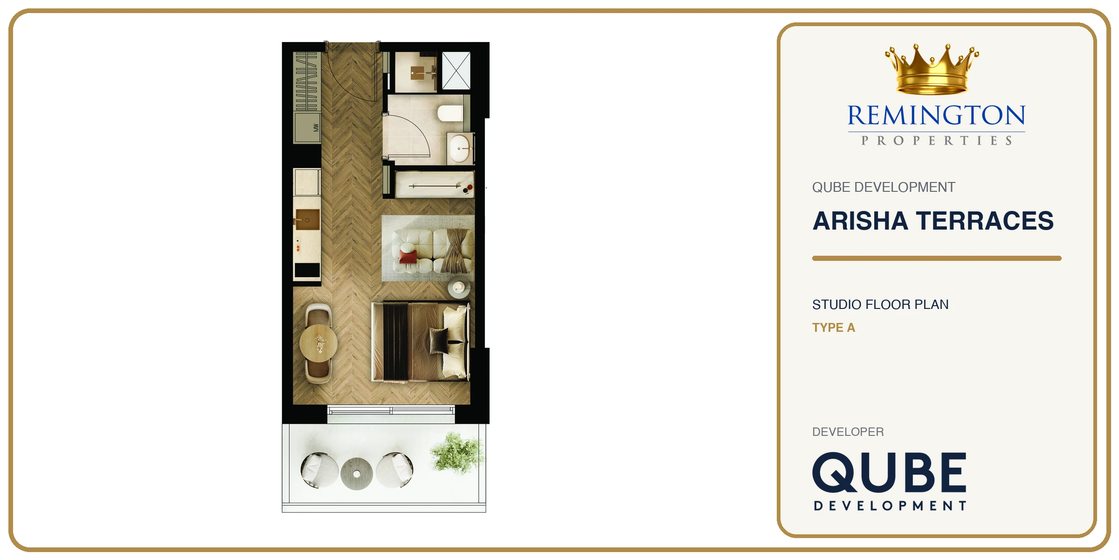
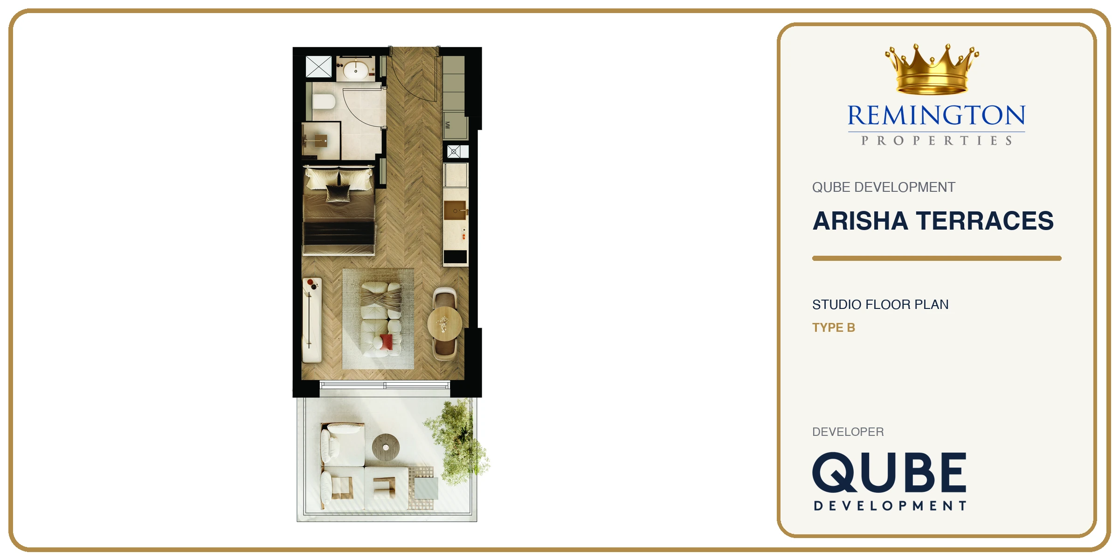
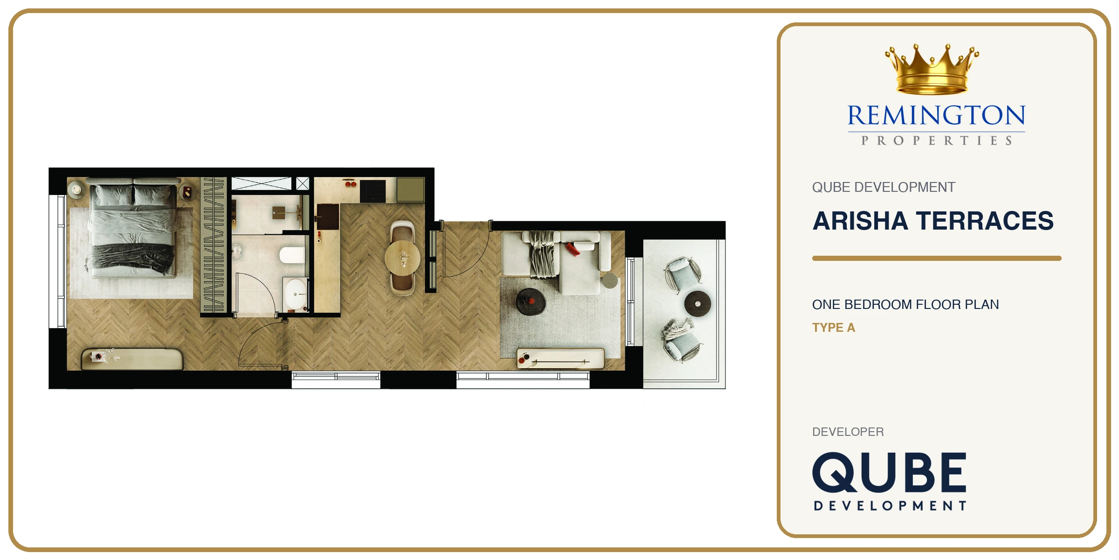
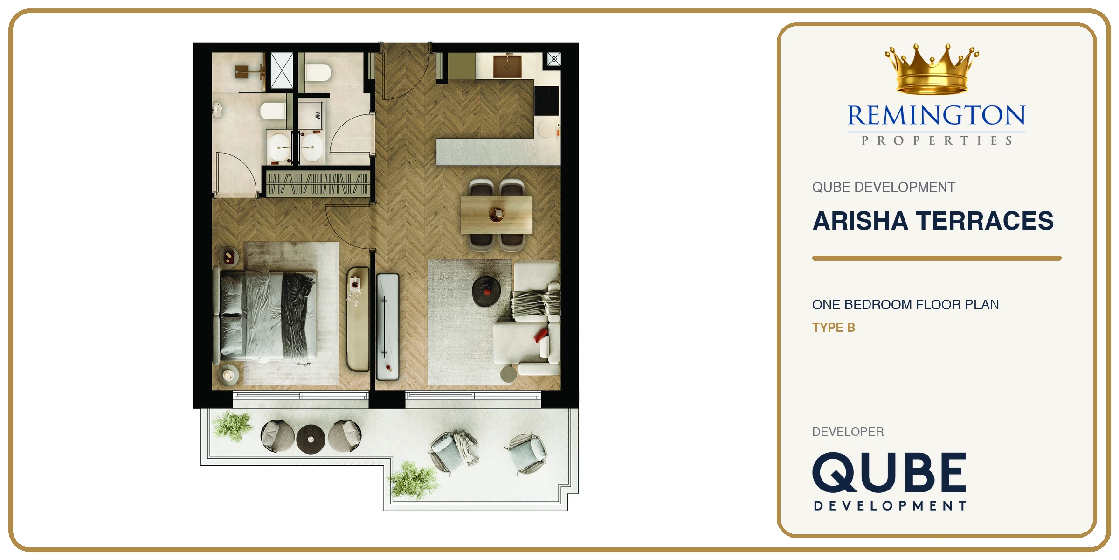
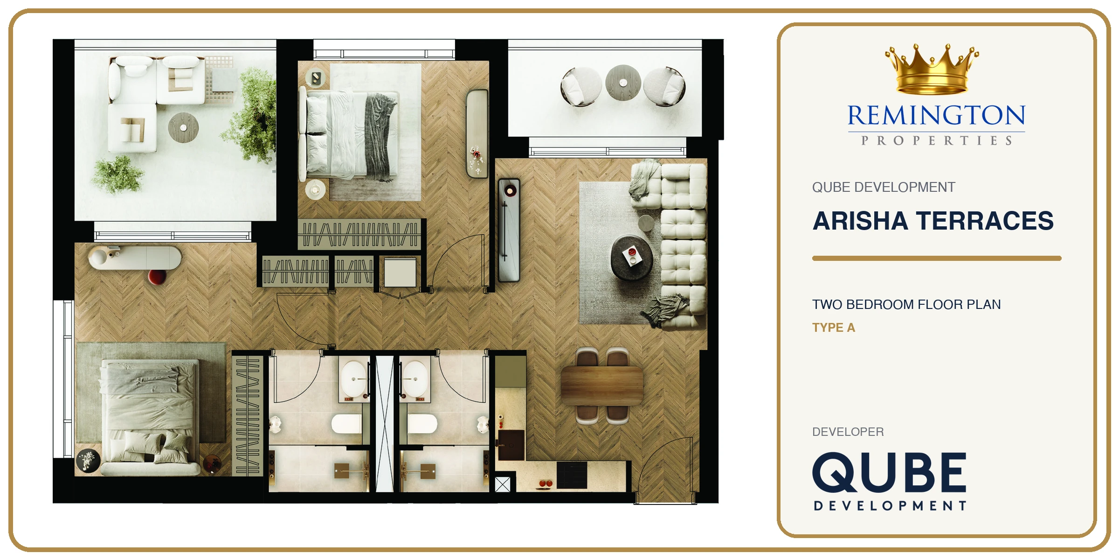
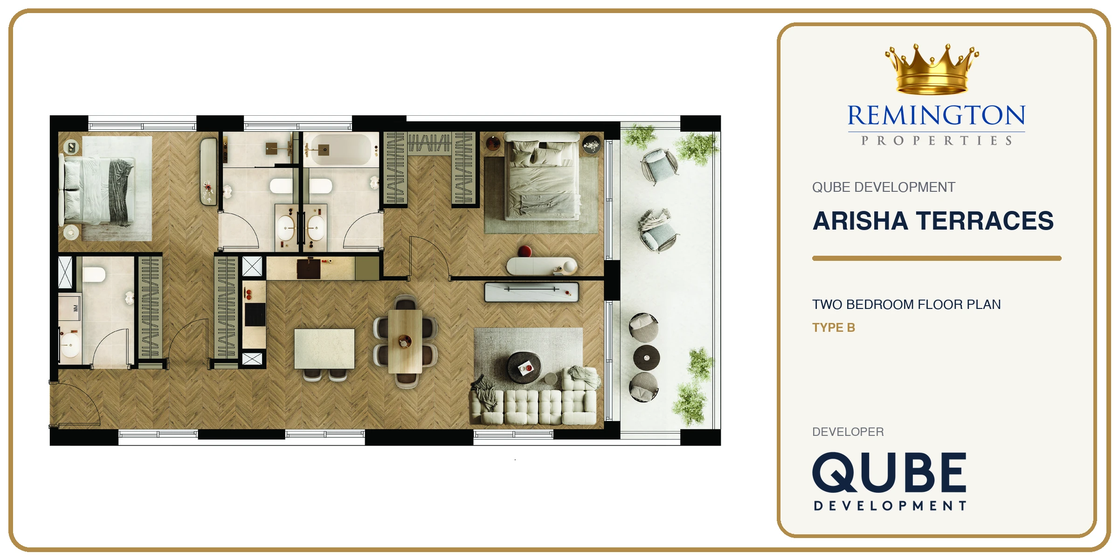
The homes include studios, one-bedroom and two-bedroom apartments across 122 layouts. Studios range from 337 to 571 sq ft and start from AED 558,000. One-bedroom apartments range from 514 to 1,130 sq ft and start from AED 959,000. Two-bedroom apartments range from 1,029 to 1,427 sq ft and start from AED 1,500,000.
Three payment-plan choices
Arisha Terraces has three payment choices. The 70/30 plan starts with a 15% down payment and extends the final 30% over two years after handover. The 20/80 plan is available for one- and two-bedroom apartments with a 10% down payment and no post-handover instalments. The 35/65 plan covers all home types, also with a 10% down payment and no post-handover instalments.
Each option is presented separately in the payment section below. Confirm the dated instalment schedule for the selected apartment before reservation.
Courtyard living and shared facilities
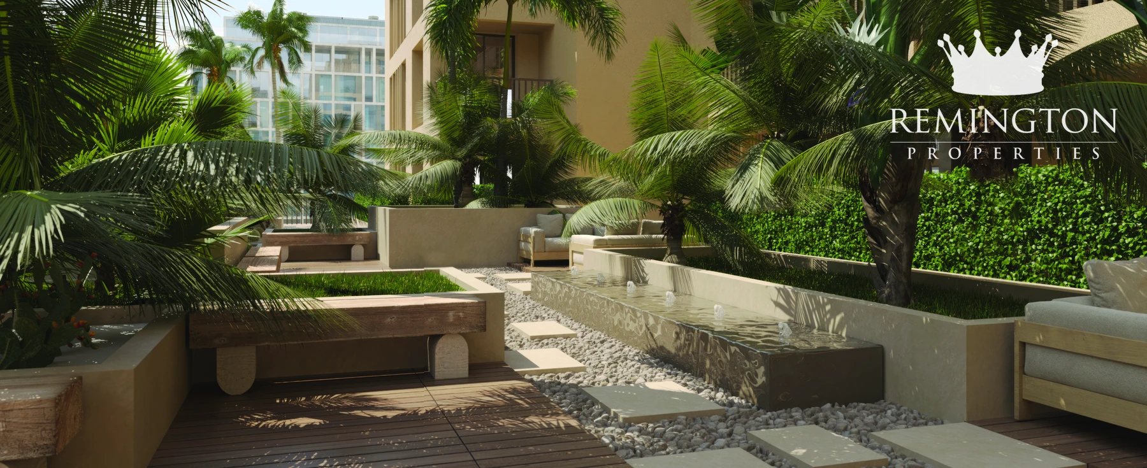
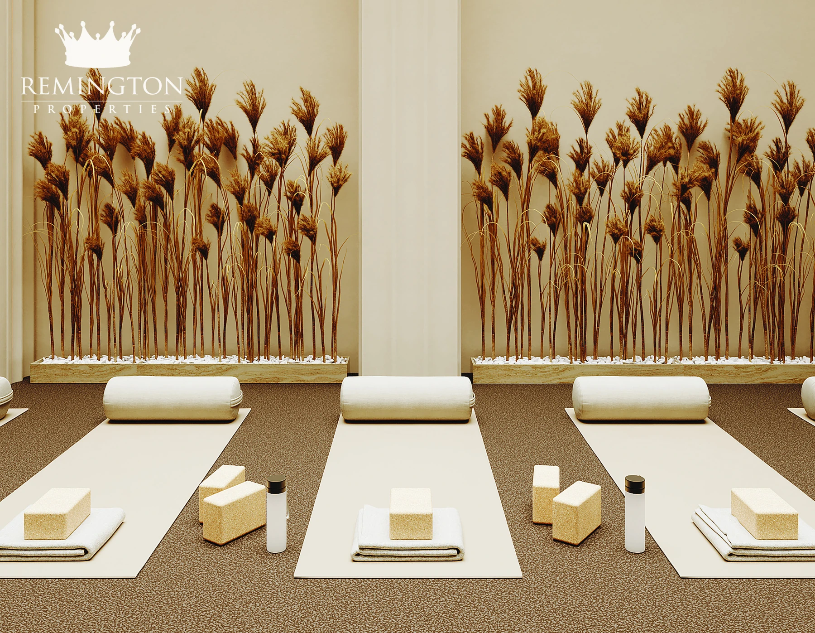
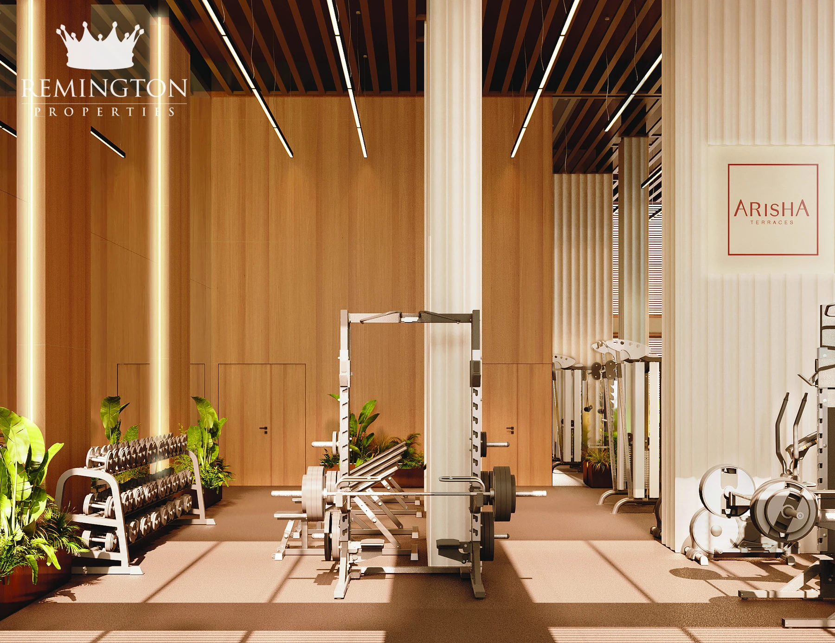
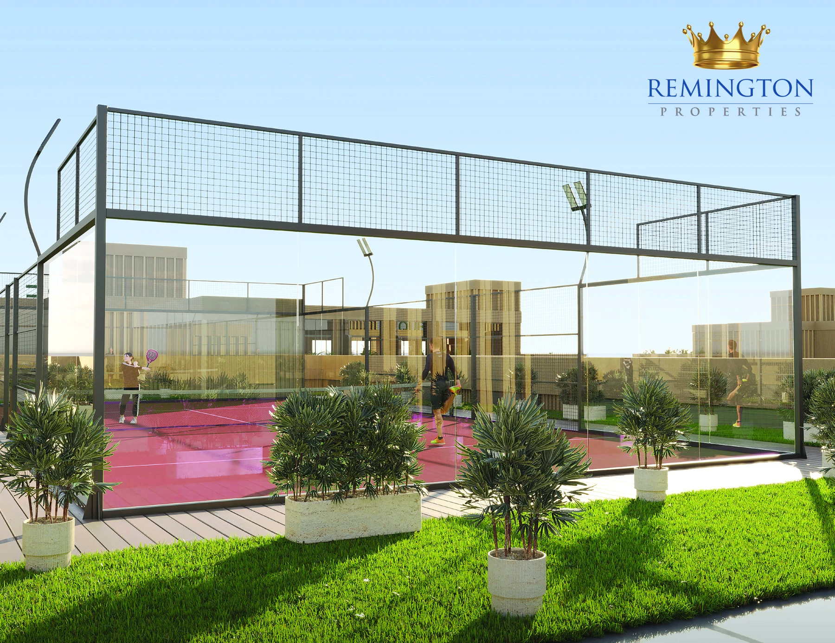
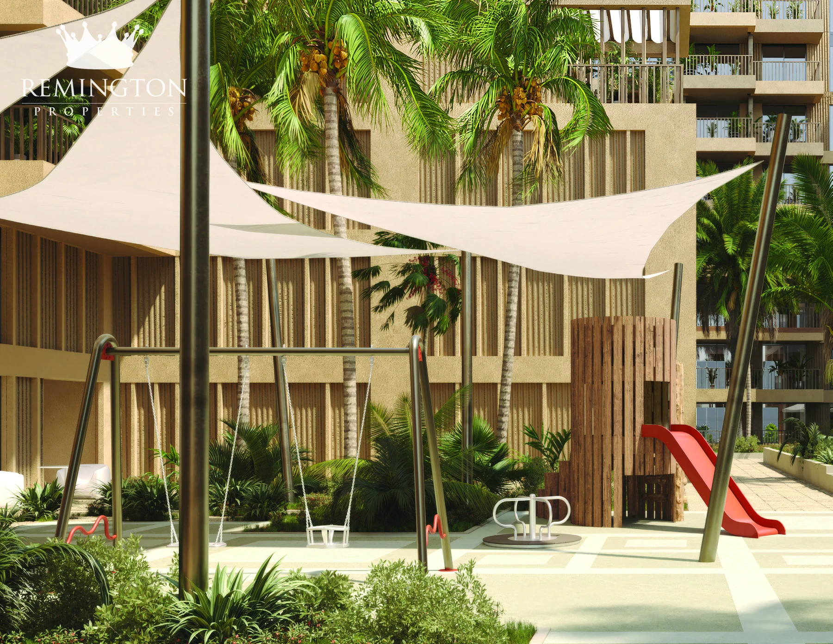
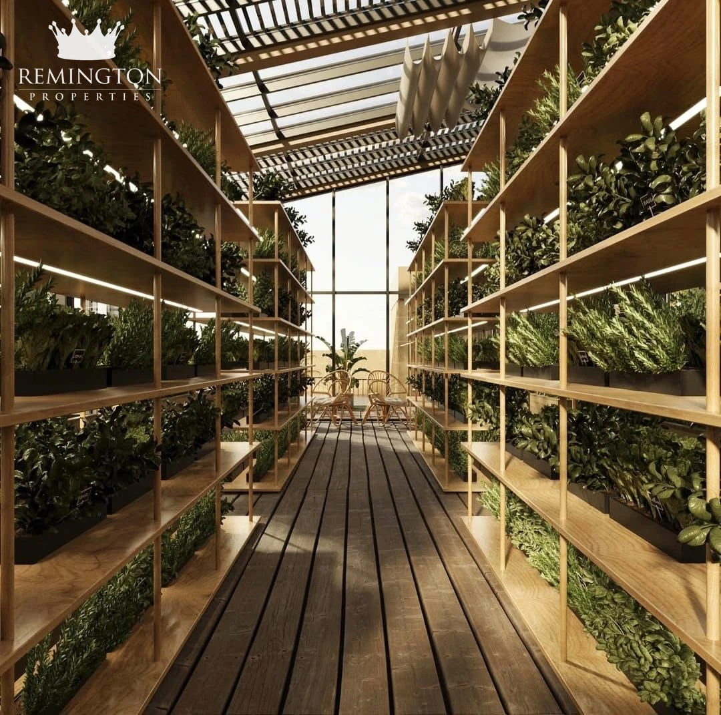
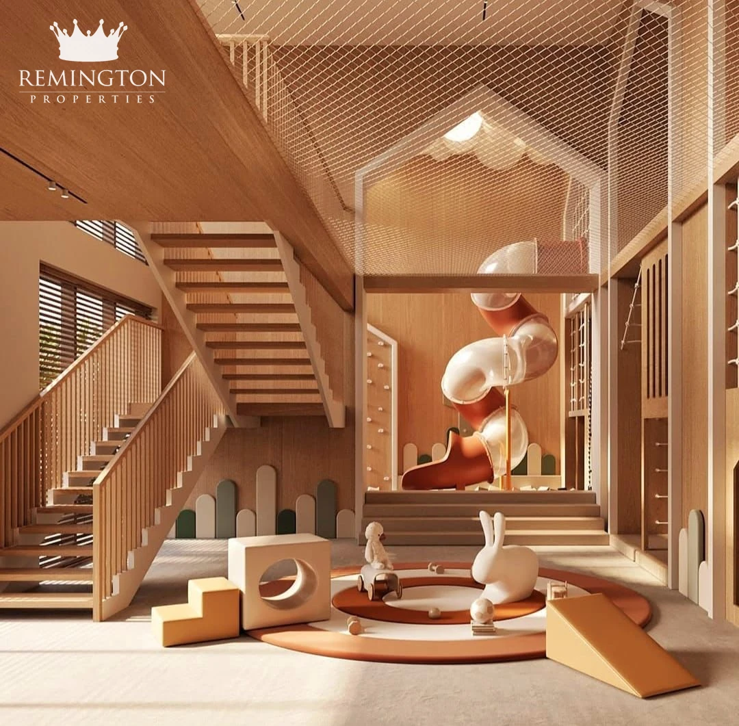
The central amenity programme covers more than 64,000 sq ft, close to 20% of the project area. It includes adult and children’s swimming pools, indoor and outdoor gyms, indoor and outdoor yoga areas, a padel court, sauna and steam rooms, a rooftop hydroponic garden, indoor and outdoor children’s play areas, and ground-floor retail.
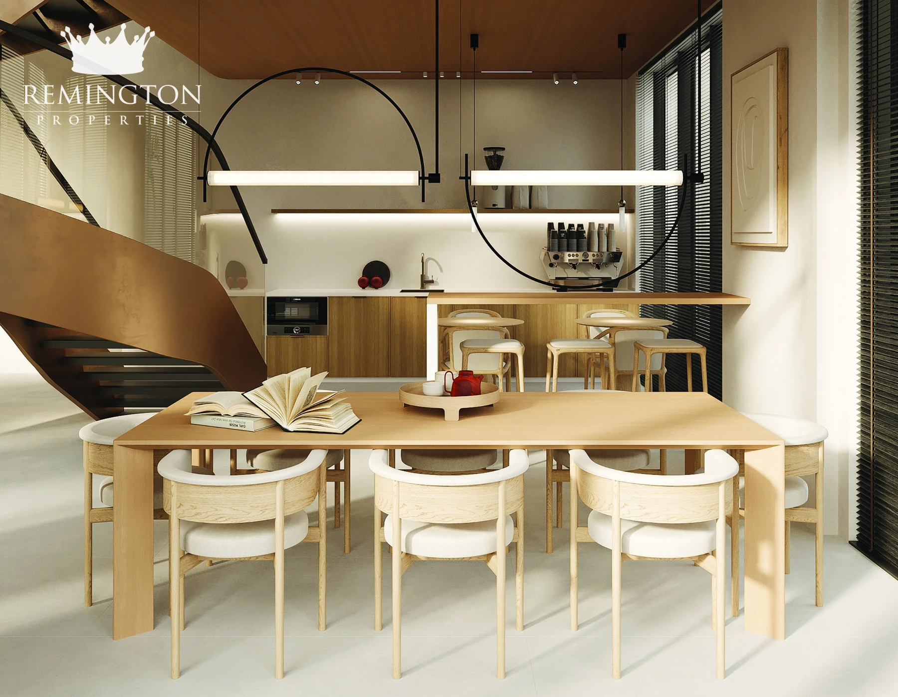
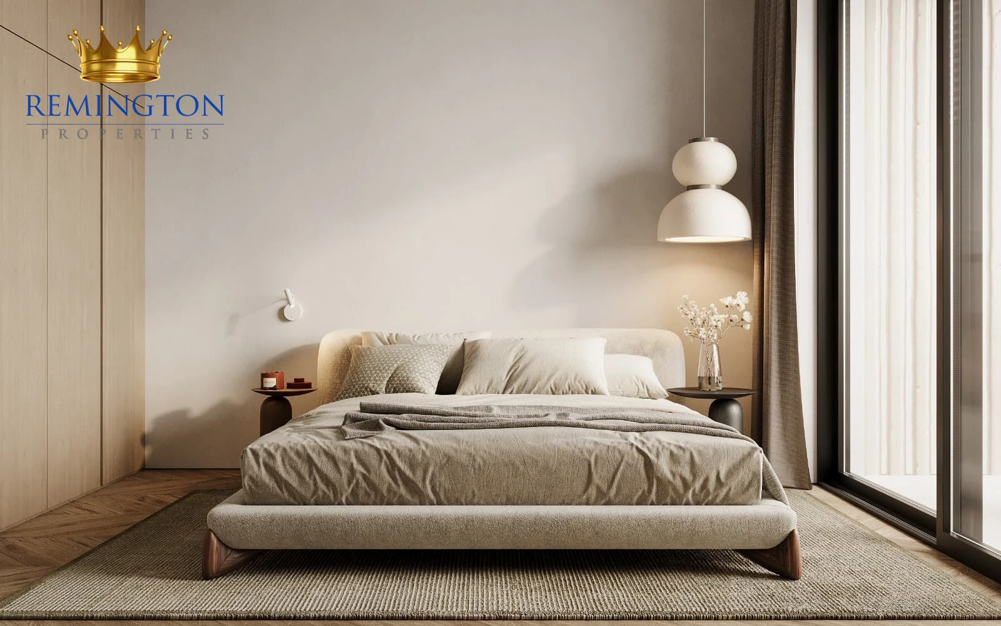
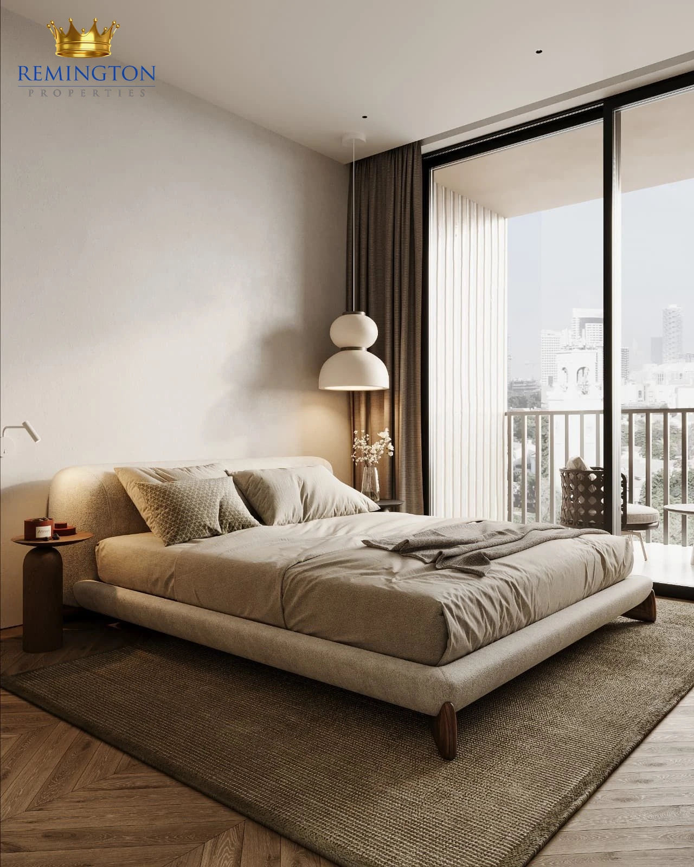
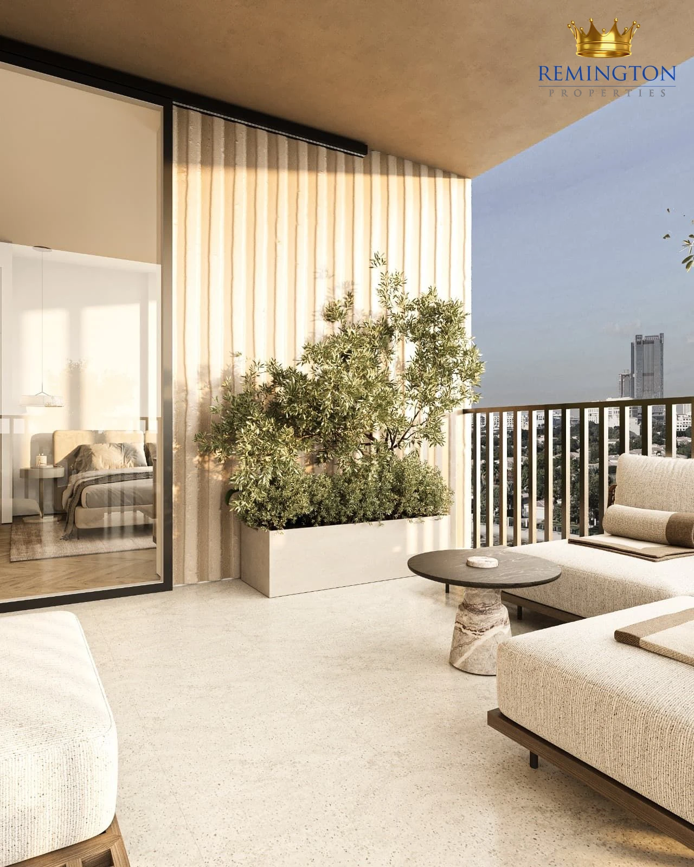
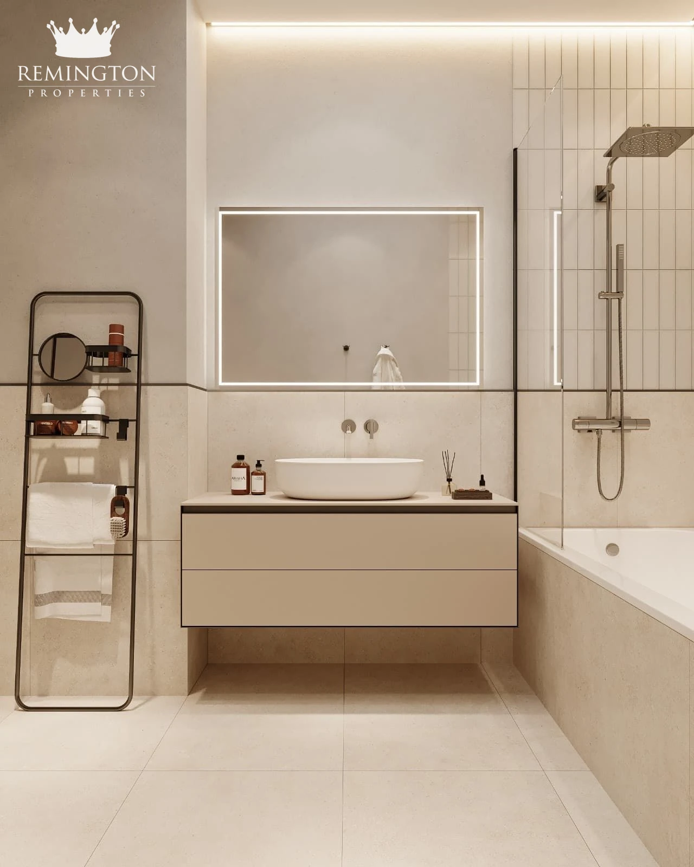
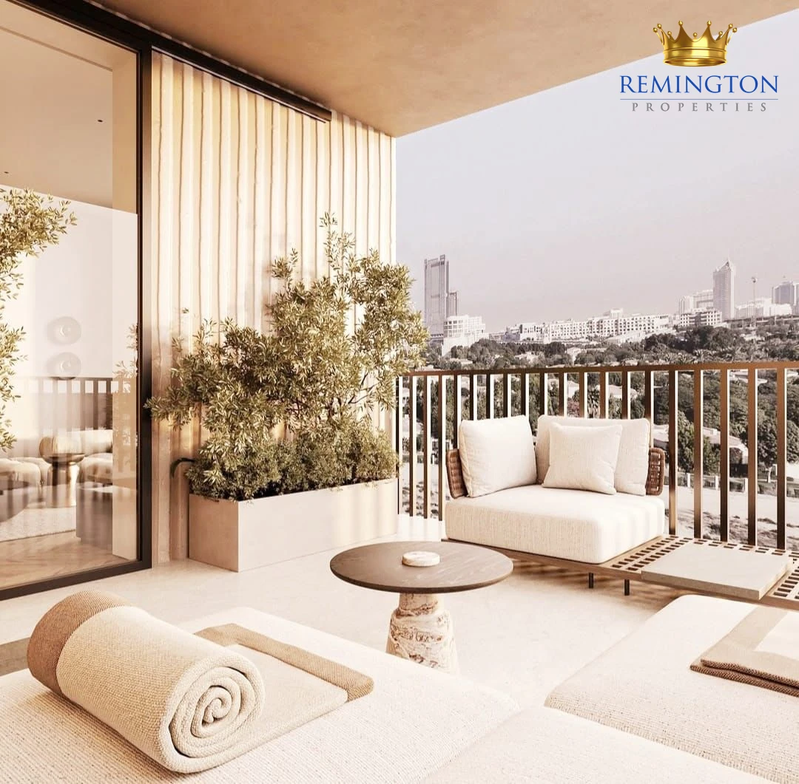
Every apartment has drinkable tap water, a spacious terrace or balcony, floor-to-ceiling windows and ceilings of at least three metres. Bathrooms are fully fitted with high-quality branded sanitaryware and fixtures. A smart-home system handles apartment automation, while kitchens include Bosch appliances.
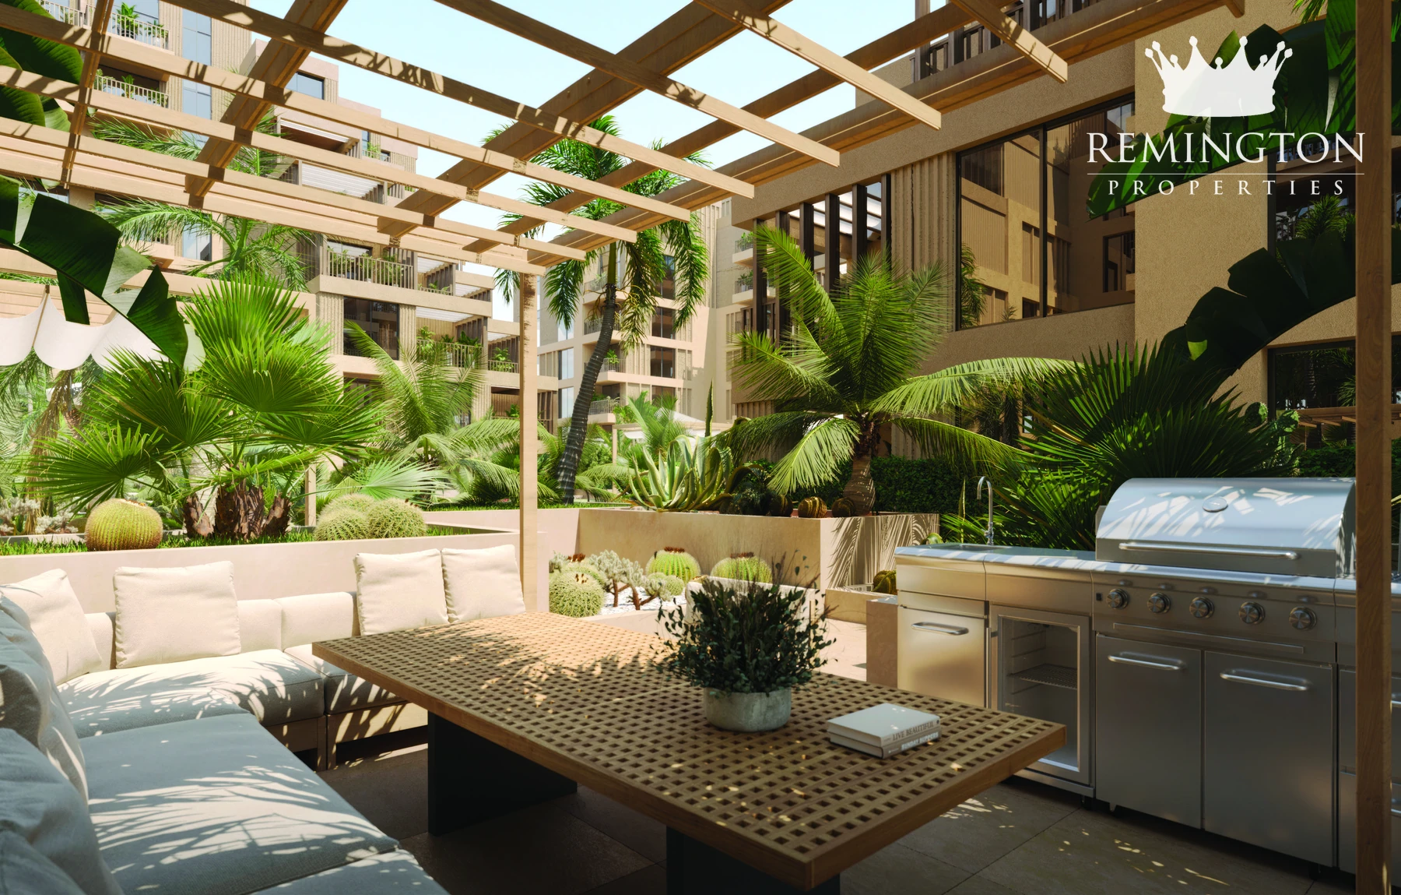
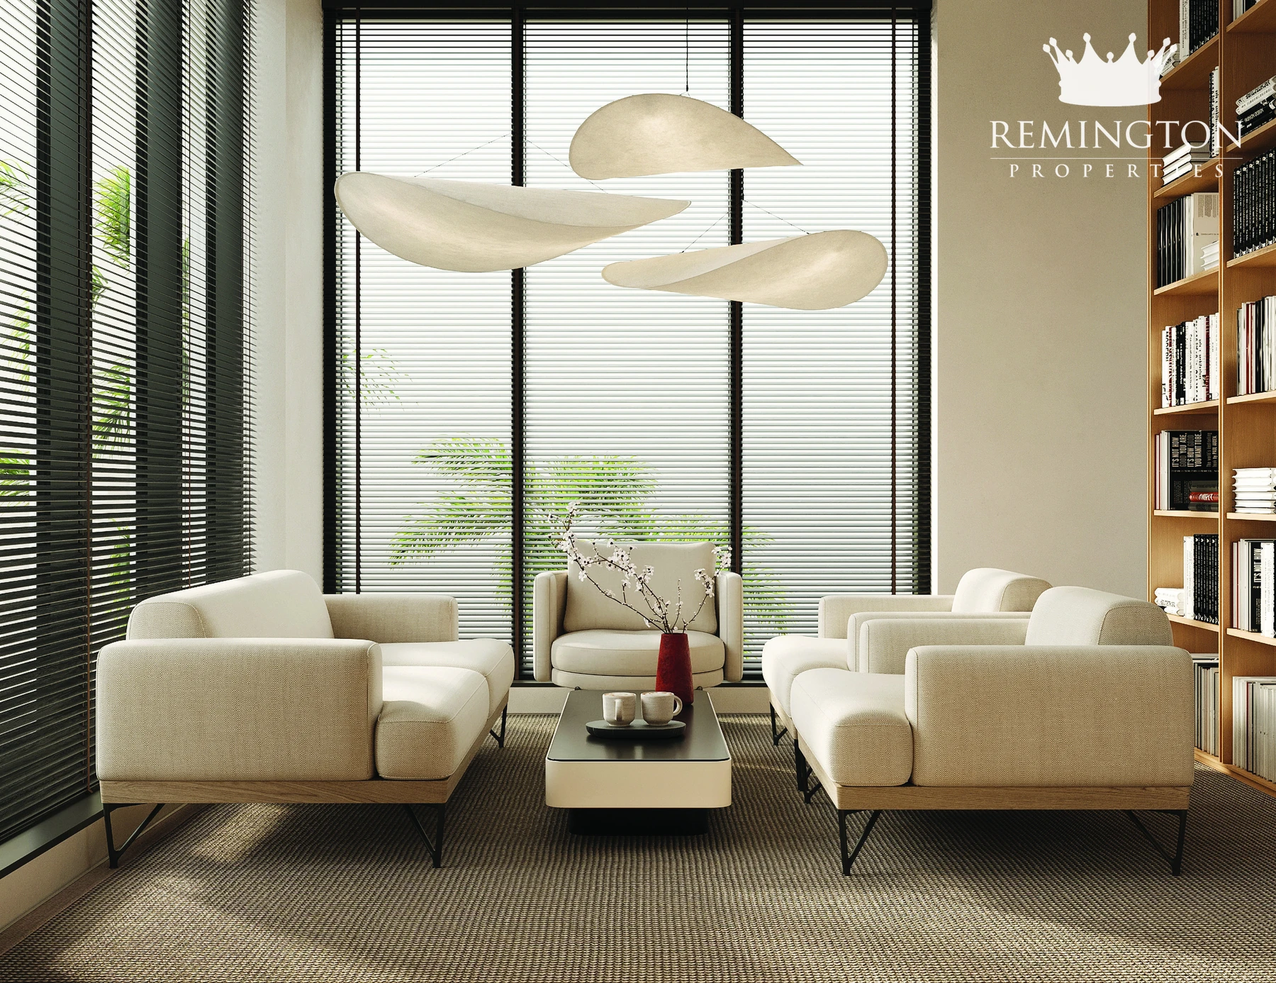
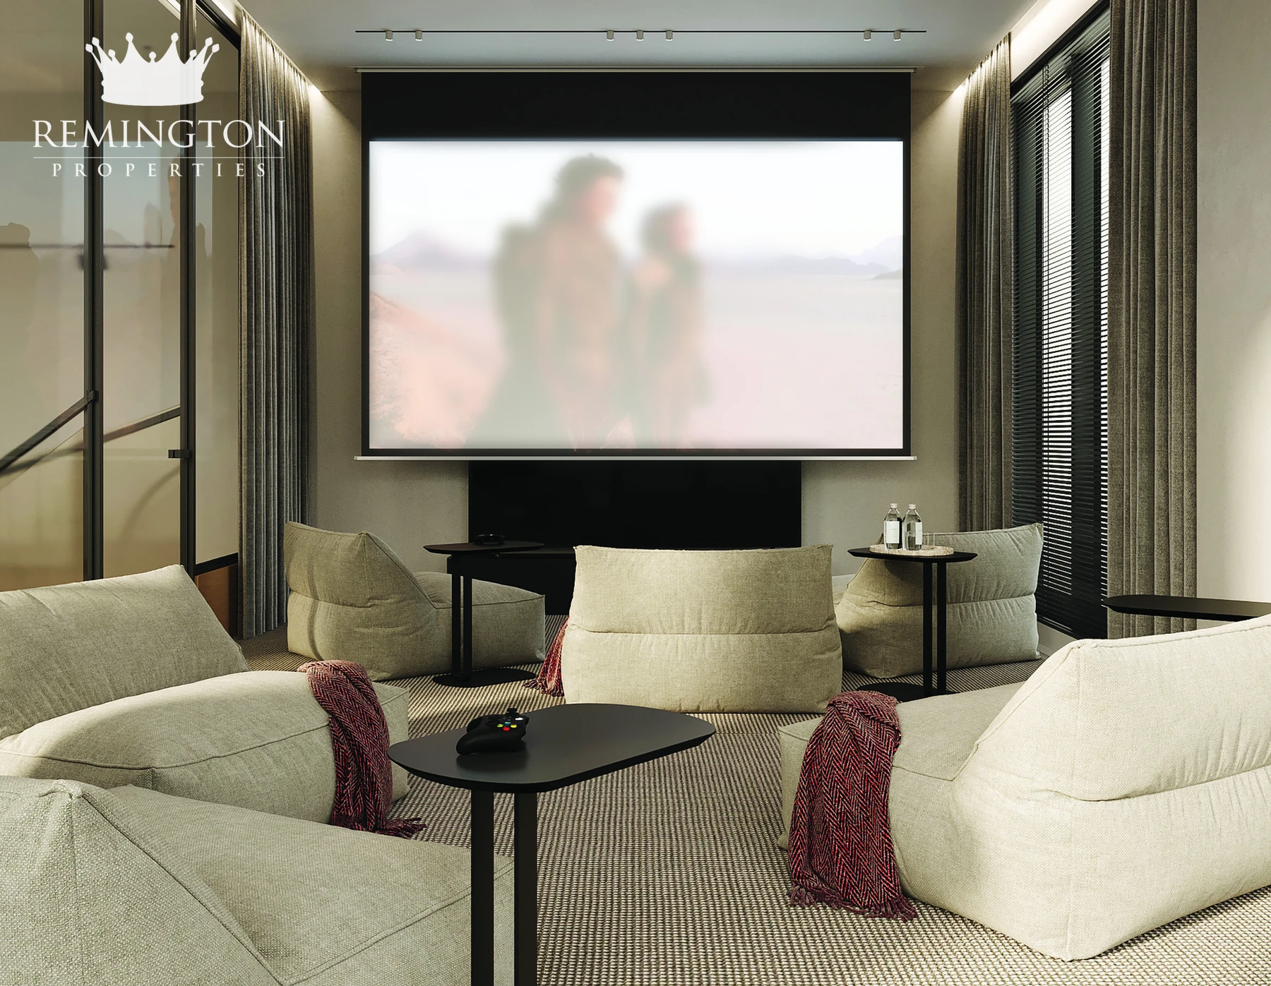
Each of the four buildings has a welcoming ground-floor lobby with a dedicated reception. The community centre adds a cinema, library, co-working area and shared kitchen. Families have access to carefully designed indoor and outdoor children’s play areas, while the landscaped grounds include barbecue stations and fire pits.
Dubai Studio City location
Arisha Terraces is in Dubai Studio City, approximately four minutes from GEMS Metropole School, five minutes from Waitrose, ten minutes from Dubai Autodrome, eleven minutes from Mediclinic Parkview Hospital and twenty minutes from Al Maktoum International Airport. Travel times depend on route and traffic.
The project map opens the exact location. View the live construction progress.
What to check before reserving
Ask for the current unit list, price sheet, service-charge estimate, payment schedule, floor plan, reservation form and Sale and Purchase Agreement for the selected apartment. Areas, views, balcony dimensions, specifications and availability can vary by unit.
Questions & answers
Frequently asked questions
Where is Arisha Terraces?
Arisha Terraces is in Dubai Studio City, Dubai. The project map on this page opens the exact Google Maps location.
Who is developing Arisha Terraces?
QUBE Development is the developer, with more than 30 years of experience across residential and commercial property.
Which homes are available?
The project includes studios, one-bedroom and two-bedroom apartments across 122 layouts, with sizes ranging from 337 to 1,427 sq ft.
What are the starting prices at Arisha Terraces?
Studios start from AED 558,000, one-bedroom apartments from AED 959,000 and two-bedroom apartments from AED 1,500,000. Prices and availability can change.
What are the Arisha Terraces payment plans?
The choices are 70/30 with two years post-handover and 15% down, 20/80 for one- and two-bedroom apartments with 10% down, and 35/65 for all home types with 10% down. Confirm the dated instalment schedule before reservation.
When is handover expected?
Handover is scheduled for Q4 2027. Construction timing can change, so buyers should rely on the date and remedies written into the Sale and Purchase Agreement.
How many floor plans are shown here?
This page shows six representative plans: two studio, two one-bedroom and two two-bedroom layouts. Arisha Terraces has 122 layouts, so the plan must be matched to the selected unit.