
REMINGTON PROPERTIES · SERVING DUBAI SINCE 2005 · ORN 401

HOW CAN WE HELP?

BUY ↗

RENT ↗

SELL ↗

MANAGE ↗

VALUE ↗

PRIVATE ENQUIRY ↗

Dubai project

Avarra by Palace Under construction

Emaar Properties · Business Bay

Overview

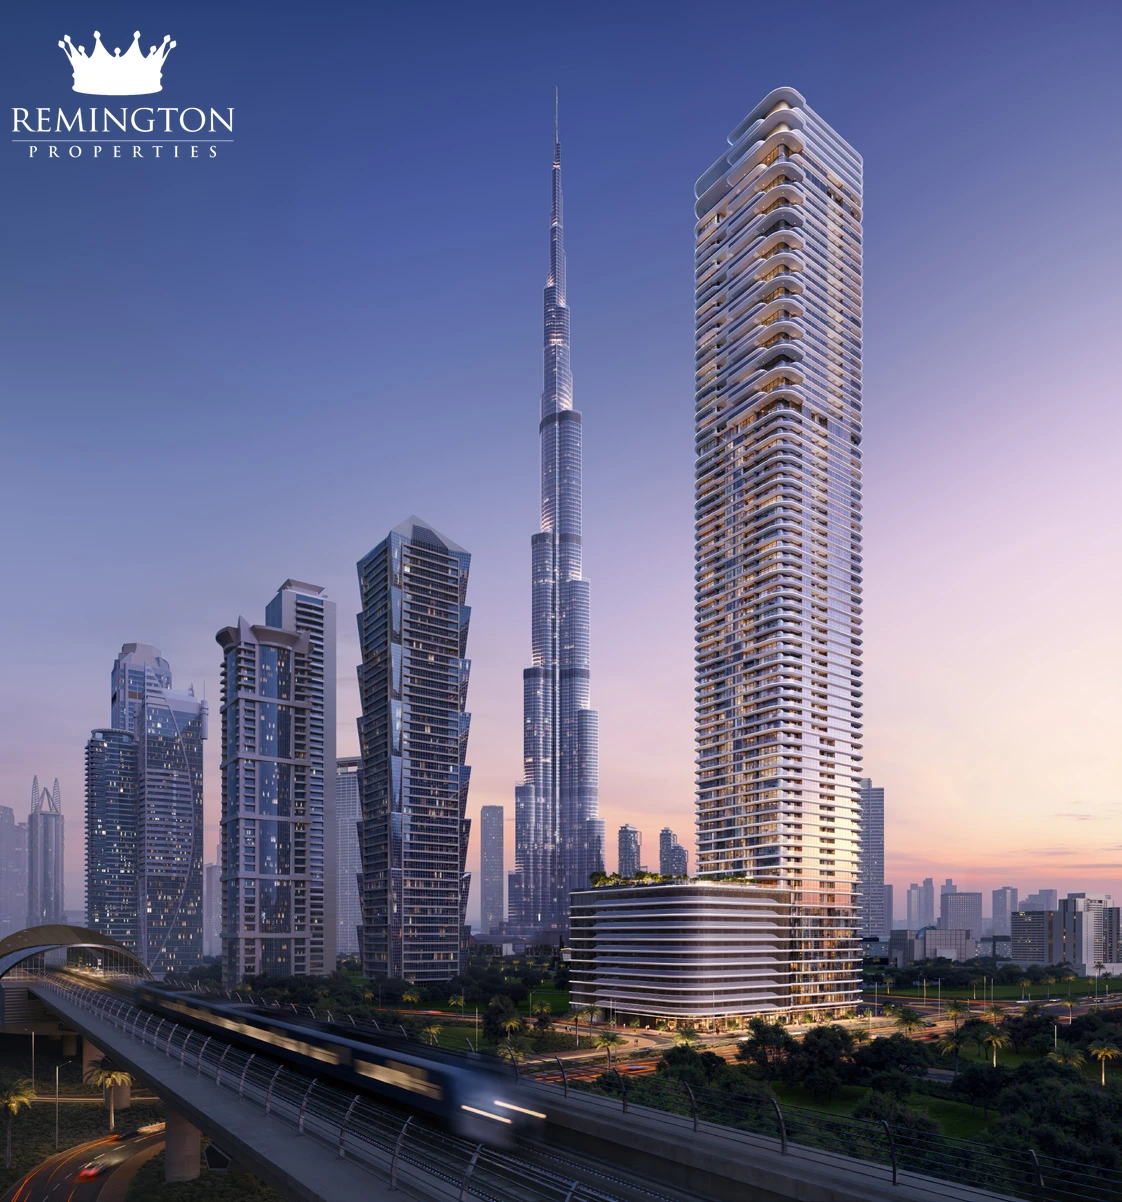
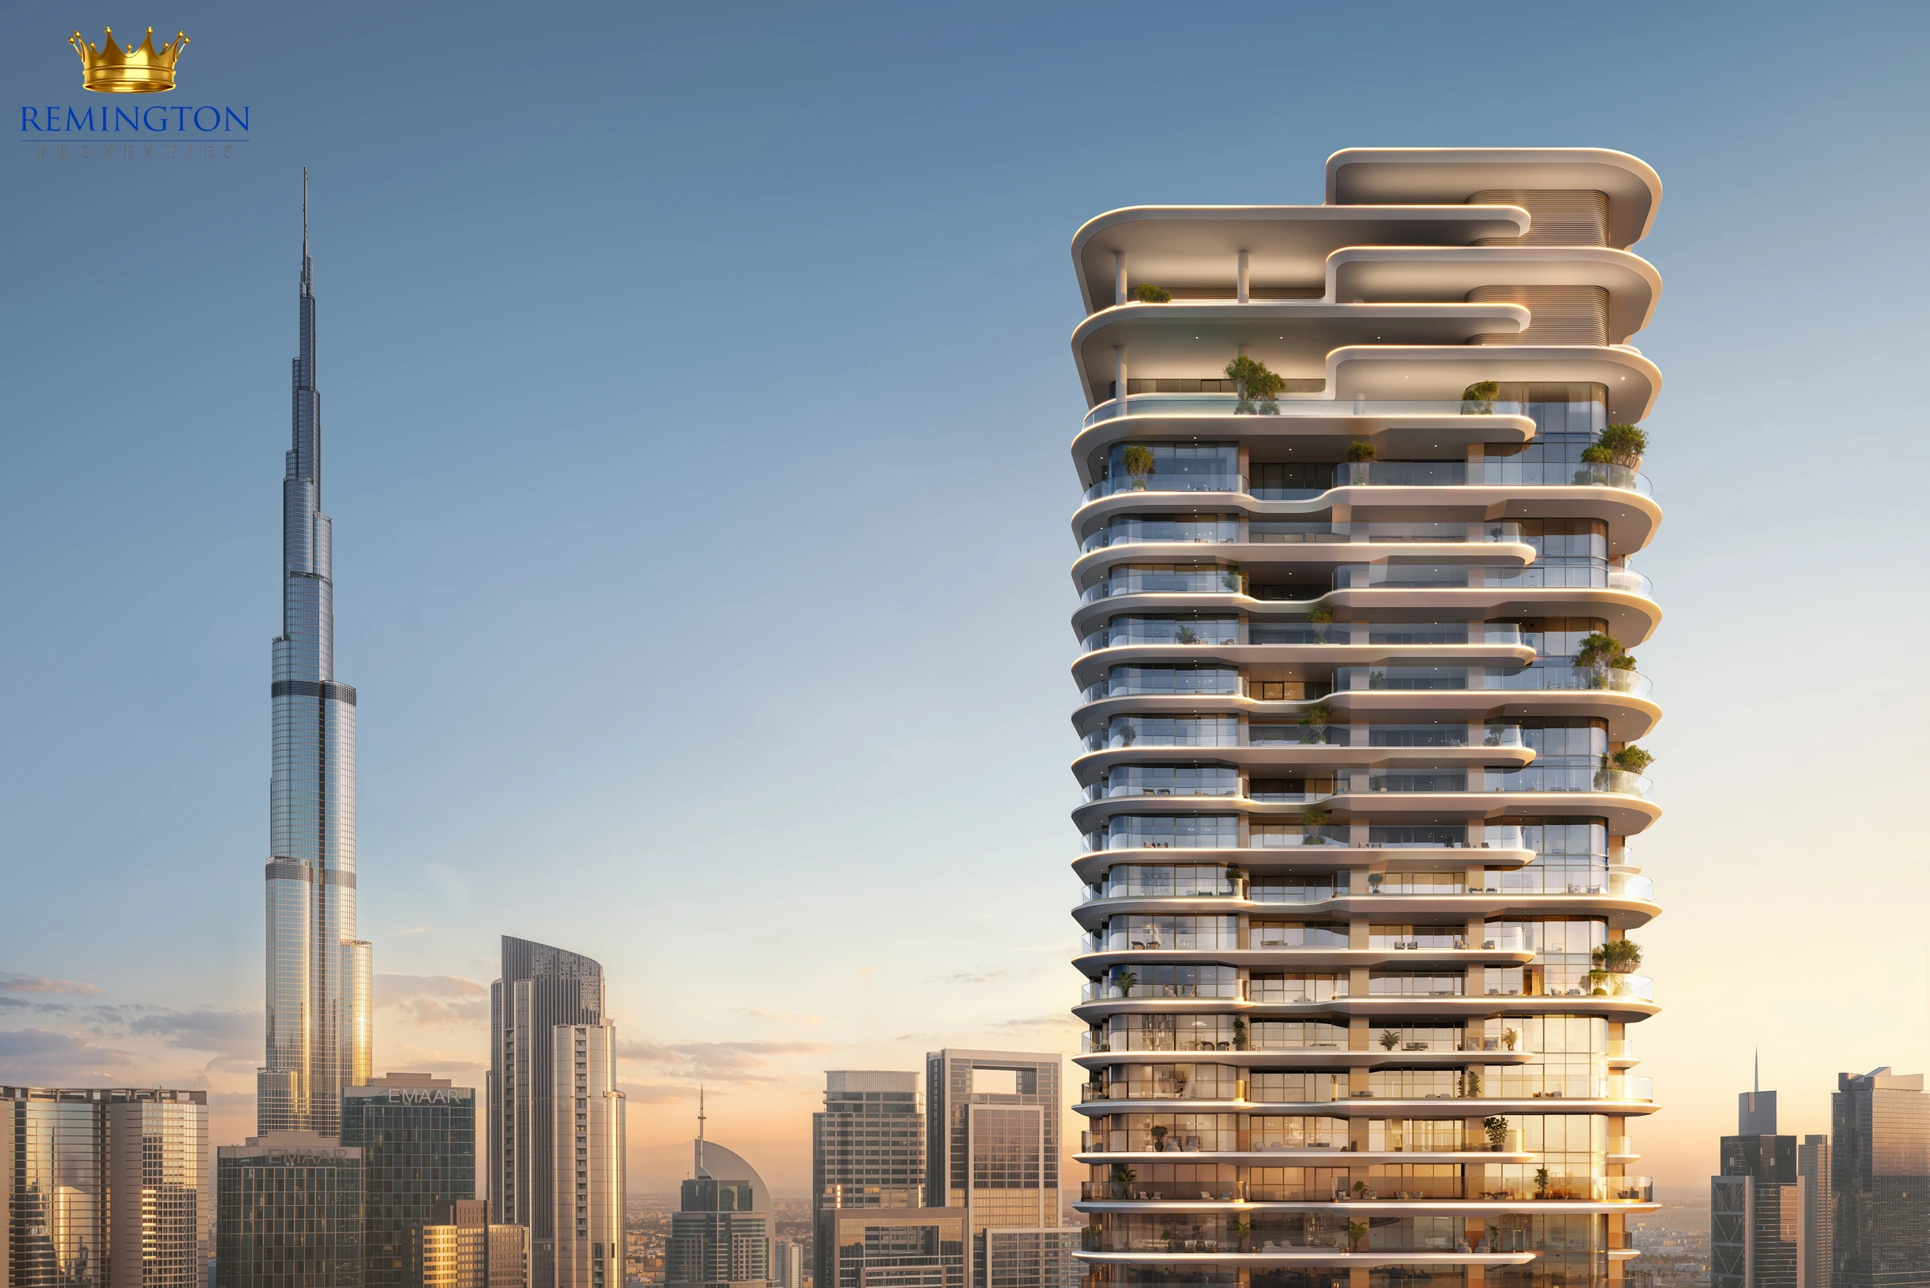
Emaar residences in Business Bay with the Palace Hotels + Resorts brand. One- to four-bedroom apartments and a six-bedroom penthouse; handover Q2 2031.

Payment Plan

10%On booking
80%During construction
10%On completion

Private project enquiry

Find your residence at Avarra by Palace

Remington Properties will compare current residences, pricing and payment terms for your brief.

Enquire about Avarra by Palace

Project guide

Property Details

Community
Business Bay
Location
Business Bay, Dubai
Starting price
AED 2,709,888
Unit mix
1–4-bedroom apartments and a 6-bedroom penthouse
Handover
Q2 2031
Project status
Under construction

Purchase structure

Payment plan breakdown

PaymentMilestoneTiming
10%Booking paymentOn booking
10%1st instalmentJanuary 2026
5%2nd instalmentJune 2026
5%3rd instalmentNovember 2026
10%4th instalmentApril 2027
5%5th instalmentSeptember 2027
10%6th instalmentApril 2028
5%7th instalmentSeptember 2028
10%50% construction completionMarch 2029
10%70% construction completionSeptember 2029
10%90% construction completionApril 2030
10%100% construction completionJune 2031

The original project schedule includes past dates. Remington Properties will obtain the current unit-specific schedule, any accrued instalments and construction-linked milestones before reservation.

Residences

Homes & Layouts

Home typeTotal areaStarting price
1-bedroom apartmentFrom 789 sq ftFrom AED 2,709,888
2-bedroom apartmentFrom 1,199 sq ftFrom AED 4 million
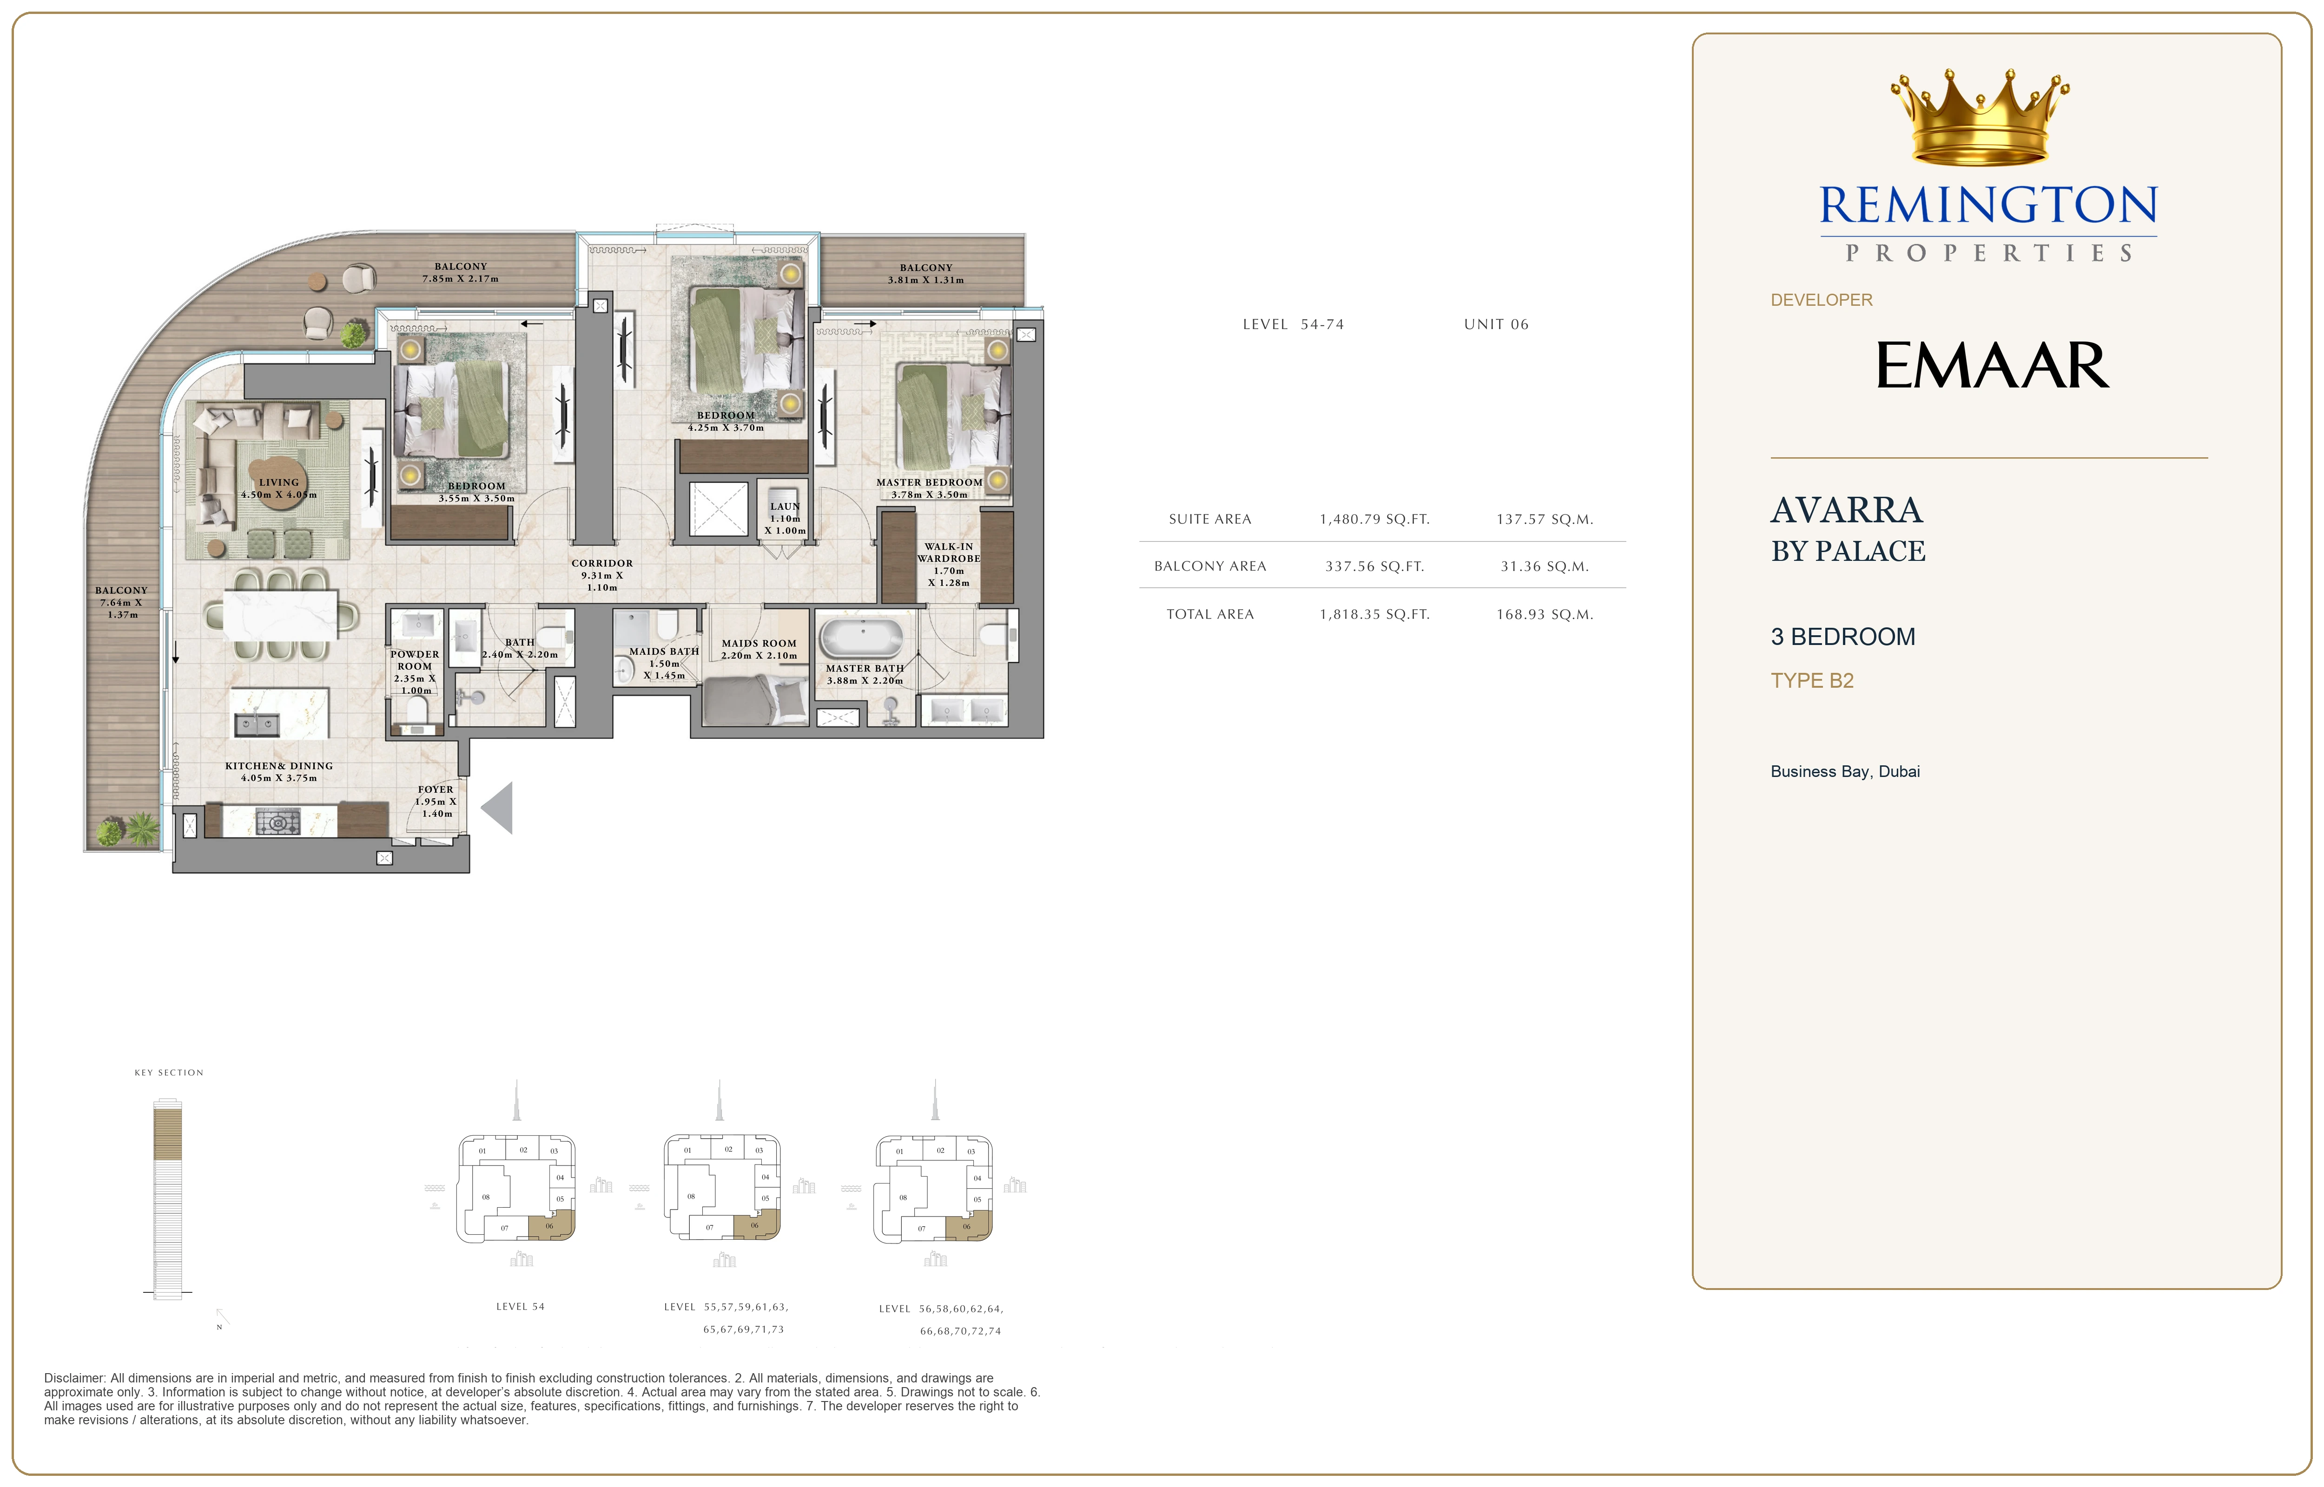
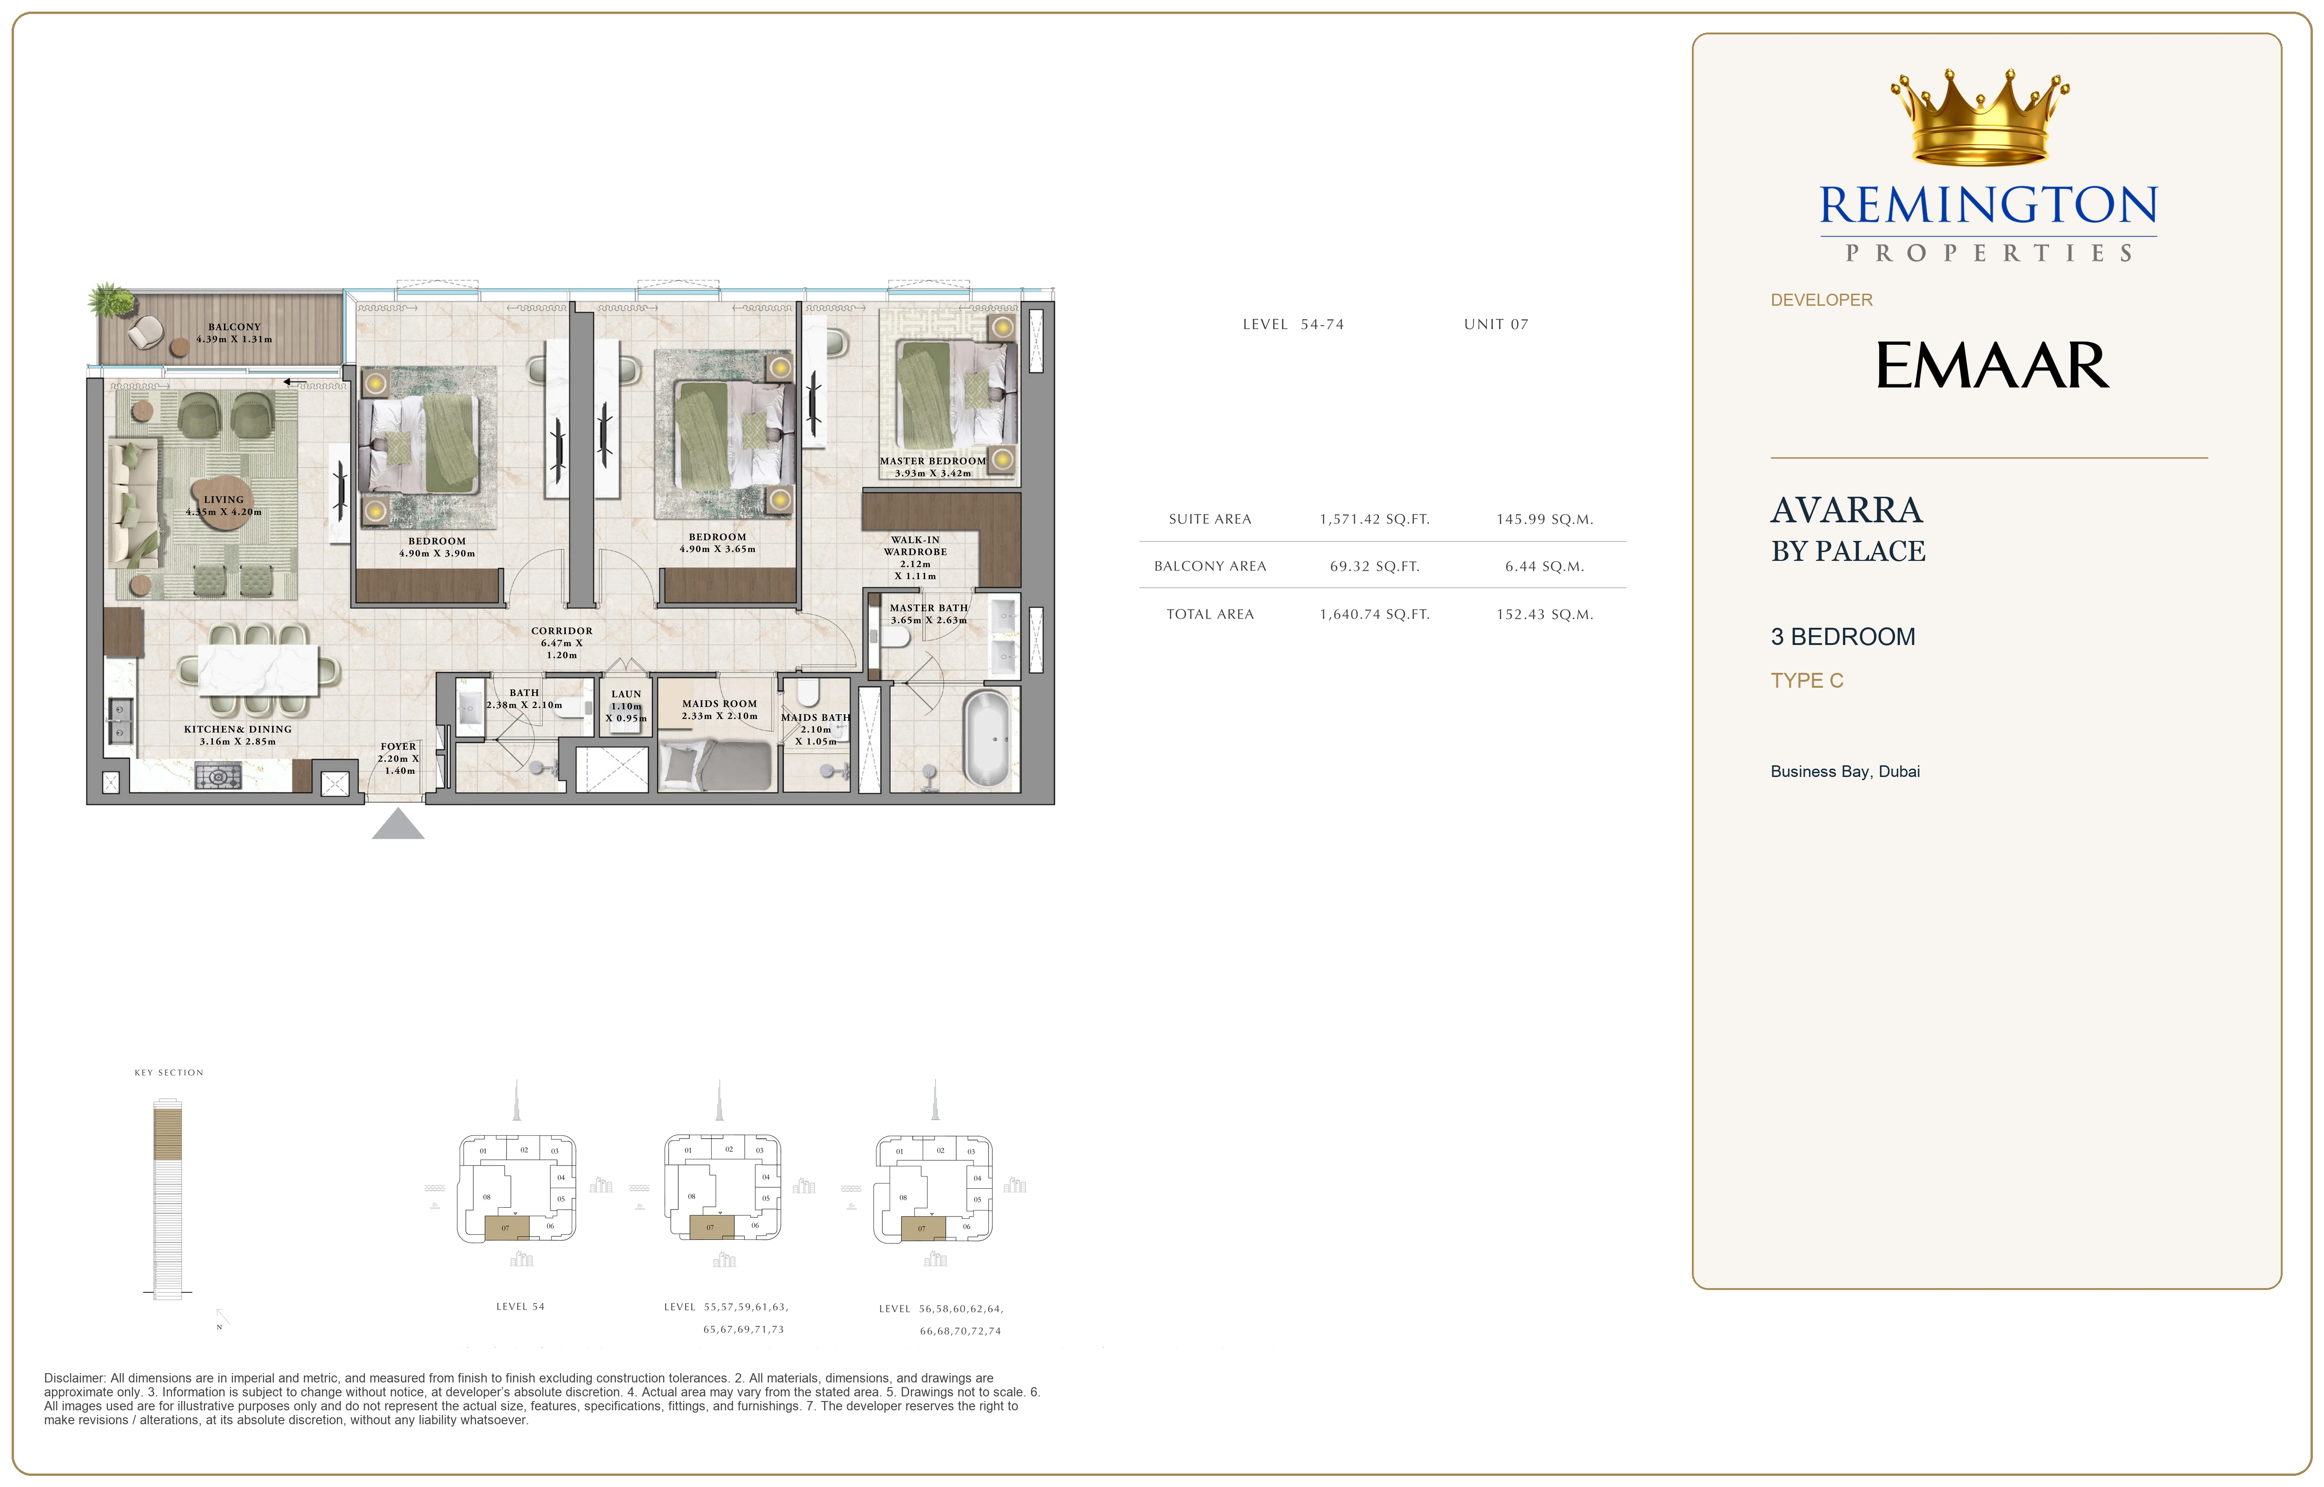
3-bedroom apartmentFrom 1,640 sq ftFrom AED 5.7 million
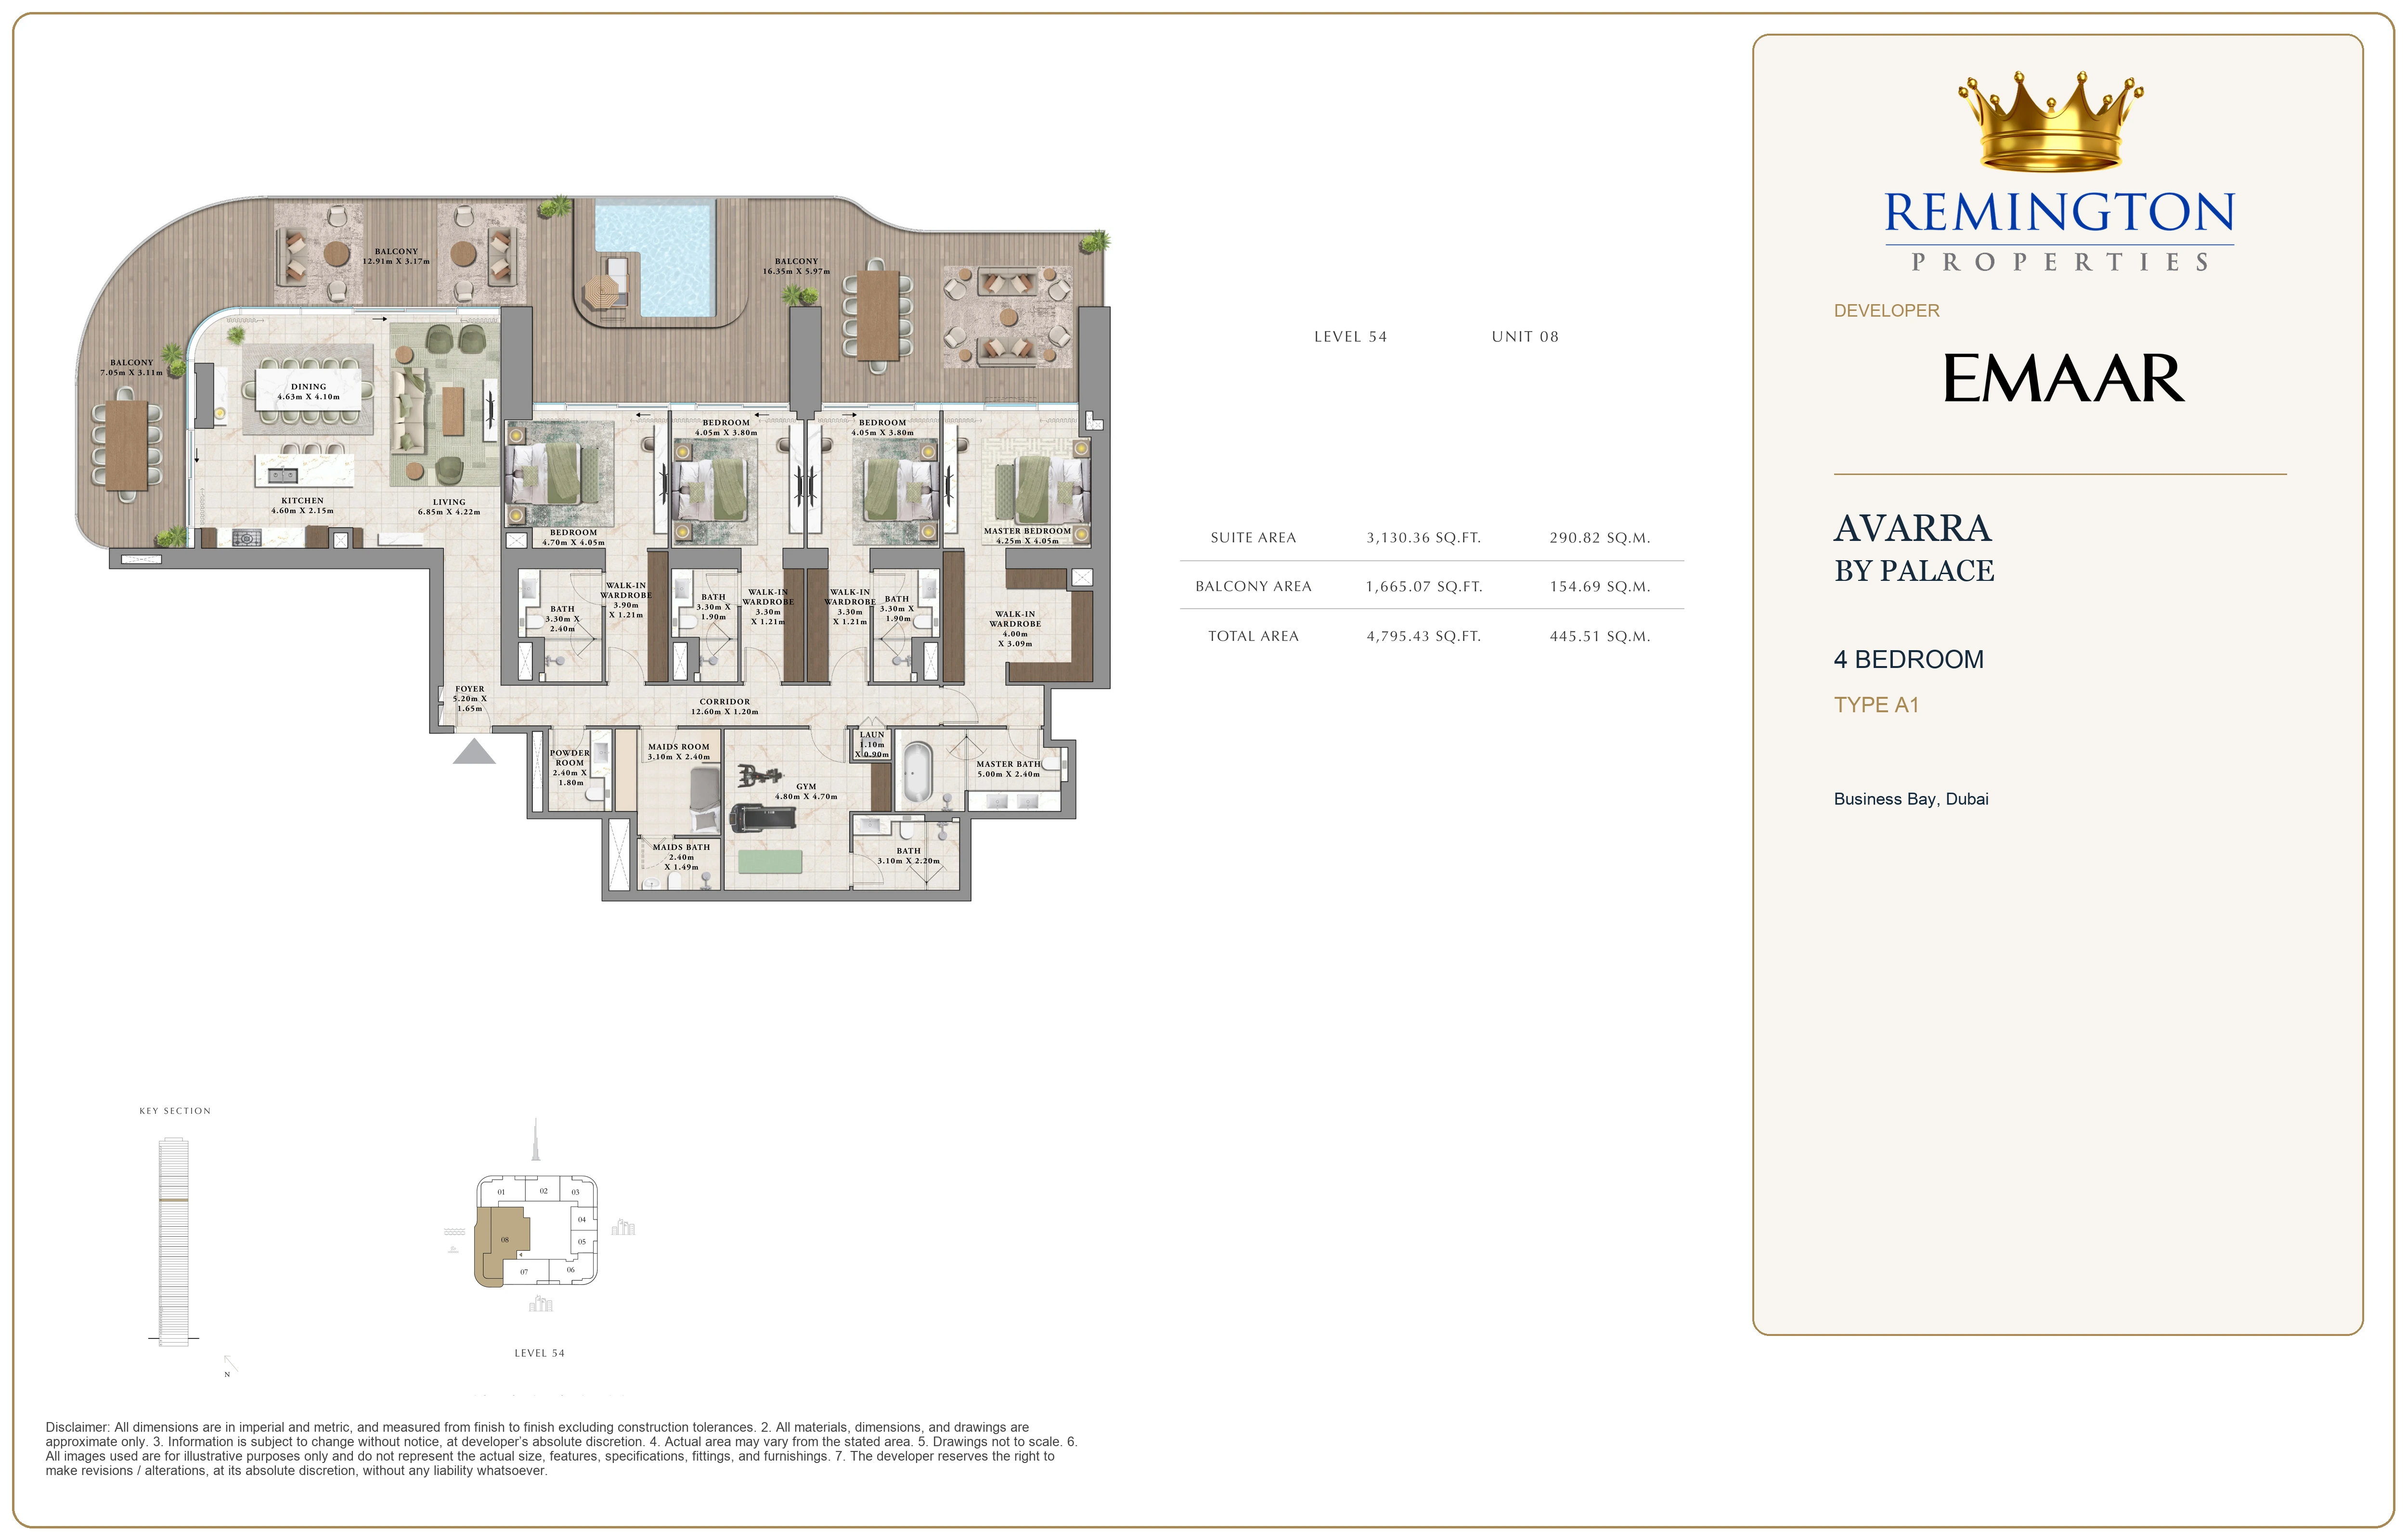
4-bedroom apartmentFrom 4,226 sq ftFrom AED 13.4 million
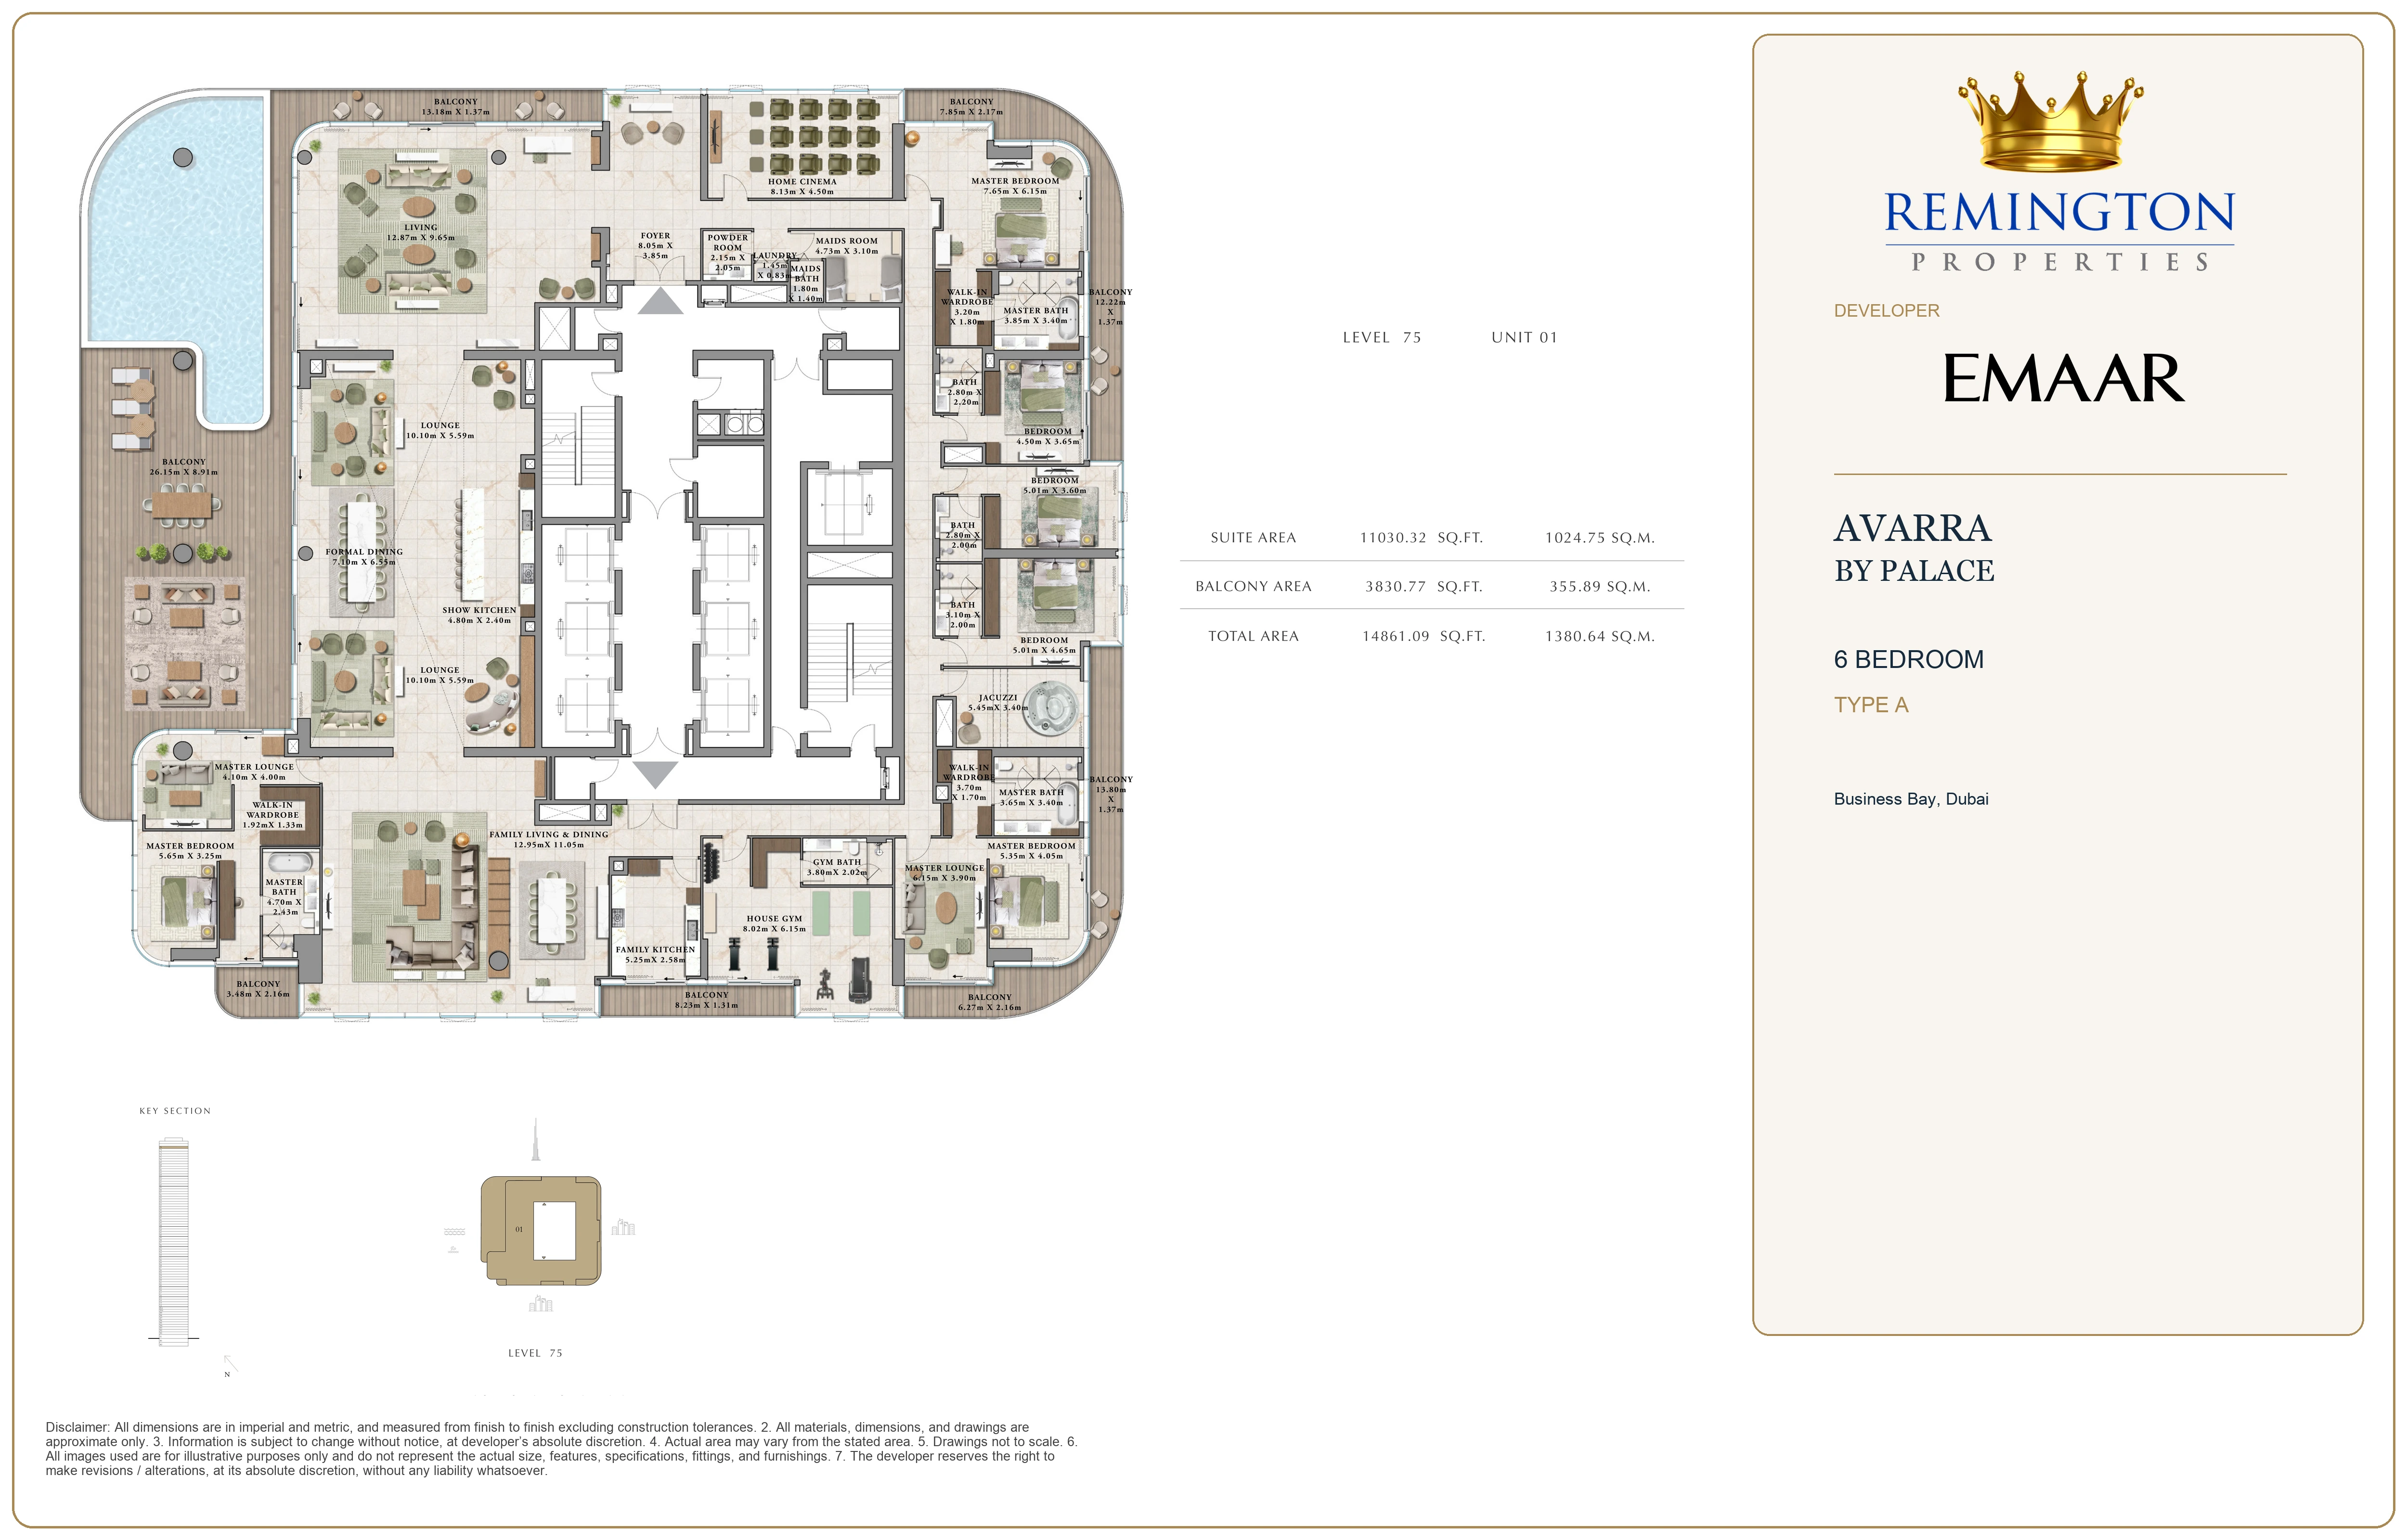
6-bedroom penthouse14,861.09 sq ftPrice on request

Confirm latest pricing and availability with Remington Properties.

Lifestyle & facilities

Amenities

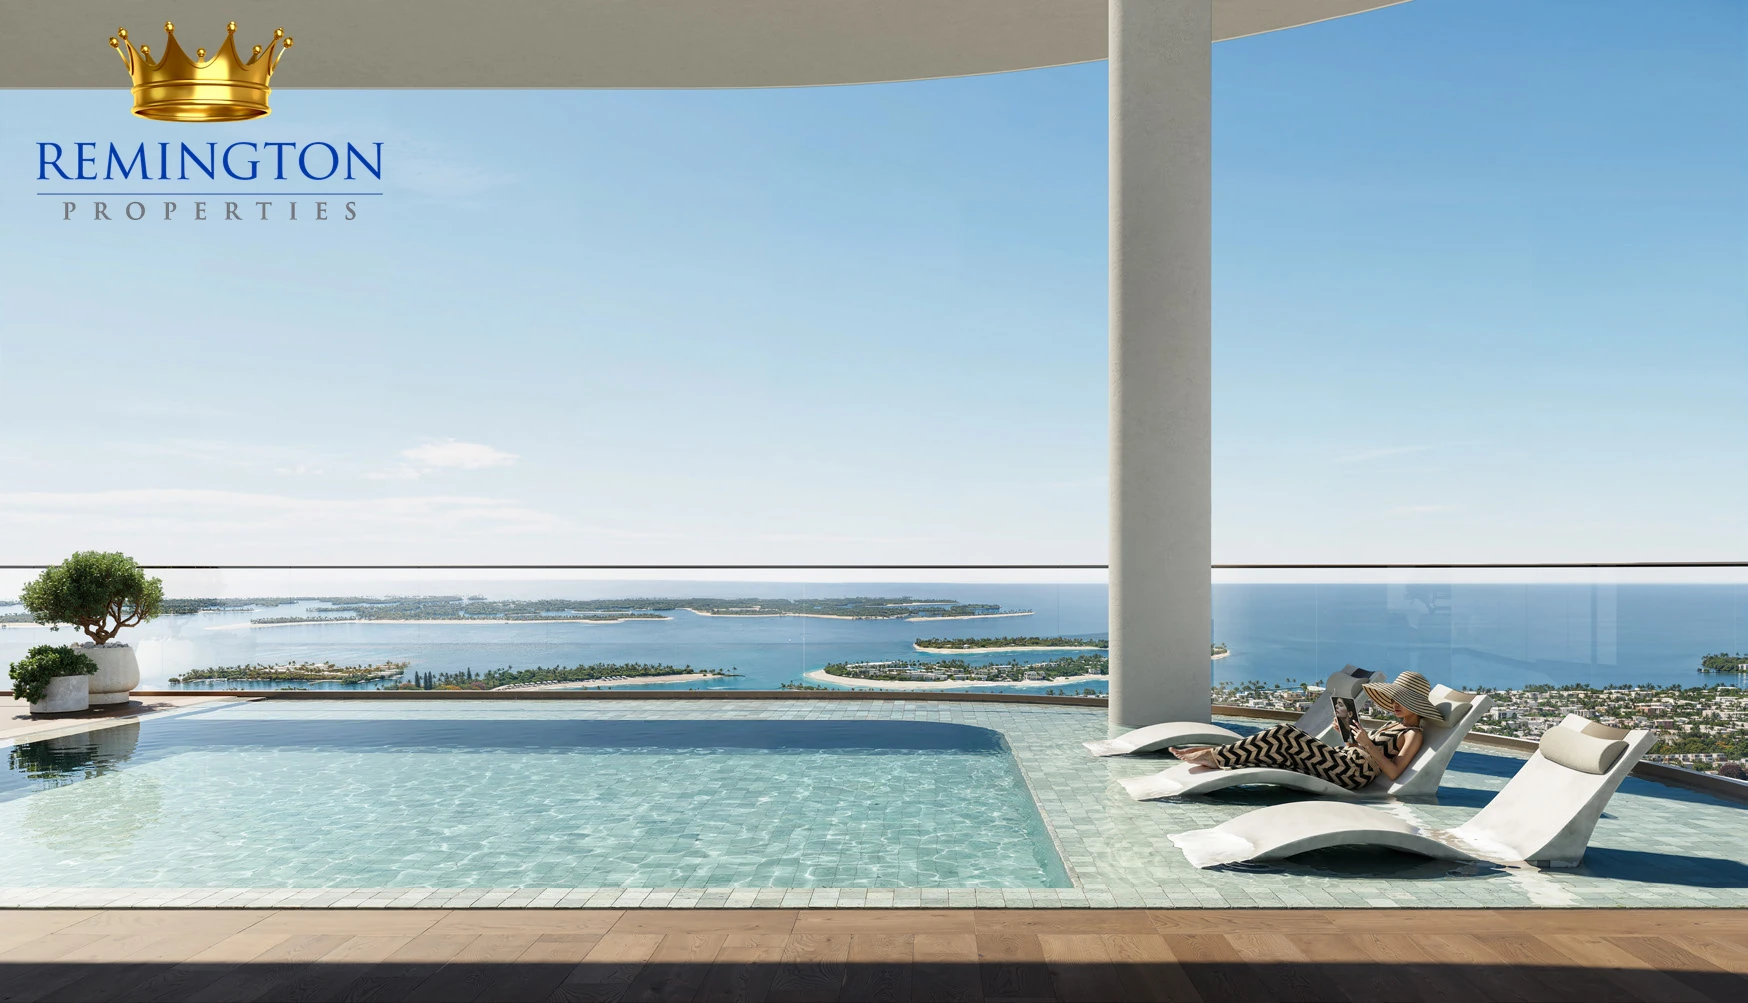
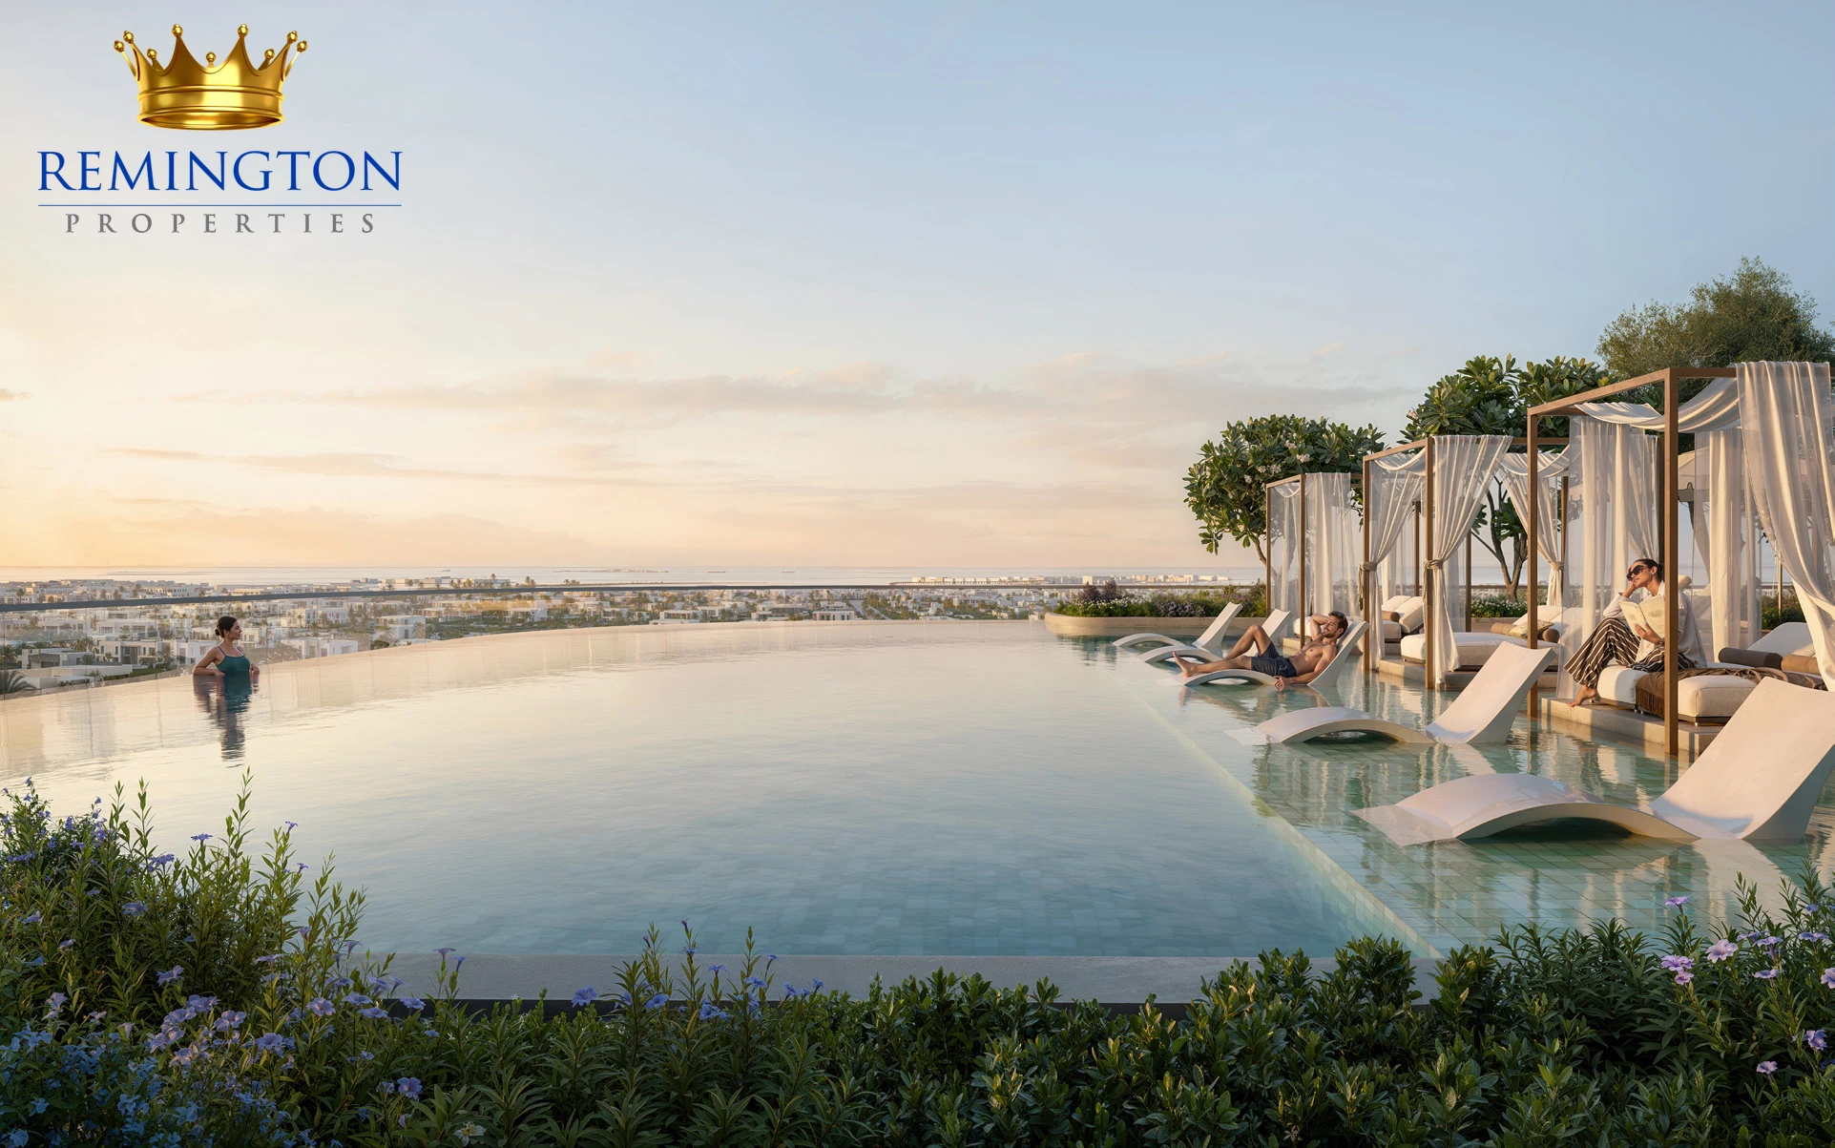
  • Infinity pool and pool deck
  • Children’s pool
  • Gym and outdoor fitness
  • Yoga zone
  • Multipurpose room
  • Common garden
  • BBQ and picnic area
  • Children’s play area

Location & Connectivity

Business Bay, Dubai

Avarra by Palace is beside the Sheikh Zayed Road corridor in Business Bay. A walking route from the mapped site to Business Bay Metro Station is approximately 300 m and 5 minutes via Al Khaleej Al Tejari 1 Street, checked on 4 November 2026. Pedestrian access may change during construction and before handover. Downtown Dubai and Dubai Mall are reached by local road connections; journey times vary with traffic.

Open in Google Maps ↗

Master community

Business Bay and its surroundings

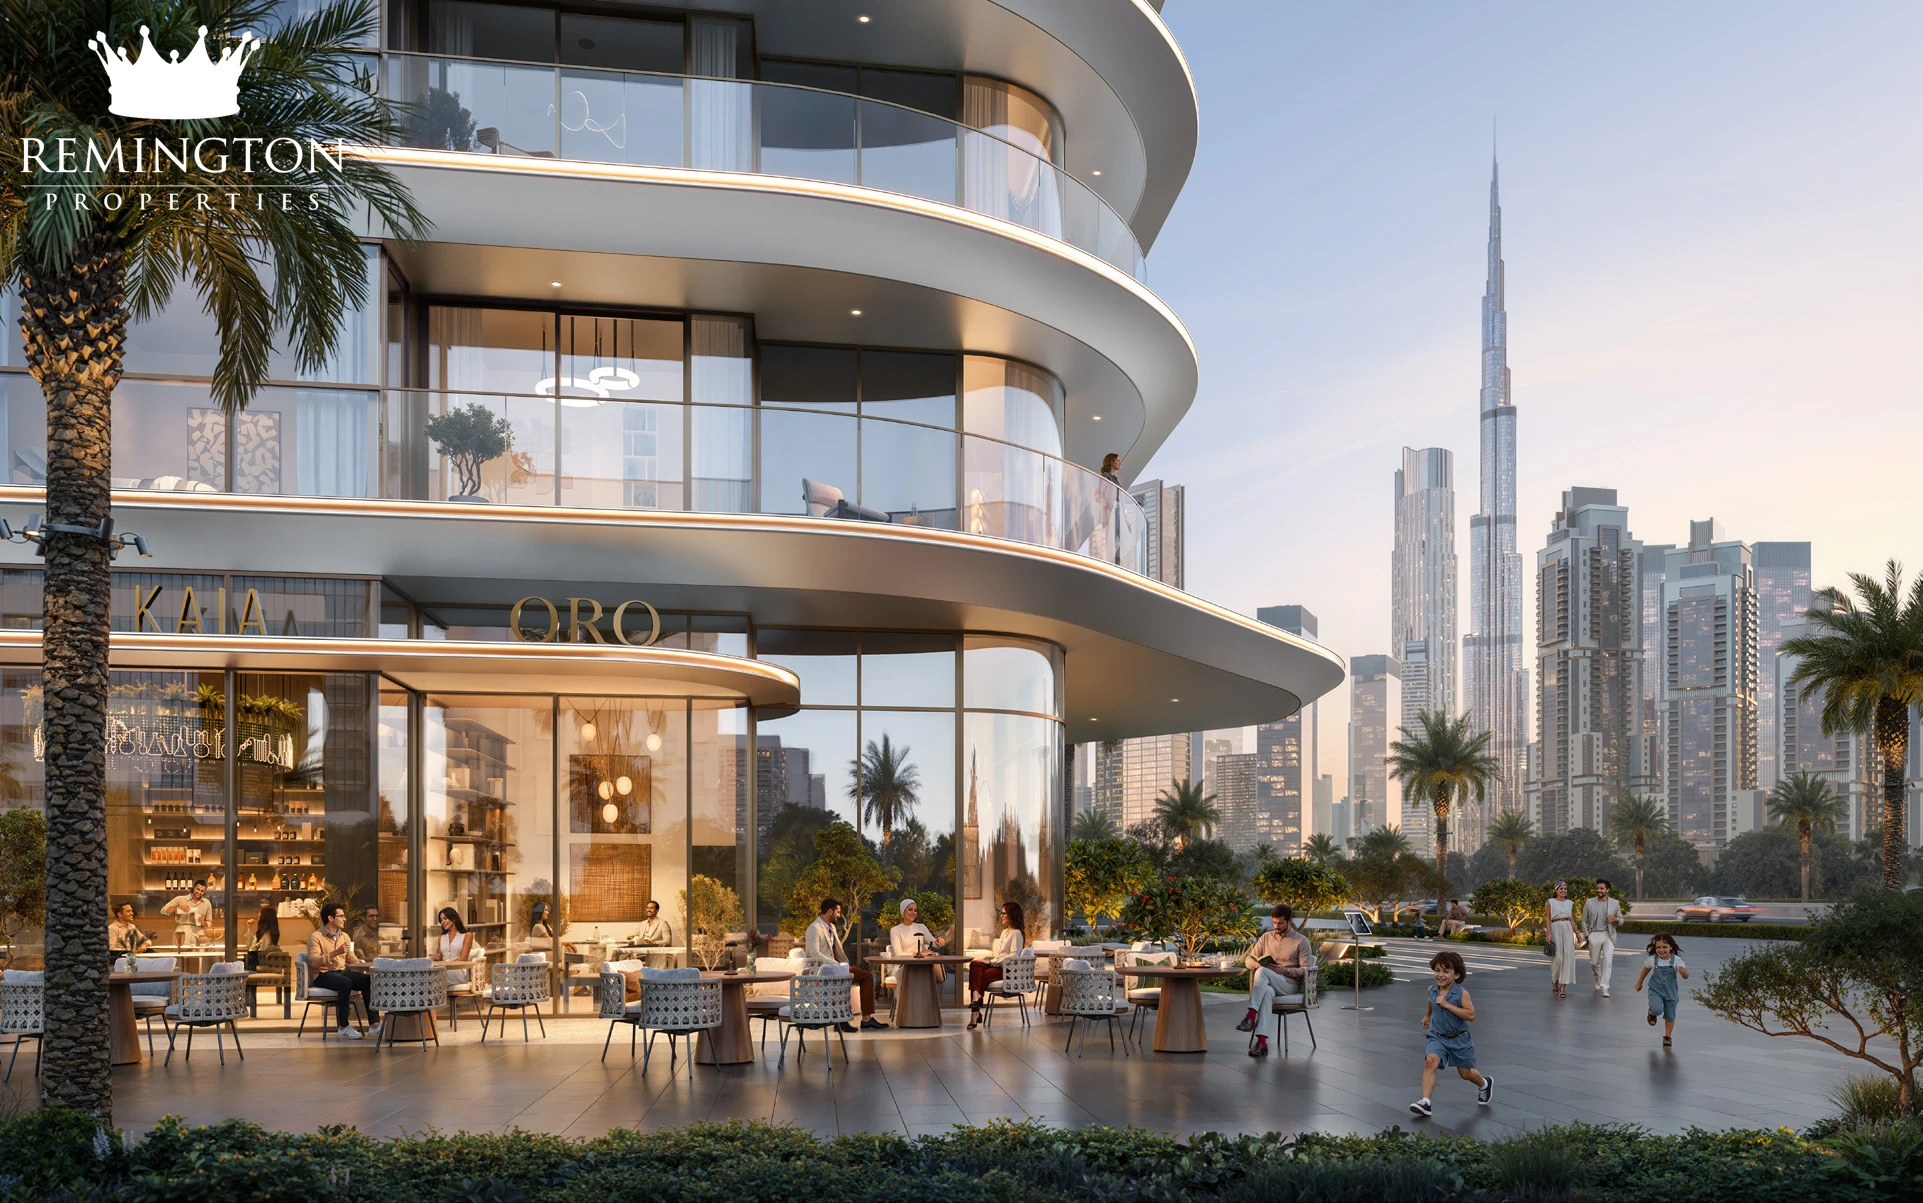
Business Bay combines office towers, waterfront residences and hotels around the Dubai Canal. Its central location connects residents with Downtown Dubai’s shopping and cultural destinations, while Sheikh Zayed Road links the district with the wider city. The canal promenades add an outdoor setting to a neighbourhood shaped by business and city living.

Plans

Floor Plans

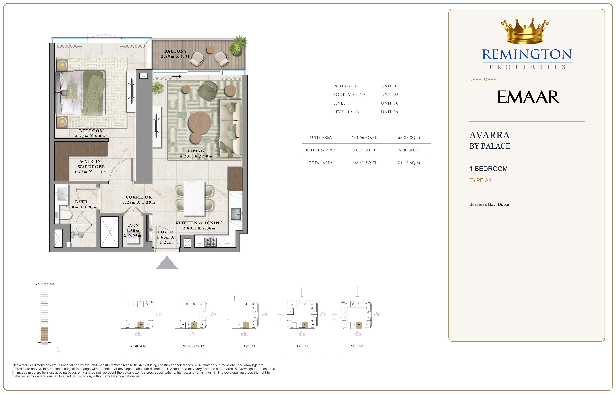
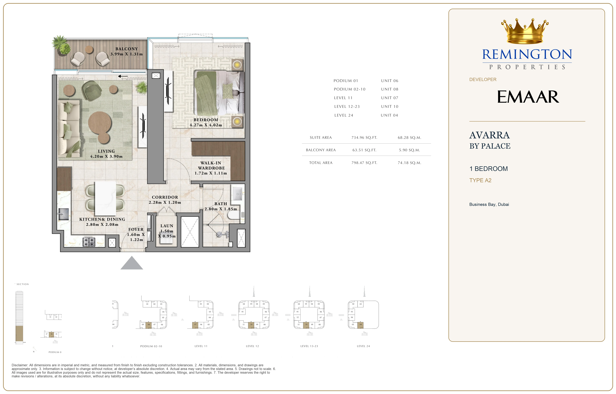
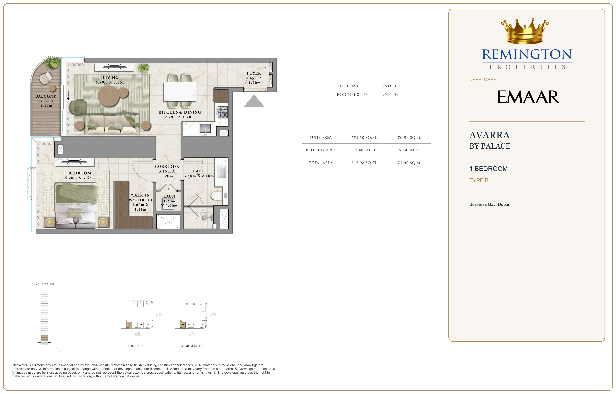
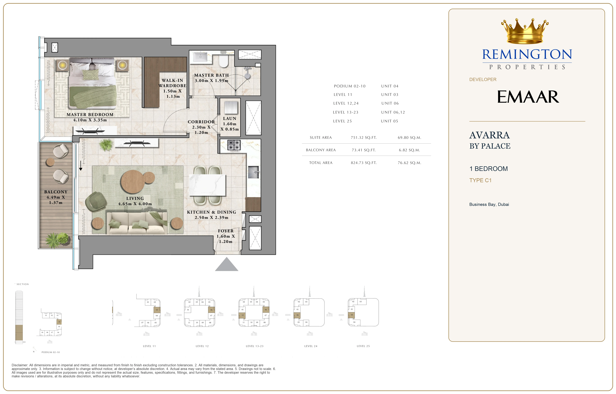
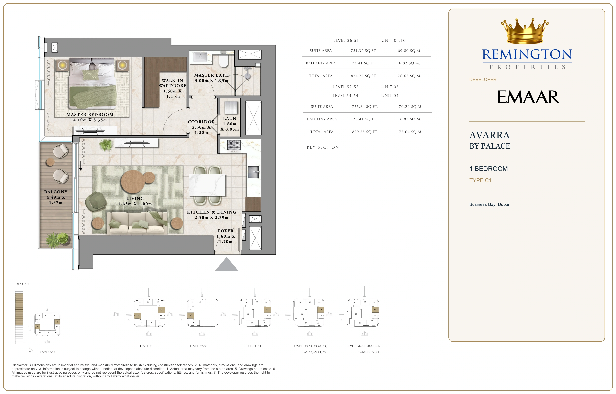
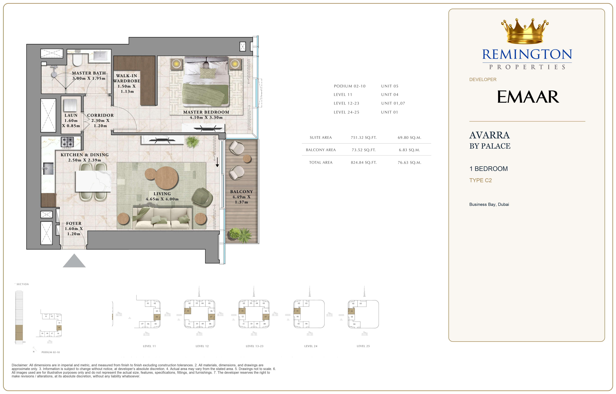
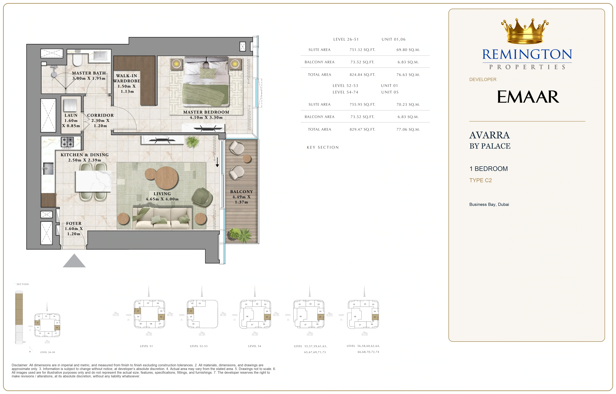
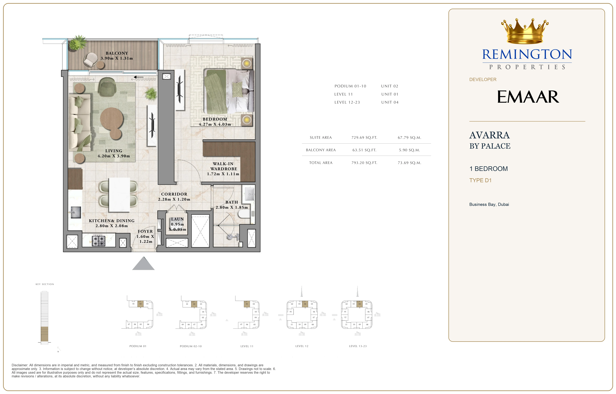
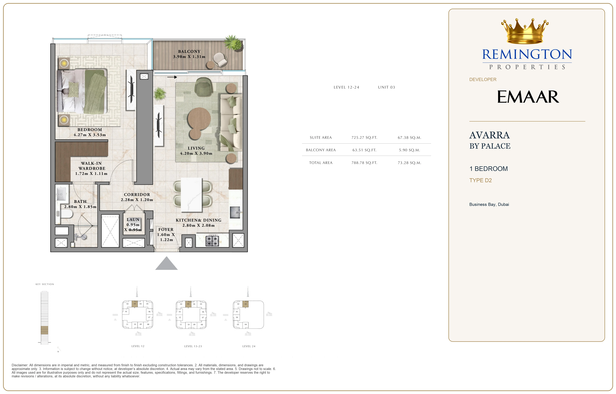
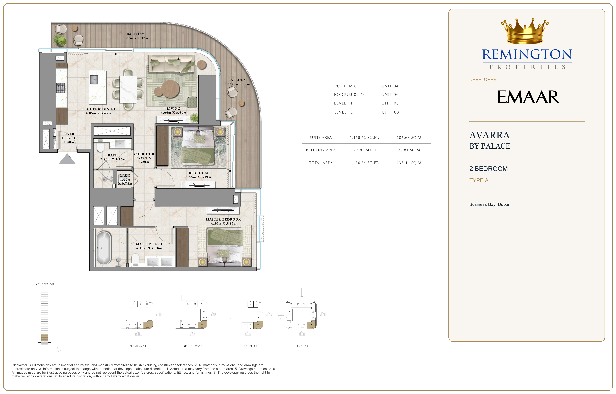
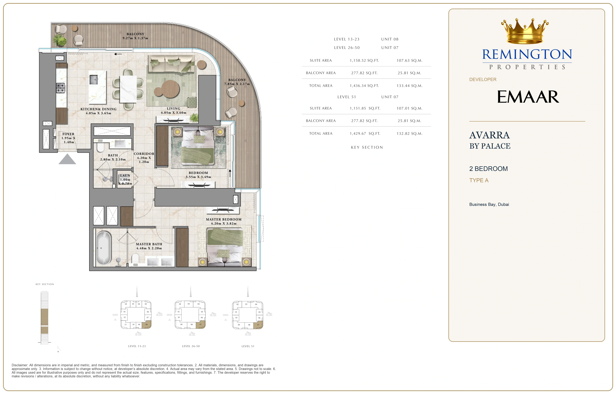
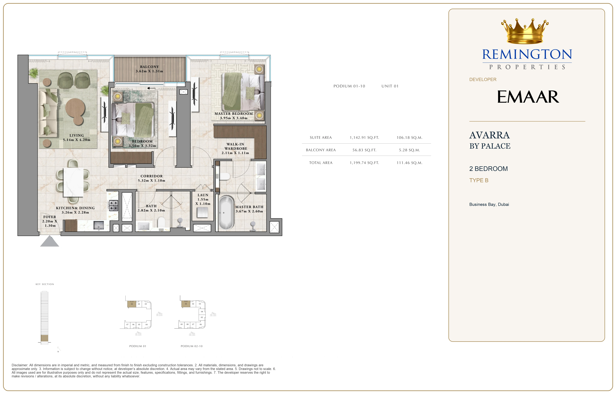
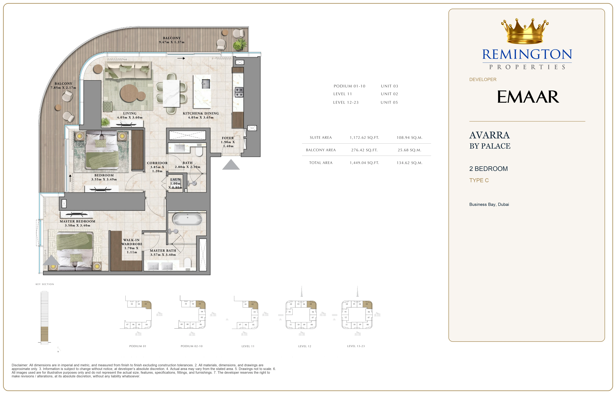
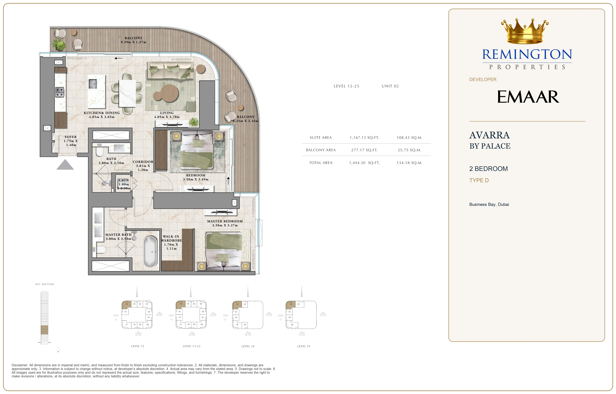
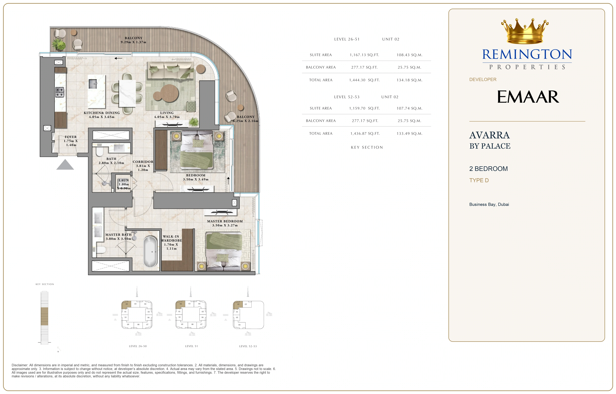
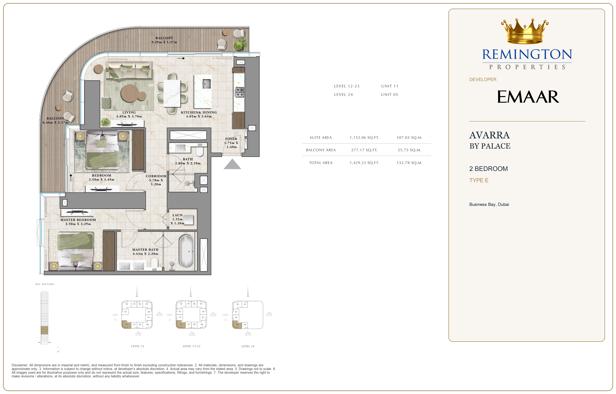
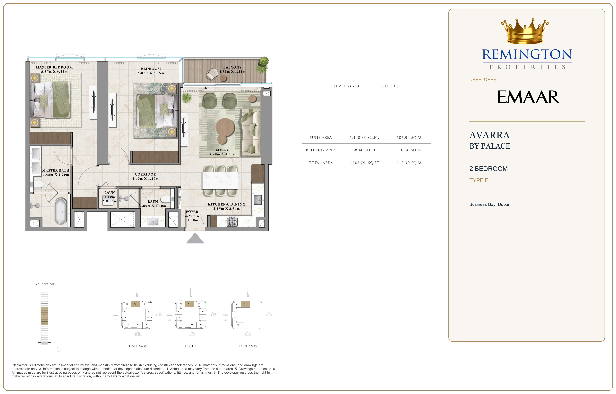
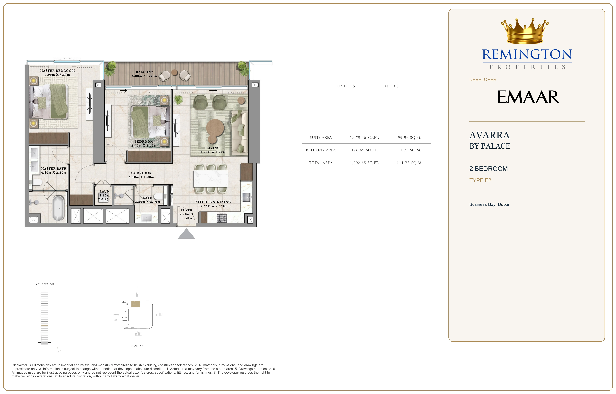
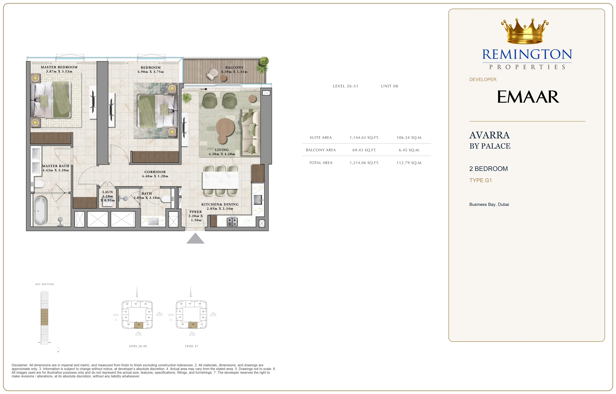
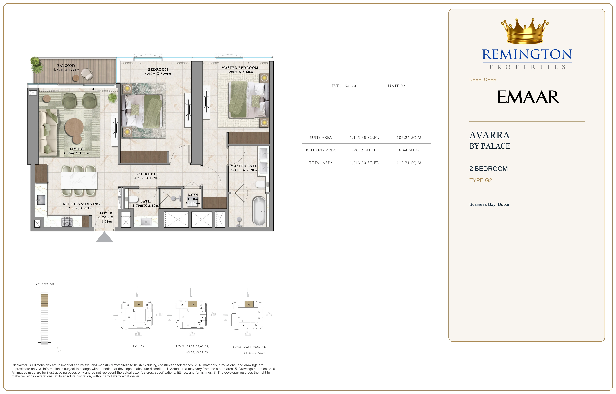
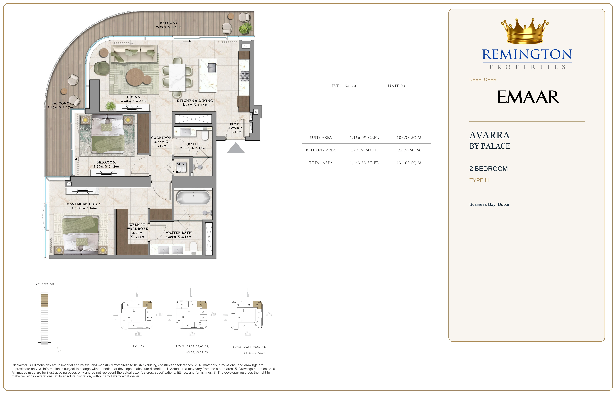
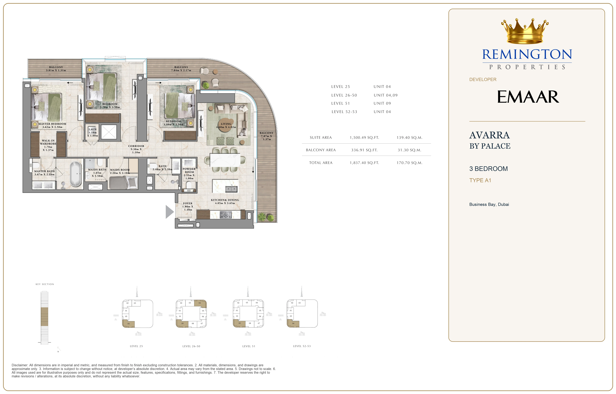
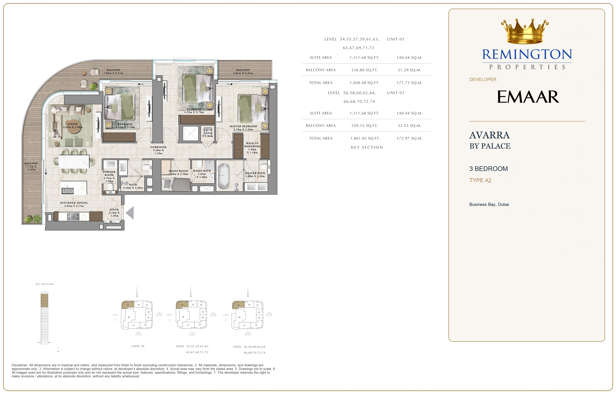
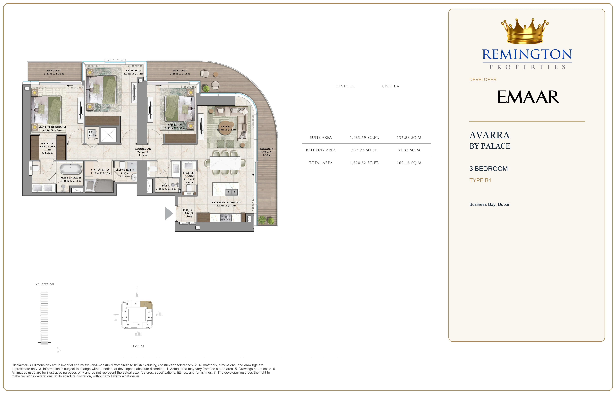
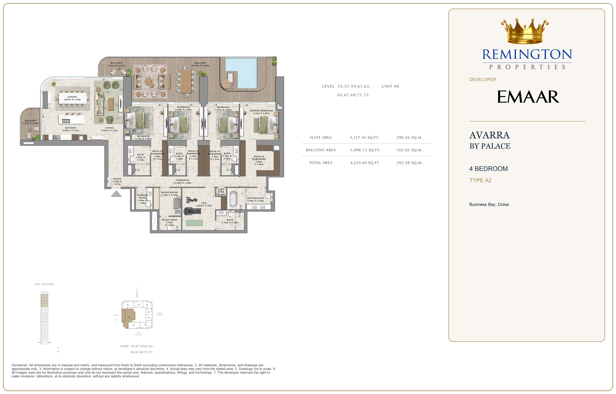
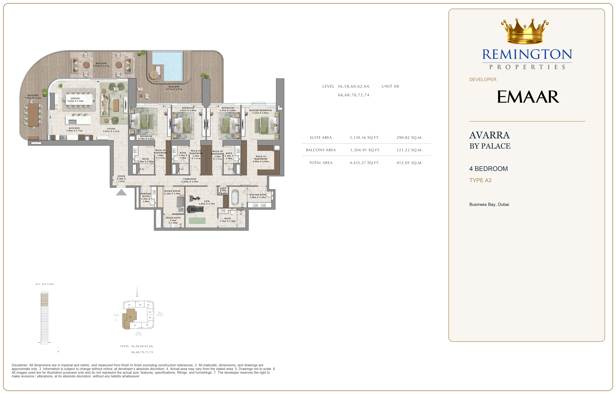
1-bedroom type A1 floor plan at Avarra by Palace showing room dimensions, area and floor keys1-bedroom type A2 floor plan at Avarra by Palace showing room dimensions, area and floor keys1-bedroom type B floor plan at Avarra by Palace showing room dimensions, area and floor keys1-bedroom type C1 floor plan at Avarra by Palace showing room dimensions, area and floor keys – podium to level 251-bedroom type C1 floor plan at Avarra by Palace showing room dimensions, area and floor keys – levels 26–741-bedroom type C2 floor plan at Avarra by Palace showing room dimensions, area and floor keys – podium to level 251-bedroom type C2 floor plan at Avarra by Palace showing room dimensions, area and floor keys – levels 26–741-bedroom type D1 floor plan at Avarra by Palace showing room dimensions, area and floor keys1-bedroom type D2 floor plan at Avarra by Palace showing room dimensions, area and floor keys2-bedroom type A floor plan at Avarra by Palace showing room dimensions, area and floor keys – podium to level 122-bedroom type A floor plan at Avarra by Palace showing room dimensions, area and floor keys – levels 13–23 and 26–512-bedroom type B floor plan at Avarra by Palace showing room dimensions, area and floor keys2-bedroom type C floor plan at Avarra by Palace showing room dimensions, area and floor keys2-bedroom type D floor plan at Avarra by Palace showing room dimensions, area and floor keys – levels 12–252-bedroom type D floor plan at Avarra by Palace showing room dimensions, area and floor keys – levels 26–532-bedroom type E floor plan at Avarra by Palace showing room dimensions, area and floor keys2-bedroom type F1 floor plan at Avarra by Palace showing room dimensions, area and floor keys2-bedroom type F2 floor plan at Avarra by Palace showing room dimensions, area and floor keys2-bedroom type G1 floor plan at Avarra by Palace showing room dimensions, area and floor keys2-bedroom type G2 floor plan at Avarra by Palace showing room dimensions, area and floor keys2-bedroom type H floor plan at Avarra by Palace showing room dimensions, area and floor keys3-bedroom type A1 floor plan at Avarra by Palace showing room dimensions, area and floor keys3-bedroom type A2 floor plan at Avarra by Palace showing room dimensions, area and floor keys – levels 54–743-bedroom type B1 floor plan at Avarra by Palace showing room dimensions, area and floor keys3-bedroom type B2 floor plan at Avarra by Palace showing room dimensions, area and floor keys3-bedroom type C floor plan at Avarra by Palace showing room dimensions, area and floor keys4-bedroom type A1 floor plan at Avarra by Palace showing room dimensions, area and floor keys4-bedroom type A2 floor plan at Avarra by Palace showing room dimensions, area and floor keys4-bedroom type A3 floor plan at Avarra by Palace showing room dimensions, area and floor keys6-bedroom type A floor plan at Avarra by Palace showing room dimensions, area and floor keys

Project videos

Avarra by Palace videos

Watch the project introduction here, or open a dedicated video page.

1:11 · English video

Official developer video

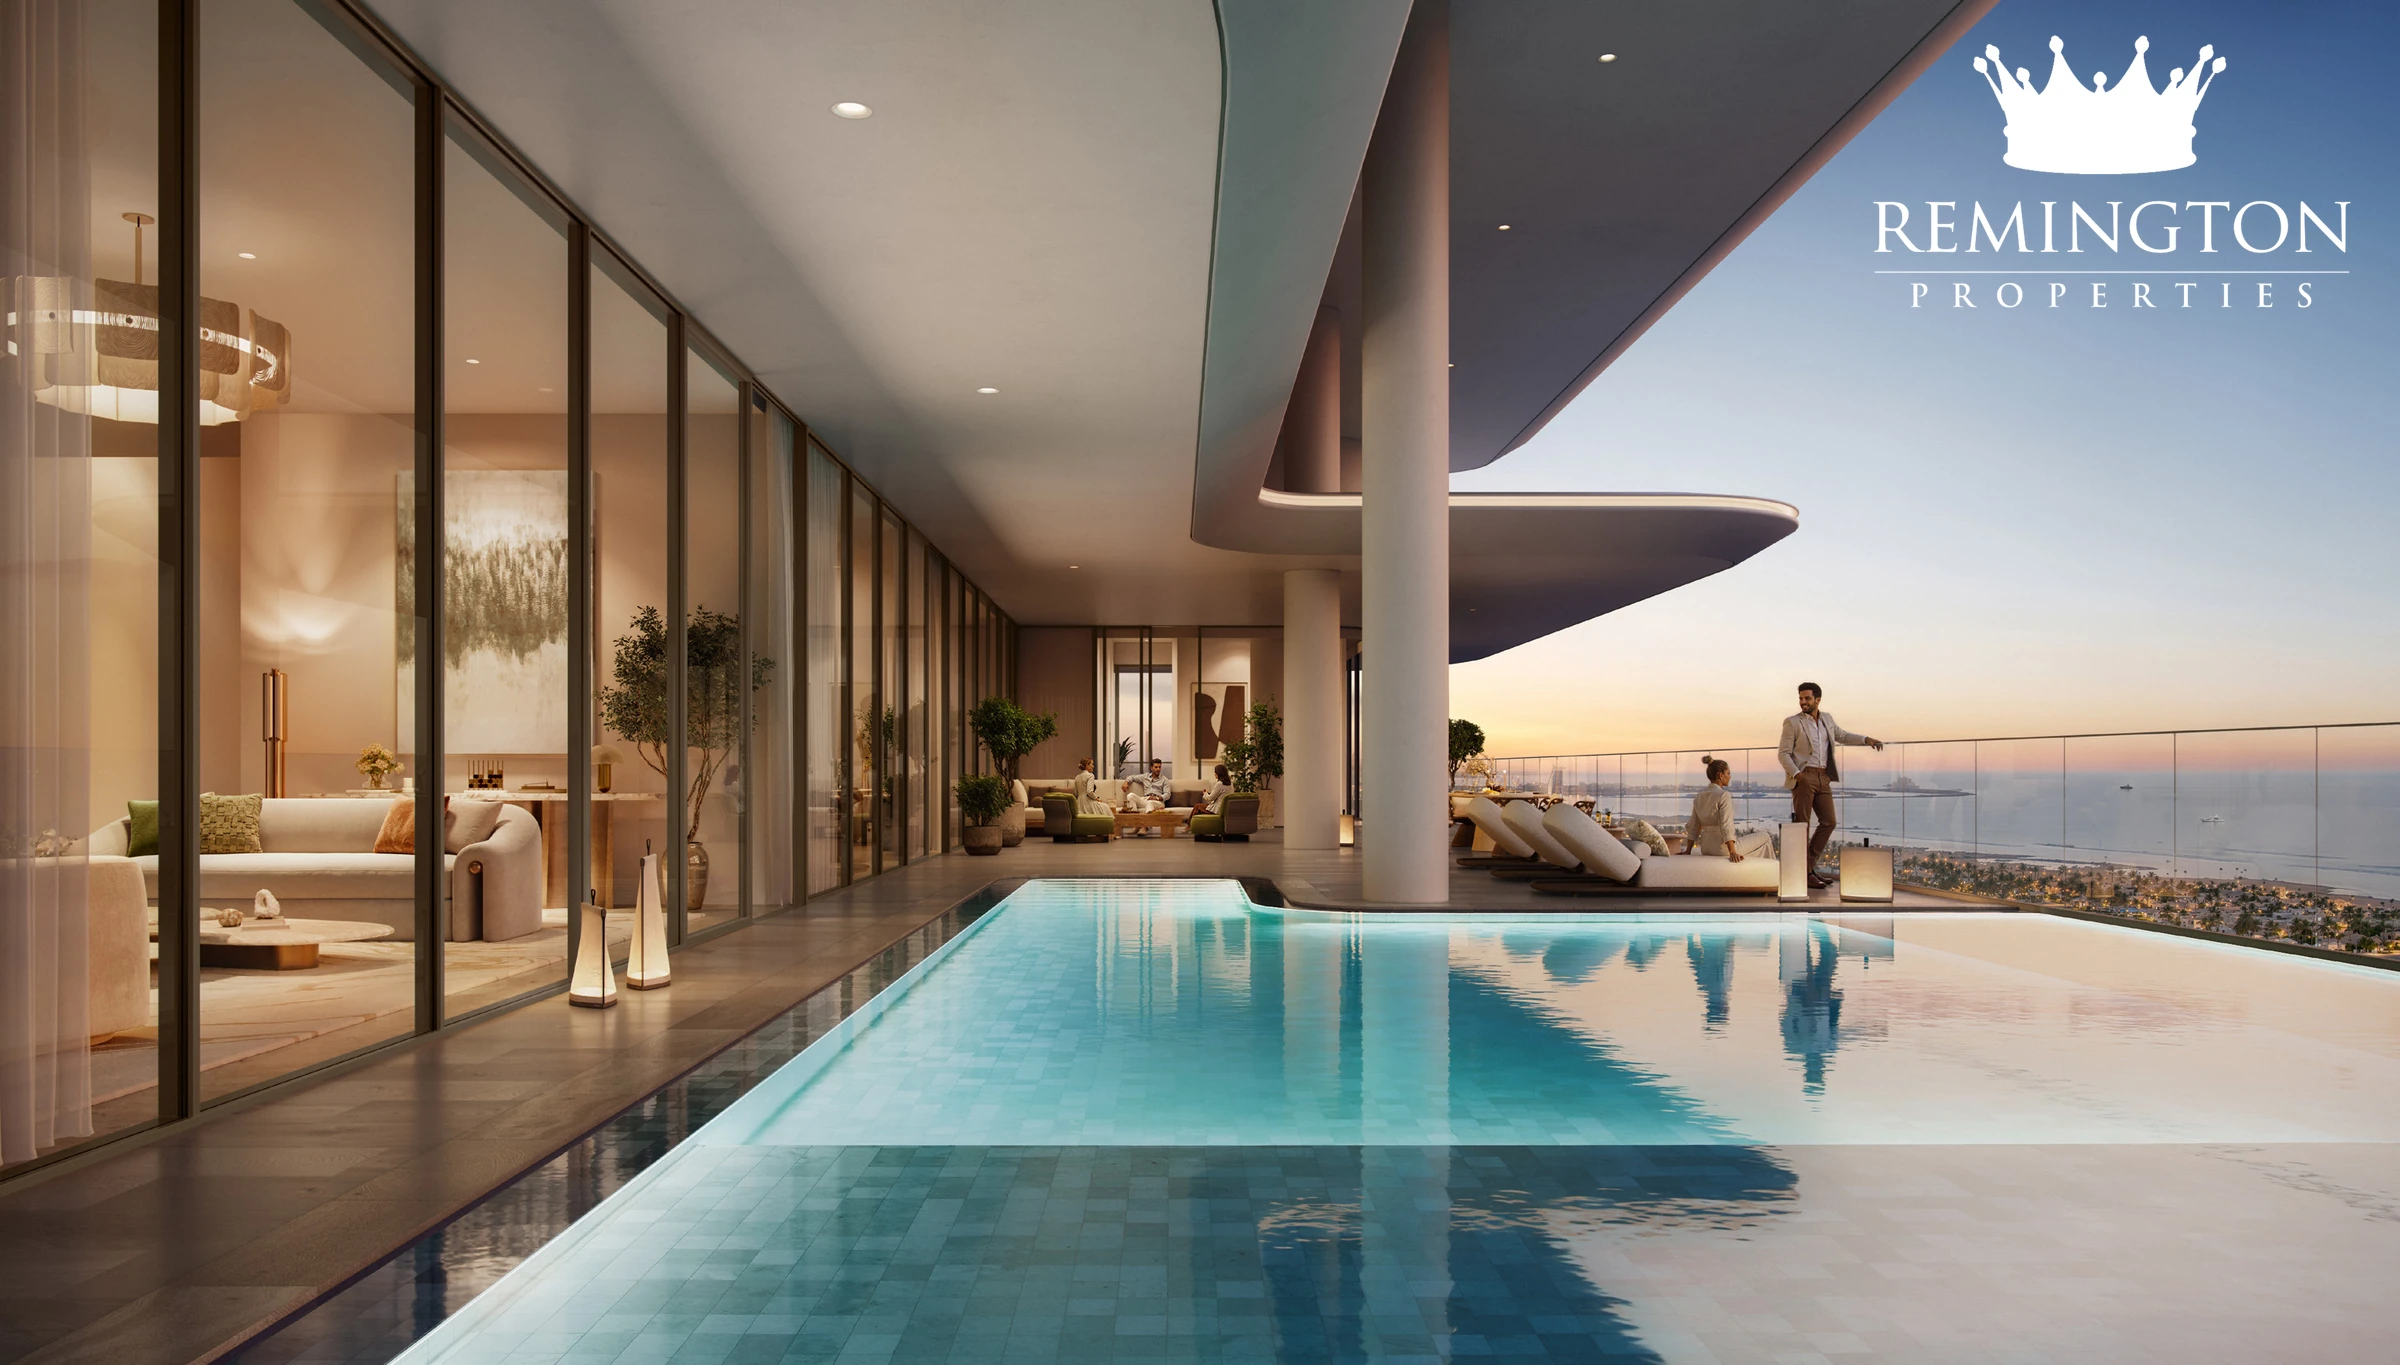
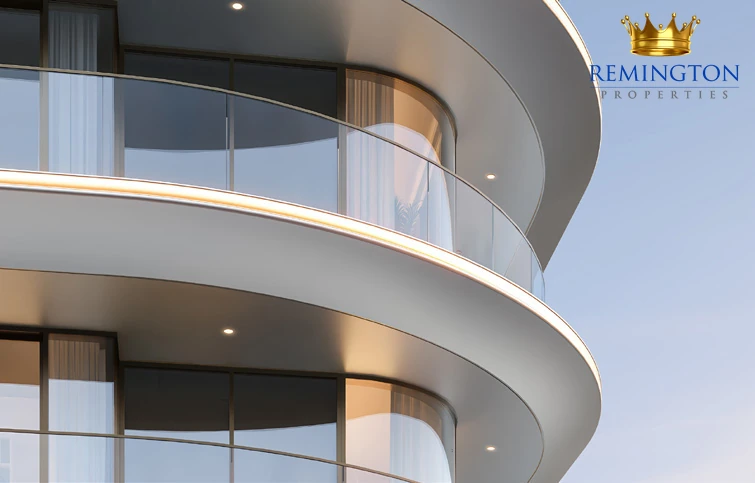
See Avarra by Palace’s Business Bay setting, curved tower, residences and pool terraces in Emaar’s project video. Explore the full project page for prices, floor plans, payment terms and Q2 2031 handover.

Open this video page ↗

Contact Remington Properties for current availability, unit floor plans and the complete payment schedule.

Palace design, above the city

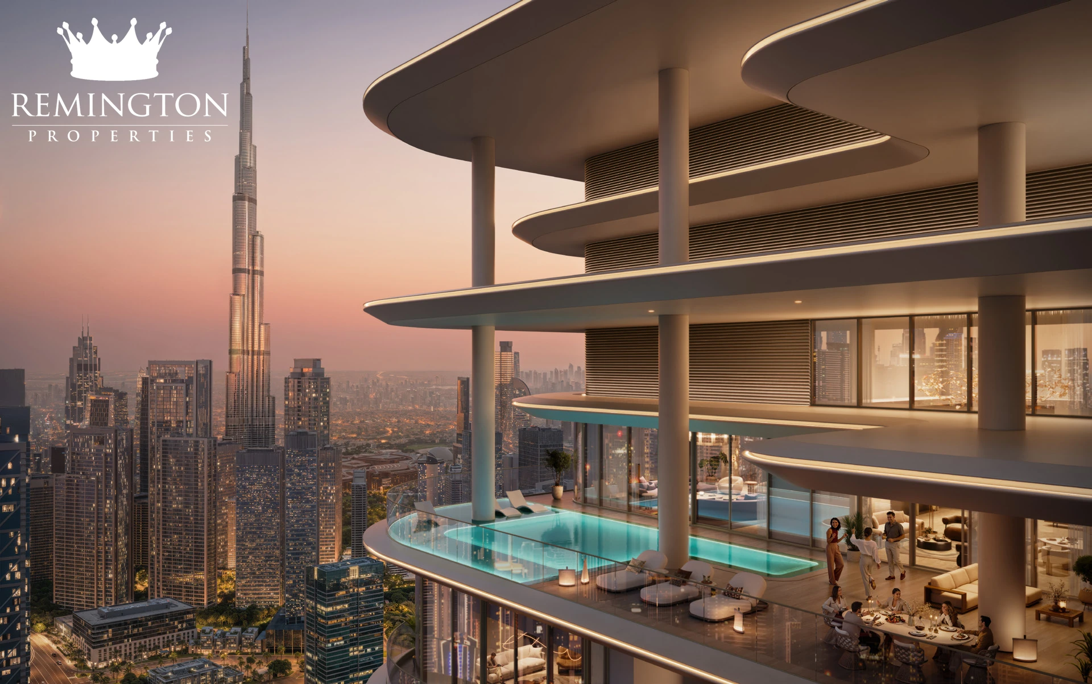
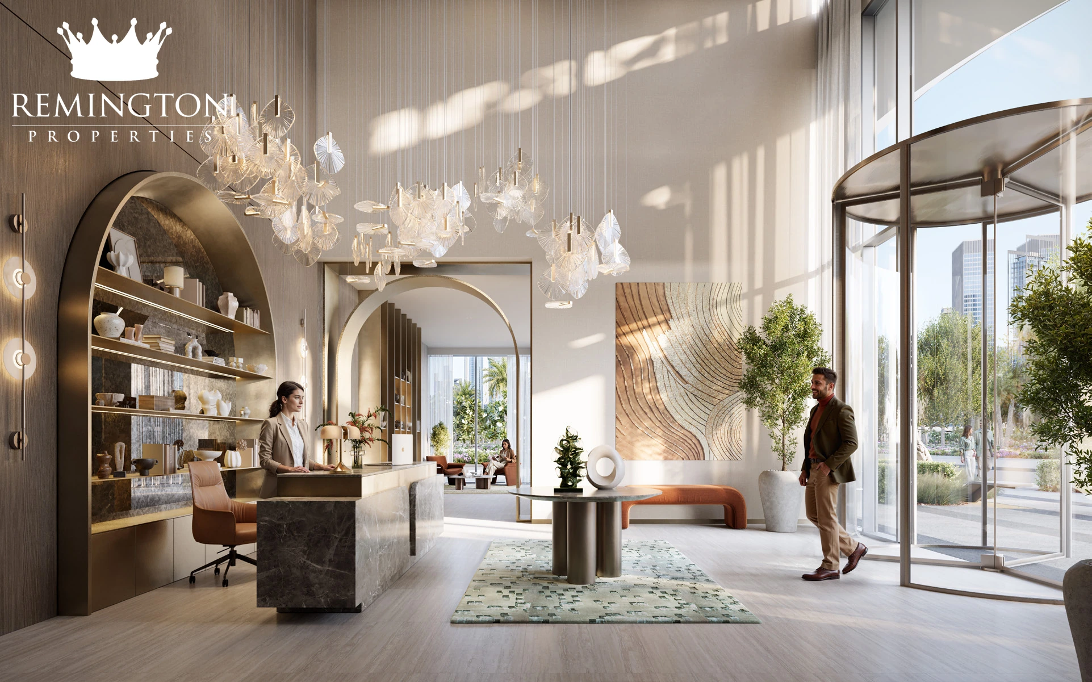
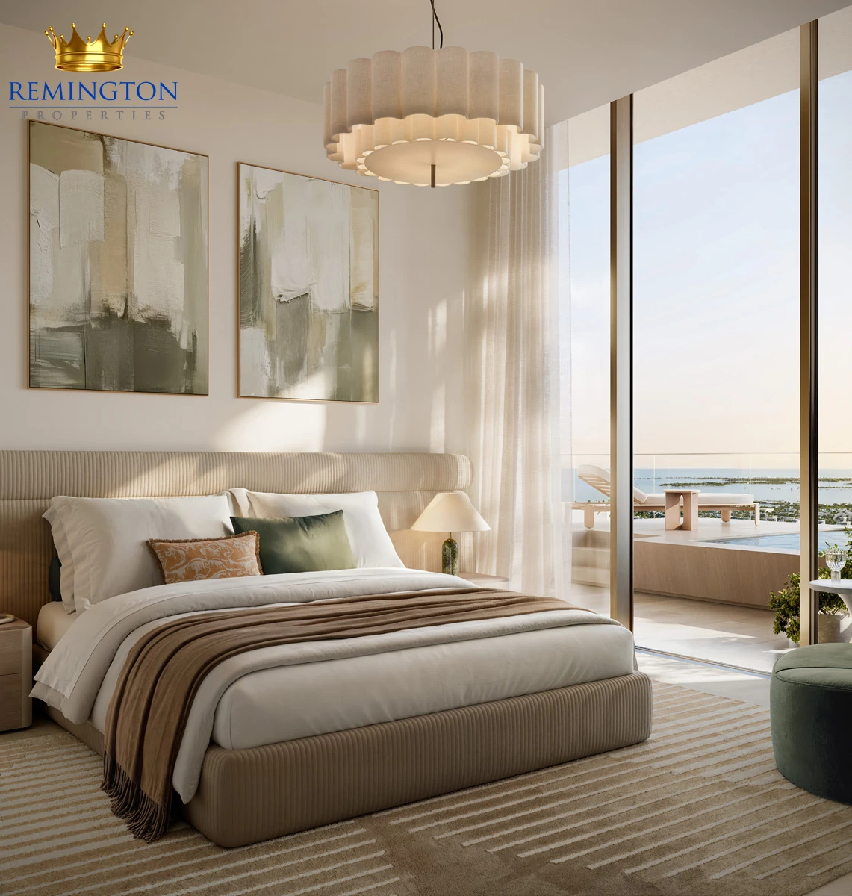
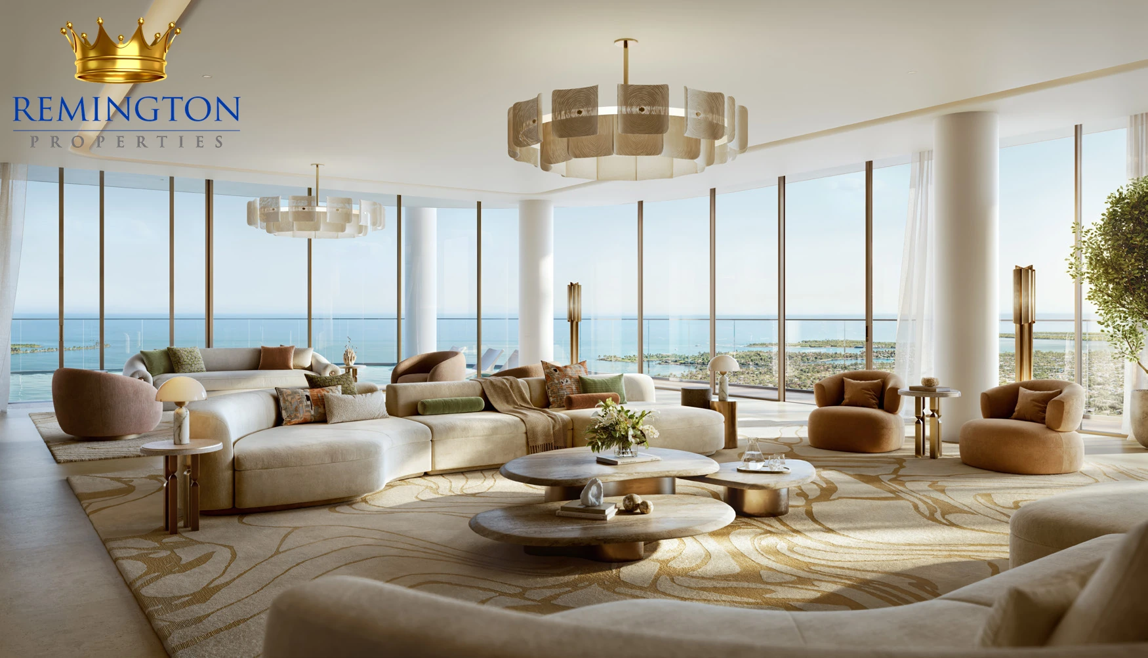
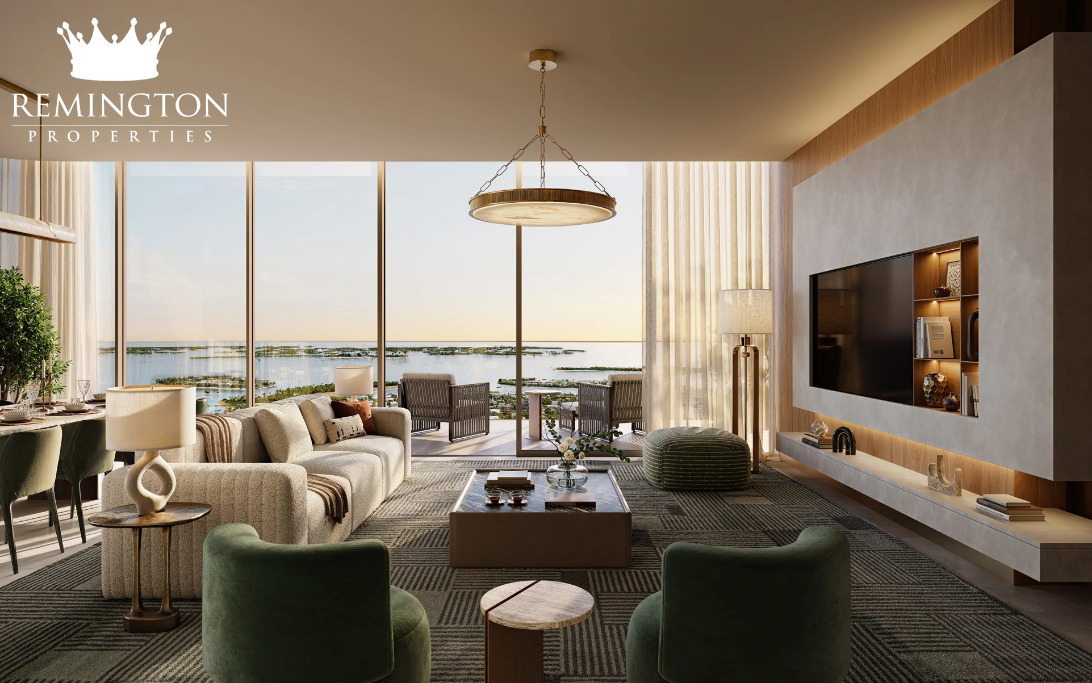
Avarra by Palace pairs expansive glazing and generous balconies with the warm tones and detailed interiors of the Palace brand. Marble floors and bespoke kitchens bring that identity into the home, while the tower’s elevated setting opens views towards Burj Khalifa, Business Bay and the sea. Views and finishes depend on the selected residence.

A closer look at the four-bedroom residence

For families who need room beyond the main living areas, the four-bedroom A2 layout combines four bedrooms with a separate maid’s room and a private gym. Unit 5508, on level 55, has 3,127.56 sq ft of suite area and 1,098.13 sq ft of balcony area: 4,225.69 sq ft in total. Its broad outdoor space extends the home’s living and entertaining options above the city.

The quoted price for Unit 5508 is AED 13,382,888. Using its exact 4,225.69 sq ft plan area gives AED 3,167.03 per sq ft. The quotation rounds the area to 4,226 sq ft. This is a specific high-floor unit example; its availability and written terms are subject to reconfirmation.

Understanding the purchase structure

The original launch plan allocates 10% to booking, 80% to the construction period and 10% to completion, in June 2031. The dated payment table retains that original schedule, including instalments in January and June 2026 that have already passed. Remington Properties will obtain the current payment obligations for the chosen residence, including any amounts due on purchase and the applicable construction milestones.

Type-level areas and starting prices are indicative and may refer to different residences. The six-bedroom penthouse measures 14,861.09 sq ft, with pricing available on request.

Schools and family commutes in Business Bay

Families considering Avarra by Palace can compare British and IB pathways alongside the daily school journey. These three schools span early years through the end of secondary education.

Safa British School

British curriculum, FS1–Year 13; KHDA Very good, 2023–2024. The driving snapshot from Avarra by Palace was 6.1 km, approximately 10 minutes, via Al Mustaqbal Street, using a toll route. Compare its pathway with the Remington Properties guide to British and international schools in Dubai, or open driving directions to Safa British School.

Hartland International School

British curriculum with IB options, FS1–Year 13; KHDA Very good, 2023–2024. The driving snapshot from Avarra by Palace was 8.1 km, approximately 8 minutes, via Financial Centre Street / D71, using a toll route. Compare its pathway with the compare British and IB schools with Remington Properties, or open driving directions to Hartland International School.

North London Collegiate School Dubai

International Baccalaureate, pre-primary–Grade 12; KHDA Very good, 2023–2024. The driving snapshot from Avarra by Palace was 8.5 km, approximately 9 minutes, via Financial Centre Street / D71, using a toll route. Compare its pathway with the Remington Properties guide to Dubai school ratings, or open driving directions to North London Collegiate School Dubai.

Driving snapshots checked on 4 November 2026, after midnight in Dubai and outside school hours. These routes include tolls; traffic, road access and drop-off queues can change journey times. They describe current routes and do not predict conditions at the 2031 handover.

Questions & Answers

Your questions about Avarra by Palace

Where is Avarra by Palace located?

Avarra by Palace is in Business Bay, Dubai, close to the Dubai Canal and the central-city destinations of Downtown Dubai.

Who is developing Avarra by Palace?

Emaar is developing Avarra by Palace with the Palace Hotels + Resorts brand.

What is the starting price at Avarra by Palace?

One-bedroom apartments start from AED 2,709,888, subject to availability. Remington Properties can confirm current units and quotations.

Which homes are available at Avarra by Palace?

The project comprises one- to four-bedroom apartments and a six-bedroom penthouse. Four-bedroom layouts include a maid’s room and a private gym.

When is Avarra by Palace scheduled for completion?

The project is under construction, with handover in Q2 2031. Completion timing remains subject to the applicable sale terms and construction progress.

What is the payment plan for Avarra by Palace?

The original project plan is 10% on booking, 80% during construction and 10% on completion. Its dated launch schedule includes past instalments; current payment obligations depend on the selected unit and contract.

What does Unit 5508 at Avarra by Palace offer?

Unit 5508 is a four-bedroom A2 residence on level 55 with a maid’s room, private gym and 1,098.13 sq ft of balcony area. Its total area is 4,225.69 sq ft, rounded to 4,226 sq ft in the quoted example, at AED 13,382,888.

What is the price per square foot of Avarra by Palace Unit 5508?

AED 13,382,888 divided by the exact plan area of 4,225.69 sq ft equals approximately AED 3,167.03 per sq ft. This calculation applies to the quoted Unit 5508 example.

What amenities does Avarra by Palace include?

Amenities include an infinity pool and pool deck, children’s pool and play area, gym and outdoor fitness, yoga zone, multipurpose room, common garden, and BBQ and picnic area.

Which schools can families consider from Avarra by Palace?

Safa British School, Hartland International School and North London Collegiate School Dubai offer different British and IB pathways. All three have a KHDA Very good rating for 2023–2024. Current driving snapshots and school details appear in the school section; journeys will vary with traffic.

Investment perspective

Why invest in Avarra by Palace?

Avarra by Palace brings Emaar and the Palace brand to a central Business Bay address. Smaller apartments offer a lower entry price, while the four-bedroom layouts provide family space, a maid’s room and a private gym at home. The 10% completion payment leaves 90% payable before completion, making the construction-period cash commitment an important part of the comparison. Remington Properties compares current units by layout, floor, view, total price and payment obligations to identify the options that suit each client’s budget and intended use.

About the developer

Emaar Properties

Emaar operates across real estate and master-planned communities, retail and shopping malls, hospitality and leisure.

Monetize Your Connections Globally

Introduce an investor to this project

A transparent referral network for investors, connectors and advisers worldwide, with clear milestones, formal agreements and live portal tracking.

◎Confirm client permission◇Submit the introduction▥Track progress securely

Formalized referral agreements, with an introduction fee paid after completion of the purchase

Starting prices and type-level areas are indicative and may relate to different residences. Availability, specifications, views, areas, payment terms and completion timing may change. The original launch schedule includes dates that have passed; current contractual terms govern each purchase. Unit 5508 is a specific quoted example, subject to reconfirmation. Renderings are illustrative; no rental yield or capital growth is guaranteed.